Vender tu casa
Valoración gratuita de tu hogar
Contacto
Cuéntenos sobre sus necesidades
10144 SW 98 TERRACE

Casa En Venta
$444,900

BTC: 5.51301115

ETH: 185.37500000

19 días
4 camas
2 baños
2,000 sqft

Visión general

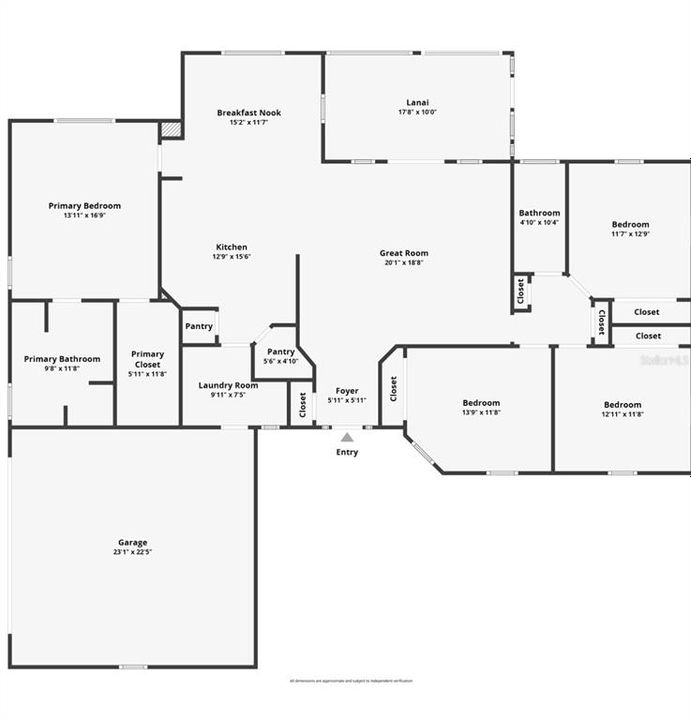
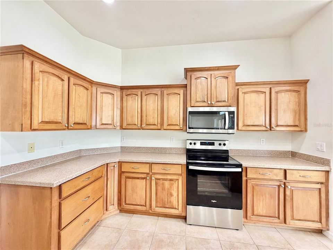
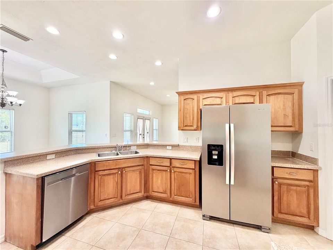
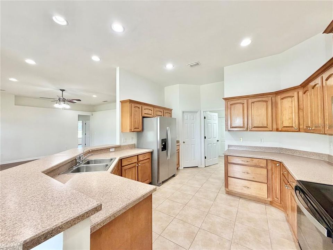
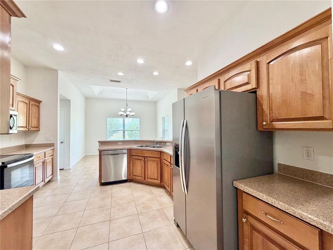
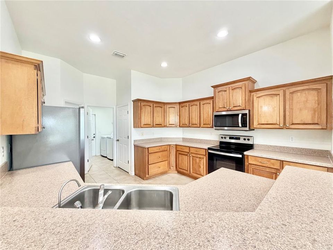
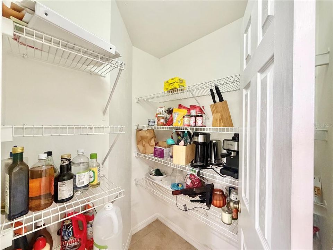
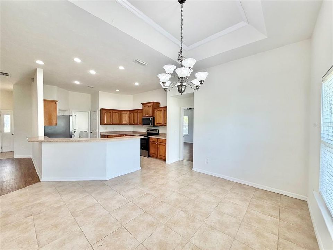
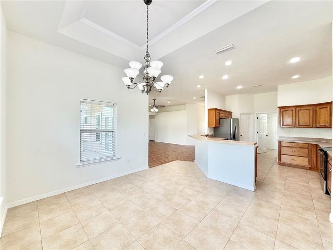
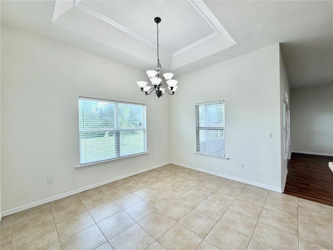
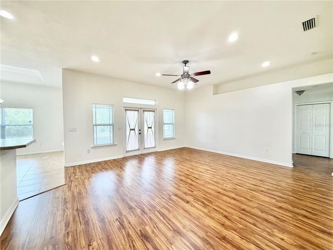
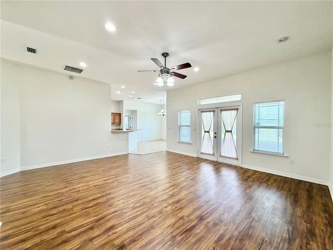
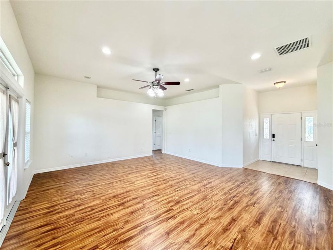
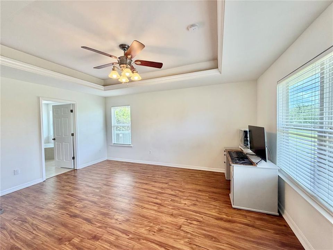
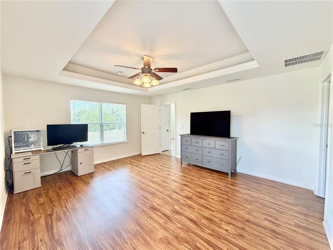
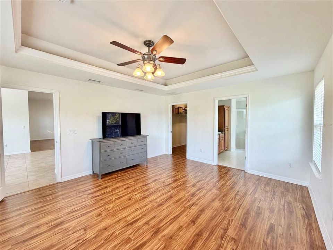
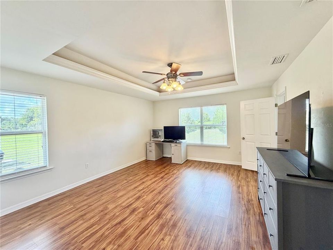
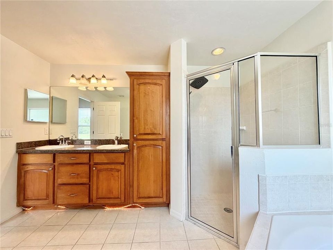
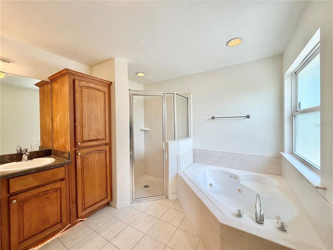
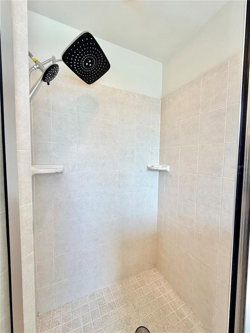
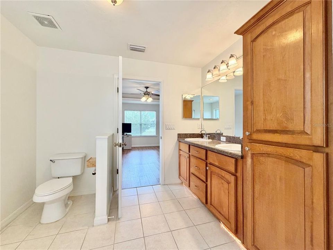
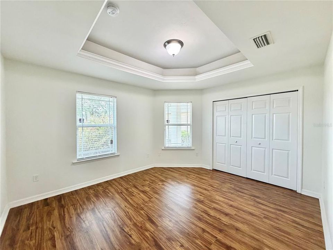
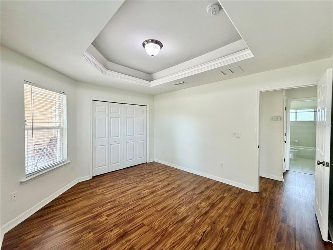
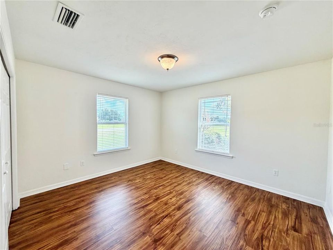
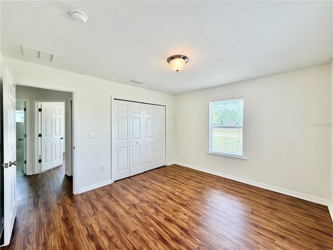
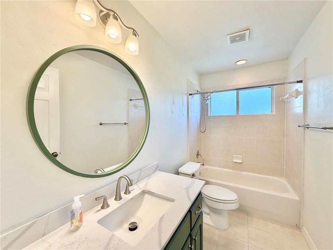
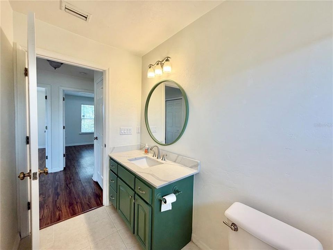
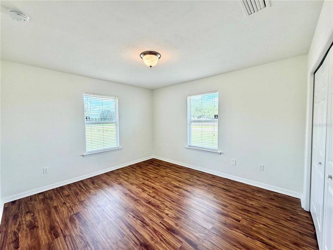
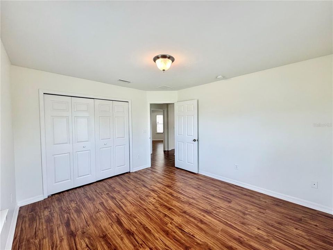
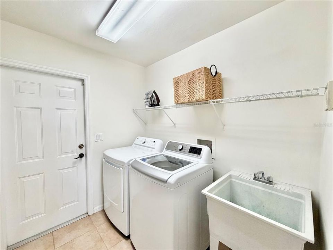
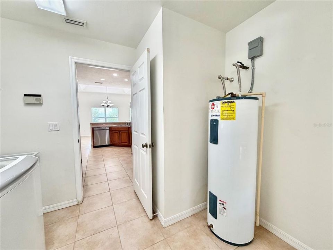
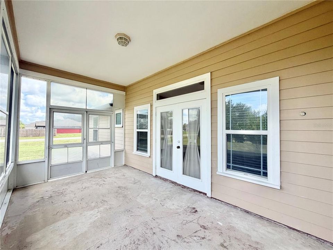
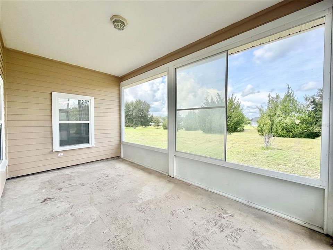
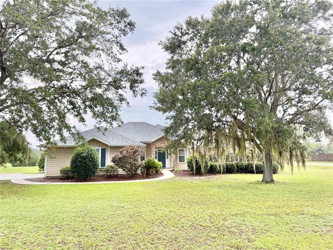
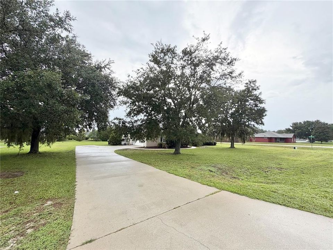
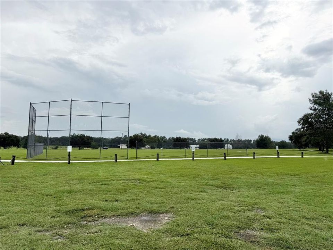
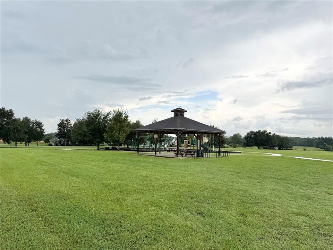
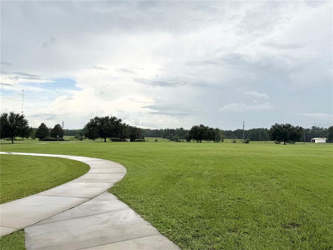
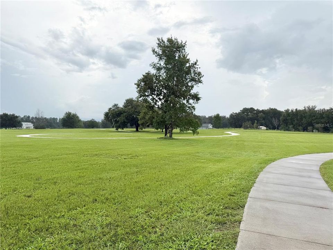
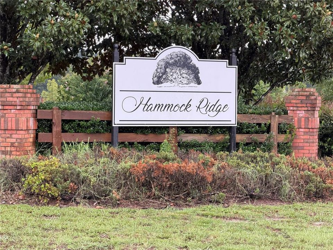
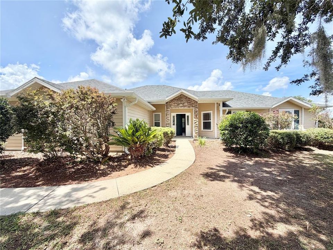
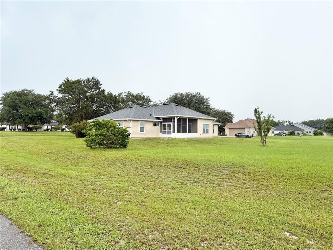
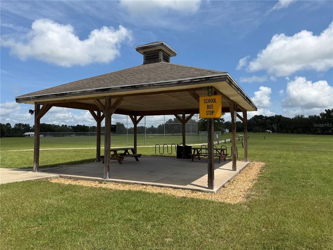
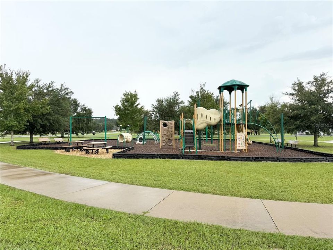
Check out this 4 bedroom 2 bath 2,000sf home built in 2005 on a corner 1 acre lot in Hammock Ridge community in SW Gainesville. It features luxury vinyl flooring in the great room and bedrooms with tile in the kitchen, baths and laundry room (no carpet anywhere). New roof installed in 2023. TRANE HVAC replaced in 2020. Stove and refrigerator installed in 2023. Well tank and water softener also recently replaced. The kitchen and breakfast nook areas overlook the family room. There are French doors leading to the large, screened lanai and back yard. The exterior is Hardi board plank so it's pretty maintenance free and there is a large. There is a house generator as well (may need to be serviced or need gas) that has not been recently used. Inside laundry room with a laundry sink. 2 car side entry garage for additional storage. Hammock Ridge is close to all kinds of shopping and dining in Celebration Pointe and Butler Plaza town centers, I-75 and also UF Health, brand new HCA hospital & the VA hospital. The low $38.33 monthly HOA fee includes a large park with covered pavilion, playground, baseball/softball field and a lengthy concrete walkway perfect for jogging, strollers, wheelchair or an evening stroll. The community boasts homes on large acre lots and is perfect for golf cart rides. Current schools area Archer elementary, Kanapaha Middle and Buchholz High School. Call today for a private viewing.
Ubicación

Detalles

Tipo:
Residential
Estacionamiento:
Driveway / Garage Door Opener / Garage Faces Side
Año de construcción:
2005
Lote:
1.00 Hectáreas
Calefacción:
Central / Electric / Heat Pump
precio por sq. medidor:
$222
Enfriamiento:
Central Air
HOA:
$115

Valuation

Our model vs. what's actually selling nearby.
Estimate
$439,900
$327K – $451K
Confidence Low
List vs. estimate
At estimate
List $444,900 · +1.1%
List is in line with recent comparable activity.
Price per sq ft
$222
+3.9% vs. city median $214
Based on
7 MLS comparables
Median of recent comparable listings. Sold comps use closing price, active listings use list price.

Destacados

Annual tax
$6,789
2025
HOA
$115/qtr
View
Trees/Woods
Garage
2 car garage
Pets
Allowed
Más hechos y características
  • Piso

    • Tile

    • Vinyl

    Calefacción

    • Central

    • Electric

    • Heat Pump

    Enfriamiento

    • Central Air

    Accesorios

    • Dishwasher

    • Disposal

    • Electric Water Heater

    • Range

    • Refrigerator

    Otras características interiores

    • Ceiling Fan(s)

    • Crown Molding

    • High Ceilings

    • Open Floorplan

    • Split Bedroom

    • Thermostat

    • Tray Ceiling(s)

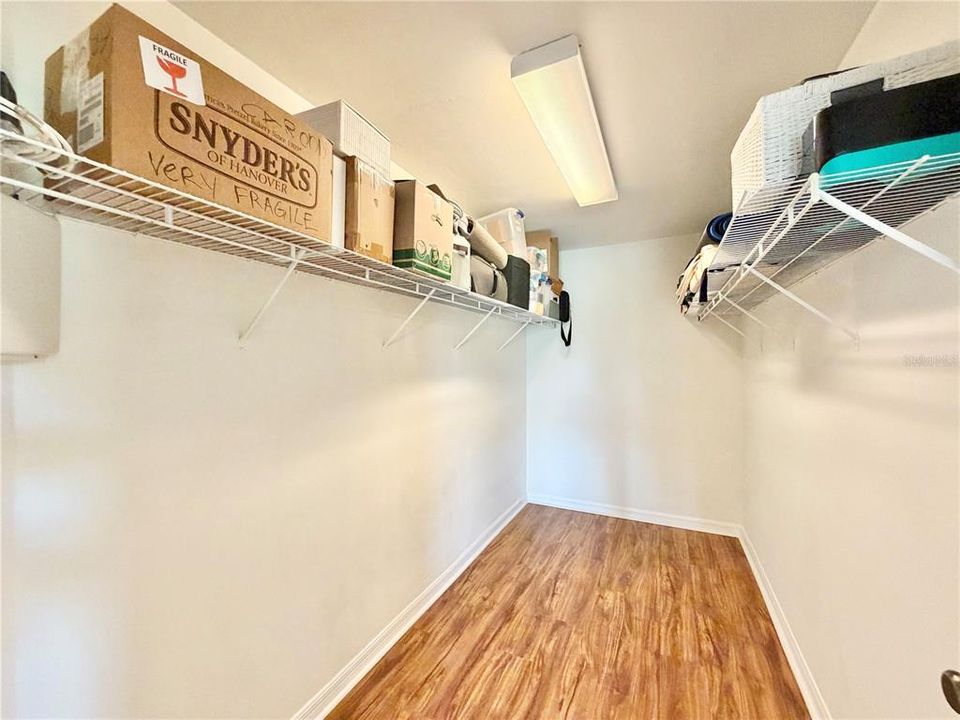
    • Walk-In Closet(s)

    Dormitorios y baños

    • Dormitorios: 4

    • Baños completos: 2

  • Estacionamiento

    • Driveway

    • Garage Door Opener

    • Garage Faces Side

    Propiedad

    • Pisos: One

    • Características Exteriores: French Doors

    Lote

    • Lote: 1.00 Hectáreas

    Otra Información de Propiedad

    • Número de Parcela: 07350044113

    • Zonificación: PD

  • Tipo y estilo

    • Tipo de propiedad: Residential

    • Subtipo de propiedad: Single Family Residence

  • Utilidad

    • Cable Available

    • Cable Connected

    • Electricity Available

    • Electricity Connected

    • Fiber Optics

    • Propane

    • Underground Utilities

  • Otra información financiera

    • HOA: $115

    • Frecuencia HOA: Quarterly

    • Importe anual de impuestos: $6,790

  • Detalles de la fuente

    • MLS ID: GC542518

    Otros hechos

    • Materiales de construcción: Cement Siding / HardiPlank Type / Stone / Wood Frame

    • Detalles de la fundación: Slab

    • Características de lavandería: Electric Dryer Hookup / Inside / Washer Hookup

    • Características del lote: Corner Lot / In County / Landscaped / Level

    • Características del patio y el porche: Covered / Rear Porch / Screened

    • Caras de dirección: East

    • Estilo arquitectónico: Contemporary / Craftsman

    • Espacios de garaje: 2

    • Garaje adjunto: Si

    • Garaje: Si

    • Salón: 2000

    • Fuente de agua: Well

    • Tamaño de la parcela: 153 x 285

    • Nombre de subdivisión: HAMMOCK RIDGE UNIT 3-F

Consulta privada
Habla con el asesor de este inmueble.
Planos, documentos del HOA, comparables off-market, agendar una visita privada — un solo mensaje directo al especialista local.

Más como esta

Nuevo
En Venta
$489,990
Casa
4 camas · 3 baños · 2,637 sqft
LONGLEAF UNIT 1 PH 3, GAINESVILLE
8391 SW 75TH ROAD
En Venta
$339,000
Casa
3 camas · 2 baños · 1,637 sqft
LONGLEAF UNIT 1 PH 1, GAINESVILLE
7652 SW 85TH DRIVE
En Venta
$370,000
Casa
3 camas · 2 baños · 1,367 sqft
HAMMOCK RIDGE UNIT 3-B, GAINESVILLE
9445 SW 96TH TERRACE
-$6K
En Venta
$354,000
Casa
3 camas · 2 baños · 1,510 sqft
WILLOW OAK PLANTATION, GAINESVILLE
7725 SW 87TH TERRACE
En Venta
$379,900
Casa
4 camas · 2 baños · 1,898 sqft
WILLOW OAK PLANTATION, GAINESVILLE
9004 SW 79TH AVENUE
En Venta
$419,900
Casa
5 camas · 2 baños · 2,112 sqft
LONGLEAF UNIT 3 PH 6, GAINESVILLE
7654 SW 79TH DRIVE
En Venta
$385,000
Casa
4 camas · 2 baños · 1,703 sqft
HAMMOCK RIDGE UNIT 3-D, GAINESVILLE
9892 SW 95TH PLACE
-$5K
En Venta
$345,000
Casa
3 camas · 2 baños · 1,545 sqft
MENTONE CLUSTER PH III, GAINESVILLE
6828 SW 82ND TERRACE

Mercado cerca de esta dirección

Conteos en vivo en la misma zona.
Ver todo

The multiple listing information is provided by the Stellar MLS from a copyrighted compilation of listings. The compilation of listings and each individual listing are ©2026-present Stellar MLS. All Rights Reserved. The information provided is for consumers' personal, noncommercial use and may not be used for any purpose other than to identify prospective properties consumers may be interested in purchasing. All properties are subject to prior sale or withdrawal. All information provided is deemed reliable but is not guaranteed accurate, and should be independently verified. Listing courtesy of: WATSON REALTY CORP