Vender tu casa
Valoración gratuita de tu hogar
Contacto
Cuéntenos sobre sus necesidades

10172 WINDERMERE CHASE BOULEVARD

Casa En Venta
$700,000

BTC: 8.61112939

ETH: 285.83095141

1 días
5 camas
3 baños
3,253 sqft

Visión general

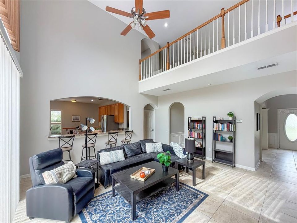
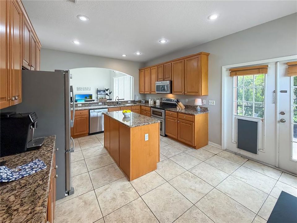
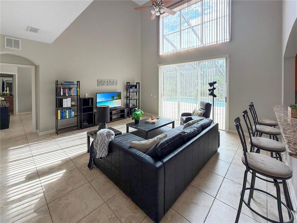
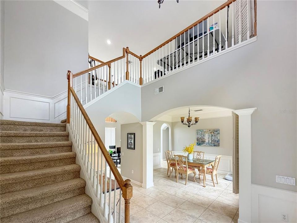
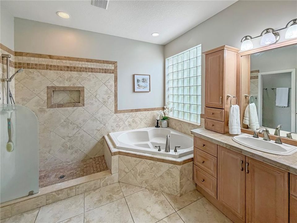
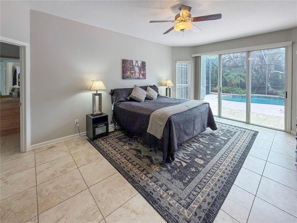
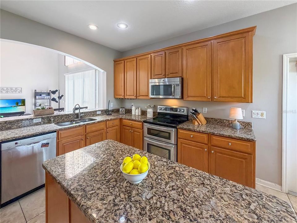
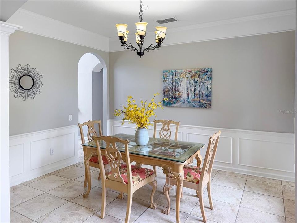
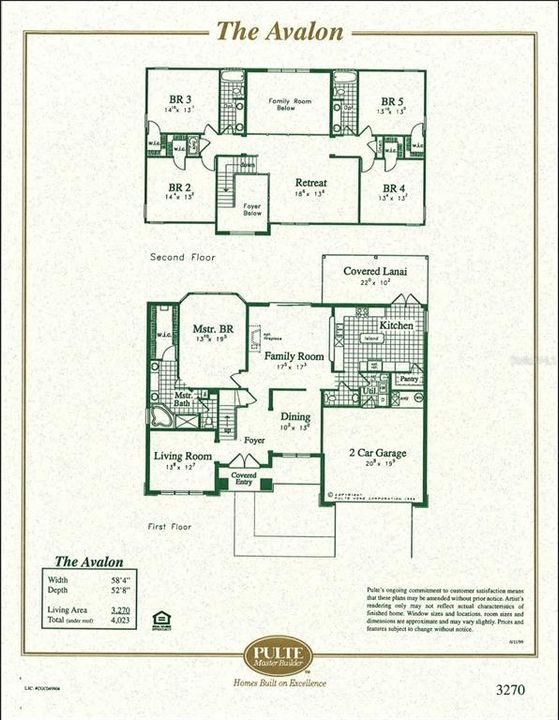
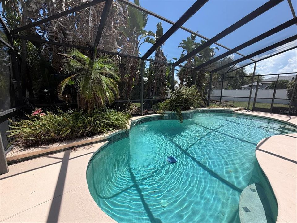
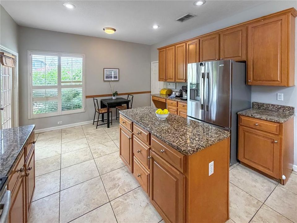
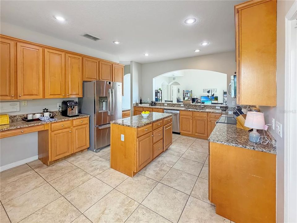
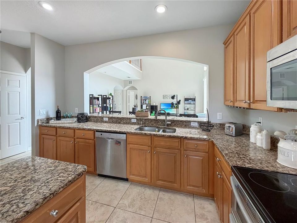
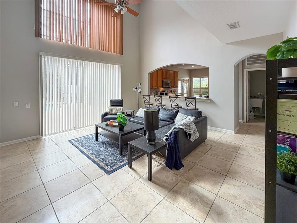
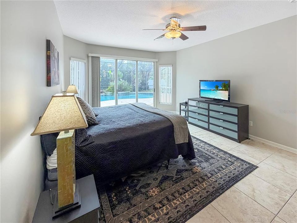
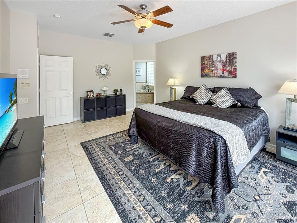
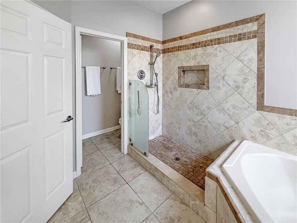
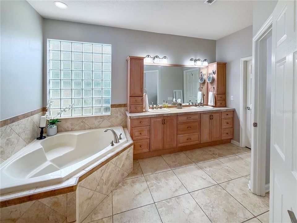
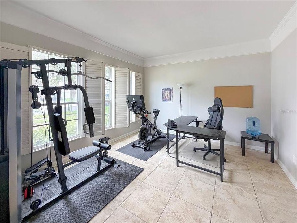
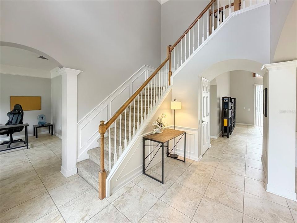
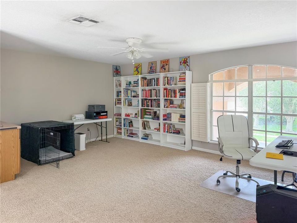
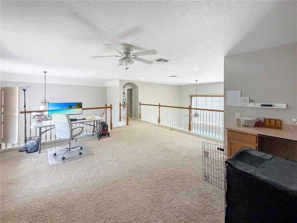
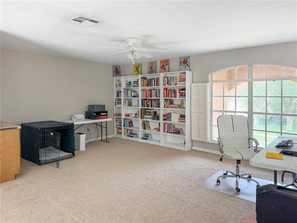
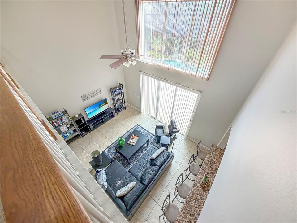
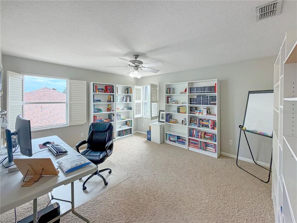
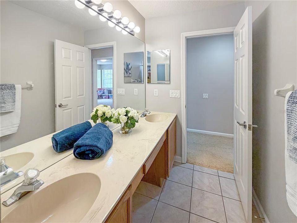
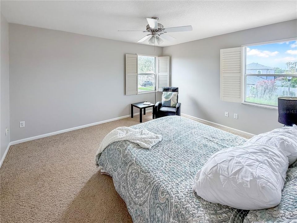
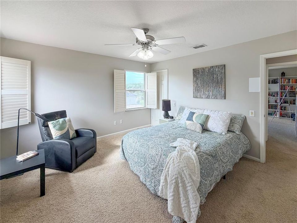
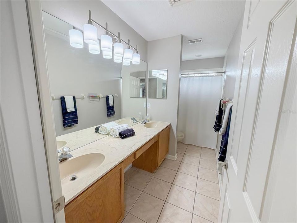
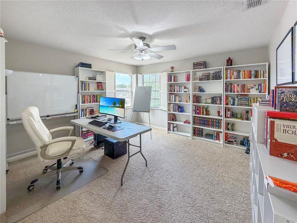
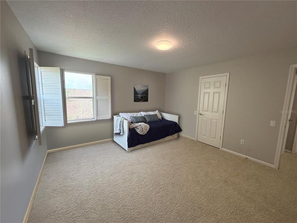
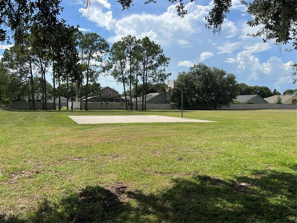
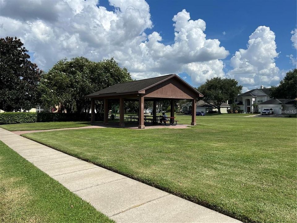
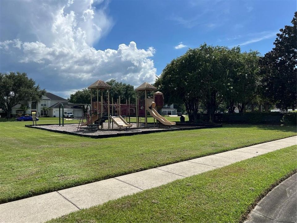
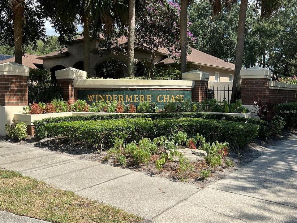
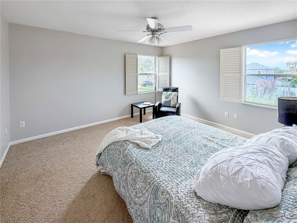
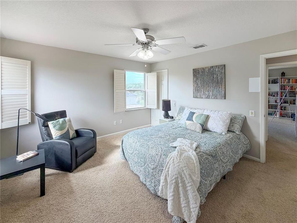
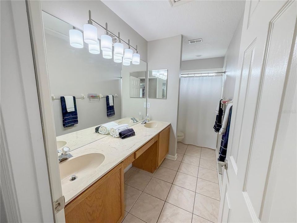
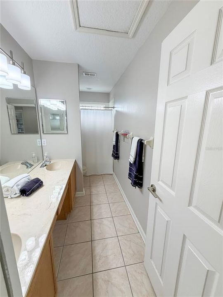
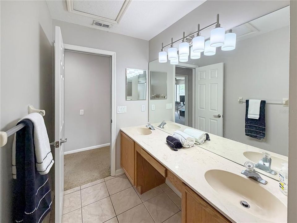
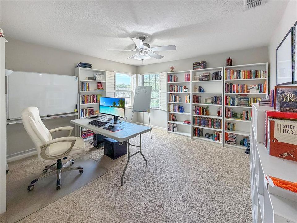
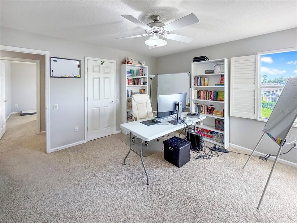
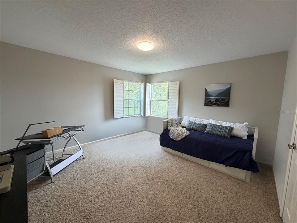
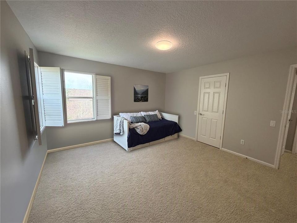
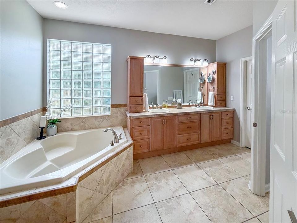
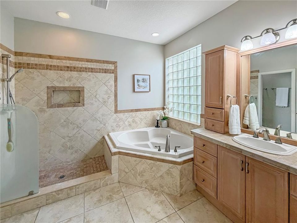
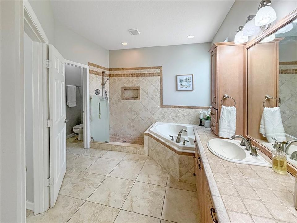
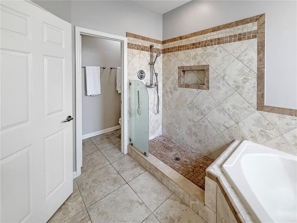
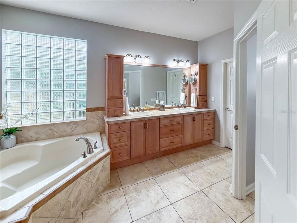
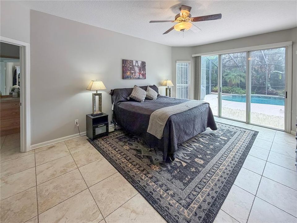
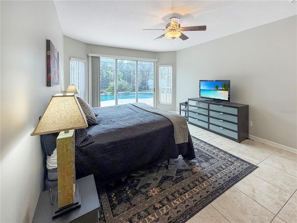
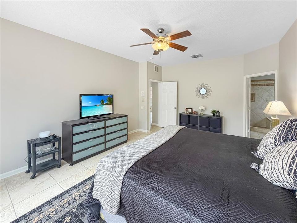
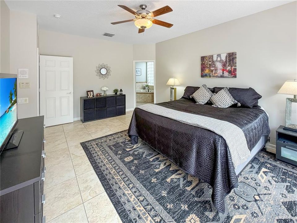
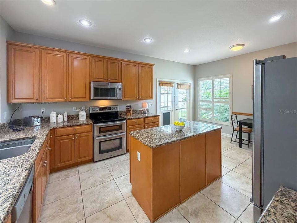
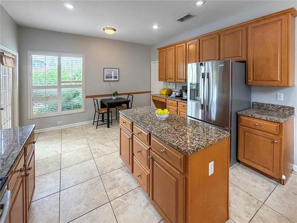
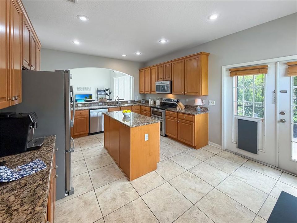
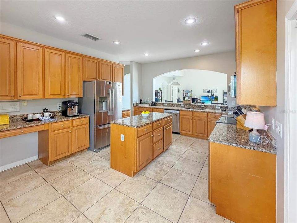
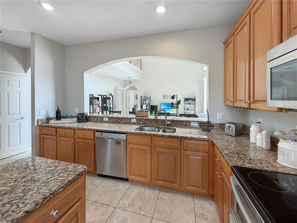
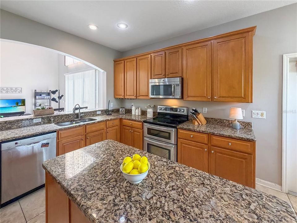
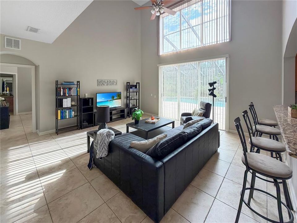
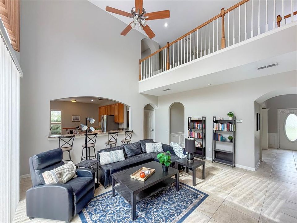
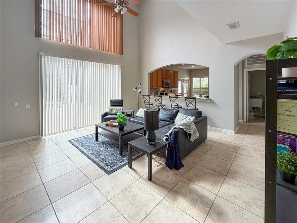
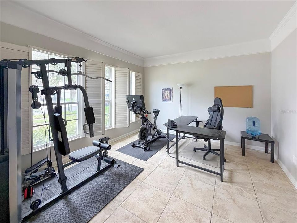
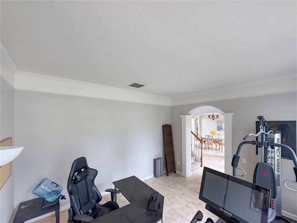
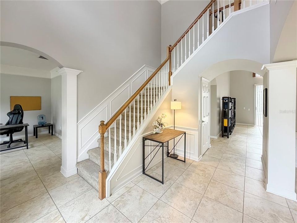
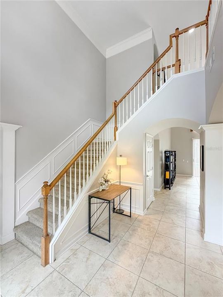
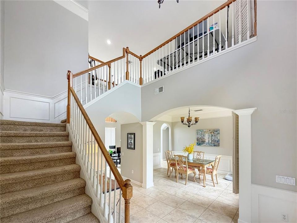
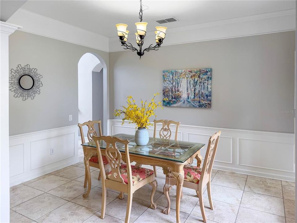
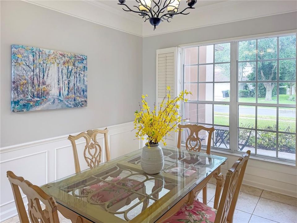
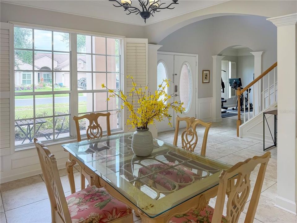
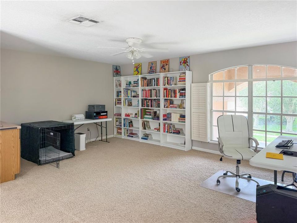
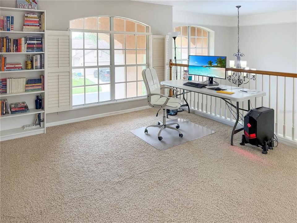
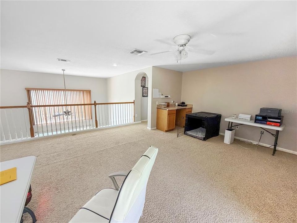
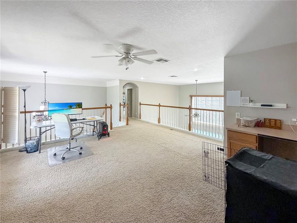
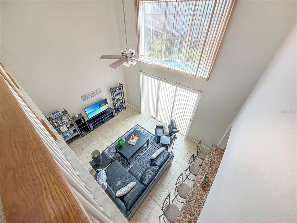
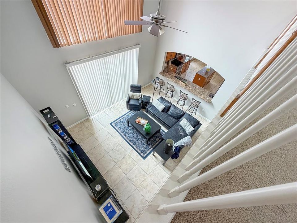
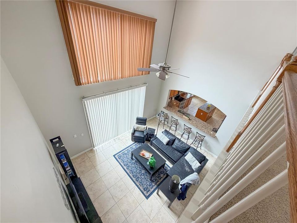
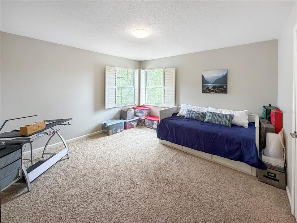
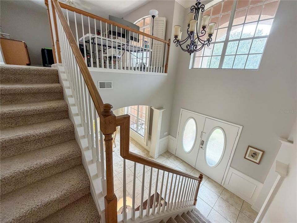
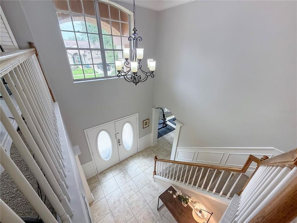
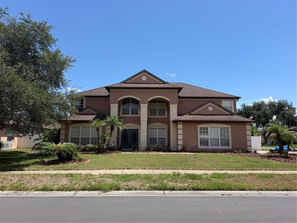
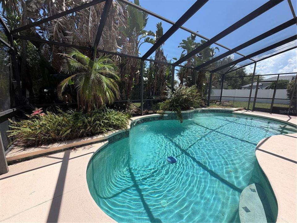
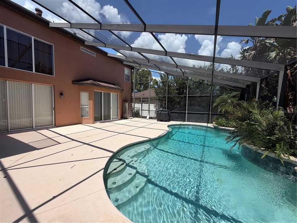
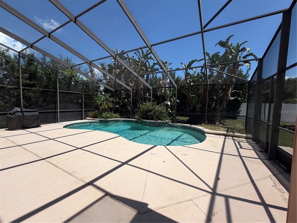
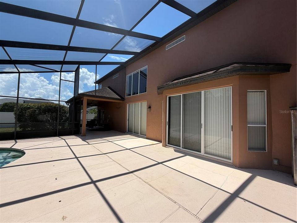
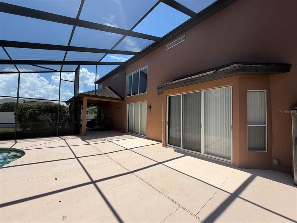
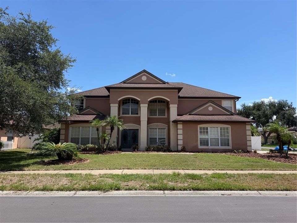
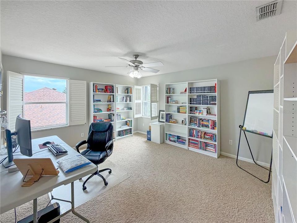
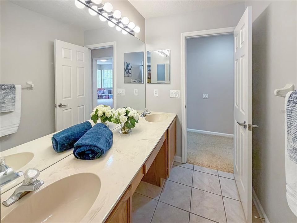
Virtually Staged. SPACE TO SPREAD OUT, ROOM TO GATHER & A FLOOR PLAN THAT WORKS FOR REAL LIFE. Set within GATED WINDERMERE CHASE, this spacious 5-BEDROOM, 3.5-BATH POOL HOME offers approximately 3,253 square feet with a FIRST-FLOOR PRIMARY SUITE, THREE DISTINCT LIVING AREAS, generously sized bedrooms and exceptional storage throughout. From the moment you enter, the home feels open, bright and substantial. A formal dining room sits just off the foyer, while arched openings and a dramatic staircase lead into the heart of the home. The TWO-STORY FAMILY ROOM makes an immediate impression with soaring ceilings, abundant natural light and an upstairs overlook that adds to the sense of space. The kitchen is designed for everyday living and entertaining, with a CENTER ISLAND, granite countertops, stainless steel appliances, abundant cabinetry and plenty of prep and serving space. It opens directly to the family room, keeping everyone connected whether you are cooking dinner, entertaining friends or simply enjoying a quiet evening at home. The FIRST-FLOOR PRIMARY SUITE offers privacy from the secondary bedrooms and direct access to the lanai and pool through sliding glass doors. The spacious primary bath features dual vanities, a soaking tub, separate shower and generous storage. A WALK-IN CLOSET completes the suite. Upstairs, FOUR ADDITIONAL BEDROOMS provide plenty of room for family, guests, work-from-home space or hobbies, and EACH BEDROOM HAS ITS OWN WALK-IN CLOSET. An OVERSIZED UPSTAIRS BONUS ROOM creates an entirely separate living area for movies, games, homework, fitness, play space or whatever best fits your lifestyle. Combined with the main family room and additional living space downstairs, the home offers THREE LIVING AREAS so everyone can spread out without feeling disconnected. Outside, the Florida lifestyle continues with a SCREEN-ENCLOSED SALTWATER POOL and both COVERED AND OPEN LANAI SPACE for relaxing, dining or entertaining. Beyond the pool area, the PVC-FENCED BACKYARD provides additional outdoor space on a .2739-ACRE / 11,931-SQUARE-FOOT CORNER HOMESITE. The interior has been RECENTLY REPAINTED in a fresh, neutral palette, giving the home a clean backdrop while leaving plenty of opportunity for the next owner to add their own style over time. This is a home you can enjoy now and personalize at your own pace. Windermere Chase is an established GATED COMMUNITY with a neighborhood playground, pavilion and green space. THORNEBROOKE ELEMENTARY IS WITHIN WALKING DISTANCE, and residents can also WALK TO NEARBY RESTAURANTS—an unusual convenience in this part of Windermere/Gotha. Shopping, dining and major roadways are all close by, with easy access throughout the Windermere, Gotha and greater Orlando area. With FIVE BEDROOMS, WALK-IN CLOSETS THROUGHOUT, A FIRST-FLOOR PRIMARY SUITE, THREE LIVING AREAS, A SALTWATER POOL, FENCED YARD and a generous corner lot, this home offers the kind of space and flexibility that is increasingly hard to find. There is room here for everyone—and room to make it distinctly your own.

Ubicación

Florida GOTHA 34734 Casa En Venta

Detalles

Tipo:
Residential
Estacionamiento:
Driveway / Garage Faces Side
Año de construcción:
2000
Lote:
0.27 Hectáreas
Calefacción:
Central / Electric
precio por sq. medidor:
$215
Enfriamiento:
Central Air
HOA:
$2,560

Valuation

Our model vs. what's actually selling nearby.
Estimate
$775,000
$473K – $954K
Confidence Low
List vs. estimate
$75K below estimate
List $700,000 · -9.7%
Our model says this listing is priced below recent comparable activity. Expect competition.
Price per sq ft
$215
-30.8% vs. city median $311
Based on
27 MLS comparables
Median of recent comparable listings. Sold comps use closing price, active listings use list price.

Destacados

Annual tax
$10,165
2025
HOA
$2,560/yr
Pool
Gunite
Garage
2 car garage
Pets
Allowed
Más hechos y características
  • Piso

    • Carpet

    • Tile

    Calefacción

    • Central

    • Electric

    Enfriamiento

    • Central Air

    Accesorios

    • Dishwasher

    • Microwave

    • Range

    • Refrigerator

    Otras características interiores

    • Ceiling Fan(s)

    • Crown Molding

    • Eating Space In Kitchen

    • High Ceilings

    • Open Floorplan

    • Primary Bedroom Main Floor

    • Solid Surface Counters

    • Solid Wood Cabinets

    • Split Bedroom

    • Stone Counters

    • Vaulted Ceiling(s)

    • Walk-In Closet(s)

    • Window Treatments

    Dormitorios y baños

    • Dormitorios: 5

    • Baños: 1

    • Baños completos: 3

  • Estacionamiento

    • Driveway

    • Garage Faces Side

    Propiedad

    • Pisos: Two

    • Piscina Privada: Si

    • Características Exteriores: Irrigation System / Private Yard / Sidewalk / Sliding Doors

    Lote

    • Lote: 0.27 Hectáreas

    Otra Información de Propiedad

    • Número de Parcela: 322228928100400

    • Zonificación: P-D

  • Tipo y estilo

    • Tipo de propiedad: Residential

    • Subtipo de propiedad: Single Family Residence

  • Utilidad

    • BB/HS Internet Available

    • Cable Available

    • Electricity Connected

    • Phone Available

    • Sewer Connected

    • Water Connected

  • Otra información financiera

    • HOA: $2,560

    • Frecuencia HOA: Annually

    • Importe anual de impuestos: $10,165

  • Detalles de la fuente

    • MLS ID: O6436822

    Otros hechos

    • Materiales de construcción: Block / Stucco

    • Detalles de la fundación: Slab

    • Características de lavandería: Inside / Laundry Room

    • Características del lote: Landscaped / Sidewalk

    • Características de la piscina: Gunite / In Ground / Screen Enclosure

    • Caras de dirección: West

    • Otras estructuras: Gazebo

    • Espacios de garaje: 2

    • Garaje adjunto: Si

    • Garaje: Si

    • Salón: 3253

    • Fuente de agua: Public

    • Nombre de subdivisión: WINDERMERE CHASE

Consulta privada
Habla con el asesor de este inmueble.
Planos, documentos del HOA, comparables off-market, agendar una visita privada — un solo mensaje directo al especialista local.

Más como esta

Nuevo
En Venta
$800,000
Lotes / Tierras
2.02 acres
LAKEVIEW HEIGHTS, ORLANDO
8622 OLD WINTER GARDEN ROAD
Nuevo
En Venta
$495,000
Casa
4 camas · 2 baños · 2,102 sqft
VILLAGES/WESMERE PH 3, OCOEE
340 SPRUCE PINE ROAD
En Venta
$540,000
Casa
4 camas · 3 baños · 2,833 sqft
METROWEST SEC 04, ORLANDO
7691 BELVOIR DRIVE
En Venta
$839,000
Casa
4 camas · 3 baños · 3,005 sqft
PALMA VISTA, ORLANDO
7746 DEBEAUBIEN DRIVE
En Venta
$570,000
Casa
5 camas · 2 baños · 2,349 sqft
CROSS CREEK OCOEE, OCOEE
254 BRIDGE CREEK BOULEVARD
En Venta
$685,000
Casa
3 camas · 3 baños · 2,534 sqft
MEADOW RDG B C D E F F-1 F-2, OCOEE
544 DOUGLAS EDWARD DRIVE
-$35K
En Venta
$549,990
Casa
4 camas · 2 baños · 2,760 sqft
LAKE OLYMPIA NORTH VILLAGE, OCOEE
1339 OLYMPIA PARK CIRCLE
En Venta
$555,000
Casa
4 camas · 3 baños · 2,360 sqft
LAKE FLORENCE, ORLANDO
1748 FLORENCE VISTA BOULEVARD

Mercado cerca de esta dirección

Conteos en vivo en la misma zona.
Ver todo

The multiple listing information is provided by the Stellar MLS from a copyrighted compilation of listings. The compilation of listings and each individual listing are ©2026-present Stellar MLS. All Rights Reserved. The information provided is for consumers' personal, noncommercial use and may not be used for any purpose other than to identify prospective properties consumers may be interested in purchasing. All properties are subject to prior sale or withdrawal. All information provided is deemed reliable but is not guaranteed accurate, and should be independently verified. Listing courtesy of: THE ROSENBLOOM TEAM