Vender tu casa
Valoración gratuita de tu hogar
Contacto
Cuéntenos sobre sus necesidades

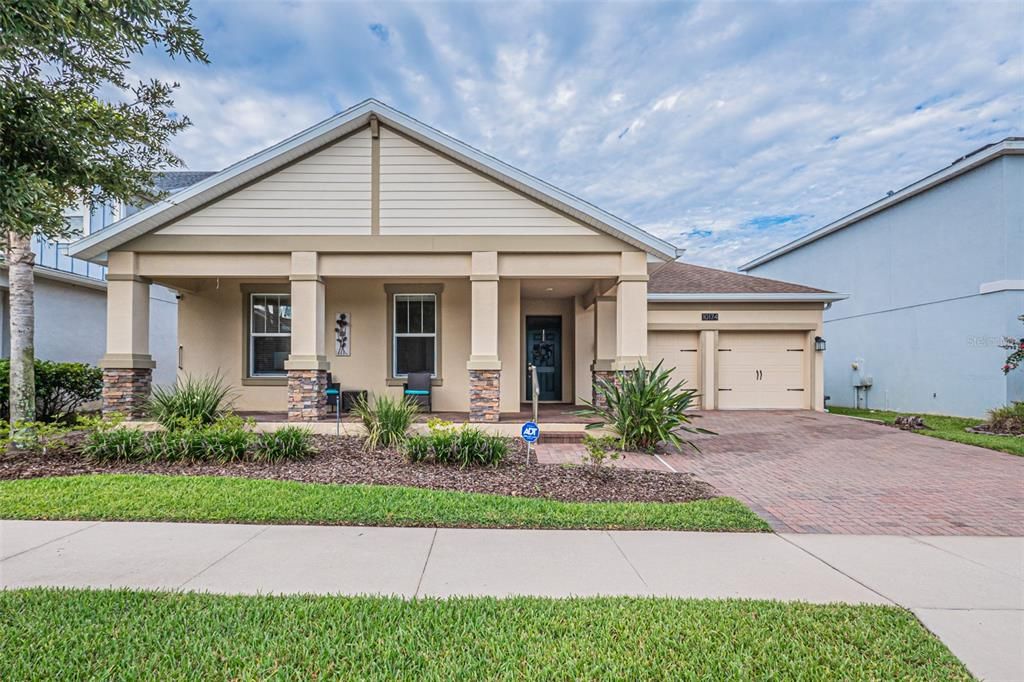
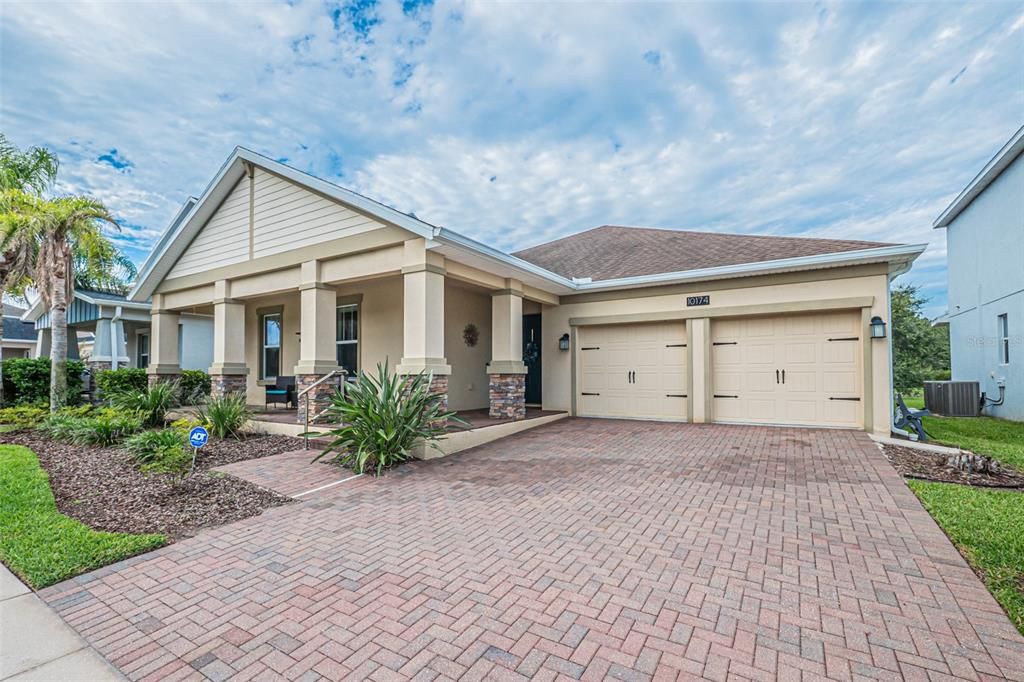
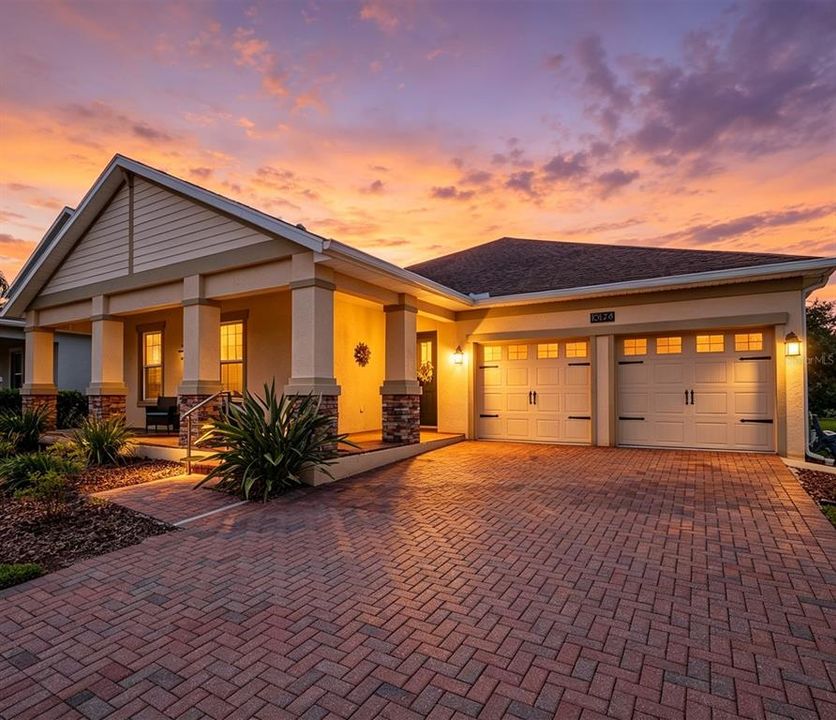
10174 LOVEGRASS LANE

Casa En Venta
$649,900

BTC: 10.13687985

ETH: 341.57801791

2 días
Frente al mar
4 camas
2 baños
2,370 sqft

Visión general

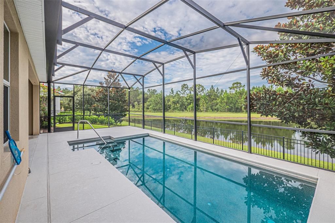
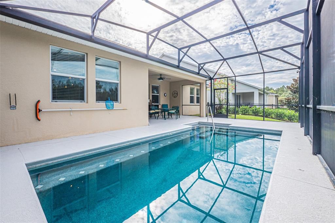
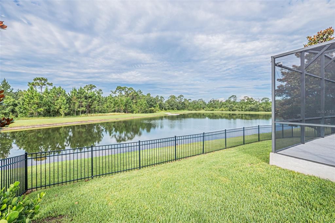
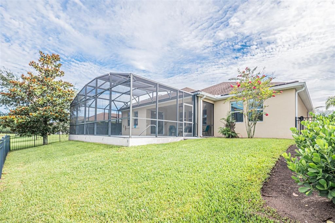
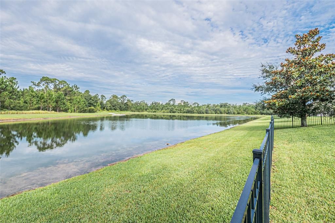
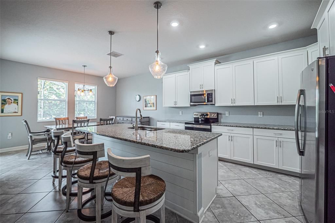
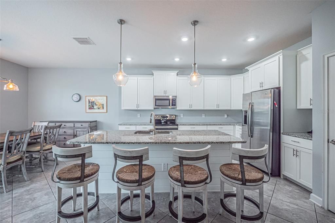
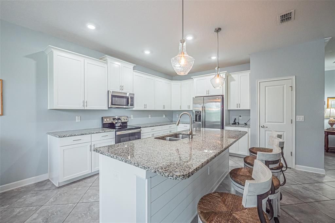
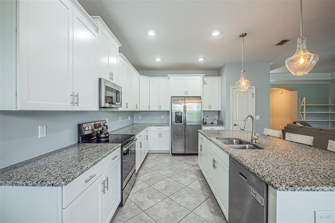
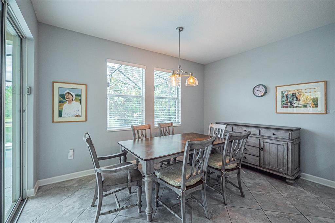
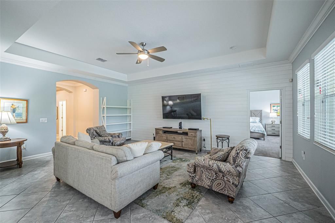
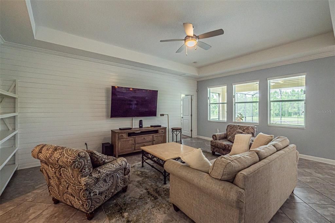
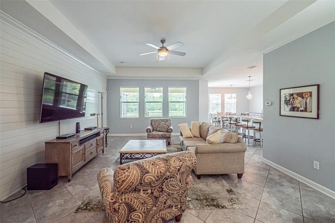
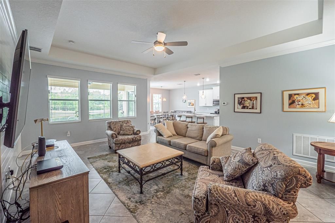
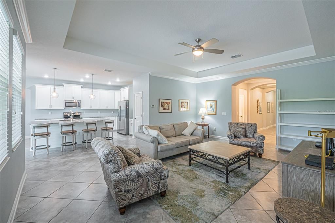
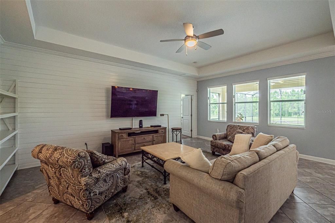
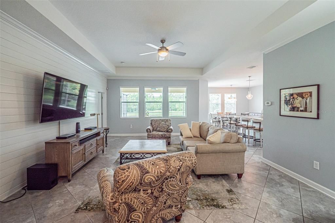
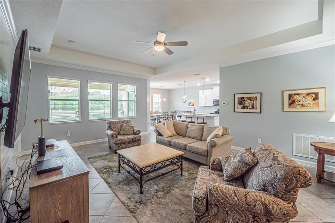
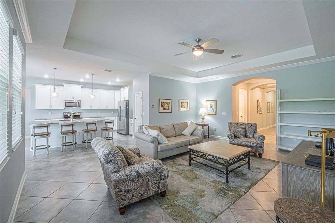
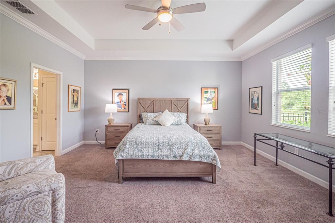
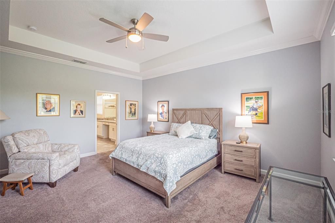
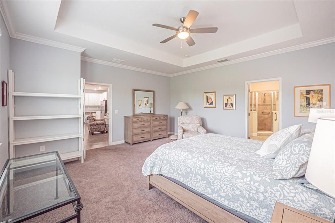
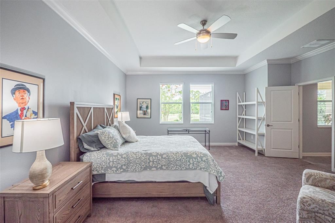
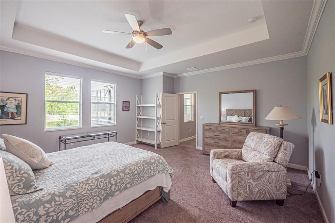
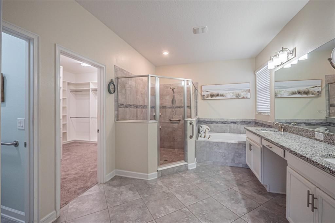
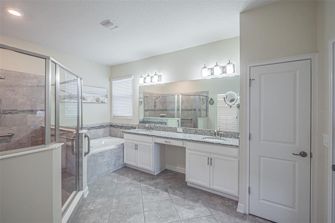
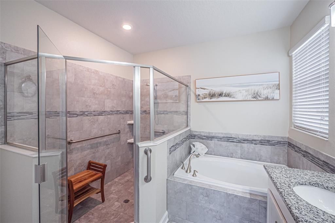
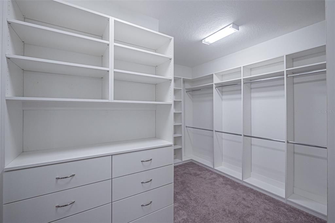
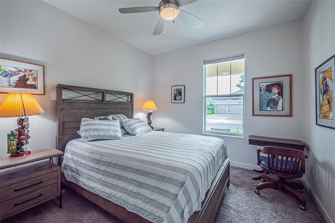
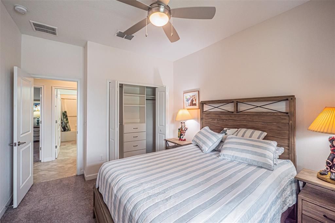
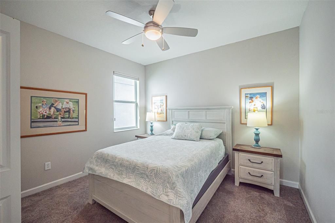
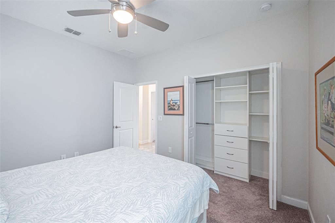
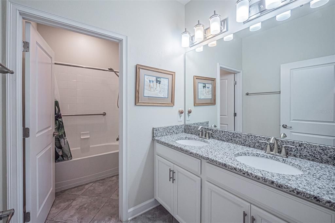
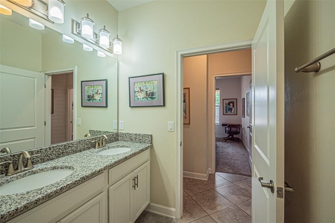
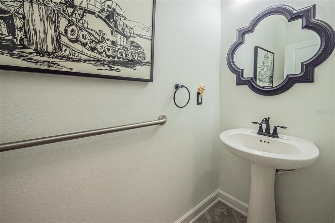
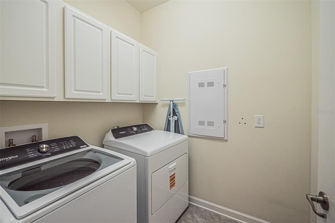
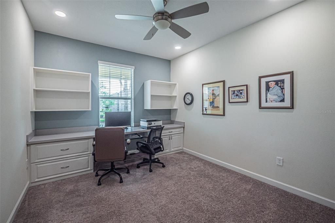
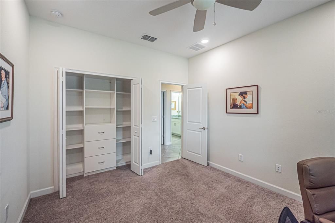
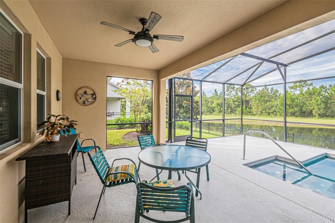
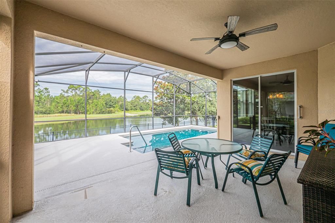
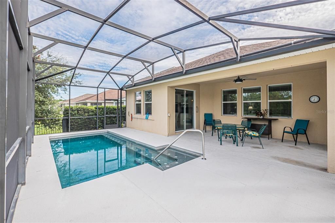
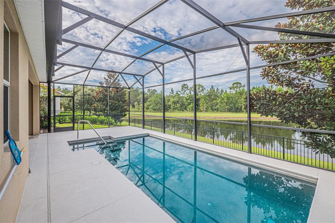
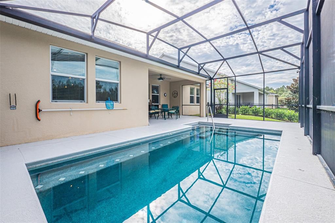
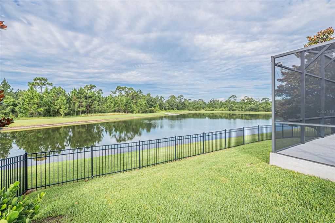
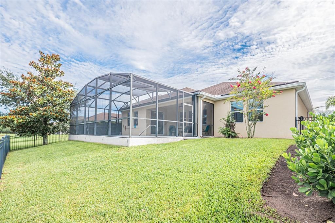
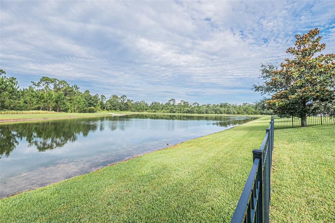
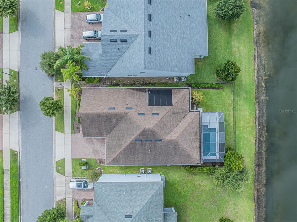
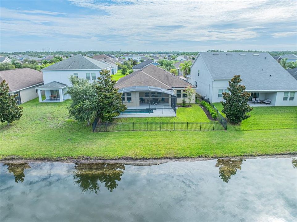
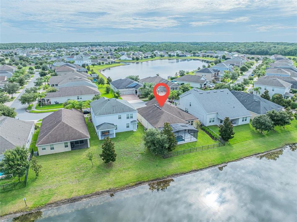
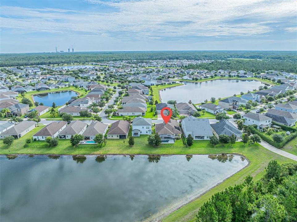
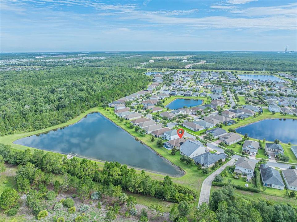
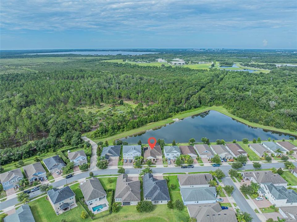
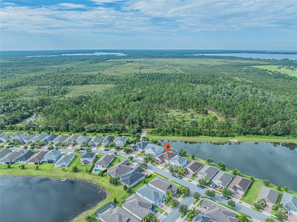
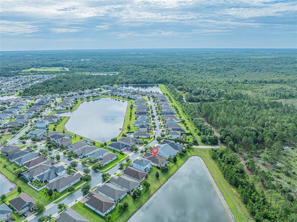
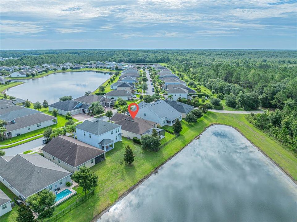
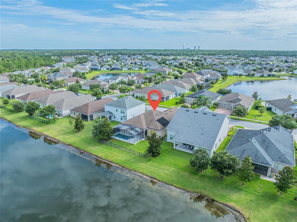
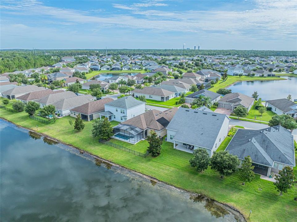
Welcome to this beautifully appointed 4-bedroom, 3-bath pool home with tranquil pond views in the highly desirable Oaks at Moss Park community. From the moment you step inside, you'll be impressed by the inviting foyer and spacious open-concept design, where the family room, dining area, and gourmet kitchen flow seamlessly together, creating the perfect setting for both everyday living and entertaining. The chef-inspired kitchen features stainless steel appliances, granite countertops, a large center island, abundant cabinetry, and a sunny breakfast nook overlooking the pool and water views. The private owner's suite offers a relaxing retreat complete with a spa-inspired bath featuring a garden tub, oversized walk-in shower, dual vanities, and a generous walk-in closet. A thoughtfully designed split-bedroom floor plan provides privacy and flexibility for family members, guests, or a home office. Step outside to your own backyard oasis featuring an oversized covered lanai, a sparkling saltwater pool, and peaceful pond views—perfect for year-round Florida living, outdoor dining, and entertaining. Ideally located in the heart of Lake Nona, this home offers quick access to SR 417, SR 528, the Moss Park Exchange, Innovation Way, Orlando International Airport, Medical City, UCF College of Medicine, world-class dining, shopping, and Central Florida's renowned attractions. Offering exceptional comfort, location, and lifestyle, this move-in-ready home is one you won't want to miss. Schedule your private showing today!

Ubicación

Detalles

Tipo:
Residential
Estacionamiento:
Driveway
Año de construcción:
2017
Lote:
0.17 Hectáreas
Calefacción:
Central
precio por sq. medidor:
$274
Enfriamiento:
Central Air
HOA:
$204

Valuation

Our model vs. what's actually selling nearby.
Estimate
$539,999
$398K – $674K
Confidence Low
List vs. estimate
$109K above estimate
List $649,900 · +20.4%
Our model says this listing is priced above recent comparable activity. Room to negotiate.
Price per sq ft
$274
+4.1% vs. city median $263
Based on
27 MLS comparables
Median of recent comparable listings. Sold comps use closing price, active listings use list price.

Destacados

Annual tax
$8,176
2025
HOA
$204/mo
Cable TV, Internet
Pool
Gunite
View
Park/Greenbelt, Trees/Woods
Waterfront
Pond
Garage
3 car garage
Pets
Allowed
Más hechos y características
  • Piso

    • Carpet

    • Ceramic Tile

    Calefacción

    • Central

    Enfriamiento

    • Central Air

    Accesorios

    • Dishwasher

    • Disposal

    • Electric Water Heater

    • Microwave

    • Range

    Otras características interiores

    • Eating Space In Kitchen

    • High Ceilings

    • Kitchen/Family Room Combo

    • Living Room/Dining Room Combo

    • Open Floorplan

    • Solid Surface Counters

    • Split Bedroom

    • Stone Counters

    • Tray Ceiling(s)

    • Walk-In Closet(s)

    • Window Treatments

    Dormitorios y baños

    • Dormitorios: 4

    • Baños: 1

    • Baños completos: 2

  • Estacionamiento

    • Driveway

    Propiedad

    • Pisos: One

    • Piscina Privada: Si

    • Características Exteriores: Sidewalk / Sliding Doors

    Lote

    • Lote: 0.17 Hectáreas

    Otra Información de Propiedad

    • Número de Parcela: 112431527101440

    • Zonificación: P-D

  • Tipo y estilo

    • Tipo de propiedad: Residential

    • Subtipo de propiedad: Single Family Residence

  • Utilidad

    • BB/HS Internet Available

    • Cable Available

    • Cable Connected

    • Electricity Connected

    • Fire Hydrant

    • Public

    • Sewer Connected

  • Otra información financiera

    • HOA: $204

    • Frecuencia HOA: Monthly

    • Importe anual de impuestos: $8,176

  • Detalles de la fuente

    • MLS ID: O6423040

    Otros hechos

    • Materiales de construcción: Block / Stucco

    • Detalles de la fundación: Slab

    • Características de lavandería: Inside / Laundry Room

    • Características del lote: Conservation Area / Landscaped / Sidewalk

    • Características de la piscina: Gunite / In Ground / Screen Enclosure

    • Caras de dirección: Northeast

    • Estilo arquitectónico: Ranch

    • Frente al mar: Si

    • Nombre del cuerpo de agua: POND

    • Espacios de garaje: 3

    • Garaje adjunto: Si

    • Garaje: Si

    • Salón: 2370

    • Fuente de agua: Public

    • Nombre de subdivisión: OAKS/MOSS PARK PH 2

Consulta privada
Habla con el asesor de este inmueble.
Planos, documentos del HOA, comparables off-market, agendar una visita privada — un solo mensaje directo al especialista local.

Más como esta

Nuevo
En Venta
$735,000
Casa
5 camas · 3 baños · 3,994 sqft
STOREY PARK PH 4 PRCL L, ORLANDO
11546 SATIRE STREET
Nuevo
En Venta
$602,000
Casa
4 camas · 2 baños · 2,453 sqft
OAKS/MOSS PARK PH N2 & O, ORLANDO
11059 LONGLEAF WOODS DRIVE
En Venta
$650,000
Casa
5 camas · 3 baños · 3,420 sqft
MOSS PARK RDG, ORLANDO
13051 MOSS PARK RIDGE DRIVE
En Venta
$560,000
Casa
6 camas · 3 baños · 2,634 sqft
STOREY PARK PH 3 PRCL K, ORLANDO
11835 BOLDFACE DRIVE
En Venta
$488,000
Casa
4 camas · 3 baños · 1,905 sqft
NORTH SHORE/LK HART PRCL 01 PH 01, ORLANDO
9943 HERON POINTE DRIVE
En Venta
$499,000
Casa
3 camas · 2 baños · 2,203 sqft
STOREY PK-PH 5, ORLANDO
11831 CHARADES STREET
En Venta
$499,900
Casa
3 camas · 2 baños · 1,767 sqft
STARWOOD PH N-1A, ORLANDO
9008 EXPLORATION AVENUE
En Venta
$490,000
Casa
3 camas · 2 baños · 2,203 sqft
STOREY PK-PCL L, ORLANDO
12156 PHILOSOPHY WAY

Mercado cerca de esta dirección

Conteos en vivo en la misma zona.
Ver todo

The multiple listing information is provided by the Stellar MLS from a copyrighted compilation of listings. The compilation of listings and each individual listing are ©2026-present Stellar MLS. All Rights Reserved. The information provided is for consumers' personal, noncommercial use and may not be used for any purpose other than to identify prospective properties consumers may be interested in purchasing. All properties are subject to prior sale or withdrawal. All information provided is deemed reliable but is not guaranteed accurate, and should be independently verified. Listing courtesy of: RE/MAX SELECT GROUP