Vender tu casa
Valoración gratuita de tu hogar
Contacto
Cuéntenos sobre sus necesidades

102 STONEBRIDGE DRIVE

Casa En Venta
$740,000

BTC: 11.35317582

ETH: 388.93327166

2 días
4 camas
3 baños
2,420 sqft

Visión general

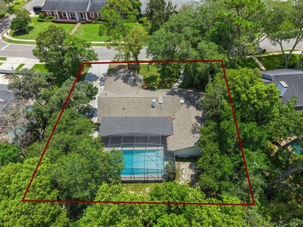
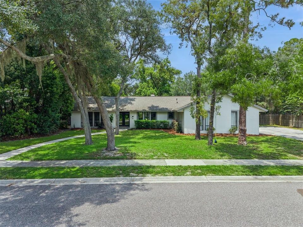
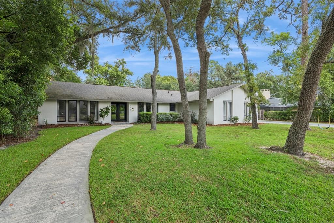
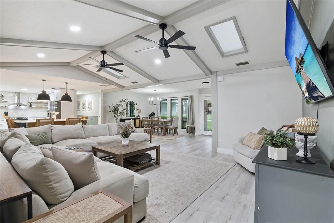
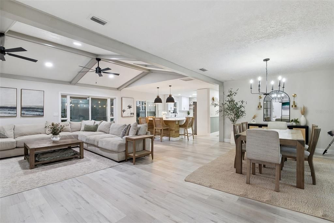
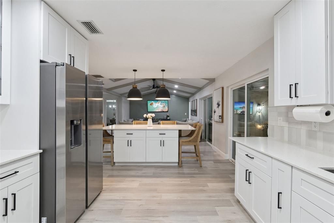
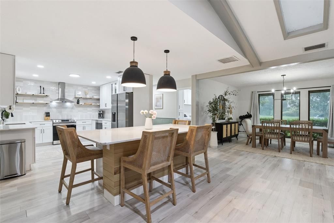
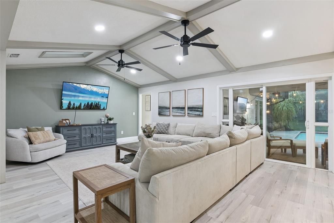
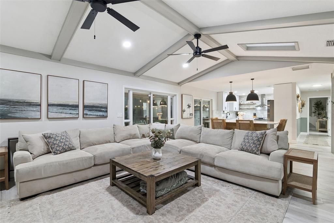
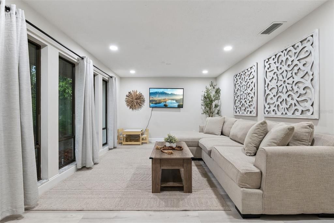
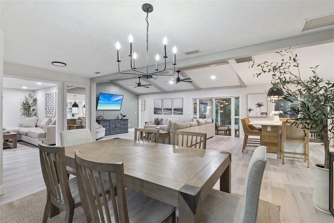
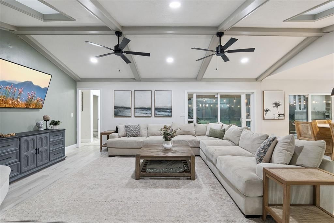
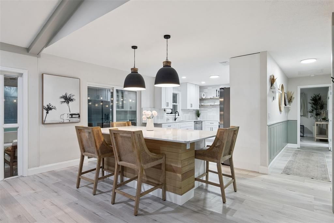
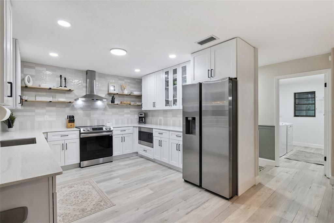
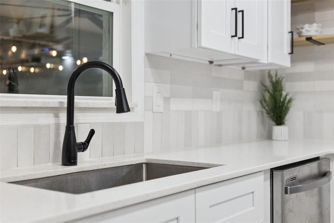
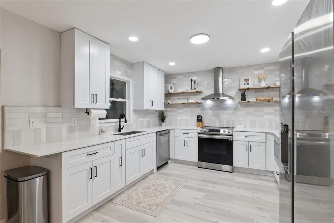
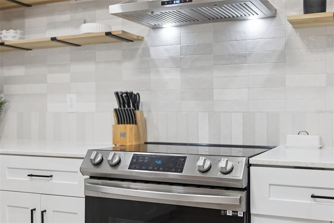
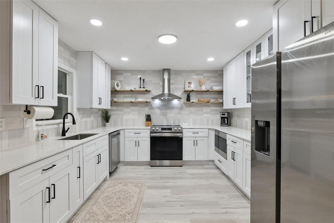
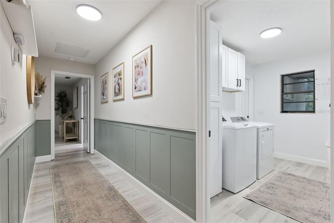
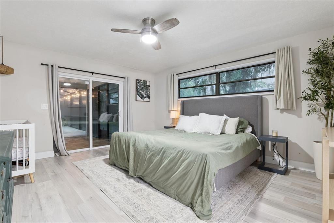
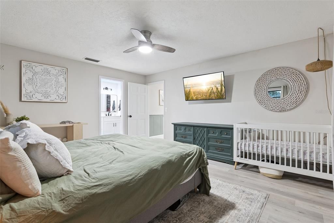
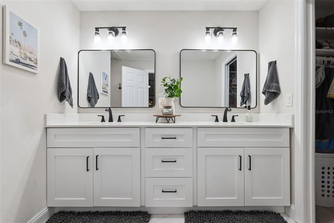
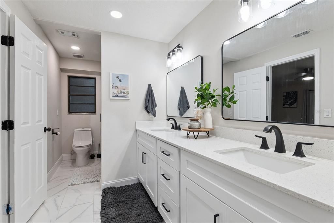
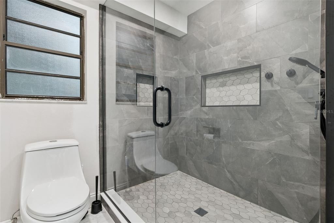
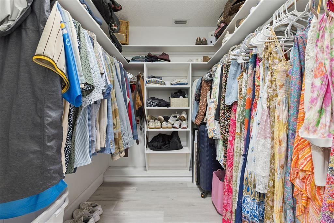
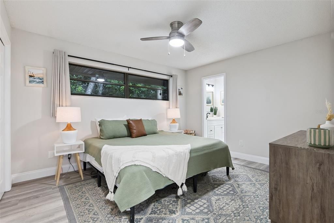
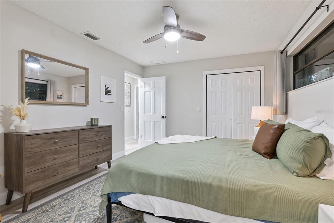
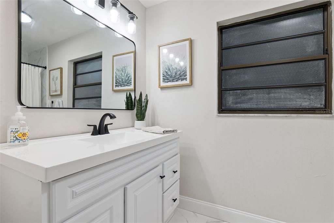
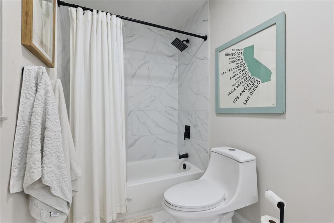
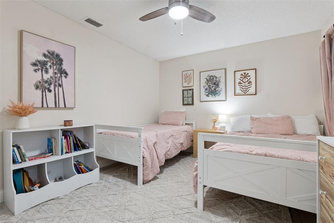
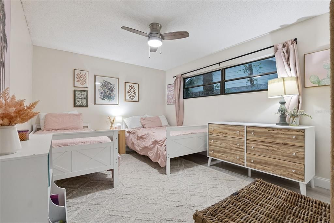
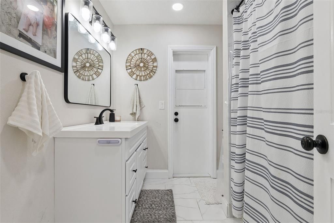
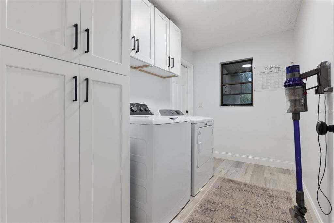
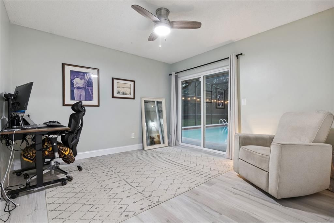
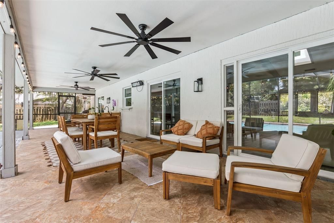
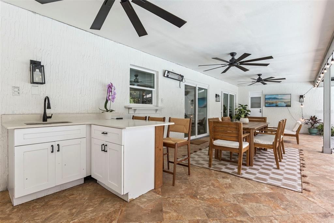
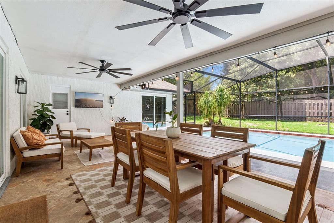
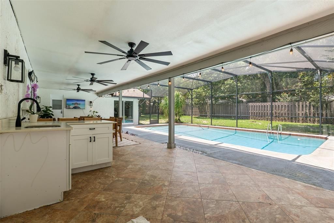
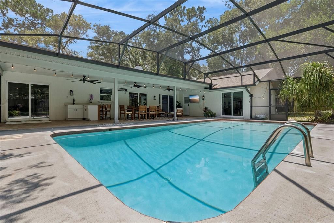
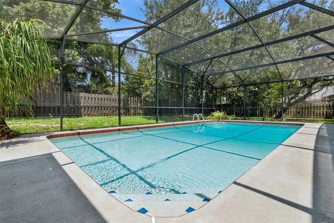
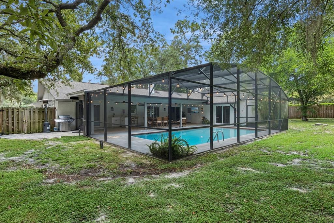
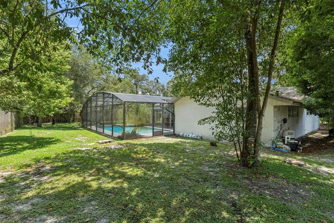
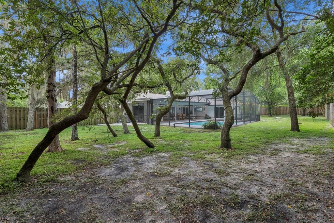
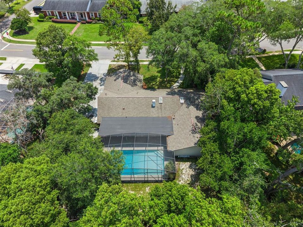
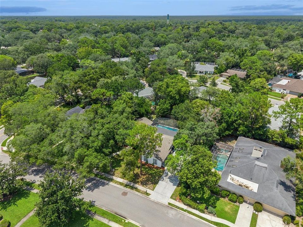
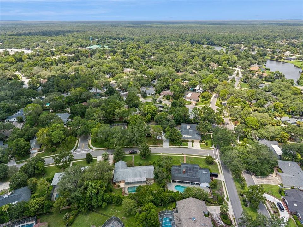
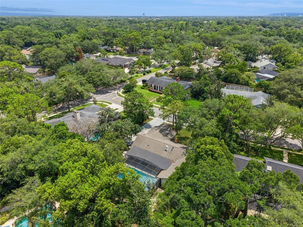
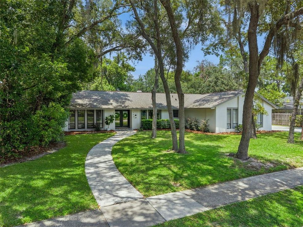
Welcome to 102 Stonebridge Drive, a beautifully reimagined 4-bedroom, 3-bathroom pool home tucked beneath the canopy of majestic oak trees in one of Longwood's most beloved communities, Sweetwater Oaks. Thoughtfully renovated from top to bottom, this home seamlessly blends timeless character with today's modern design, creating a space that is as beautiful as it is functional. From the moment you walk inside, soaring ceilings, abundant natural light, and wide-open living spaces immediately make you feel at home. Designed with entertaining in mind, the current owners transformed the main living area by removing the original fireplace and creating a stunning, open sightline between the kitchen and family room. The result is a home that feels bright, connected, and perfectly suited for gathering with family and friends. The heart of the home is the spectacular chef's kitchen, where a dramatic oversized island serves as both a beautiful centerpiece and the ultimate gathering place. Complete with custom soft-close cabinetry, quartz countertops, designer tile backsplash, stainless steel appliances, built-in microwave, range hood, and abundant storage, this space was designed for everything from casual breakfasts to holiday entertaining. A spacious flex room at the front of the home offers endless possibilities as a home office, formal living room, playroom, or additional lounge space, while the split-bedroom floor plan provides comfort and privacy for family and guests alike. Every bathroom has been beautifully renovated with elegant tile, updated vanities, quartz countertops, modern fixtures, and designer finishes. The spacious primary suite offers direct access to the lanai and pool, a generous walk-in closet, and a spa-inspired en-suite bath with dual vanities and an oversized walk-in shower. Step outside to your own private backyard retreat. Situated on over one-third of an acre, the fully fenced backyard is surrounded by mature landscaping and enhanced with new paver hardscaping, creating multiple spaces to relax or entertain. The screened swimming pool has been upgraded to a saltwater system and features a new pool pump, making maintenance simple while creating the perfect place to enjoy Florida's year-round sunshine. No detail has been overlooked. Additional improvements include a 2020 roof, luxury vinyl plank flooring throughout, fresh interior and exterior paint, beautifully renovated bathrooms, new ceiling fans and designer light fixtures, an epoxy-coated garage floor, a new water heater, and countless thoughtful updates that make this home truly move-in ready. Life in Sweetwater Oaks offers so much more than just a beautiful home. Residents enjoy exclusive access to Lake Brantley, including a private beach park and boat ramp, along with tennis and pickleball courts, parks, playgrounds, basketball and volleyball courts, and easy access to the Wekiva River for kayaking and paddleboarding. All of this is located within one of Seminole County's most desirable school districts, featuring Sabal Point Elementary, Rock Lake Middle, and Lake Brantley High School. Completely renovated, thoughtfully redesigned, and located in one of Central Florida's most sought-after communities, 102 Stonebridge Drive offers the perfect combination of luxury, comfort, and lifestyle. This is more than just a home—it's a place you'll love coming home to. Schedule your private showing today!

Ubicación

Detalles

Tipo:
Residential
Estacionamiento:
Sin datos
Año de construcción:
1977
Lote:
0.37 Hectáreas
Calefacción:
Central / Electric
precio por sq. medidor:
$306
Enfriamiento:
Central Air
HOA:
$650

Valuation

Our model vs. what's actually selling nearby.
Estimate
$525,000
$415K – $668K
Confidence Low
List vs. estimate
$215K above estimate
List $740,000 · +41.0%
Our model says this listing is priced above recent comparable activity. Room to negotiate.
Price per sq ft
$305
+18.4% vs. city median $258
Based on
9 MLS comparables
Median of recent comparable listings. Sold comps use closing price, active listings use list price.

Destacados

Annual tax
$7,153
2025
HOA
$650/yr
Pool
Child Safety Fence
Garage
2 car garage
Furnished
Negotiable
Pets
Allowed
Más hechos y características
  • Piso

    • Luxury Vinyl

    • Tile

    Calefacción

    • Central

    • Electric

    Enfriamiento

    • Central Air

    Accesorios

    • Dishwasher

    • Dryer

    • Microwave

    • Refrigerator

    • Washer

    Otras características interiores

    • Built-in Features

    • Ceiling Fan(s)

    • Eating Space In Kitchen

    • High Ceilings

    • Open Floorplan

    • Primary Bedroom Main Floor

    • Solid Surface Counters

    • Vaulted Ceiling(s)

    • Walk-In Closet(s)

    Dormitorios y baños

    • Dormitorios: 4

    • Baños completos: 3

  • Propiedad

    • Pisos: One

    • Piscina Privada: Si

    • Características Exteriores: Outdoor Kitchen / Private Mailbox / Sidewalk / Sliding Doors

    Lote

    • Lote: 0.37 Hectáreas

    Otra Información de Propiedad

    • Número de Parcela: 3220295DP0F000020

    • Zonificación: R-1AAA

  • Tipo y estilo

    • Tipo de propiedad: Residential

    • Subtipo de propiedad: Single Family Residence

  • Utilidad

    • Cable Available

    • Electricity Connected

    • Sewer Connected

    • Water Connected

  • Otra información financiera

    • HOA: $650

    • Frecuencia HOA: Annually

    • Importe anual de impuestos: $7,153

  • Detalles de la fuente

    • MLS ID: O6429502

    Otros hechos

    • Materiales de construcción: Block / Wood Frame

    • Detalles de la fundación: Slab

    • Características de lavandería: Laundry Room

    • Características de la piscina: Child Safety Fence / In Ground / Salt Water / Screen Enclosure

    • Caras de dirección: North

    • Espacios de garaje: 2

    • Garaje adjunto: Si

    • Garaje: Si

    • Salón: 2420

    • Fuente de agua: Public

    • Nombre de subdivisión: SWEETWATER OAKS SEC 07

Consulta privada
Habla con el asesor de este inmueble.
Planos, documentos del HOA, comparables off-market, agendar una visita privada — un solo mensaje directo al especialista local.

Más como esta

Nuevo
En Venta
$521,990
Casa
4 camas · 2 baños · 2,486 sqft
WEKIVA SPRINGS COVE, APOPKA
2345 HUANIER COURT
Nuevo
En Venta
$549,900
Casa
4 camas · 3 baños · 3,000 sqft
SWEETWATER COUNTRY CLUB SEC C, APOPKA
1429 MAJESTIC OAK DRIVE
Nuevo
En Venta
$575,000
Casa
4 camas · 2 baños · 1,943 sqft
SPRING OAKS, ALTAMONTE SPRINGS
394 BARBERRY LANE
Nuevo
En Venta
$800,000
Lotes / Tierras
8.31 acres
LAKE BRANTLEY TERRACE, LONGWOOD
1292 HICKORY DRIVE
En Venta
$521,850
Casa
4 camas · 2 baños · 2,105 sqft
WEKIVA COVE PH 1, LONGWOOD
120 TRAFALGAR PLACE
En Venta
$540,000
Casa
4 camas · 2 baños · 2,237 sqft
WEKIVA HILLS SEC 08, LONGWOOD
1215 DUNCAN COURT
En Venta
$549,900
Casa
4 camas · 2 baños · 2,246 sqft
SWEETWATER OAKS SEC 04, LONGWOOD
209 ROYAL OAKS CIRCLE
En Venta
$649,000
Casa
4 camas · 2 baños · 2,472 sqft
BEN OAK PH 05, APOPKA
1937 HIDDEN PINE LANE

Mercado cerca de esta dirección

Conteos en vivo en la misma zona.
Ver todo

The multiple listing information is provided by the Stellar MLS from a copyrighted compilation of listings. The compilation of listings and each individual listing are ©2026-present Stellar MLS. All Rights Reserved. The information provided is for consumers' personal, noncommercial use and may not be used for any purpose other than to identify prospective properties consumers may be interested in purchasing. All properties are subject to prior sale or withdrawal. All information provided is deemed reliable but is not guaranteed accurate, and should be independently verified. Listing courtesy of: COMPASS FLORIDA LLC