Vender tu casa
Valoración gratuita de tu hogar
Contacto
Cuéntenos sobre sus necesidades
10201 SE 68TH COURT

Casa En Venta
$419,000

BTC: 5.31658486

ETH: 171.09024091

2 días
3 camas
2 baños
1,840 sqft

Visión general

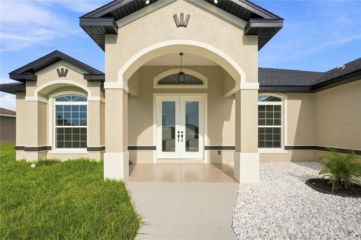
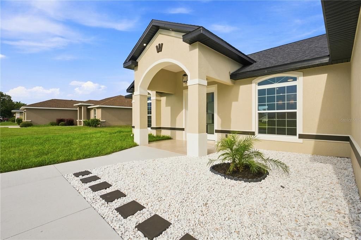
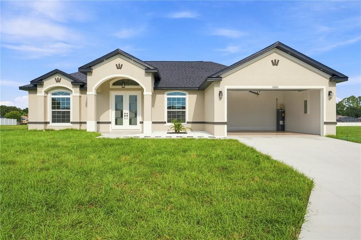
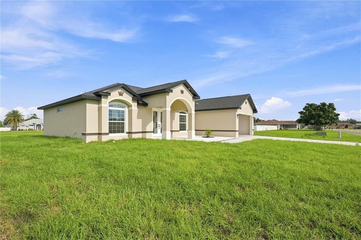
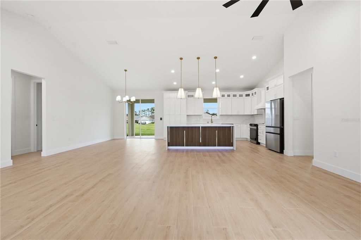
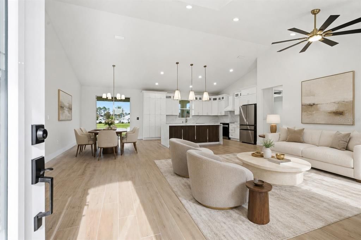
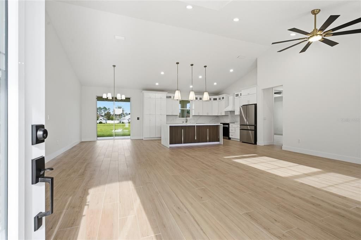
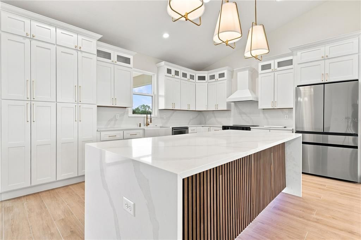
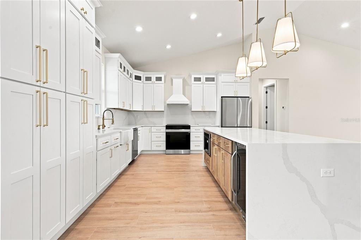
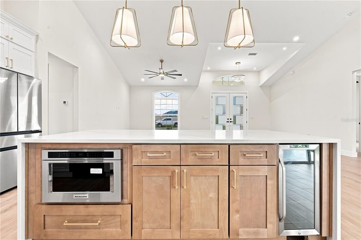
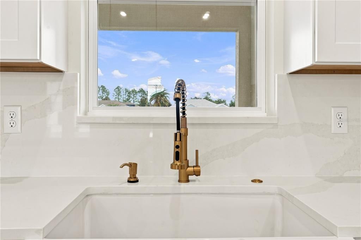
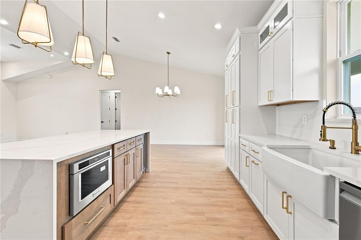
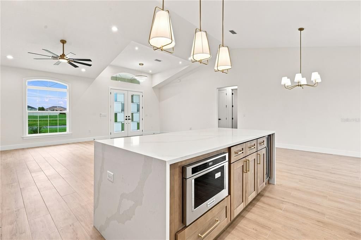
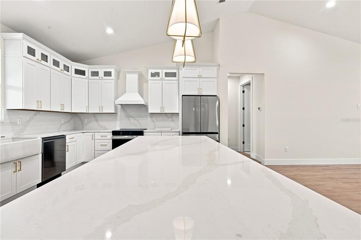
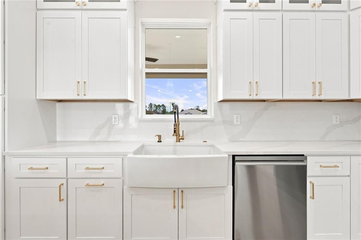
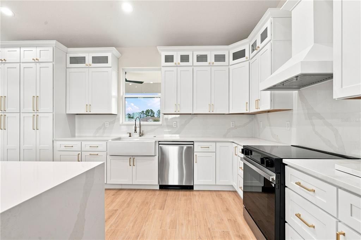
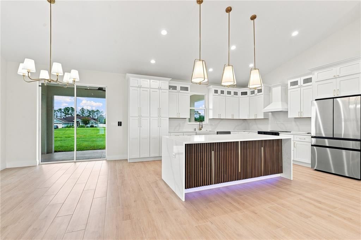
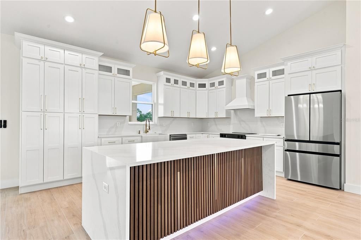
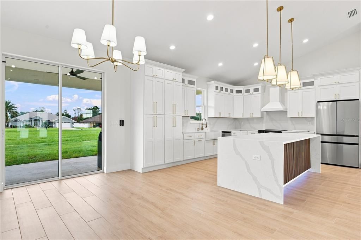
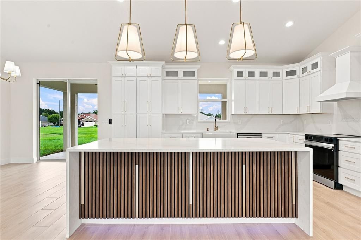
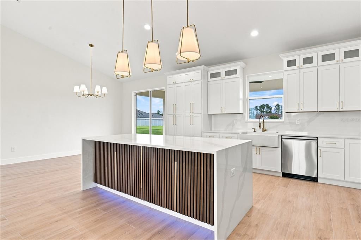
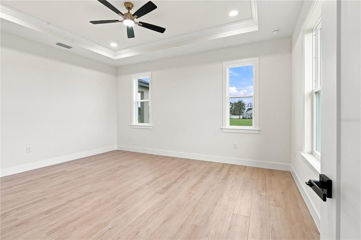
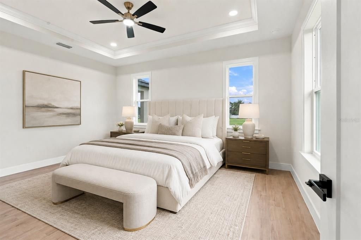
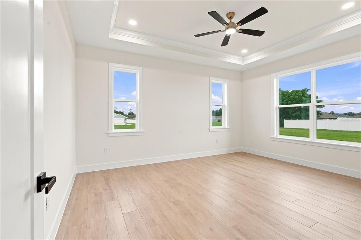
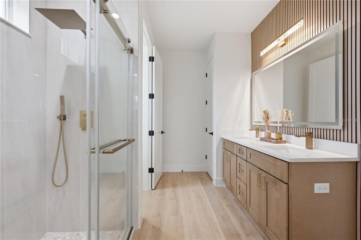
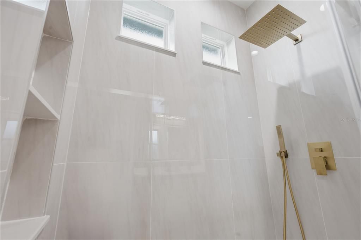
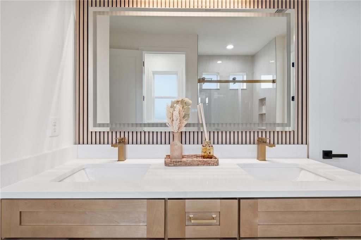
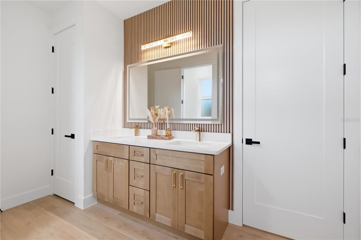
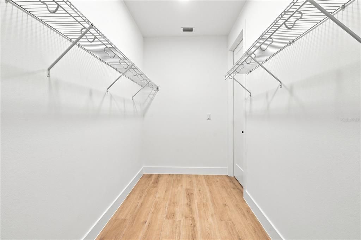
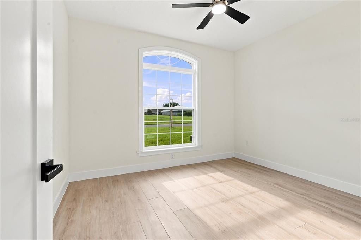
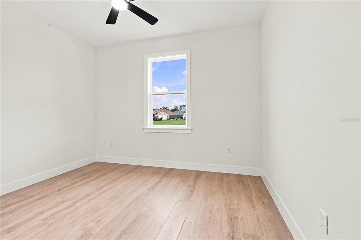
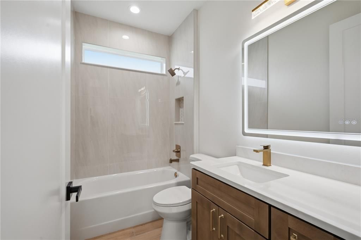
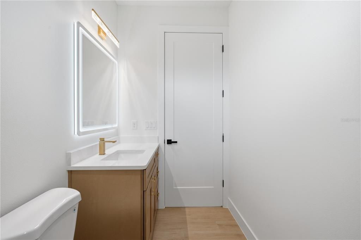
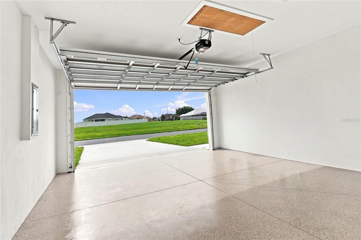
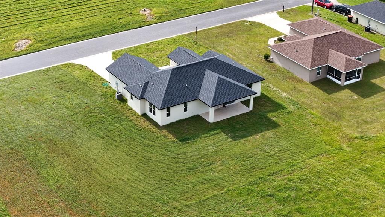
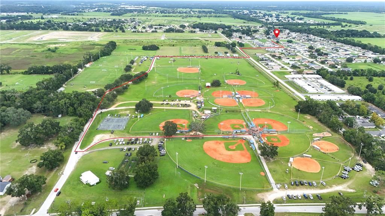
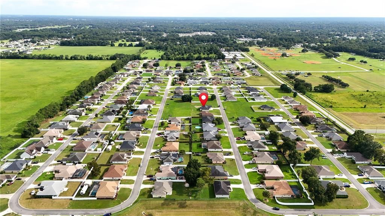
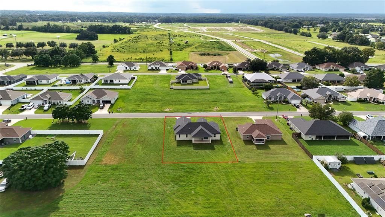
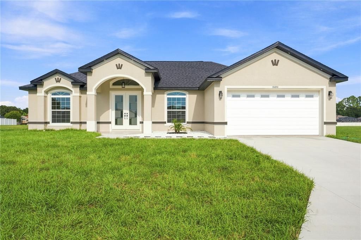
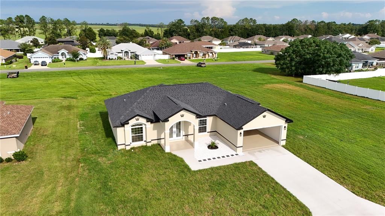
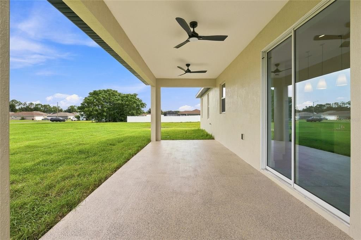
A striking first impression. An even better welcome home. This stunning 3 bedroom, 2 bath residence in Diamond Ridge, combines timeless curb appeal with beautifully finished interiors. An impressive arched entry and glass double doors welcome you into a bright, open living space where soaring ceilings, warm wood-look flooring, and elegant lighting create an inviting sense of luxury. The living and dining areas flow effortlessly into a standout kitchen featuring a waterfall island, sleek backsplash, and high-end stainless steel appliances—an ideal setting for entertaining and everyday living. Both bathrooms showcase elegant porcelain tile finishes, spa-inspired feel to the home. The primary suite offers a relaxing retreat with a tray ceiling, an oversized walk-in closet, and a beautifully appointed shower with a rainfall showerhead. Sliding glass doors lead to a spacious covered lanai with ceiling fans, perfect for morning coffee or relaxed evenings overlooking the backyard. Even the two-car garage stands out, with an attractive speckled floor finish that reflects the home’s attention to detail. Enjoy the added convenience of city water and sewer—no well or septic system. Conveniently located approximately 2 minutes from Belleview Sports Complex, 5 minutes from Baseline Golf Course, and 15 minutes from The Villages, with access to downtown Ocala and Belleview’s restaurants and shopping centers. Beautifully composed and thoughtfully designed, this home deserves to be experienced in person. Schedule your private showing today.
Ubicación

Detalles

Tipo:
Residential
Estacionamiento:
Covered / Driveway / Garage Door Opener
Año de construcción:
2026
Lote:
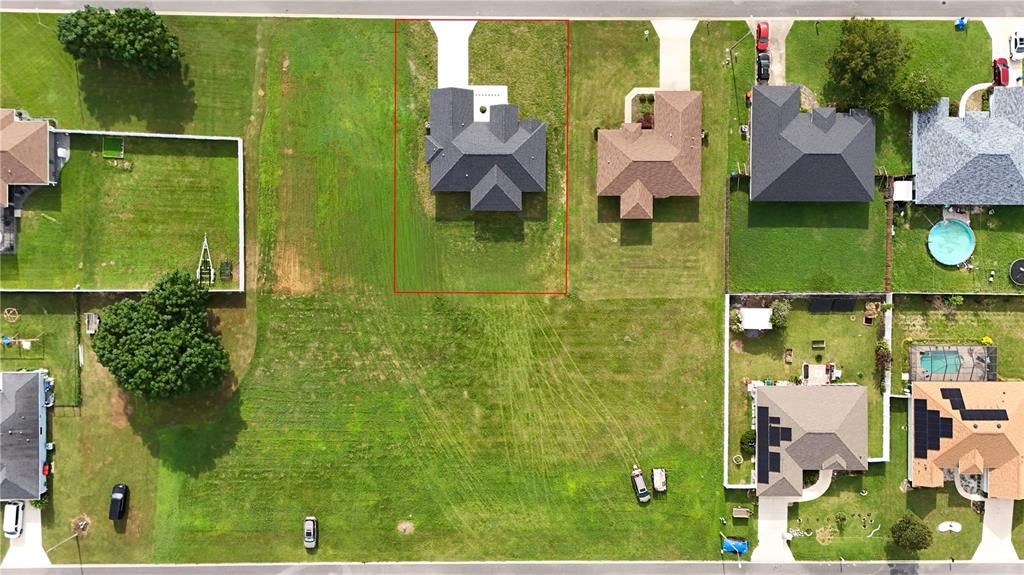
0.26 Hectáreas
Calefacción:
Electric
precio por sq. medidor:
$228
Enfriamiento:
Central Air
HOA:
Sin datos

Valuation

Our model vs. what's actually selling nearby.
Estimate
$310,990
$289K – $330K
Confidence Medium
List vs. estimate
$108K above estimate
List $419,000 · +34.7%
Our model says this listing is priced above recent comparable activity. Room to negotiate.
Price per sq ft
$227
+26.6% vs. city median $179
Based on
25 MLS comparables
Median of recent comparable listings. Sold comps use closing price, active listings use list price.

Destacados

Annual tax
$548
2025
Garage
2 car garage
Más hechos y características
  • Piso

    • Ceramic Tile

    Calefacción

    • Electric

    Enfriamiento

    • Central Air

    Accesorios

    • Dishwasher

    • Disposal

    • Electric Water Heater

    • Ice Maker

    • Microwave

    • Range

    • Refrigerator

    • Wine Refrigerator

    Otras características interiores

    • Cathedral Ceiling(s)

    • Ceiling Fan(s)

    • High Ceilings

    • Kitchen/Family Room Combo

    • Living Room/Dining Room Combo

    • Open Floorplan

    • Stone Counters

    • Thermostat

    • Tray Ceiling(s)

    • Walk-In Closet(s)

    Dormitorios y baños

    • Dormitorios: 3

    • Baños completos: 2

  • Estacionamiento

    • Covered

    • Driveway

    • Garage Door Opener

    Propiedad

    • Pisos: One

    • Características Exteriores: Lighting / Sidewalk / Sliding Doors

    Lote

    • Lote: 0.26 Hectáreas

    Otra Información de Propiedad

    • Número de Parcela: 3792004066

    • Zonificación: R1

  • Tipo y estilo

    • Tipo de propiedad: Residential

    • Subtipo de propiedad: Single Family Residence

  • Utilidad

    • BB/HS Internet Available

    • Cable Available

    • Electricity Connected

    • Phone Available

    • Water Available

  • Otra información financiera

    • Importe anual de impuestos: $548

  • Detalles de la fuente

    • MLS ID: OM731164

    Otros hechos

    • Materiales de construcción: Block / Stucco

    • Detalles de la fundación: Slab

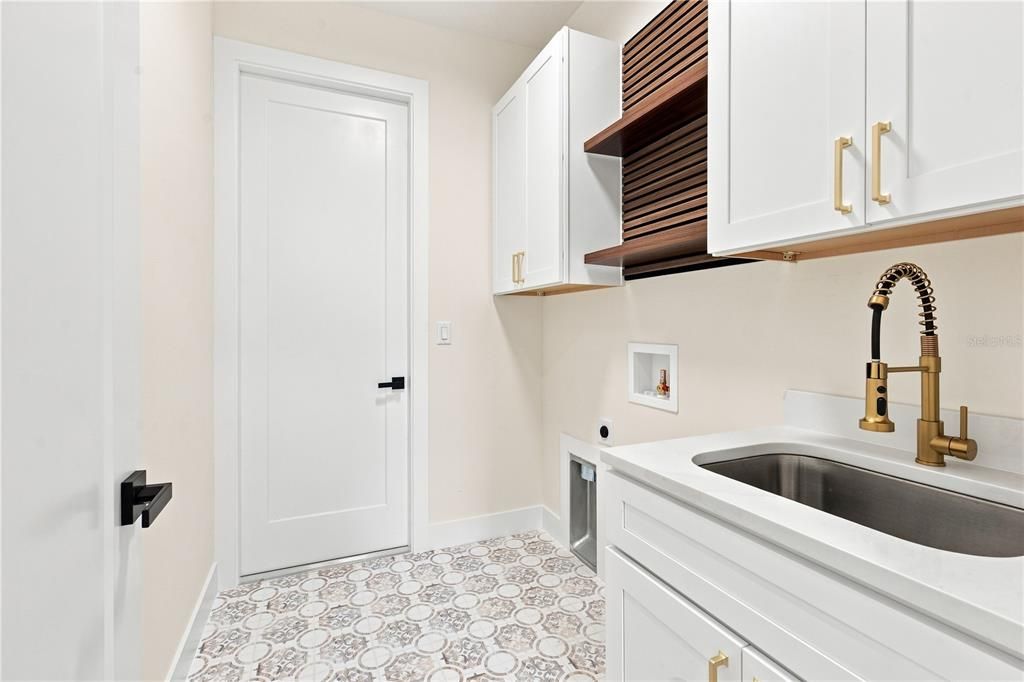
    • Características de lavandería: Laundry Room

    • Características del patio y el porche: Covered / Front Porch / Patio / Porch / Rear Porch

    • Caras de dirección: West

    • Estilo arquitectónico: Contemporary

    • Espacios de garaje: 2

    • Garaje adjunto: Si

    • Garaje: Si

    • Salón: 1840

    • Fuente de agua: Public

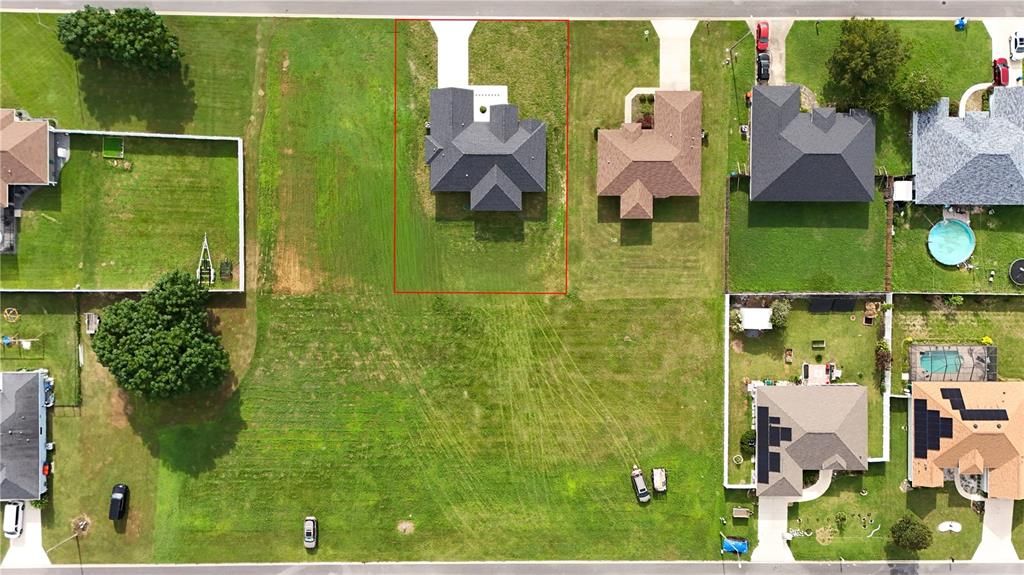
    • Tamaño de la parcela: 86 x 132

    • Nombre de subdivisión: DIAMOND RDG UN 02

Consulta privada
Habla con el asesor de este inmueble.
Planos, documentos del HOA, comparables off-market, agendar una visita privada — un solo mensaje directo al especialista local.

Más como esta

Nuevo
En Venta
$510,000
Casa
4 camas · 2 baños · 2,527 sqft
FOUNTAINS AT GOLF PARK, BELLEVIEW
9640 SE 61 TERRACE
Nuevo
En Venta
$339,900
Casa
2 camas · 2 baños · 1,591 sqft
SPRUCE CREEK GC, SUMMERFIELD
11985 SE 91ST CIRCLE
Nuevo
En Venta
$311,000
Casa
2 camas · 2 baños · 1,870 sqft
SPRUCE CREEK COUNTRY CLUB TAMARRON 02, SUMMERFIELD
9117 SE 125TH LOOP
En Venta
$324,999
Casa
3 camas · 2 baños · 1,720 sqft
SPRUCE CREEK COUNTRY CLUB SHERWOOD REP, SUMMERFIELD
9215 SE 118TH LOOP
En Venta
$449,000
Casa
3 camas · 2 baños · 2,037 sqft
COBBLESTONE PH 02, BELLEVIEW
10040 SE 42ND COURT
En Venta
$299,570
Casa
4 camas · 2 baños · 1,828 sqft
AUTUMN GLEN, BELLEVIEW
7139 SE 112TH LANE
En Venta
$324,900
Casa
4 camas · 2 baños · 1,863 sqft
SILVER SPGS SHORES UN #24, OCALA
20 JUNIPER LOOP PL
En Venta
$369,500
Casa
2 camas · 2 baños · 1,958 sqft
SPRUCE CREEK GC, SUMMERFIELD
11811 SE 91ST CIRCLE

Mercado cerca de esta dirección

Conteos en vivo en la misma zona.
Ver todo

The multiple listing information is provided by the Stellar MLS from a copyrighted compilation of listings. The compilation of listings and each individual listing are ©2026-present Stellar MLS. All Rights Reserved. The information provided is for consumers' personal, noncommercial use and may not be used for any purpose other than to identify prospective properties consumers may be interested in purchasing. All properties are subject to prior sale or withdrawal. All information provided is deemed reliable but is not guaranteed accurate, and should be independently verified. Listing courtesy of: MY ROCA REALTY LLC