Vender tu casa
Valoración gratuita de tu hogar
Contacto
Cuéntenos sobre sus necesidades
10205 STEDFAST COURT

Casa Activo con contrato
$449,700

BTC: 6.89935563

ETH: 236.35580036

14 días
6 camas
4 baños
3,153 sqft

Visión general

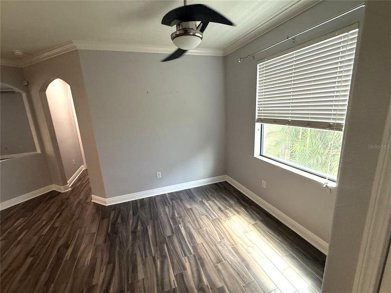
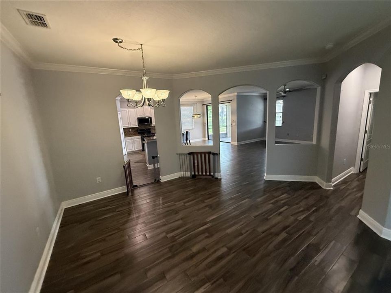
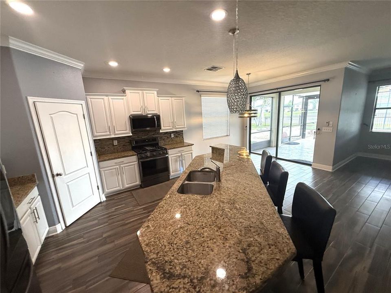
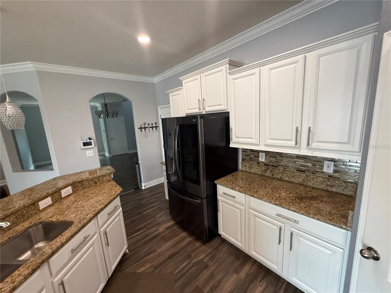
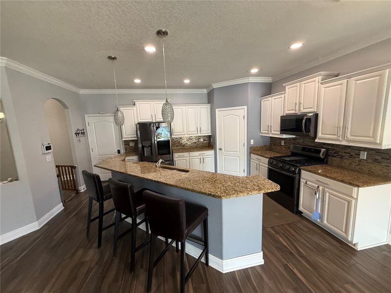
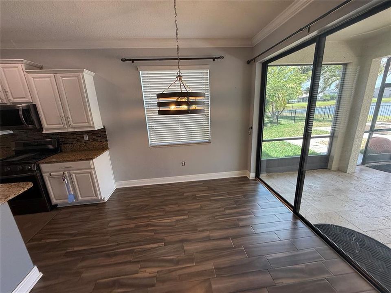
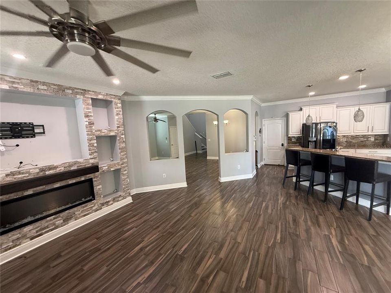
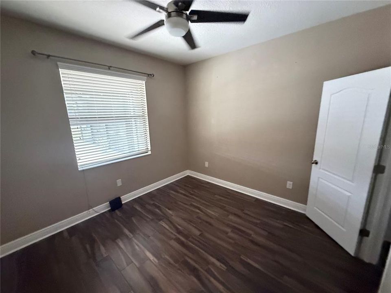
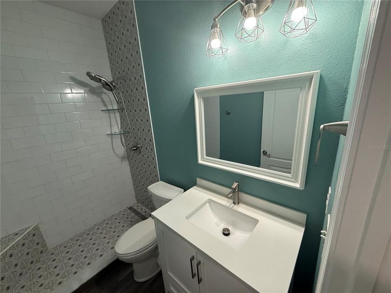
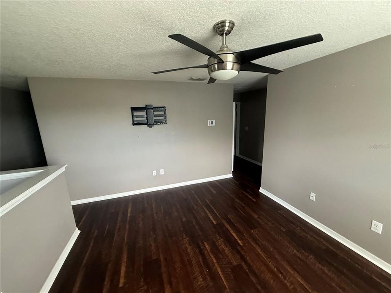
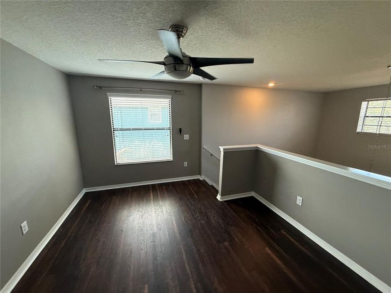
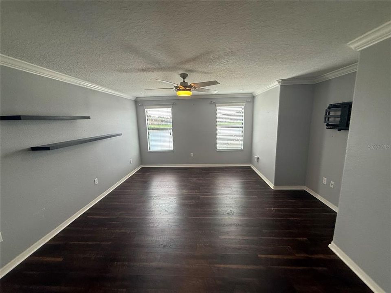
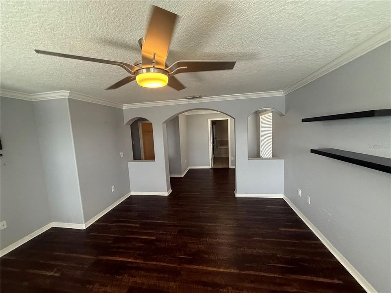
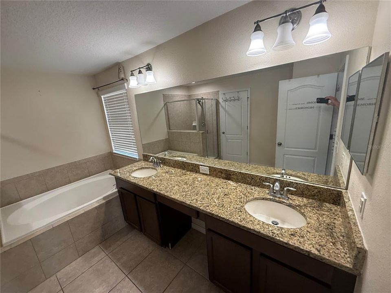
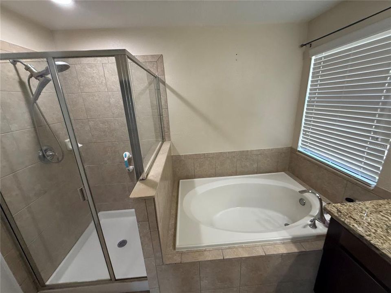
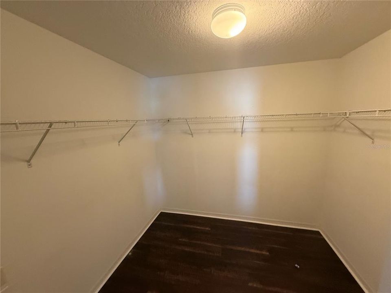
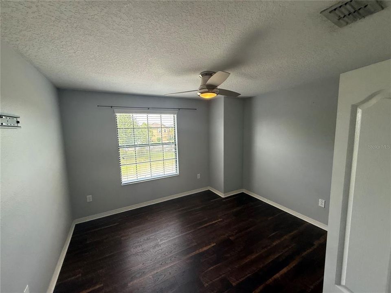
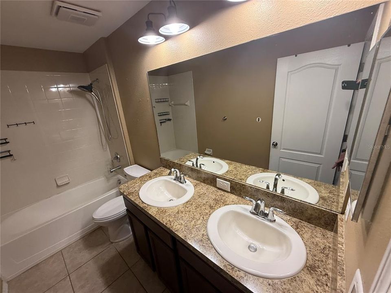
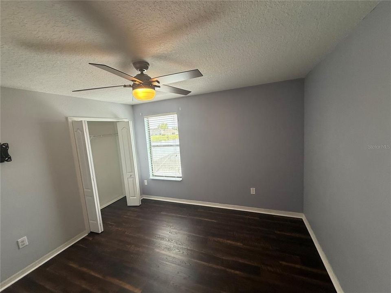
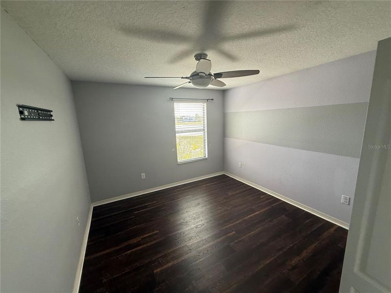
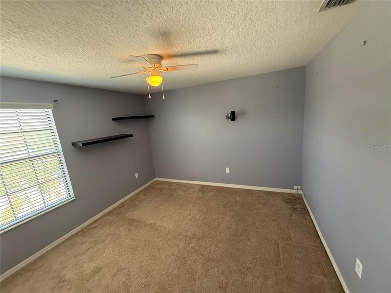
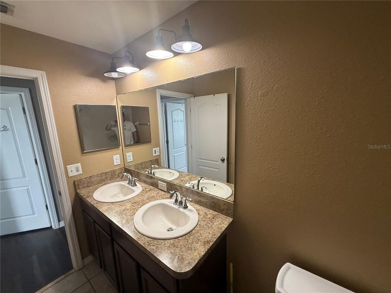
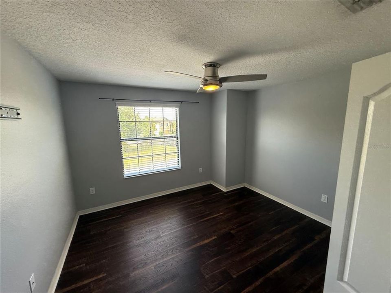
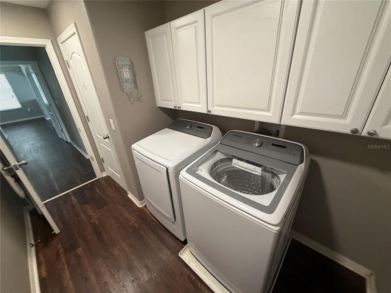
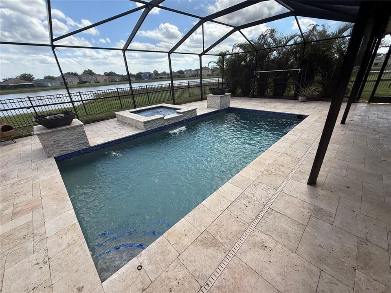
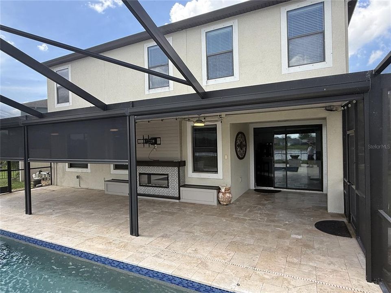
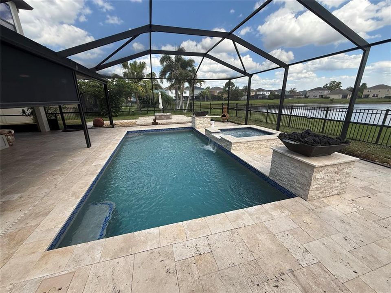
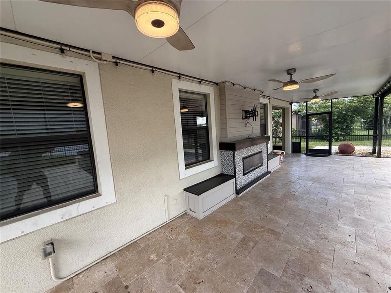
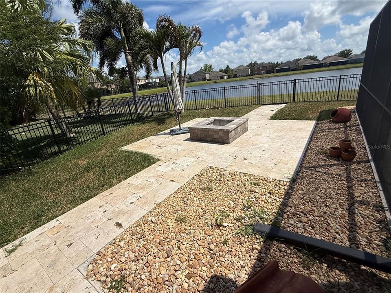
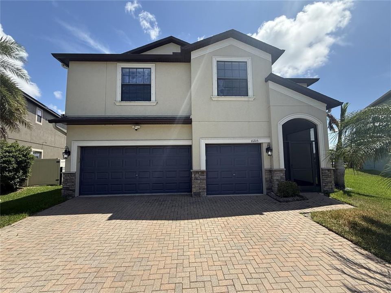
6-bedroom POOL home with serene pond views is ready and waiting in Ruskin's Belmont Community! With over 3100 Square feet, this lovely 2 story home has a lot to offer. A living and dining room combination greets you at the entrance. Just beyond is a beautiful kitchen with modern white wood cabinetry, granite counters, closet pantry, center island with seating and eat in area. The family room is very spacious with beautiful LVP flooring, upgraded built in fireplace and access to the pool deck through slider. There is a downstairs bedroom as well as a full bathroom. Upstairs opens to a 14 x 11 loft - the perfect space for homework or lounging and then splits off to the primary suite - private seating area, large walk-in closet, double vanity, step in shower and soaking tub. 4 more secondary bedrooms round out the upstairs with 2 full bathrooms. Convenient laundry room is upstairs. Live and love Florida with a fully fenced yard, beautiful pool with spa, outdoor fireplace, wide open deck and upgraded pavered patio with firepit just outside of the screened lanai. 3 car garage too! So much flexibility in this floor plan and only a short drive to downtown Tampa, close to eateries, hospital, shopping...It's good to be home! This property may qualify for Seller Financing (Vendee).

Ubicación

Detalles

Tipo:
Residential
Estacionamiento:
Driveway
Año de construcción:
2013
Lote:
0.16 Hectáreas
Calefacción:
Central
precio por sq. medidor:
$143
Enfriamiento:
Central Air
HOA:
$158

Valuation

Our model vs. what's actually selling nearby.
Estimate
$419,900
$327K – $539K
Confidence Low
List vs. estimate
$29K above estimate
List $449,700 · +7.1%
Our model says this listing is priced above recent comparable activity. Room to negotiate.
Price per sq ft
$142
-21.8% vs. city median $182
Based on
15 MLS comparables
Median of recent comparable listings. Sold comps use closing price, active listings use list price.

Destacados

Annual tax
$3,200
2025
HOA
$158/yr
Pool
In Ground
View
Water
Garage
3 car garage
Pets
Allowed
Más hechos y características
  • Piso

    • Carpet

    • Tile

    • Vinyl

    • Hardwood

    Calefacción

    • Central

    Enfriamiento

    • Central Air

    Accesorios

    • None

    Otras características interiores

    • Ceiling Fan(s)

    • Eating Space In Kitchen

    • Kitchen/Family Room Combo

    • PrimaryBedroom Upstairs

    • Stone Counters

    • Thermostat

    • Walk-In Closet(s)

    Dormitorios y baños

    • Dormitorios: 6

    • Baños completos: 4

  • Estacionamiento

    • Driveway

    Propiedad

    • Pisos: Two

    • Piscina Privada: Si

    • Características Exteriores: Fire Pit / Sidewalk / Sliding Doors

    Lote

    • Lote: 0.16 Hectáreas

    Otra Información de Propiedad

    • Número de Parcela: U19312099D00000500020.0

    • Zonificación: PD

  • Tipo y estilo

    • Tipo de propiedad: Residential

    • Subtipo de propiedad: Single Family Residence

  • Utilidad

    • BB/HS Internet Available

    • Cable Available

    • Electricity Available

    • Public

    • Sewer Available

    • Water Available

  • Otra información financiera

    • HOA: $158

    • Frecuencia HOA: Annually

    • Importe anual de impuestos: $3,201

  • Detalles de la fuente

    • MLS ID: TB8519362

    Otros hechos

    • Materiales de construcción: Stucco

    • Detalles de la fundación: Slab

    • Características de la chimenea: Family Room / Non Wood Burning / Outside

    • Características de lavandería: Inside / Upper Level

    • Características del lote: In County / Sidewalk

    • Características del patio y el porche: Covered / Patio / Screened

    • Características de la piscina: In Ground / Screen Enclosure

    • Caras de dirección: Northeast

    • Hogar: Si

    • Espacios de garaje: 3

    • Garaje adjunto: Si

    • Garaje: Si

    • Salón: 3153

    • Fuente de agua: Public

    • Tamaño de la parcela: 58.55 x 116

    • Nombre de subdivisión: BELMONT PH 1A

Consulta privada
Habla con el asesor de este inmueble.
Planos, documentos del HOA, comparables off-market, agendar una visita privada — un solo mensaje directo al especialista local.

Más como esta

Activo con contrato
$349,900
Casa
2 camas · 2 baños · 1,747 sqft
SUN CITY CENTER UNIT 44 B, SUN CITY CENTER
1812 FORT DUQUESNA DRIVE
Activo con contrato
$415,000
Casa
4 camas · 3 baños · 2,477 sqft
COVINGTON PARK PH 5B, APOLLO BEACH
6521 CARRINGTON SKY DRIVE
+$10K
Activo con contrato
$440,000
Casa
3 camas · 2 baños · 2,044 sqft
CYPRESS CREEK VILLAGE A-1, SUN CITY CENTER
3713 PALMAS LANE
Nuevo
Activo con contrato
$408,990
Casa
5 camas · 3 baños · 2,470 sqft
DAVIS LANDING, WIMAUMA
15225 MAUDE LANDING LOOP
Nuevo
Activo con contrato
$339,000
Casa
3 camas · 2 baños · 1,988 sqft
MEADOWBROOKE AT SUMMERFIELD, RIVERVIEW
11807 CEDARFIELD DRIVE
Nuevo
Activo con contrato
$380,000
Casa
4 camas · 3 baños · 2,286 sqft
SOUTH FORK UNIT 9, RIVERVIEW
13208 GRAHAM YARDEN DRIVE
Nuevo
Activo con contrato
$324,000
Casa
3 camas · 2 baños · 1,148 sqft
SOUTH FORK UNIT 2, RIVERVIEW
13504 PADRON COURT
Nuevo
Activo con contrato
$479,000
Casa
4 camas · 2 baños · 2,604 sqft
WATERSET PH 5A-2B & 5B-1, APOLLO BEACH
5509 LIMELIGHT DRIVE

Mercado cerca de esta dirección

Conteos en vivo en la misma zona.
Ver todo

The multiple listing information is provided by the Stellar MLS from a copyrighted compilation of listings. The compilation of listings and each individual listing are ©2026-present Stellar MLS. All Rights Reserved. The information provided is for consumers' personal, noncommercial use and may not be used for any purpose other than to identify prospective properties consumers may be interested in purchasing. All properties are subject to prior sale or withdrawal. All information provided is deemed reliable but is not guaranteed accurate, and should be independently verified. Listing courtesy of: CARTER COMPANY REALTORS