Vender tu casa
Valoración gratuita de tu hogar
Contacto
Cuéntenos sobre sus necesidades

6521 CARRINGTON SKY DRIVE

Casa Activo con contrato
$415,000

BTC: 5.15527950

ETH: 169.45692119

Nuevo
4 camas
3 baños
2,477 sqft

Visión general

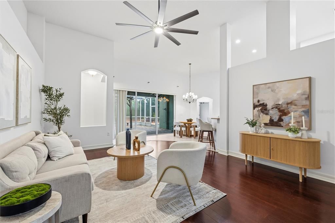
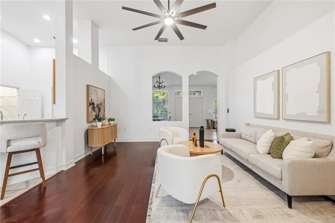
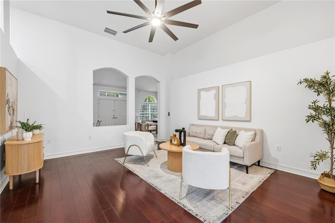
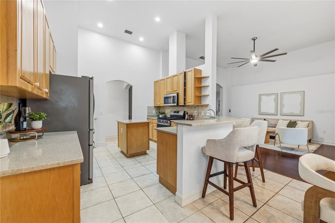
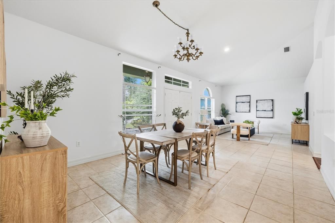
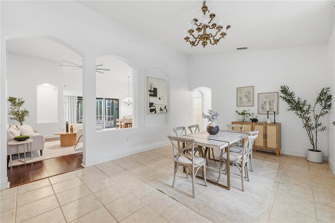
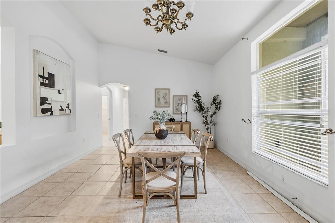
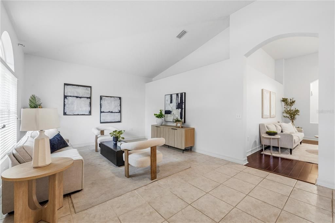
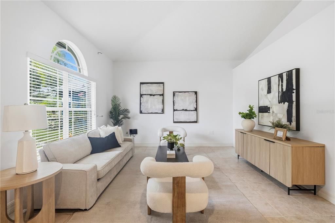
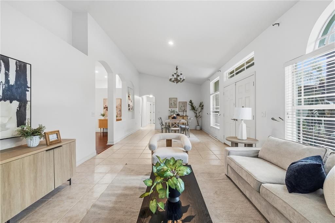
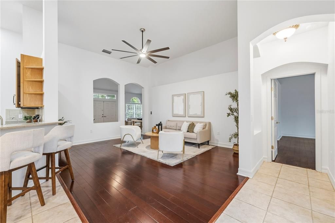
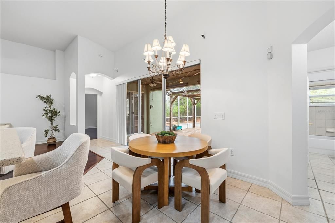
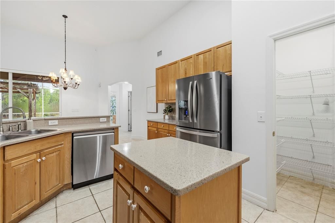
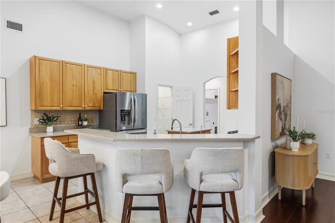
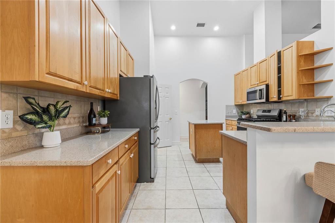
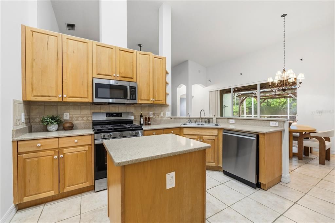
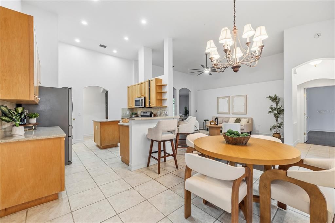
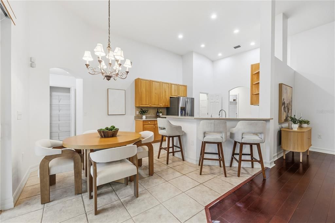
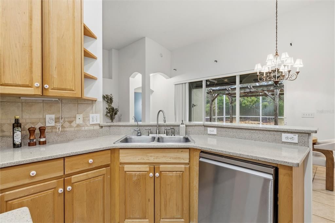
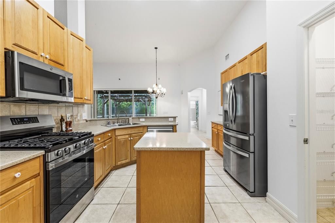
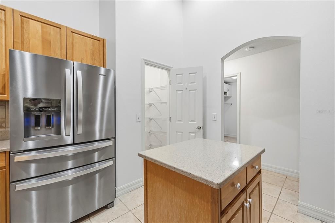
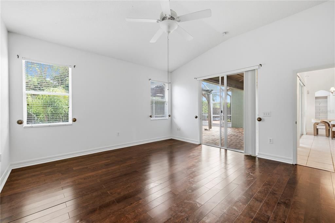
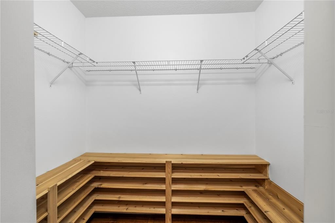
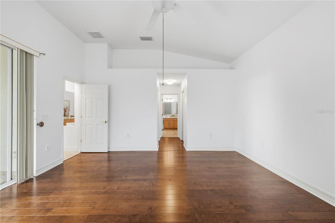
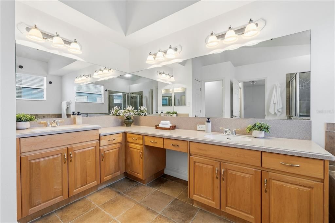
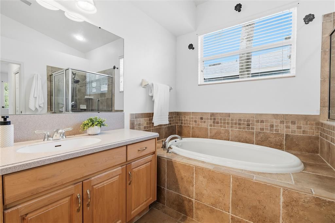
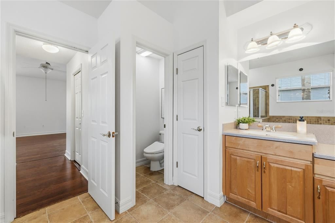
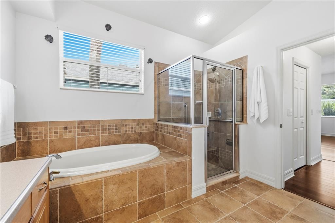
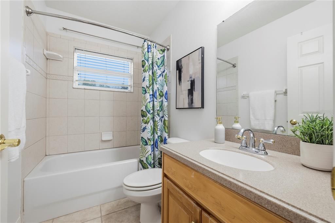
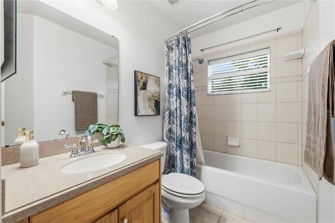
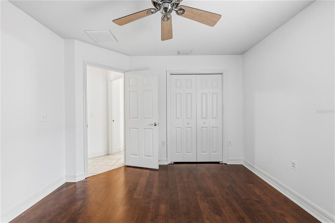
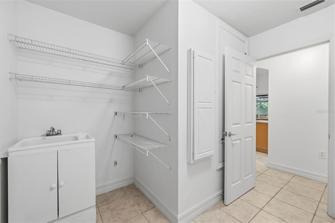
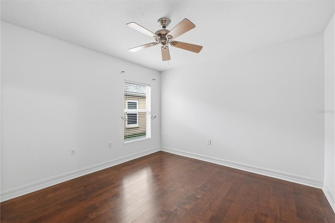
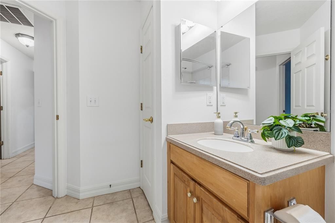
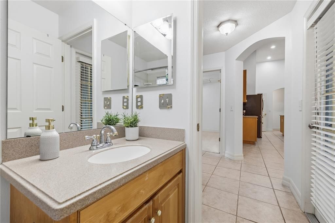
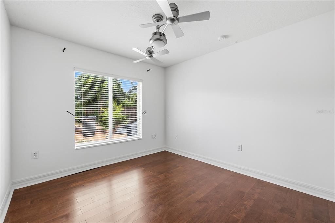
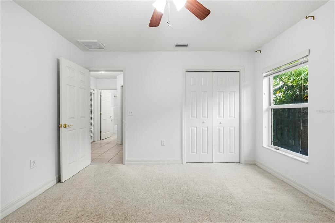
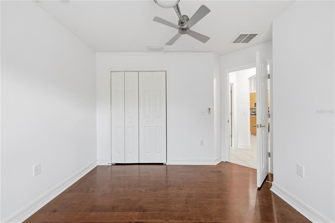
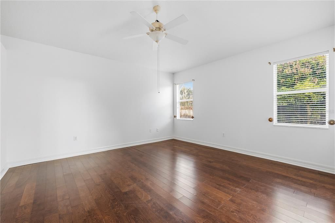
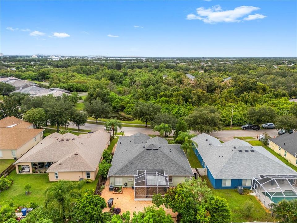
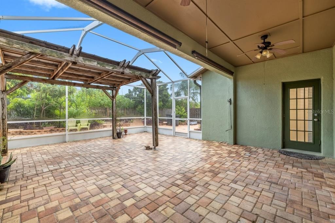
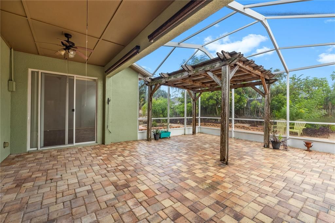
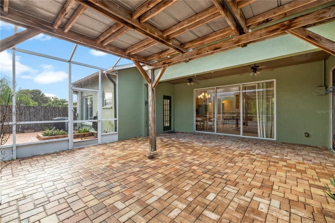
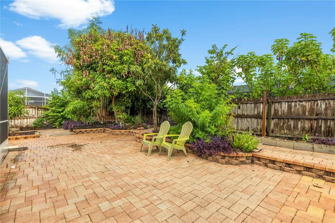
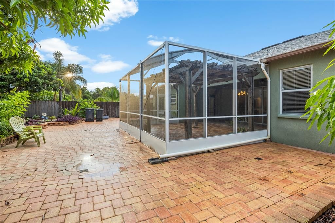
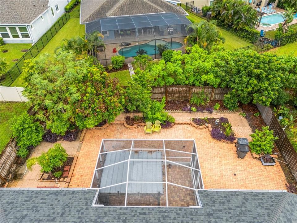
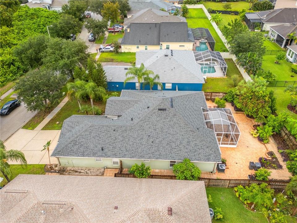
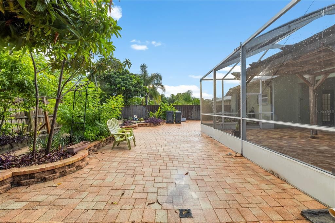
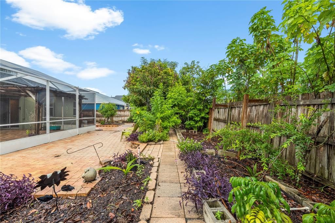
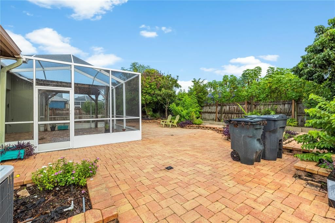
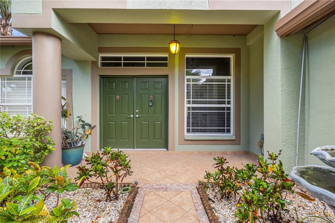
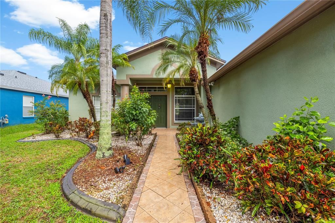
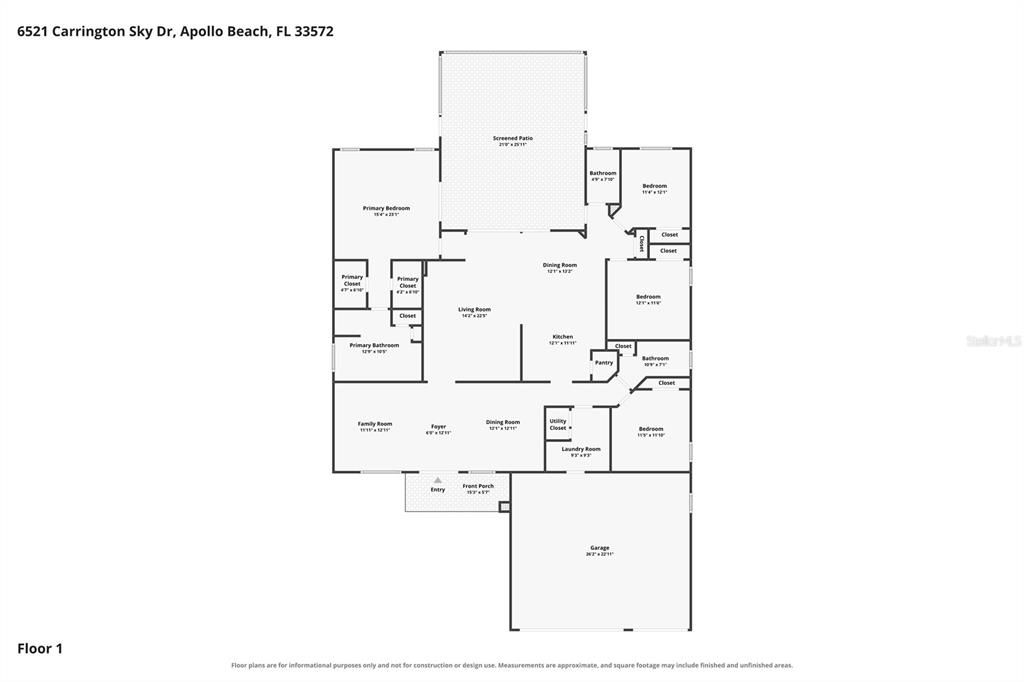
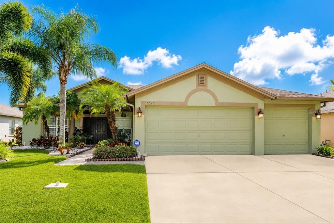
Under contract-accepting backup offers. Welcome home to Covington Park, where space, style, and Apollo Beach living come together. Set on an oversized, fully fenced lot, this 4-bedroom, 3-bath home with a 3-car garage offers the room and privacy today's buyers are searching for, with lush tropical landscaping framing the front entry for standout curb appeal. Inside, a thoughtfully designed three-way split floor plan puts the heart of the home at its center: a bright, open kitchen featuring 42" solid wood cabinetry, a large island, breakfast bar, decorative shelving, and a casual dining nook, all flowing seamlessly into the generous family room where 8-foot triple sliding glass doors open to the oversized screened lanai, perfect for indoor-outdoor entertaining. A formal living room/den and separate dining room provide flexible space for a home office, playroom, or hosting, while ceramic tile and upgraded wood laminate throughout nearly the entire home make upkeep easy. The private owner's suite is a true retreat with direct lanai access, two walk-in closets, and a spa-inspired bath complete with dual vanities, a deep jetted soaking tub, and an oversized shower. Out back, the oversized screened lanai leads to a huge open patio where mature fruit trees and low-maintenance, Florida-friendly landscaping create your own private backyard oasis, all enclosed by full fencing for total privacy, whether it's morning coffee, weekend cookouts, or picking fresh fruit right at home. Covington Park residents enjoy an impressive lineup of amenities including community pools, a splash zone, fitness center, clubhouse, tennis and basketball courts, playgrounds, scenic walking trails, and an on-site elementary school, all just minutes from I-75, shopping, dining, the YMCA, and St. Joseph's Hospital, plus a VA outpatient facility only 4 miles away. Come experience the best of Florida's coastal lifestyle in one of Apollo Beach's most sought-after communities. Schedule your private showing today!

Ubicación

Detalles

Tipo:
Residential
Estacionamiento:
Sin datos
Año de construcción:
2005
Lote:
0.22 Hectáreas
Calefacción:
Central
precio por sq. medidor:
$168
Enfriamiento:
Central Air
HOA:
$130

Valuation

Our model vs. what's actually selling nearby.
Estimate
$424,900
$259K – $567K
Confidence Low
List vs. estimate
$9K below estimate
List $415,000 · -2.3%
Our model says this listing is priced below recent comparable activity. Expect competition.
Price per sq ft
$167
-26.1% vs. city median $226
Based on
10 MLS comparables
Median of recent comparable listings. Sold comps use closing price, active listings use list price.

Destacados

Annual tax
$11,379
2025
HOA
$130/yr
Garage
3 car garage
Pets
Allowed
Más hechos y características
  • Piso

    • Carpet

    • Tile

    • Vinyl

    Calefacción

    • Central

    Enfriamiento

    • Central Air

    Accesorios

    • Convection Oven

    • Dishwasher

    • Gas Water Heater

    • Microwave

    • Refrigerator

    Otras características interiores

    • Ceiling Fan(s)

    Dormitorios y baños

    • Dormitorios: 4

    • Baños completos: 3

  • Propiedad

    • Pisos: One

    • Características Exteriores: Irrigation System

    Lote

    • Lote: 0.22 Hectáreas

    Otra Información de Propiedad

    • Número de Parcela: U14311973W00003100020.0

    • Zonificación: PD

  • Tipo y estilo

    • Tipo de propiedad: Residential

    • Subtipo de propiedad: Single Family Residence

  • Utilidad

    • Public

  • Otra información financiera

    • HOA: $130

    • Frecuencia HOA: Annually

    • Importe anual de impuestos: $11,379

  • Detalles de la fuente

    • MLS ID: TB8528695

    Otros hechos

    • Materiales de construcción: Block

    • Detalles de la fundación: Slab

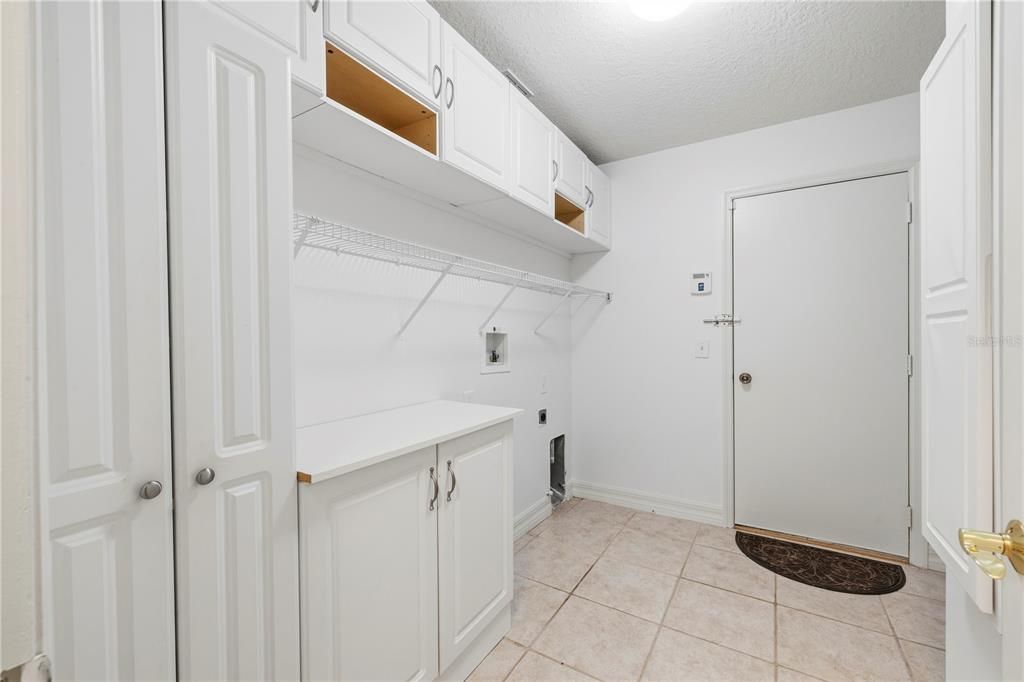
    • Características de lavandería: Laundry Room

    • Caras de dirección: North

    • Espacios de garaje: 3

    • Garaje adjunto: Si

    • Garaje: Si

    • Salón: 2477

    • Fuente de agua: None

    • Tamaño de la parcela: 70.65 x 137

    • Nombre de subdivisión: COVINGTON PARK PH 5B

Consulta privada
Habla con el asesor de este inmueble.
Planos, documentos del HOA, comparables off-market, agendar una visita privada — un solo mensaje directo al especialista local.

Más como esta

Nuevo
Activo con contrato
$387,900
Casa
6 camas · 3 baños · 3,130 sqft
TWIN CREEKS PH 1 & 2, RIVERVIEW
10022 ROSE PETAL PLACE
Nuevo
Activo con contrato
$295,000
Casa
3 camas · 2 baños · 1,561 sqft
CYPRESS MILL PH 1A, SUN CITY CENTER
7109 SALT RIVER AVENUE
Nuevo
Activo con contrato
$309,900
Casa
3 camas · 2 baños · 1,321 sqft
SUMMERVIEW OAKS SUB, RIVERVIEW
10324 SUMMERVIEW CIRCLE
Nuevo
Activo con contrato
$325,000
Casa
3 camas · 2 baños · 1,863 sqft
SUN CITY CENTER UNIT 162 PH, SUN CITY CENTER
738 WINTERBROOKE WAY
Nuevo
Activo con contrato
$299,990
Adosados
3 camas · 2 baños · 1,772 sqft
WATERSET, APOLLO BEACH
6424 JENSEN VIEW AVENUE
Nuevo
Activo con contrato
$299,900
Casa
4 camas · 2 baños · 1,623 sqft
COVINGTON PARK PH 4A, APOLLO BEACH
7415 OXFORD GARDEN CIRCLE
Nuevo
Activo con contrato
$305,000
Casa
4 camas · 2 baños · 1,808 sqft
KINGS LAKE PH 2B, GIBSONTON
6941 CROWN LAKE DRIVE
Activo con contrato
$494,900
Casa
6 camas · 3 baños · 3,130 sqft
BELMONT SOUTH PH 2E, RUSKIN
9823 LEMON DROP LOOP

Mercado cerca de esta dirección

Conteos en vivo en la misma zona.
Ver todo

The multiple listing information is provided by the Stellar MLS from a copyrighted compilation of listings. The compilation of listings and each individual listing are ©2026-present Stellar MLS. All Rights Reserved. The information provided is for consumers' personal, noncommercial use and may not be used for any purpose other than to identify prospective properties consumers may be interested in purchasing. All properties are subject to prior sale or withdrawal. All information provided is deemed reliable but is not guaranteed accurate, and should be independently verified. Listing courtesy of: FRANK ALBERT REALTY