Vender tu casa
Valoración gratuita de tu hogar
Contacto
Cuéntenos sobre sus necesidades

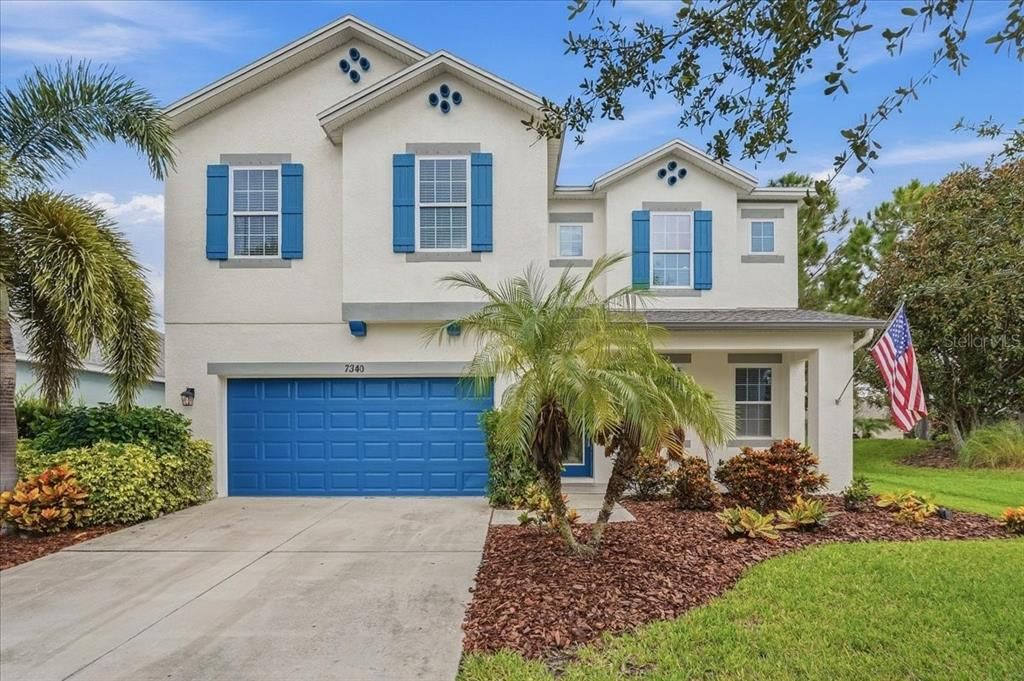
7340 MILESTONE DRIVE

Casa En Venta
$475,000

BTC: 6.25000000

ETH: 190.00000000

Nuevo
3 camas
3 baños
2,488 sqft

Visión general

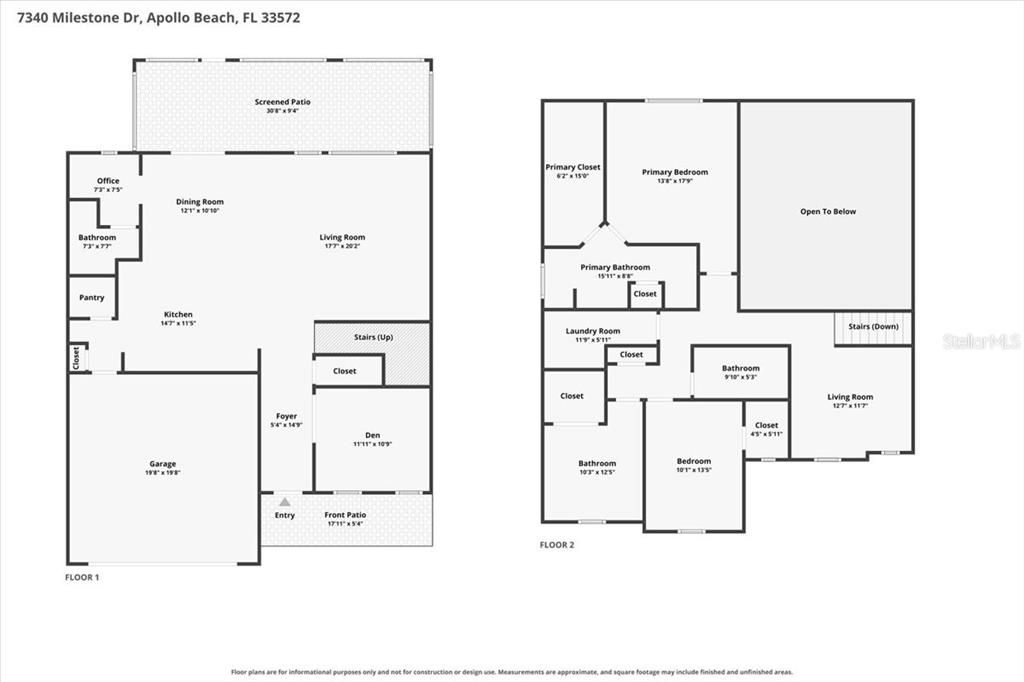
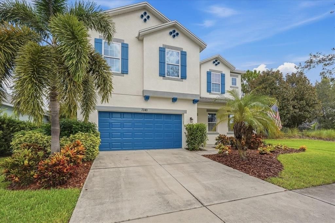
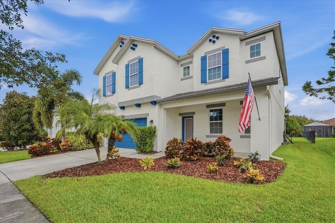
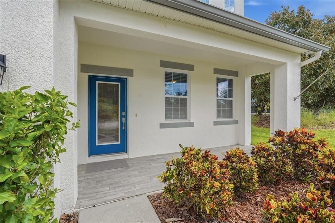
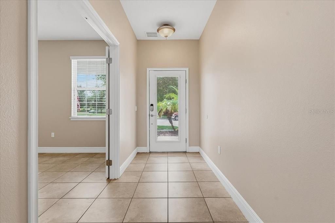
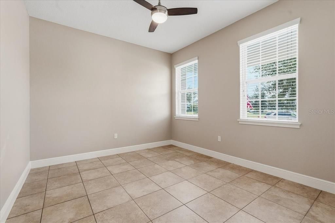
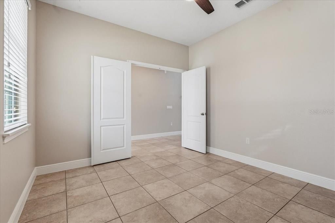
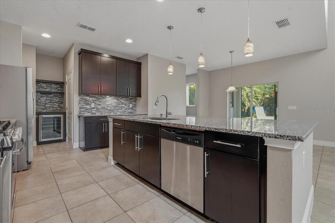
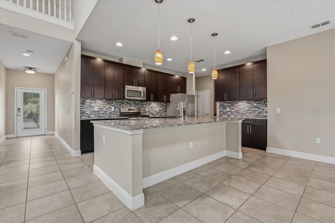
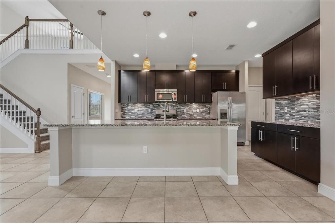
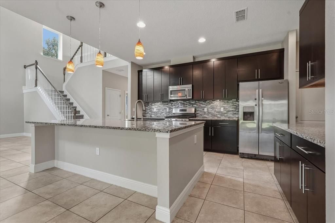
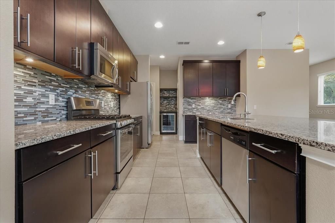
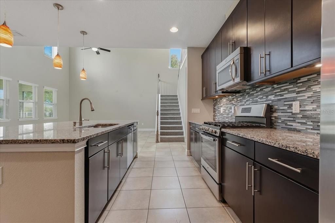
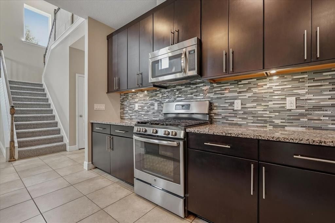
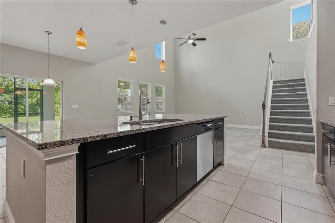
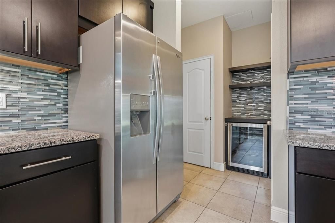
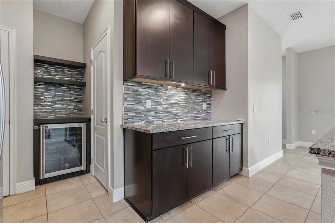
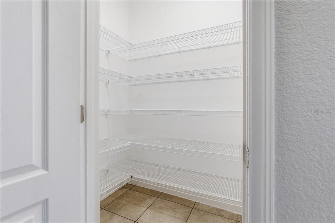
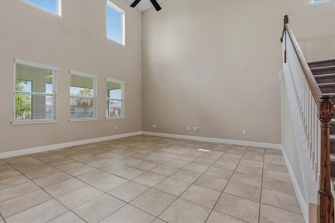
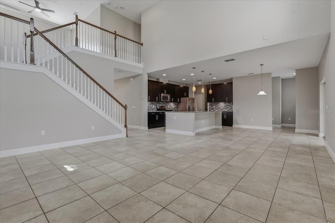
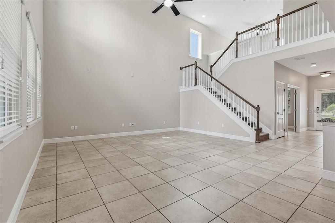
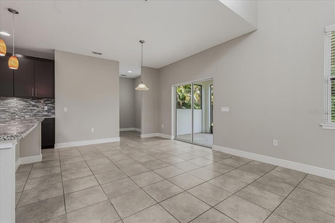
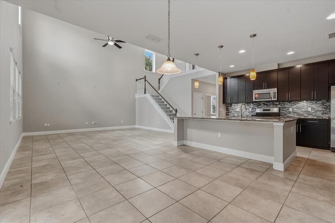
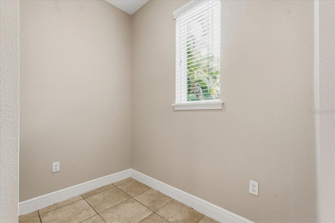
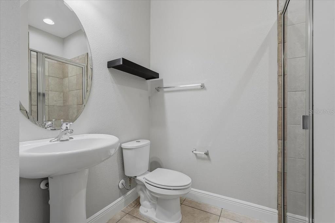
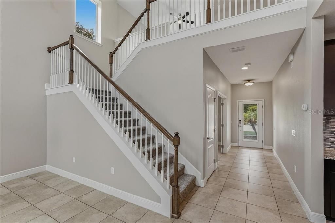
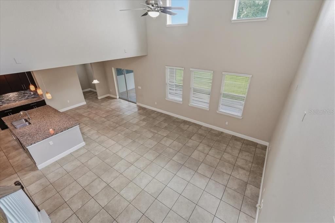
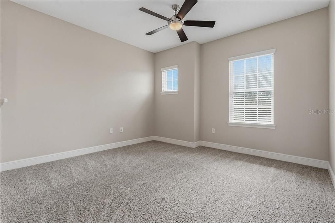
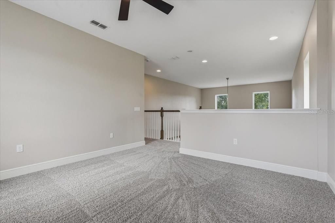
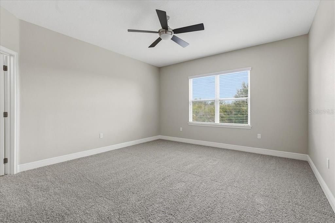
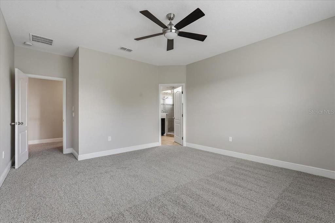
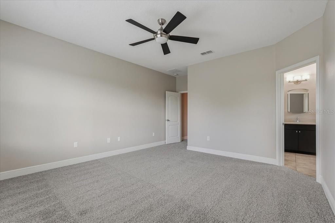
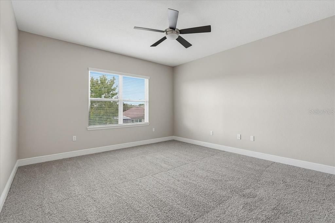
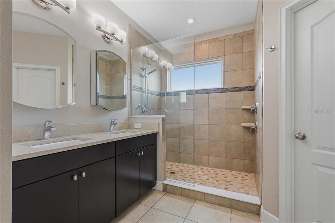
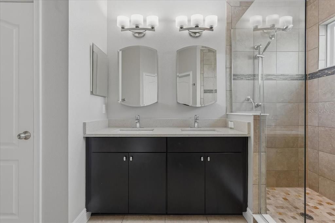
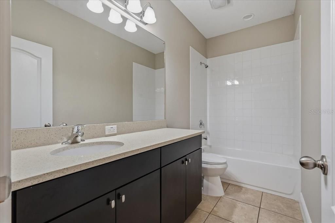
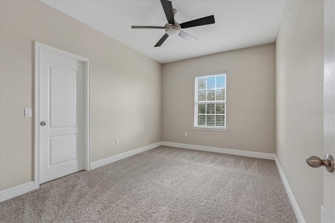
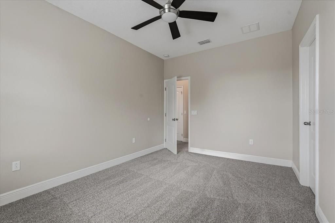
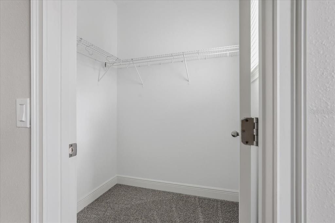
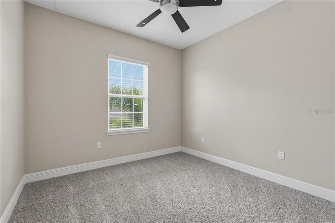
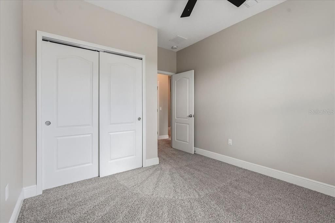
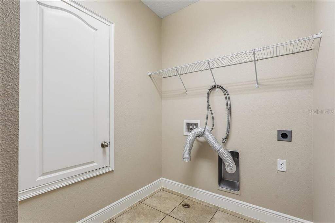
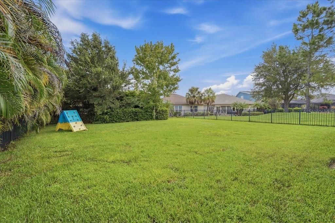
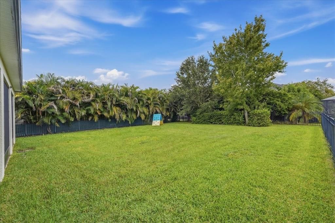
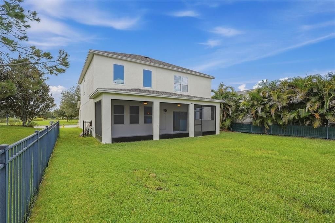
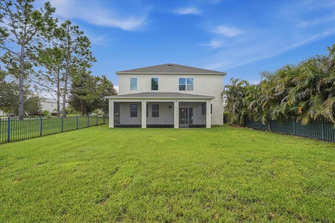
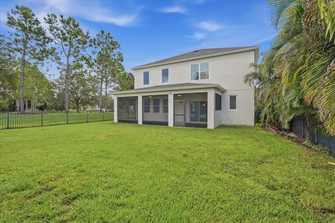
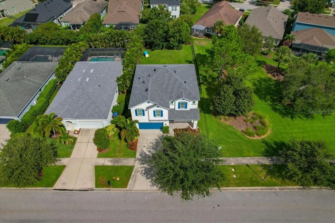
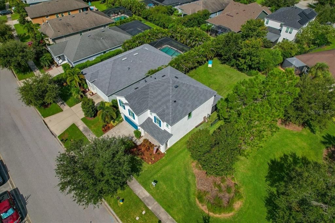
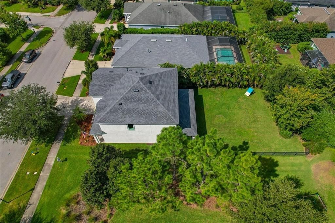
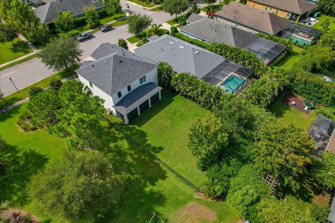
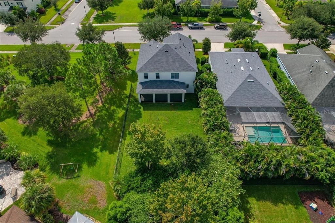
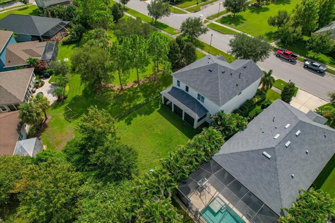
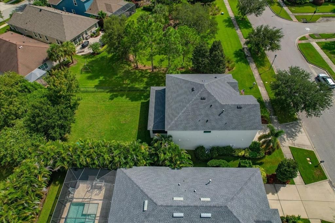
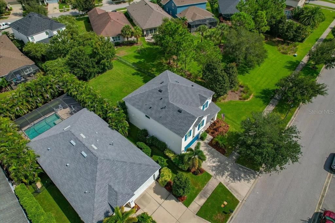
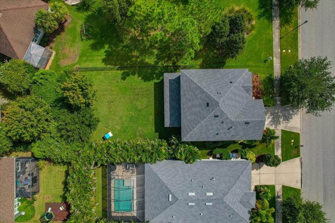
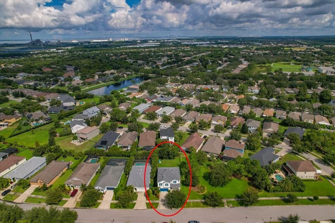
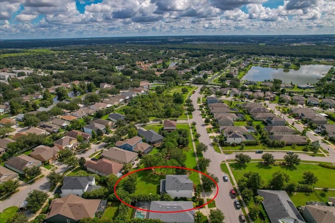
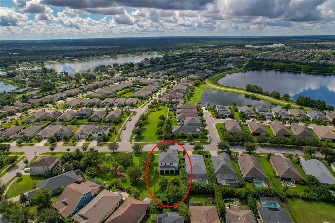
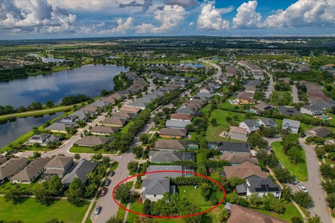
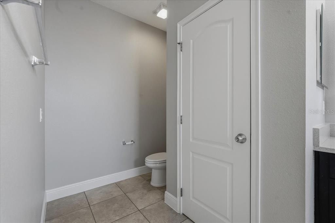
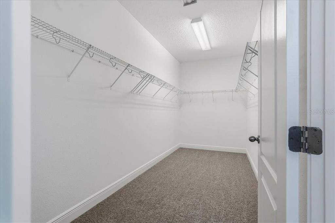
Welcome Home to Waterset – Resort-Style Living Meets Everyday Function Nestled in Waterset, one of the area's most sought-after master-planned communities, this stunning two-story home offers the perfect blend of luxury, space, and lifestyle. Waterset residents enjoy true resort-style amenities including multiple clubhouses, several fitness centers, five community pools, dog parks, 12+ miles of walking trails, pickle ball, tennis, sand volleyball, and basketball courts, all set against scenic lakes and expansive green spaces. Commuting is a breeze with quick access to US-41, I-75, and US-301, and you're just minutes from Publix, Sam's Club, and waterfront dining favorites like Circles and Finn's. This isn't another cookie-cutter production build, it's a classic Ashton Woods two-story floor plan designed for entertaining. The first floor features a versatile front room ideal as a home office, den, or formal dining room, plus a flex space off the kitchen with a full bath. The oversized kitchen island anchors the open-concept kitchen, complete with stainless steel appliances, solid wood cabinetry, and a coffee bar with wine refrigerator. Soaring ceilings in the great room draw your eye up to an open loft — perfect for a desk area, kids' play space, or additional sitting room. Upstairs, you'll find all three bedrooms plus a full laundry room. The primary suite offers generous space for larger furniture and abundant natural light, along with a spa-like bath featuring a walk-in shower, double sinks, and an oversized walk-in closet. Bedrooms 2 and 3 share a second full bath. Recent updates include a new roof (2024), fresh interior and exterior paint, new carpet, and new window blinds — this home is truly move-in ready.

Ubicación

Detalles

Tipo:
Residential
Estacionamiento:
Driveway / Garage Door Opener / Off Street
Año de construcción:
2015
Lote:
0.17 Hectáreas
Calefacción:
Central / Natural Gas
precio por sq. medidor:
$191
Enfriamiento:
Central Air
HOA:
$151

Valuation

Our model vs. what's actually selling nearby.
Estimate
$446,000
$321K – $589K
Confidence Low
List vs. estimate
$29K above estimate
List $475,000 · +6.5%
Our model says this listing is priced above recent comparable activity. Room to negotiate.
Price per sq ft
$190
-14.7% vs. city median $223
Based on
63 MLS comparables
Median of recent comparable listings. Sold comps use closing price, active listings use list price.

Destacados

Annual tax
$3,493
2025
HOA
$151/yr
Common Area Taxes, Community Pool, Pool Maintenance
Garage
2 car garage
Pets
Allowed
Más hechos y características
  • Piso

    • Carpet

    • Ceramic Tile

    Calefacción

    • Central

    • Natural Gas

    Enfriamiento

    • Central Air

    Accesorios

    • Dishwasher

    • Disposal

    • Gas Water Heater

    • Ice Maker

    • Microwave

    • Range

    • Refrigerator

    • Wine Refrigerator

    Otras características interiores

    • Ceiling Fan(s)

    • Eating Space In Kitchen

    • High Ceilings

    • Kitchen/Family Room Combo

    • Open Floorplan

    • PrimaryBedroom Upstairs

    • Solid Surface Counters

    • Solid Wood Cabinets

    • Thermostat

    • Walk-In Closet(s)

    • Window Treatments

    Dormitorios y baños

    • Dormitorios: 3

    • Baños completos: 3

  • Estacionamiento

    • Driveway

    • Garage Door Opener

    • Off Street

    Propiedad

    • Pisos: Two

    • Características Exteriores: Irrigation System / Sidewalk / Sliding Doors

    Lote

    • Lote: 0.17 Hectáreas

    Otra Información de Propiedad

    • Número de Parcela: U2331199UE00001800001.0

    • Zonificación: PD

  • Tipo y estilo

    • Tipo de propiedad: Residential

    • Subtipo de propiedad: Single Family Residence

  • Utilidad

    • BB/HS Internet Available

    • Cable Available

    • Electricity Connected

    • Natural Gas Connected

    • Sewer Connected

    • Sprinkler Recycled

    • Street Lights

    • Underground Utilities

    • Water Connected

  • Otra información financiera

    • HOA: $151

    • Frecuencia HOA: Annually

    • Importe anual de impuestos: $3,493

  • Detalles de la fuente

    • MLS ID: TB8549131

    Otros hechos

    • Materiales de construcción: Block

    • Detalles de la fundación: Slab

    • Características de lavandería: Inside / Laundry Room

    • Características del lote: Oversized Lot / Sidewalk

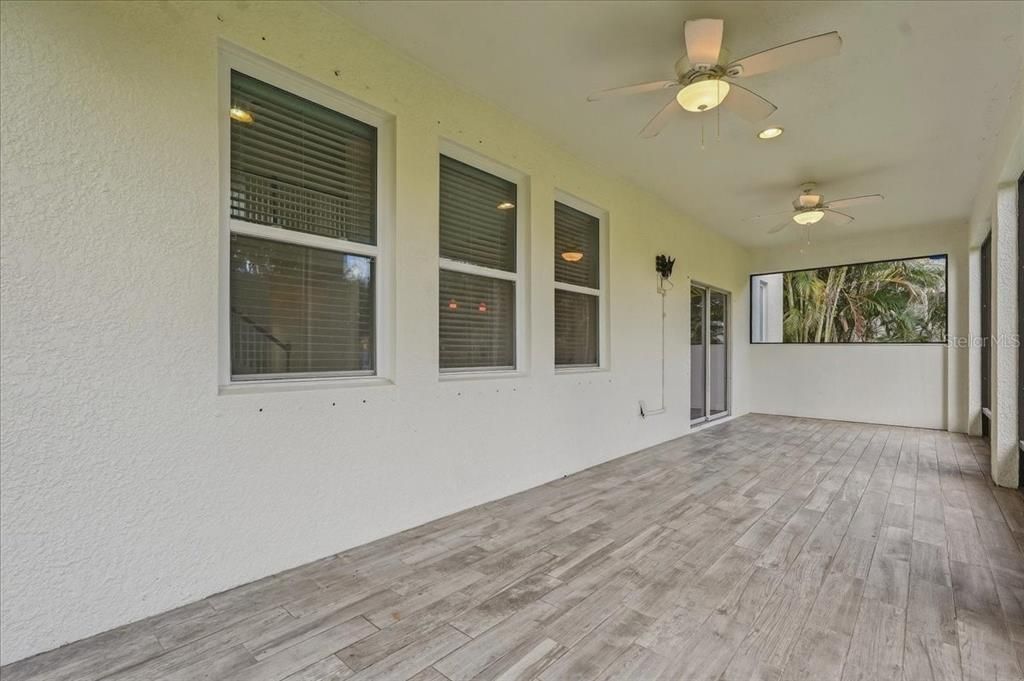
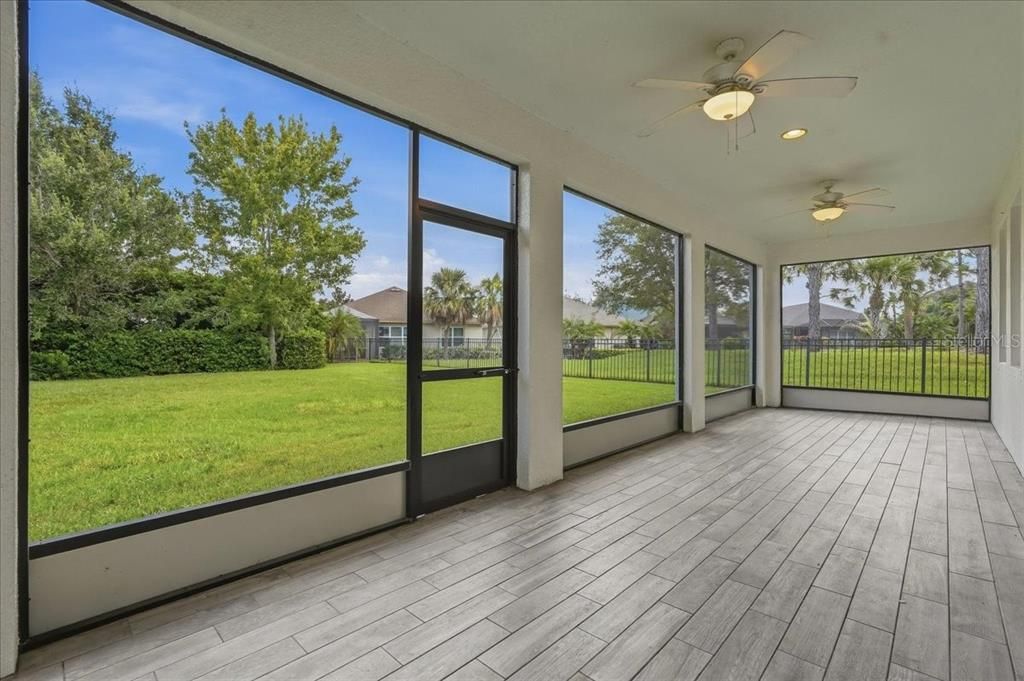
    • Características del patio y el porche: Covered / Front Porch / Rear Porch / Screened

    • Características de la ventana: Blinds

    • Caras de dirección: Southeast

    • Estilo arquitectónico: Florida

    • Espacios de garaje: 2

    • Garaje adjunto: Si

    • Garaje: Si

    • Salón: 2488

    • Fuente de agua: Public

    • Nombre de subdivisión: WATERSET PH 2A

Consulta privada
Habla con el asesor de este inmueble.
Planos, documentos del HOA, comparables off-market, agendar una visita privada — un solo mensaje directo al especialista local.

Más como esta

Nuevo
En Venta
$404,999
Casa
3 camas · 2 baños · 1,838 sqft
WATERSET PH 2C-2, APOLLO BEACH
6511 SALT CREEK AVENUE
Nuevo
En Venta
$349,900
Casa
4 camas · 2 baños · 1,936 sqft
SOUTH POINTE PH 7, RIVERVIEW
10317 HUNTERS HAVEN BOULEVARD
Nuevo
En Venta
$340,000
Casa
4 camas · 2 baños · 1,935 sqft
CYPRESS MILL PH 3, SUN CITY CENTER
15540 PEACE RIVER PLACE
Nuevo
En Venta
$575,000
Casa
4 camas · 2 baños · 2,161 sqft
WATERSET PH 1A PT REPL, APOLLO BEACH
6805 PARK STRAND DRIVE
Nuevo
En Venta
$395,000
Casa
3 camas · 2 baños · 1,740 sqft
WATERSET WOLF CRK PH A & D1, APOLLO BEACH
5936 GOLDEN NETTLE DRIVE
Nuevo
En Venta
$440,000
Casa
4 camas · 3 baños · 3,000 sqft
COVEWOOD, RIVERVIEW
12954 TRIBUTE DRIVE
Nuevo
En Venta
$349,900
Casa
4 camas · 2 baños · 2,850 sqft
KINGS LAKE PH 3, GIBSONTON
12614 LAKE VISTA DRIVE
Nuevo
En Venta
$489,900
Casa
3 camas · 2 baños · 2,438 sqft
WATERSET PH 5A-1, APOLLO BEACH
5520 SILVER SUN DRIVE

Mercado cerca de esta dirección

Conteos en vivo en la misma zona.
Ver todo

The multiple listing information is provided by the Stellar MLS from a copyrighted compilation of listings. The compilation of listings and each individual listing are ©2026-present Stellar MLS. All Rights Reserved. The information provided is for consumers' personal, noncommercial use and may not be used for any purpose other than to identify prospective properties consumers may be interested in purchasing. All properties are subject to prior sale or withdrawal. All information provided is deemed reliable but is not guaranteed accurate, and should be independently verified. Listing courtesy of: KELLER WILLIAMS SUBURBAN TAMPA