Vender tu casa
Valoración gratuita de tu hogar
Contacto
Cuéntenos sobre sus necesidades
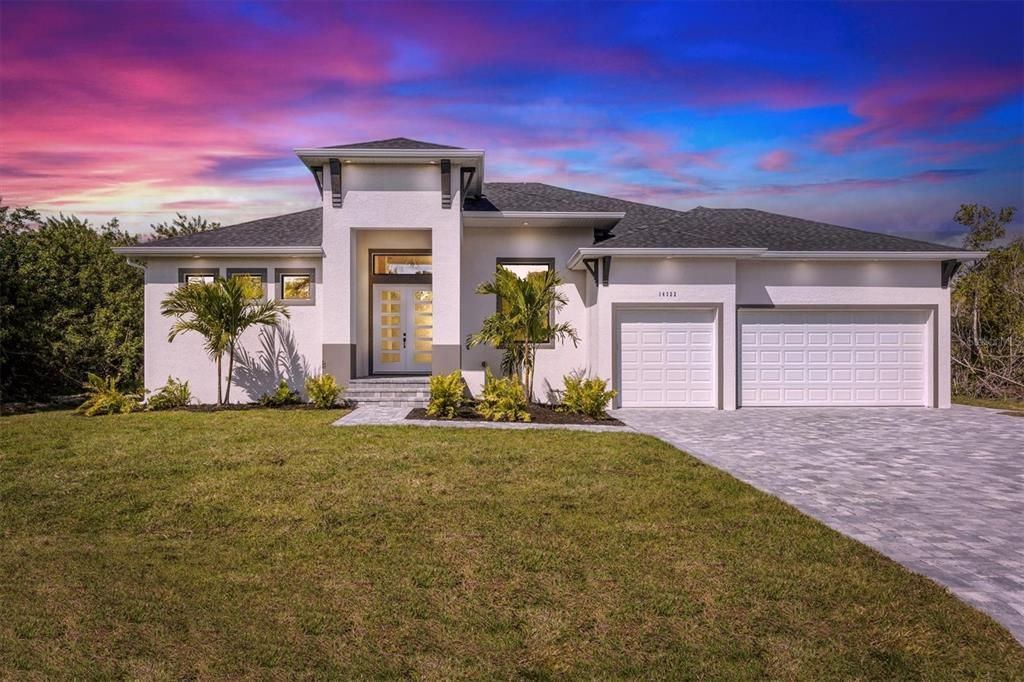
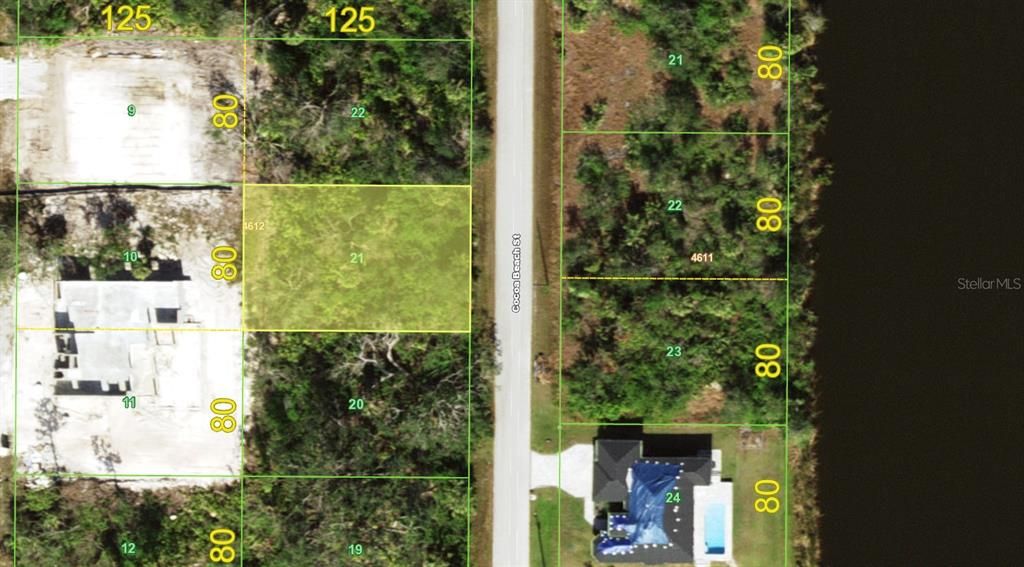
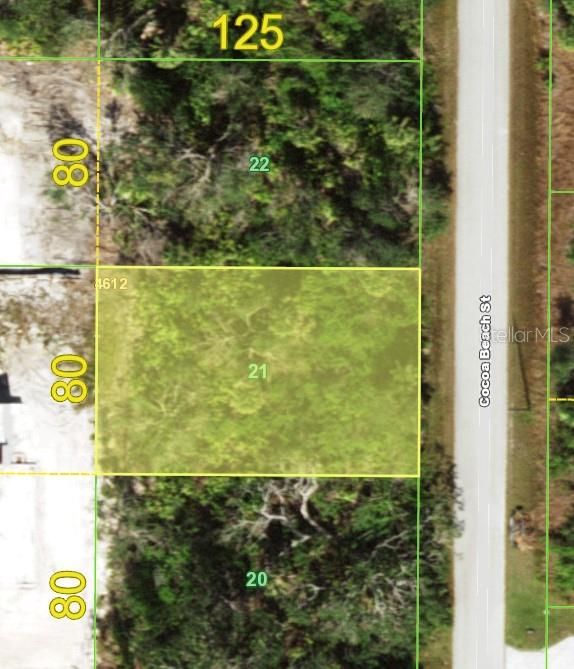
10209 COCOA BEACH STREET

Casa En Venta
$575,000

BTC: 7.51633987

ETH: 239.58333333

12 días
3 camas
2 baños
2,270 sqft

Visión general

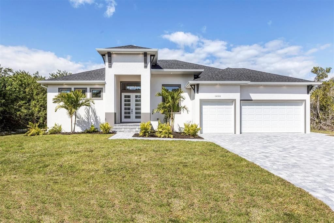
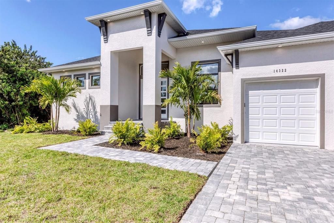
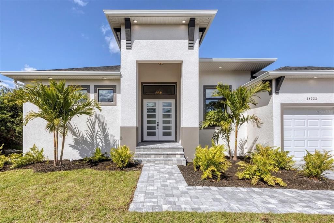
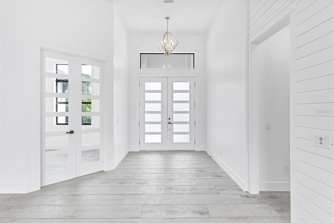
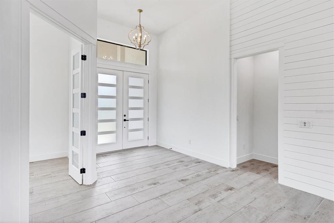
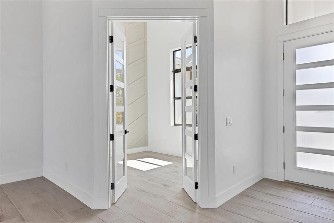
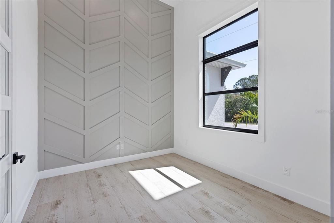
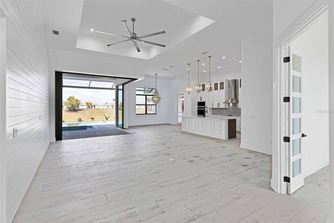
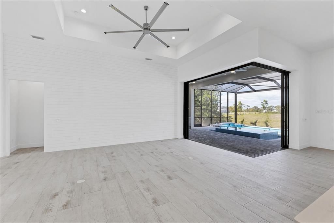
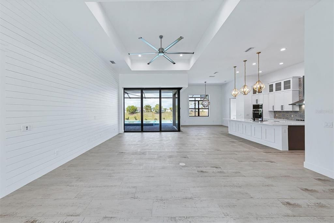
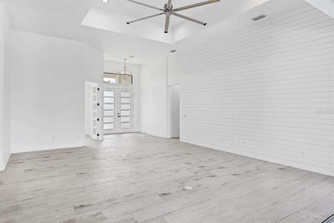
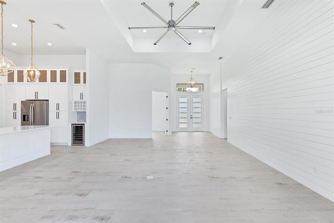
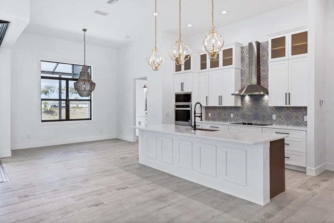
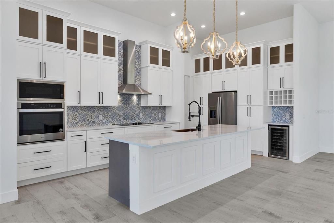
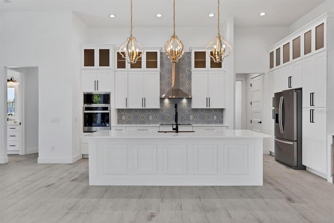
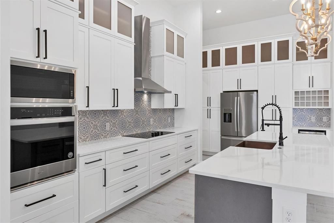
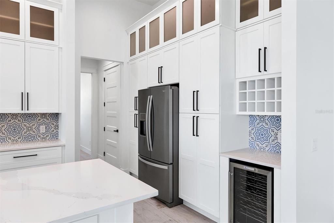
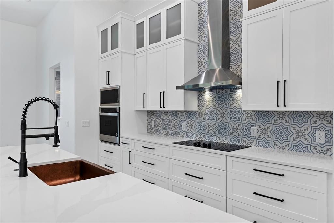
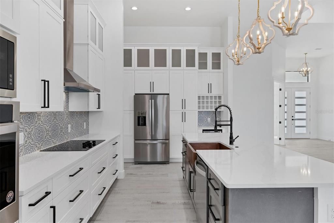
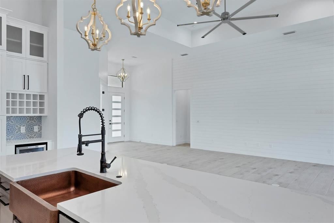
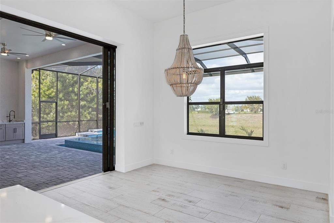
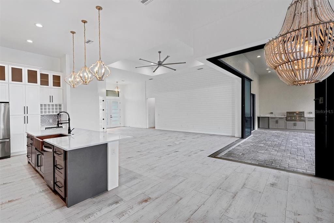
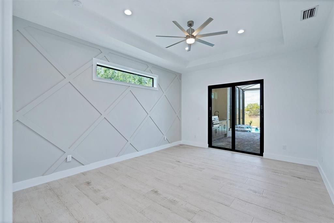
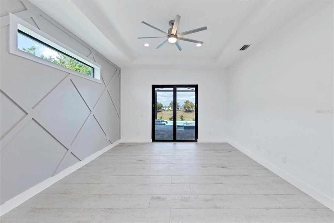
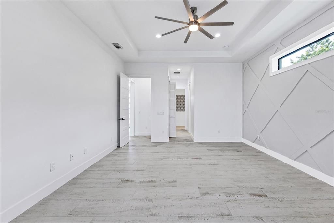
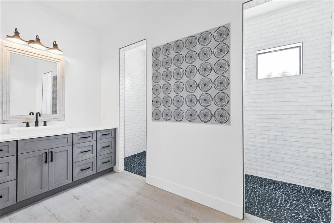
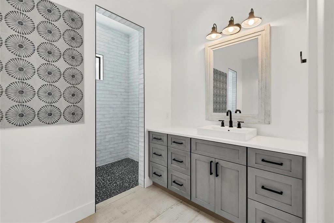
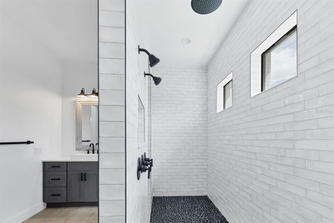
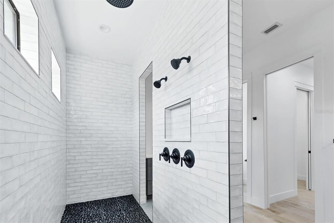
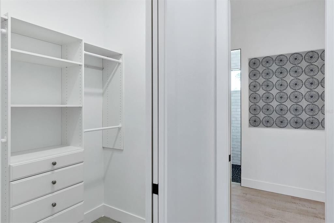
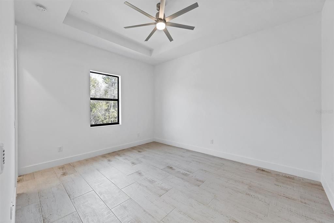
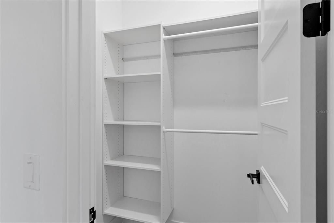
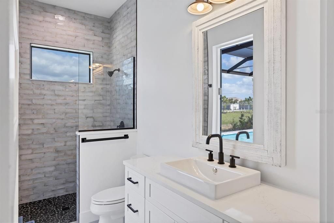
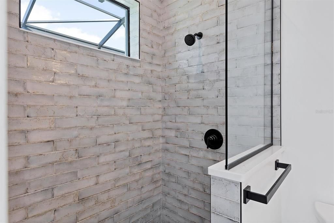
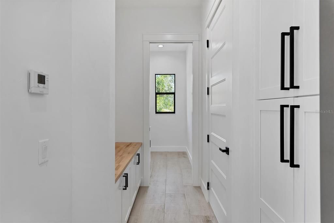
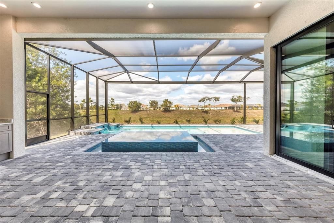
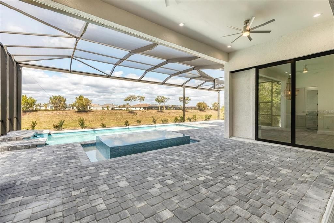

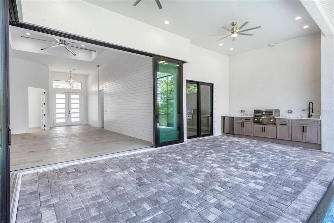
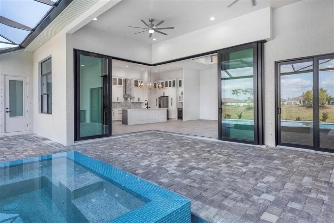
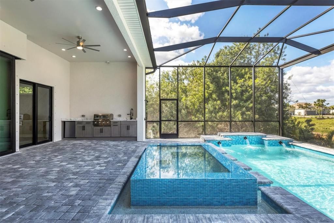
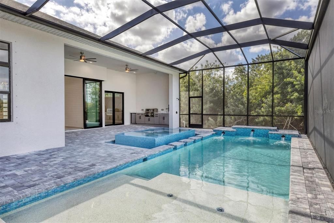
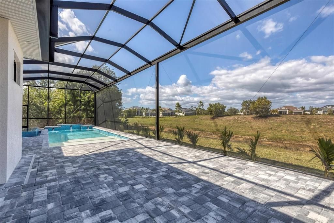
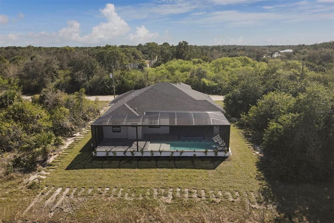
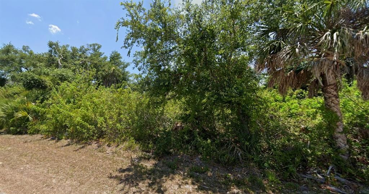
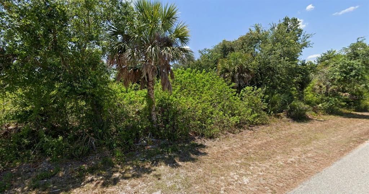
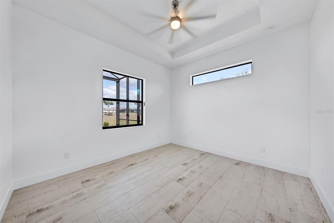
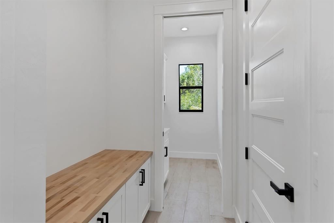
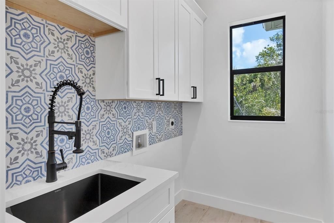
Pre-Construction. To be built. Experience the ultimate in custom luxury living with this exclusive to-be-built package at 10209 Cocoa Beach, pairing a prime building lot with the magnificent Boca Bay model. Skip the compromises of resale and secure your dream home, offered as a complete lot and build package for $575,000, with the option to construct this stunning residence on your own land as well for $540,000. Designed with a grand and airy split open floor plan, the home showcases breathtaking 12 foot 8 inch ceilings throughout, enhanced by a dramatic 2 foot tray ceiling in the living room. Seamlessly blend indoor and outdoor living with 10 foot tall, 90 degree pocket sliding doors that open the main living space to the rear lanai. The chef-inspired kitchen serves as a true culinary centerpiece, featuring 42 inch upper cabinetry, a striking copper farmhouse sink, and a gorgeous oversized island, all complemented by durable whitewashed plank floor tile running continuously throughout the entire residence. Retreat to the private master suite featuring an expansive 14 foot wide walk-in shower, while secondary baths impress with sophisticated stone floor tile and full tile-to-the-ceiling surrounds, including a convenient walk-in shower in the dedicated pool bath. Tailor your backyard oasis with custom pool packages starting at $79,000, and enjoy a build timeline of approximately 12 to 14 months from lot closing and contract execution. Additional floor plans and bespoke customization options are available upon request to perfectly suit your lifestyle. Photography and visual media are of a model home, which may display optional finishes and designer upgrades not included in the standard base pricing.
Ubicación

Detalles
Tipo:
Residential
Estacionamiento:
Sin datos
Año de construcción:
2027
Lote:
0.23 Hectáreas
Calefacción:
Central
precio por sq. medidor:
$253
Enfriamiento:
Central Air
HOA:
Sin datos

Valuation

Our model vs. what's actually selling nearby.
Estimate
$424,499
$368K – $800K
Confidence Low
List vs. estimate
$150K above estimate
List $575,000 · +35.5%
Our model says this listing is priced above recent comparable activity. Room to negotiate.
Price per sq ft
$253
+19.6% vs. city median $211
Based on
90 MLS comparables
Median of recent comparable listings. Sold comps use closing price, active listings use list price.

Destacados

Annual tax
$939
2025
Pool
Gunite
View
Trees/Woods
Garage
3 car garage
Más hechos y características
  • Piso

    • Porcelain Tile

    Calefacción

    • Central

    Enfriamiento

    • Central Air

    Accesorios

    • Built-In Oven

    • Cooktop

    • Dishwasher

    • Disposal

    • Electric Water Heater

    • Microwave

    • Range Hood

    • Refrigerator

    • Wine Refrigerator

    Otras características interiores

    • Ceiling Fan(s)

    • Coffered Ceiling(s)

    • High Ceilings

    • Open Floorplan

    • Primary Bedroom Main Floor

    • Walk-In Closet(s)

    Dormitorios y baños

    • Dormitorios: 3

    • Baños completos: 2

  • Propiedad

    • Pisos: One

    • Piscina Privada: Si

    • Características Exteriores: Irrigation System / Outdoor Grill / Outdoor Kitchen / Outdoor Shower / Sliding Doors

    Lote

    • Lote: 0.23 Hectáreas

    Otra Información de Propiedad

    • Número de Parcela: 412129128024

    • Zonificación: RSF3.5

  • Tipo y estilo

    • Tipo de propiedad: Residential

    • Subtipo de propiedad: Single Family Residence

  • Utilidad

    • Cable Available

    • Electricity Available

    • Sewer Available

    • Water Available

  • Otra información financiera

    • Importe anual de impuestos: $939

  • Detalles de la fuente

    • MLS ID: A4702470

    Otros hechos

    • Materiales de construcción: Block

    • Detalles de la fundación: Stem Wall

    • Características de lavandería: Laundry Room

    • Características del lote: Private

    • Características de la piscina: Gunite / In Ground

    • Caras de dirección: East

    • Espacios de garaje: 3

    • Garaje adjunto: Si

    • Garaje: Si

    • Salón: 2270

    • Fuente de agua: Public

    • Nombre de subdivisión: PORT CHARLOTTE SEC 085

Consulta privada
Habla con el asesor de este inmueble.
Planos, documentos del HOA, comparables off-market, agendar una visita privada — un solo mensaje directo al especialista local.

Más como esta

En Venta
$439,900
Casa
3 camas · 3 baños · 2,232 sqft
PORT CHARLOTTE SEC 87, PORT CHARLOTTE
10495 ATENIA STREET
Nuevo
En Venta
$449,000
Casa
3 camas · 2 baños · 1,890 sqft
PORT CHARLOTTE SEC 058, PORT CHARLOTTE
14077 EMERSON LANE
Nuevo
En Venta
$495,000
Casa
5 camas · 4 baños · 2,403 sqft
ROTONDA WEST PINE VALLEY, ROTONDA WEST
36 PINE VALLEY COURT
Nuevo
En Venta
$659,000
Casa
3 camas · 3 baños · 1,625 sqft
PORT CHARLOTTE SEC 058, PORT CHARLOTTE
13313 BLAKE DRIVE
Nuevo
En Venta
$729,000
Casa
4 camas · 2 baños · 1,963 sqft
PORT CHARLOTTE SEC 082, PORT CHARLOTTE
14962 APPLETON BOULEVARD
Nuevo
En Venta
$449,900
Casa
3 camas · 2 baños · 2,392 sqft
ROTONDA WEST BROADMOOR, ROTONDA WEST
8 SPORTSMAN ROAD
Nuevo
En Venta
$424,999
Casa
4 camas · 3 baños · 2,283 sqft
PORT CHARLOTTE SEC 65, Port Charlotte
7427 SEA MIST Drive, Port Charlotte FL 33981
Nuevo
En Venta
$489,900
Casa
3 camas · 2 baños · 1,505 sqft
ROTONDA LAKES, ROTONDA WEST
142 AUSTRALIAN DRIVE

Mercado cerca de esta dirección

Conteos en vivo en la misma zona.
Ver todo

The multiple listing information is provided by the Stellar MLS from a copyrighted compilation of listings. The compilation of listings and each individual listing are ©2026-present Stellar MLS. All Rights Reserved. The information provided is for consumers' personal, noncommercial use and may not be used for any purpose other than to identify prospective properties consumers may be interested in purchasing. All properties are subject to prior sale or withdrawal. All information provided is deemed reliable but is not guaranteed accurate, and should be independently verified. Listing courtesy of: WHITE SANDS REALTY GROUP FL