Vender tu casa
Valoración gratuita de tu hogar
Contacto
Cuéntenos sobre sus necesidades

1022 EMERALD CREEK DRIVE

Casa Activo con contrato
$799,000

BTC: 12.25836146

ETH: 419.94281630

-$51K (2026/05/12)
130 días
5 camas
4 baños
3,144 sqft

Visión general

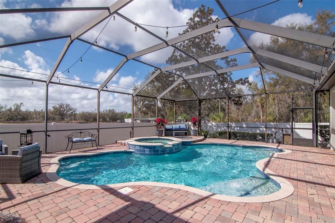
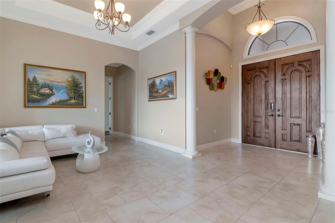
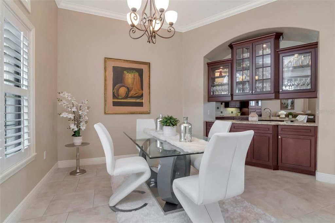
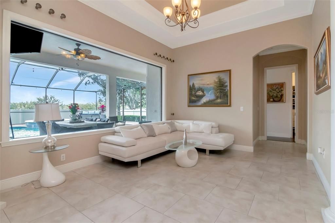
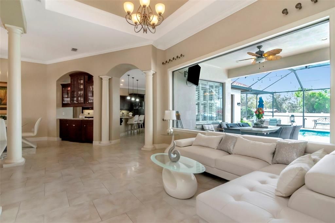
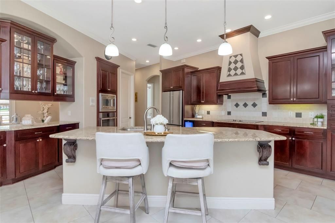
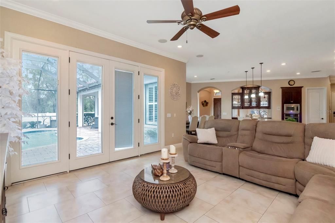
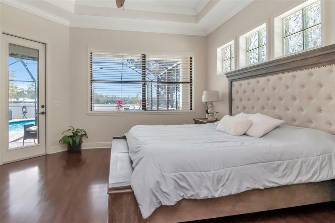
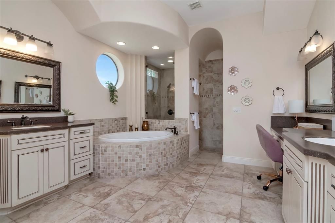
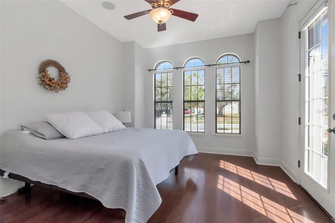
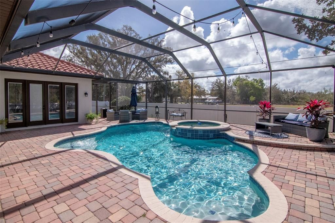

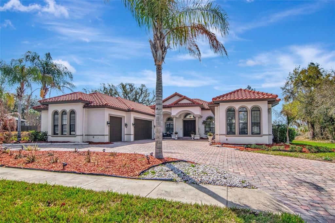
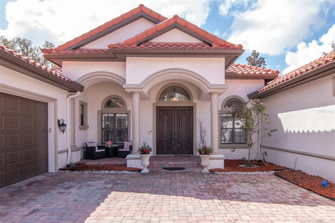
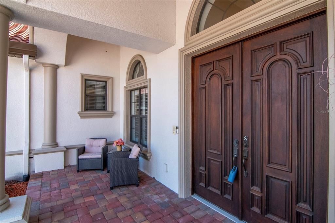
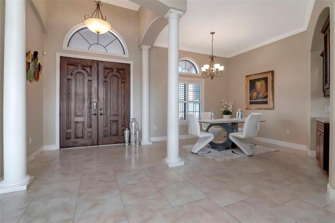
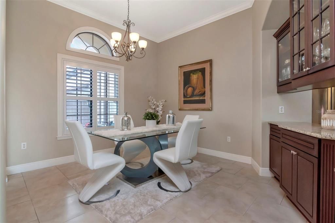
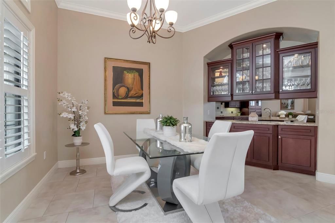
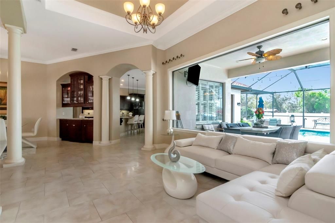
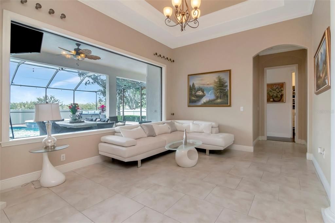
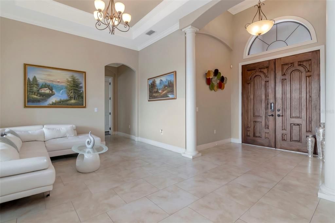
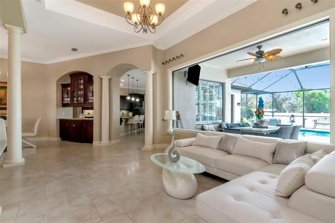
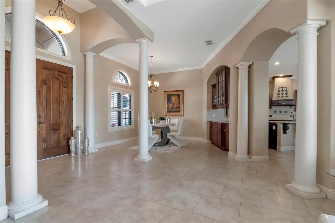
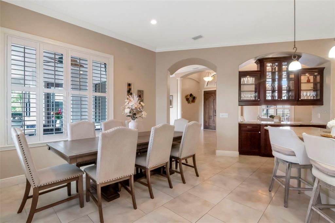
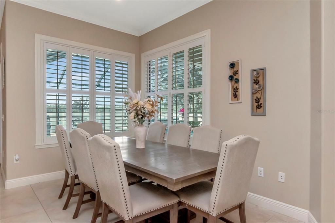
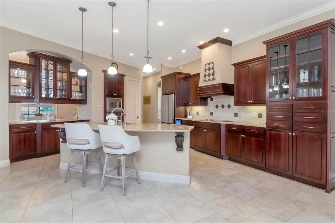
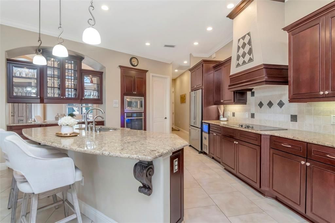
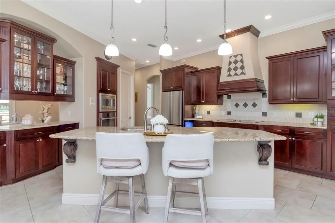
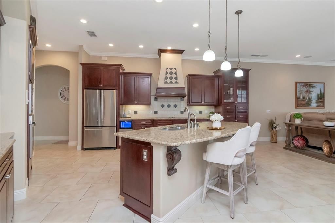
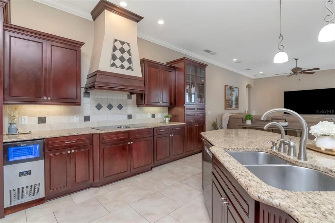
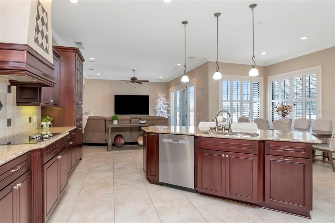
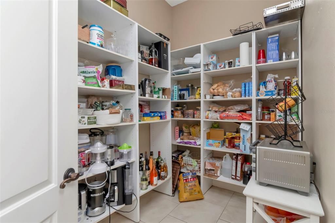
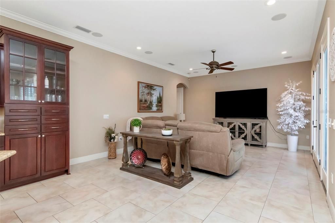
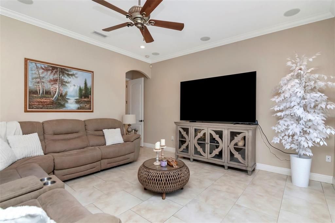
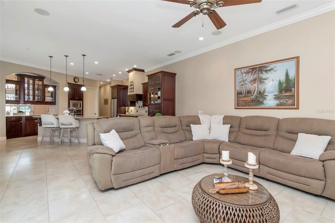
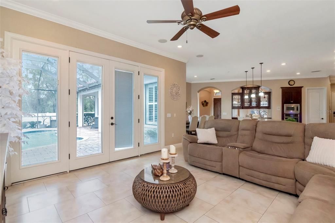
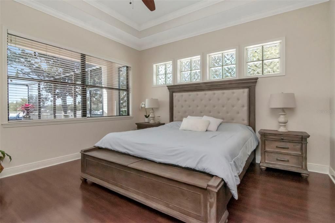
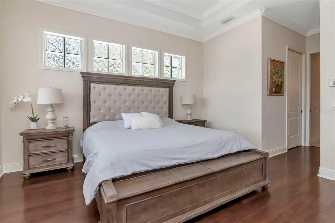
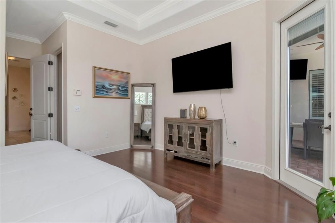
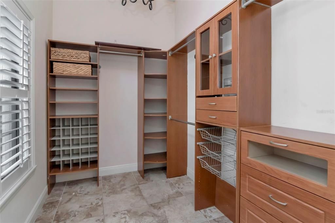
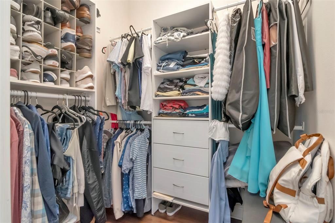
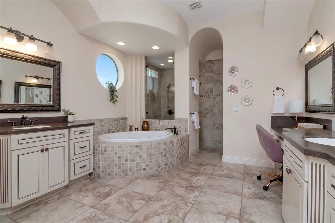
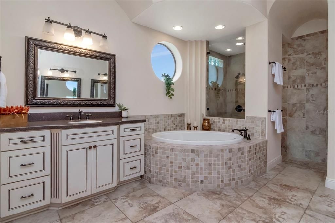
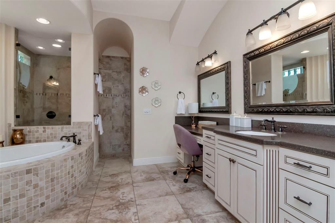
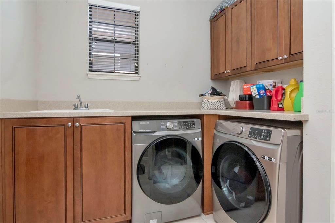
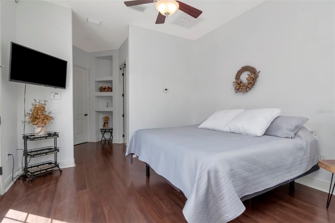
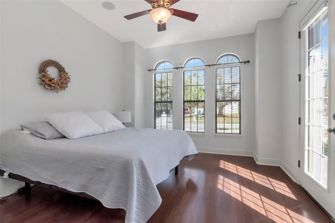
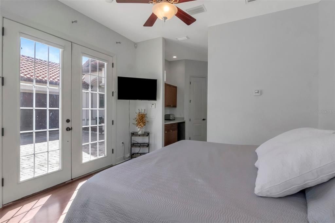
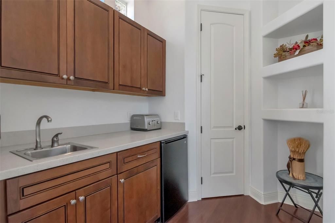
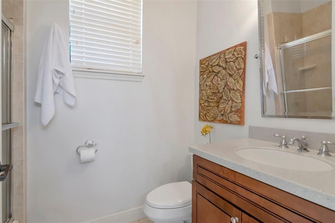
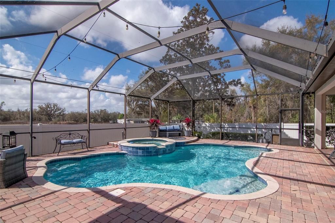
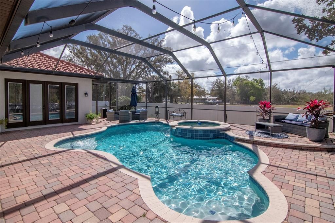
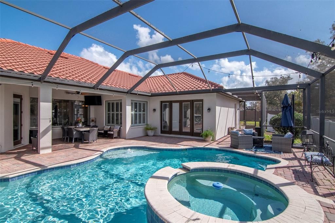
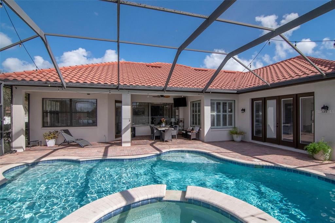
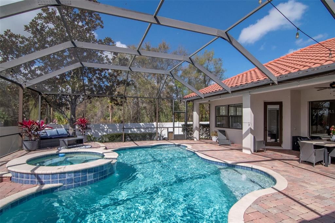
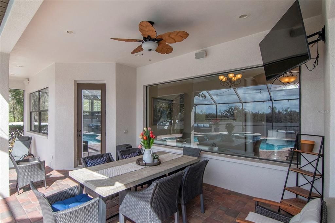
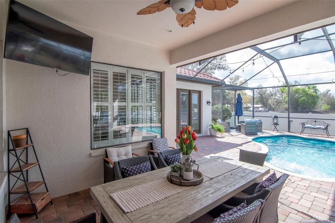
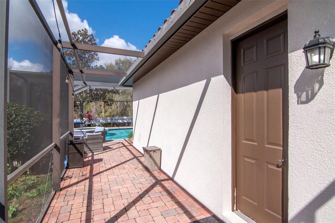
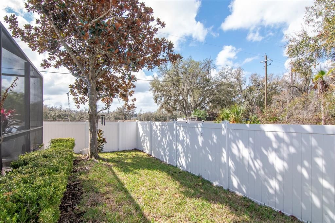
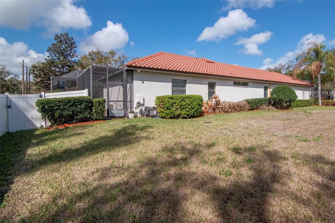
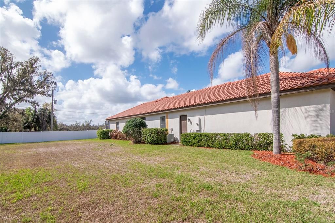
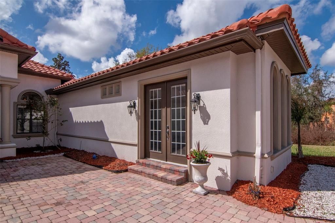
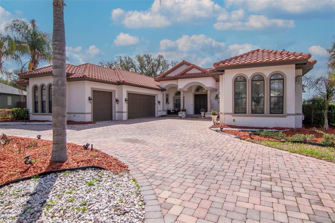
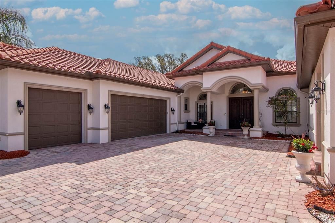
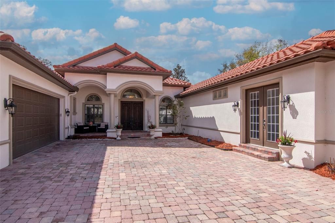
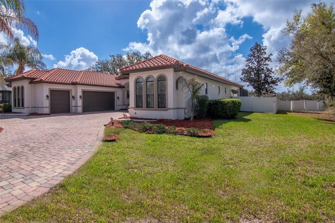
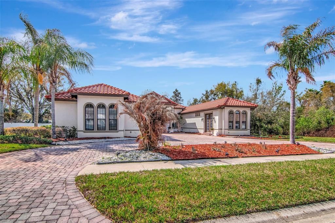
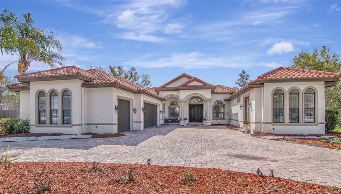
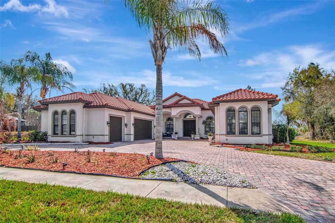
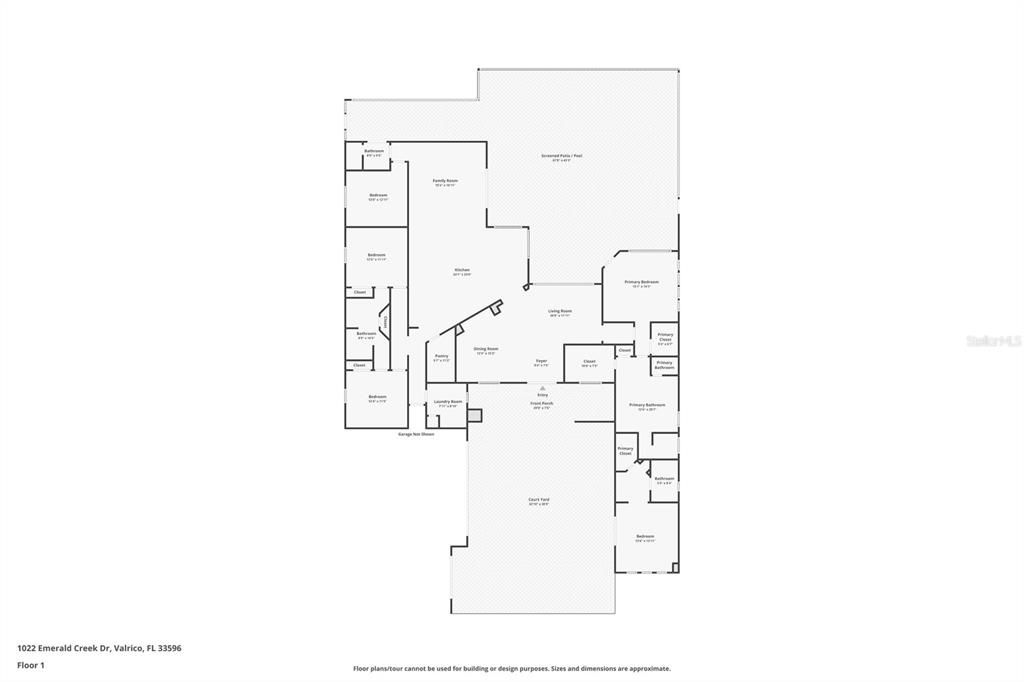
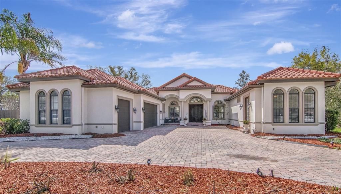
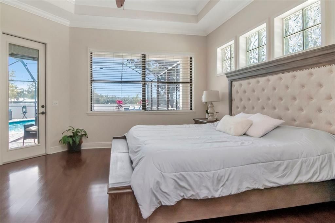
Under contract-accepting backup offers. Rare opportunity to own a custom-built estate on a spacious .64-acre lot, featuring one of the home’s most valuable highlights — a private in-law suite with its own entrance. Perfect for multigenerational living, extended guests, or added privacy, this separate living space includes a kitchenette, full bathroom, and closet, offering comfort and independence rarely found in single-family homes. The main residence lives as a 4 bed, 3 bath home all thoughtfully designed within a spacious single-story layout. From the moment you arrive, the home makes a statement with its stunning tile roof, half-circle paver driveway, and oversized 3-car garage, providing excellent curb appeal and plenty of parking. Step through the grand double-door entry where your eyes are immediately drawn through the formal living area to the sparkling pool view beyond the expansive windows. Volume ceilings, plantation shutters, and all solid surface flooring add to the home’s elegant yet comfortable feel. The primary suite, located privately on the right side of the home, is filled with natural light and offers tranquil views of the pool area. The suite features a tray ceiling with crown molding, two custom built walk-in closets, dual vanities, a makeup counter, a relaxing garden tub, and a large walk-in shower, all complemented by timeless creamy cabinetry. To the left of the entry sits the formal dining room, featuring a beautiful built-in buffet that leads directly into the stately chef’s kitchen. Designed for both everyday living and entertaining, the kitchen features granite countertops, a center island with seating, real wood cabinetry with dovetail construction, glass-front cabinets, built-in ice maker, and a huge walk-in pantry. A large casual dining area sits beside the kitchen, all overlooking the spacious family room. Just off the family room is a flex room perfect for a home office or den, along with a nearby full bathroom. Down a separate hallway beyond the kitchen are two additional bedrooms connected by a Jack-and-Jill bathroom, along with a laundry room with built-in sink and cabinetry and convenient access to the oversized three-car garage. French doors from the family room lead to a beautiful outdoor retreat featuring a heated pool with multicolor lighting and hot tub, surrounded by a large screened and fully pavered lanai. The fully fenced backyard offers privacy and plenty of space to enjoy the expansive lot. Additional features include two brand-new AC systems (2026), a water softner and mature palm trees border the property. Conveniently located near everything you need, the property is just 10 minutes to Advent Health, 12 minutes to HCA Hospital, and only 5 minutes to Publix grocery store, along with a variety of nearby shops, restaurants, and local plazas. Major roads and highways are also just a short drive away, making commuting simple and convenient. This exceptional home combines space, privacy, and the rare advantage of a private in-law suite, all in a desirable and convenient location.

Ubicación

Detalles

Tipo:
Residential
Estacionamiento:
Sin datos
Año de construcción:
2007
Lote:
0.64 Hectáreas
Calefacción:
Central / Electric
precio por sq. medidor:
$254
Enfriamiento:
Central Air
HOA:
$500

Valuation

Our model vs. what's actually selling nearby.
Estimate
$692,500
$432K – $965K
Confidence Low
List vs. estimate
$106K above estimate
List $799,000 · +15.4%
Our model says this listing is priced above recent comparable activity. Room to negotiate.
Price per sq ft
$254
+16.4% vs. city median $218
Based on
12 MLS comparables
Median of recent comparable listings. Sold comps use closing price, active listings use list price.

Destacados

Annual tax
$14,704
2025
HOA
$500/yr
Common Area Taxes, Electricity
Pool
Child Safety Fence
Garage
3 car garage
Furnished
Negotiable
Pets
Allowed
Más hechos y características
  • Piso

    • Laminate

    • Tile

    Calefacción

    • Central

    • Electric

    Enfriamiento

    • Central Air

    Accesorios

    • Built-In Oven

    • Cooktop

    • Dishwasher

    • Disposal

    • Dryer

    • Electric Water Heater

    • Ice Maker

    • Microwave

    • Range Hood

    • Refrigerator

    • Washer

    • Water Softener

    Otras características interiores

    • Ceiling Fan(s)

    • Crown Molding

    • Eating Space In Kitchen

    • High Ceilings

    • Kitchen/Family Room Combo

    • Open Floorplan

    • Primary Bedroom Main Floor

    • Solid Wood Cabinets

    • Split Bedroom

    • Stone Counters

    • Walk-In Closet(s)

    Dormitorios y baños

    • Dormitorios: 5

    • Baños completos: 4

  • Propiedad

    • Pisos: One

    • Piscina Privada: Si

    • Características Exteriores: French Doors / Irrigation System / Rain Gutters / Sidewalk / Sprinkler Metered

    Lote

    • Lote: 0.64 Hectáreas

    Otra Información de Propiedad

    • Número de Parcela: U1330202Q800000000011.0

    • Zonificación: RSC-2

  • Tipo y estilo

    • Tipo de propiedad: Residential

    • Subtipo de propiedad: Single Family Residence

  • Utilidad

    • BB/HS Internet Available

    • Cable Available

    • Electricity Connected

    • Propane

    • Public

    • Sewer Connected

    • Sprinkler Meter

    • Water Connected

  • Otra información financiera

    • HOA: $500

    • Frecuencia HOA: Annually

    • Importe anual de impuestos: $14,704

  • Detalles de la fuente

    • MLS ID: TB8484278

    Otros hechos

    • Materiales de construcción: Block / Stucco

    • Detalles de la fundación: Slab

    • Características de lavandería: Inside / Laundry Room

    • Características del lote: Cul-De-Sac / In County / Sidewalk

    • Características del patio y el porche: Covered / Deck / Front Porch / Patio / Rear Porch / Screened

    • Características de la piscina: Child Safety Fence / Gunite / Heated / In Ground / Lighting / Screen Enclosure

    • Características de la ventana: Blinds / Shutters

    • Caras de dirección: North

    • Estilo arquitectónico: Mediterranean

    • Espacios de garaje: 3

    • Garaje adjunto: Si

    • Garaje: Si

    • Salón: 3144

    • Fuente de agua: Public

    • Nombre de subdivisión: EMERALD CREEK

Consulta privada
Habla con el asesor de este inmueble.
Planos, documentos del HOA, comparables off-market, agendar una visita privada — un solo mensaje directo al especialista local.

Más como esta

Nuevo
Activo con contrato
$650,000
Casa
4 camas · 3 baños · 2,367 sqft
FISHHAWK RANCH PH 02, LITHIA
5967 JAEGERGLEN DRIVE
Nuevo
Activo con contrato
$849,900
Casa
5 camas · 3 baños · 4,130 sqft
WATERFORD ON THE ALAFIA, RIVERVIEW
13104 WATERFORD RUN DRIVE
Activo con contrato
$1,000,000
Casa
5 camas · 4 baños · 4,580 sqft
BLOOMINGDALE SEC F UNIT 1, BRANDON
807 CENTERBROOK DRIVE
Activo con contrato
$619,900
Casa
5 camas · 3 baños · 2,685 sqft
FISHHAWK RANCH PH 2 PRCL, LITHIA
14743 HERONGLEN DRIVE
Activo con contrato
$849,000
Casa
5 camas · 4 baños · 3,634 sqft
FISHHAWK RANCH WEST PH 4B, LITHIA
6335 KNOB TREE DRIVE
Activo con contrato
$575,000
Casa
4 camas · 2 baños · 3,416 sqft
WATERFORD ON THE ALAFIA, RIVERVIEW
10005 HUNT CLIFF DRIVE
-$6K
Activo con contrato
$624,000
Casa
4 camas · 3 baños · 2,731 sqft
BELLE TIMBRE, BRANDON
2801 TIMBRE SHOALS PLACE
Activo con contrato
$675,000
Casa
3 camas · 2 baños · 2,167 sqft
UNPLATTED, RIVERVIEW
7226 ALAFIA RIDGE LOOP

Mercado cerca de esta dirección

Conteos en vivo en la misma zona.
Ver todo

The multiple listing information is provided by the Stellar MLS from a copyrighted compilation of listings. The compilation of listings and each individual listing are ©2026-present Stellar MLS. All Rights Reserved. The information provided is for consumers' personal, noncommercial use and may not be used for any purpose other than to identify prospective properties consumers may be interested in purchasing. All properties are subject to prior sale or withdrawal. All information provided is deemed reliable but is not guaranteed accurate, and should be independently verified. Listing courtesy of: KELLER WILLIAMS SOUTH TAMPA