Vender tu casa
Valoración gratuita de tu hogar
Contacto
Cuéntenos sobre sus necesidades

807 CENTERBROOK DRIVE

Casa Activo con contrato
$1,000,000

BTC: 15.34212949

ETH: 525.58550225

18 días
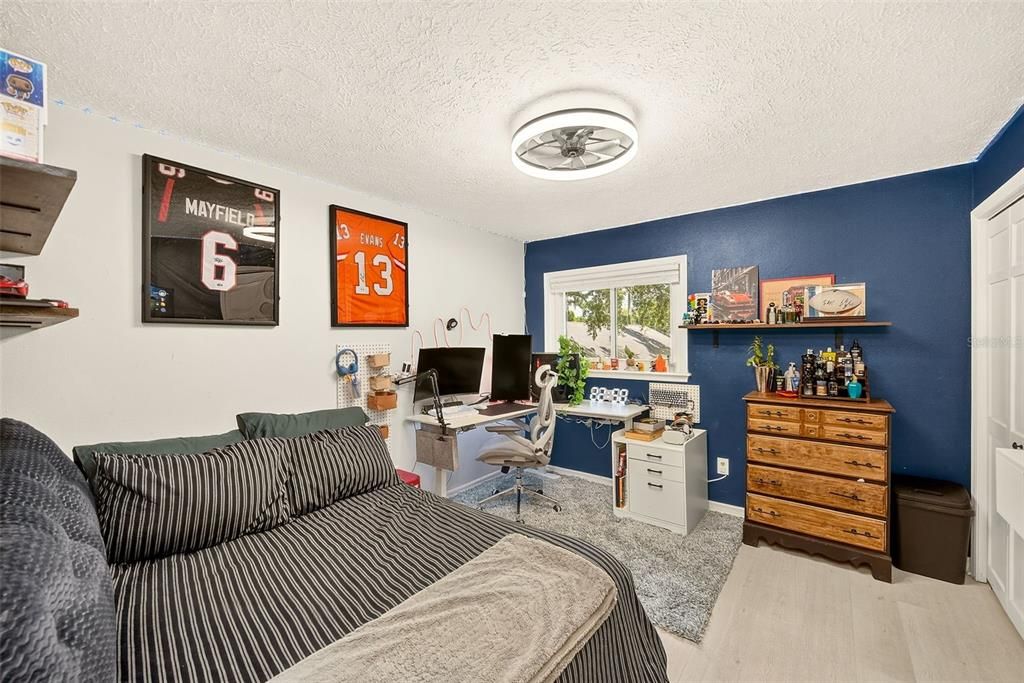
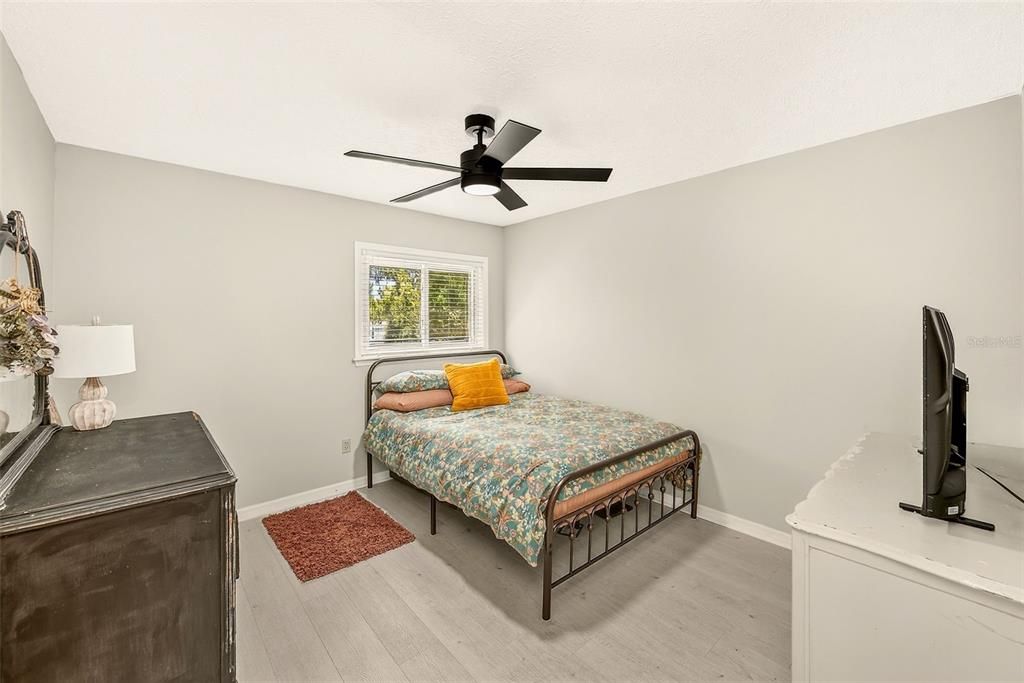
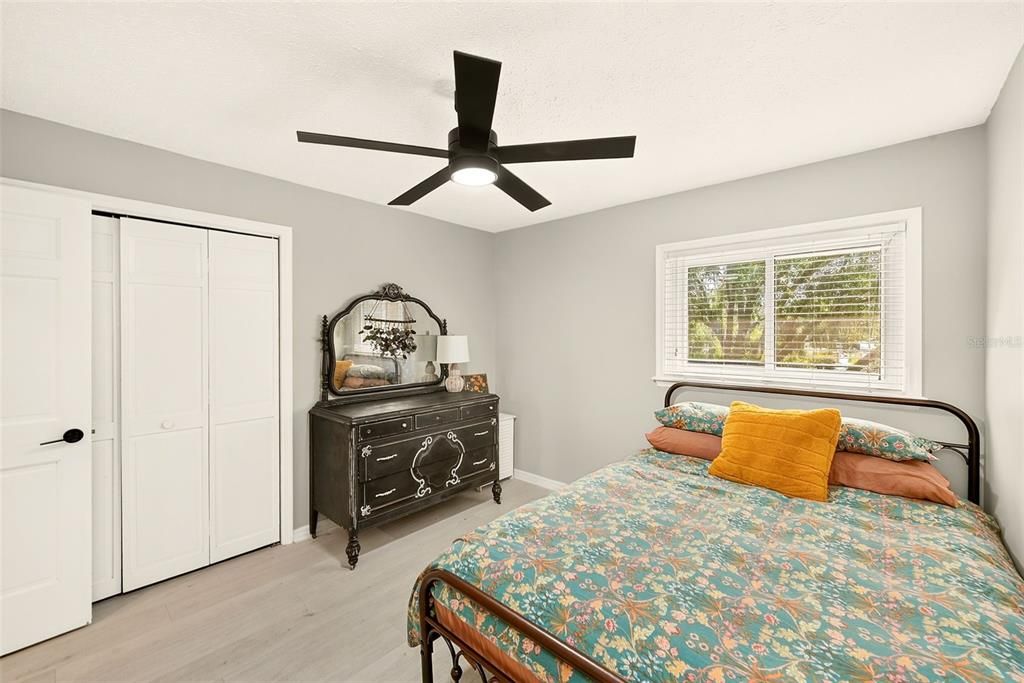
5 camas
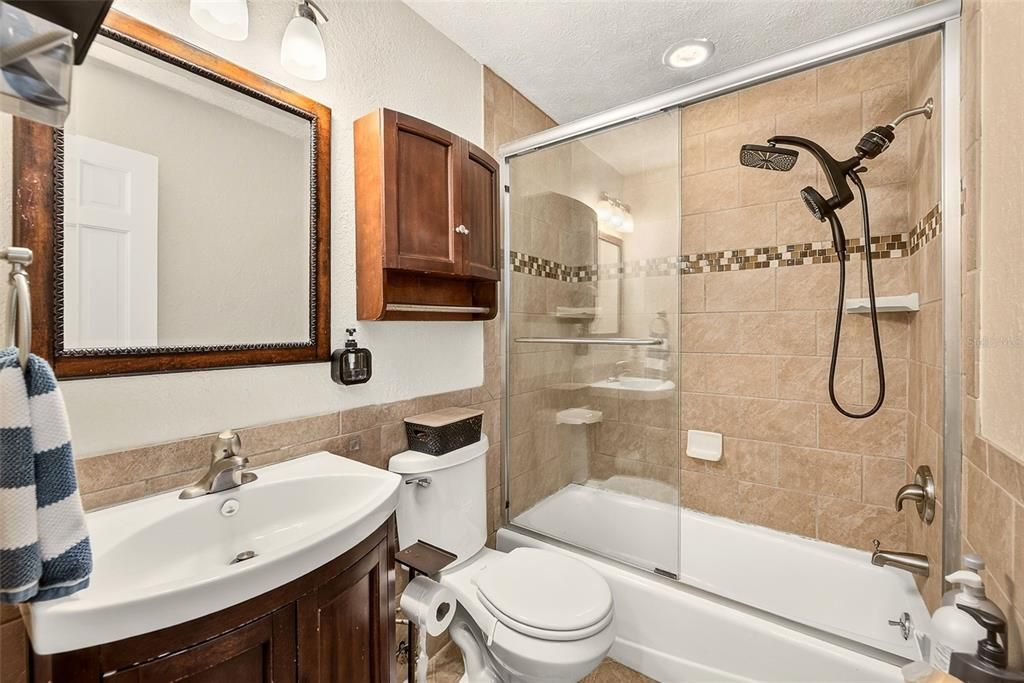
4 baños
4,580 sqft

Visión general

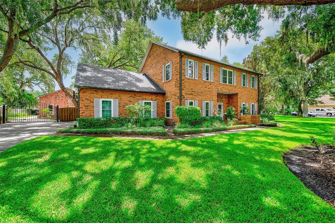
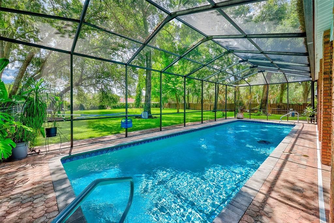
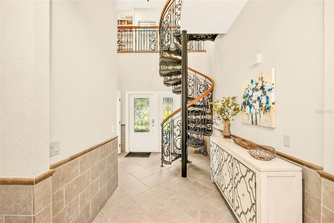
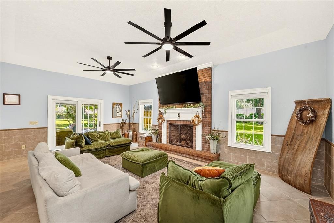
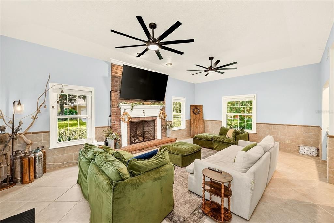
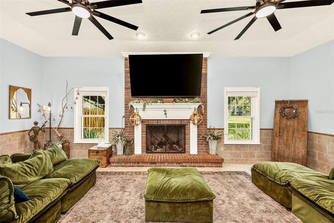
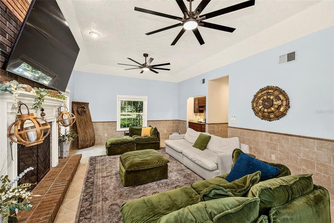
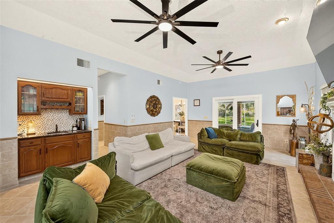
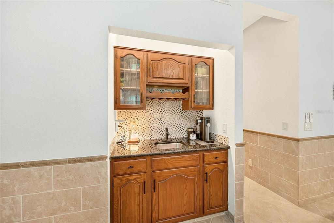
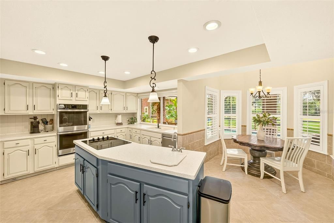
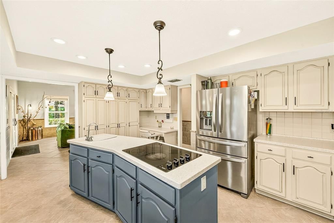
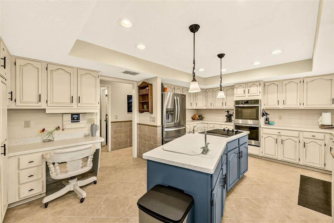
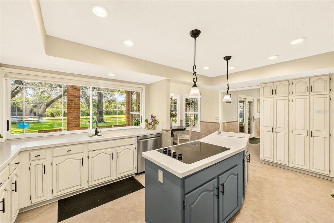
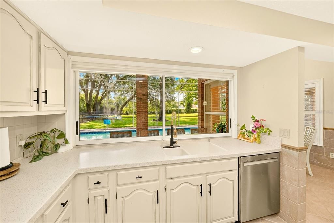
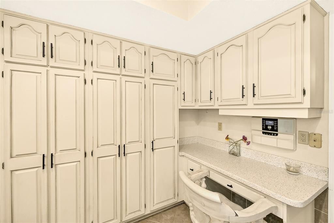
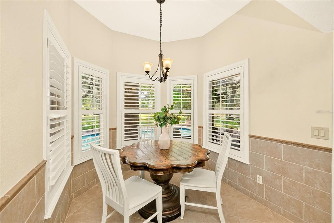
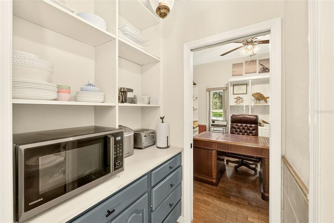
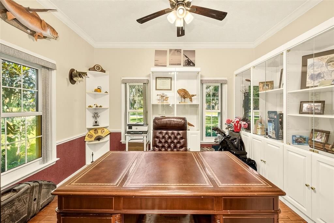
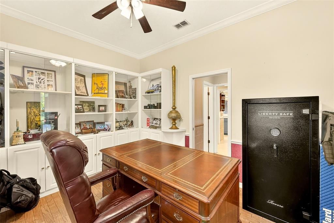
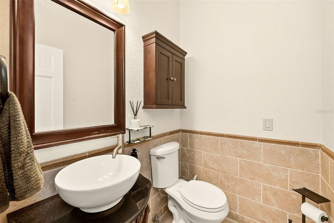
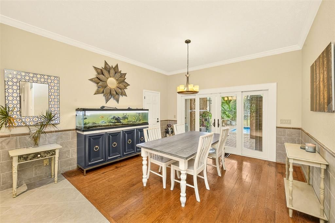
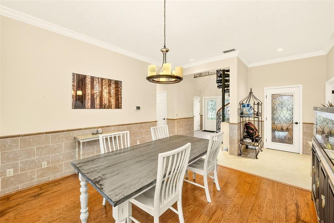
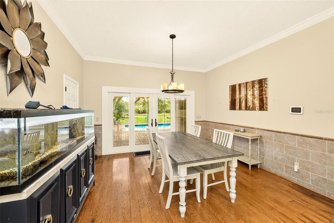
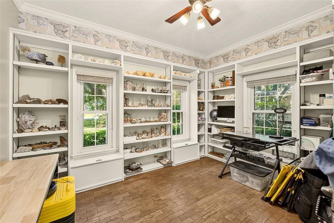
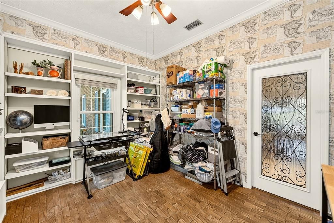
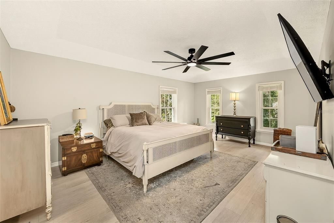
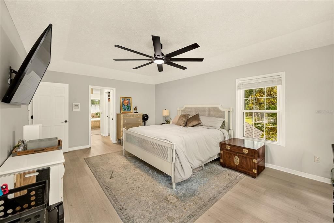
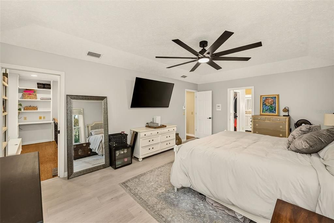
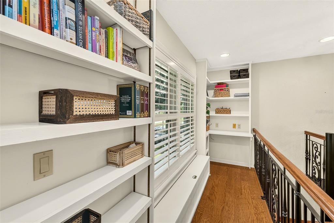
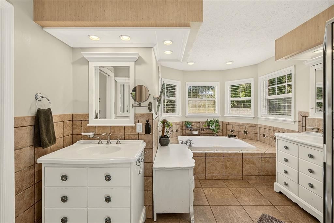
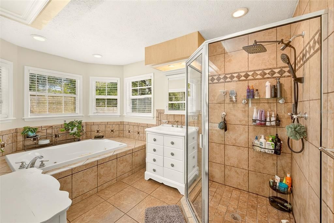
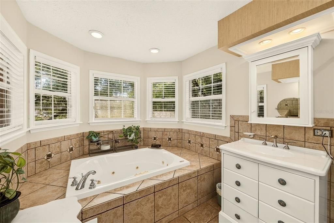
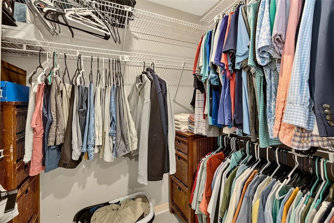
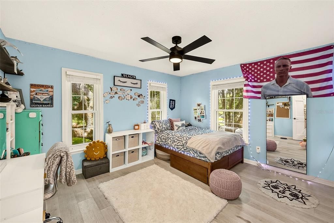
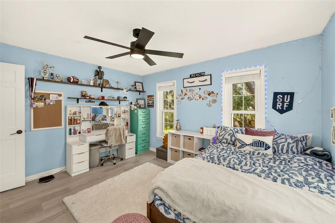
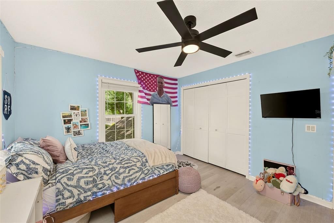
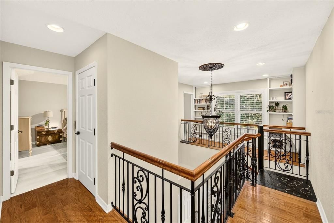
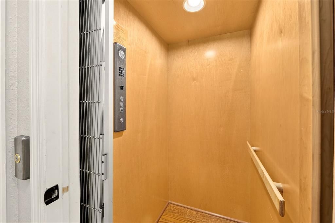
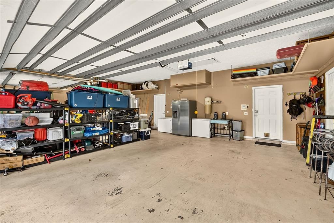
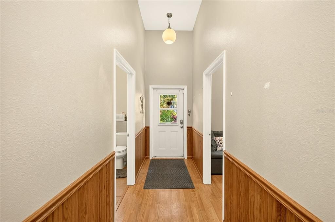
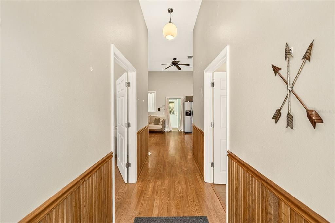
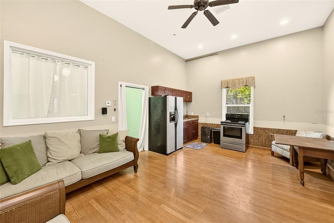
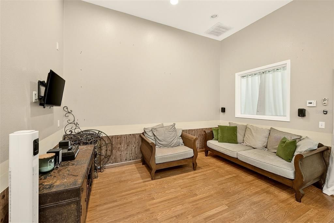
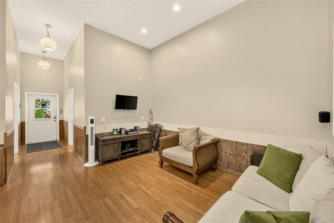
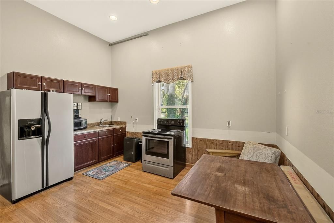
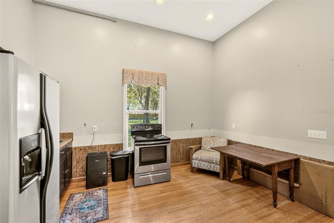
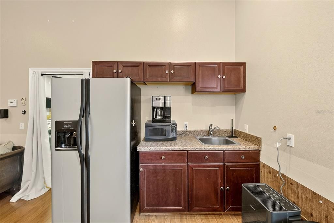
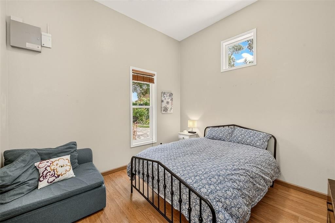
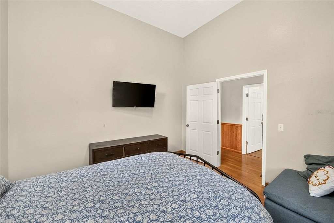
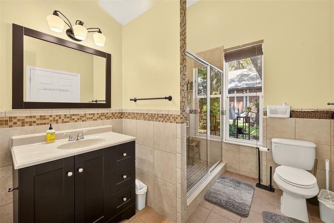
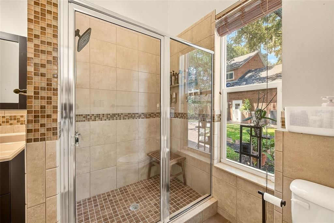
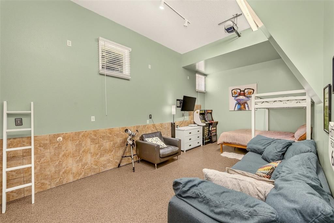
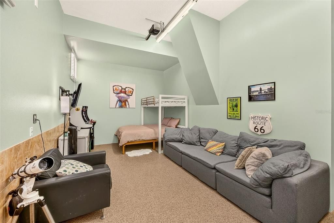
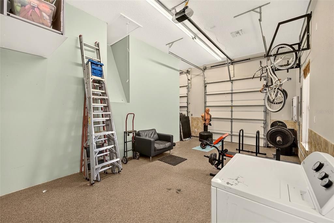
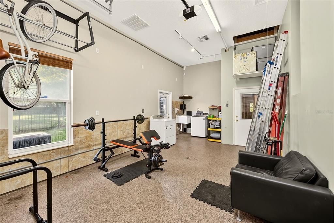
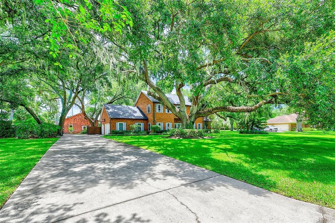
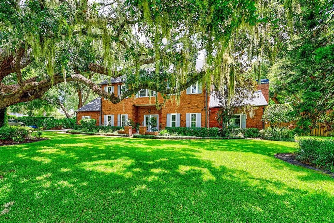
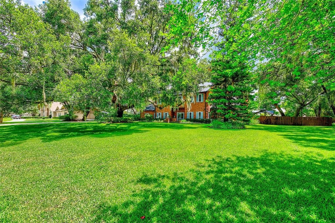
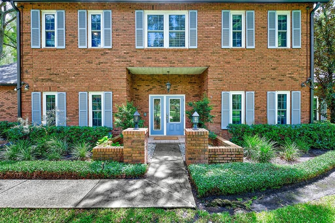
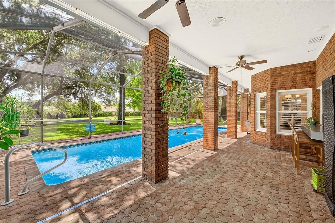
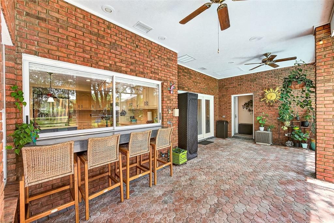
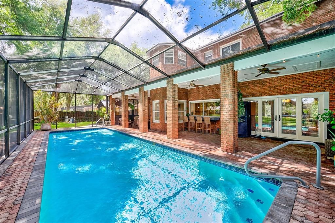
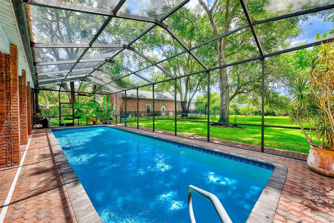
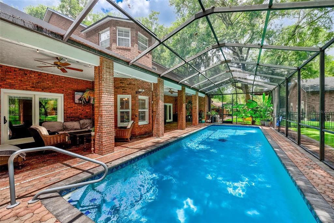
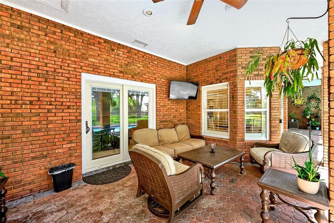
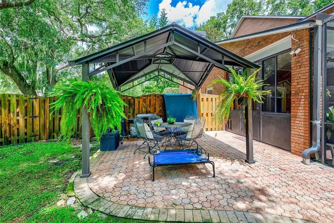
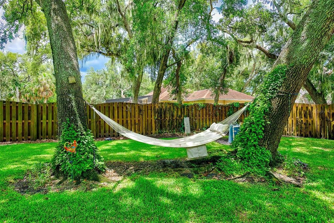
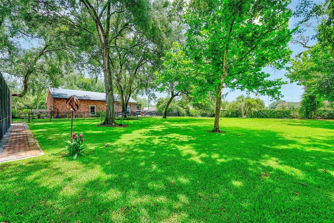
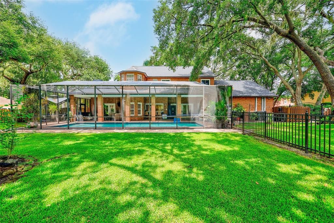
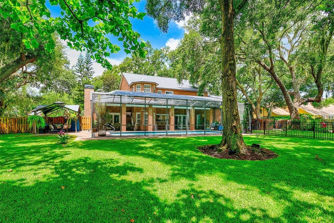
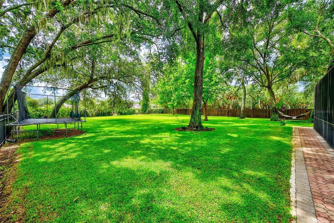
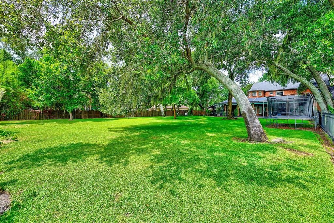
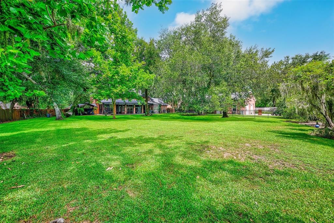
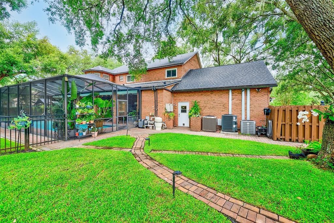
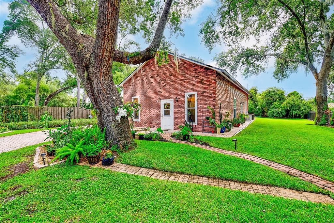
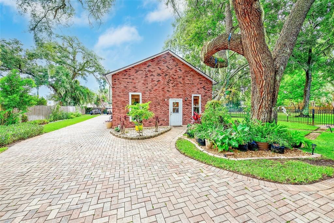
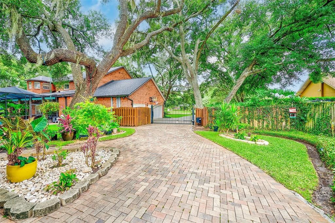
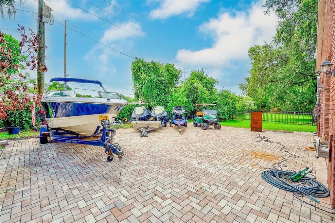
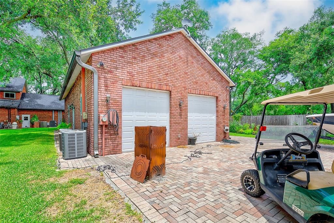
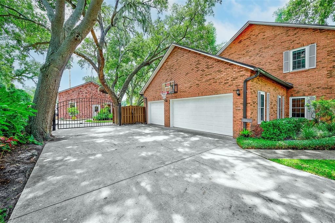
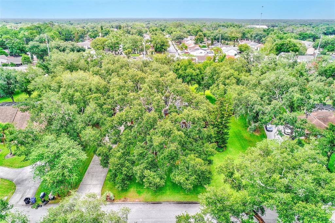
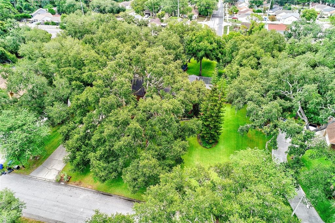
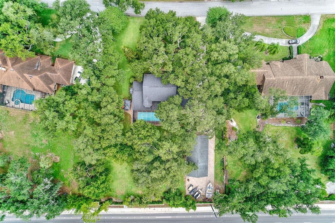
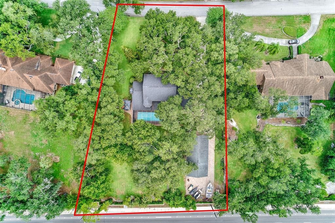
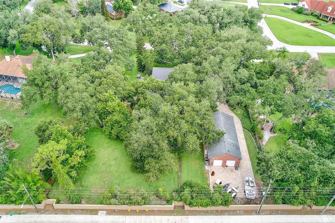


Under contract-accepting backup offers. Properties like this rarely become available. Situated on nearly an acre in Brandon's highly sought-after South Oak community, this exceptional gated estate offers timeless character, remarkable versatility, and features that are nearly impossible to recreate today. Anchoring the grounds is a magnificent protected live oak estimated to be more than 275 years old, surrounded by multiple majestic oaks that create an unforgettable setting from the moment you arrive. The stately brick main residence encompasses 3,176 square feet with four bedrooms, thoughtfully designed for both elegant entertaining and comfortable everyday living. Rich in character, the home features a fireplace, wet bar, private elevator, central VAC, security system, and a spacious back porch that extends your living space year-round. A distinguished executive office with custom display cabinetry provides the perfect place to showcase books, awards, treasured collections, or memorabilia, while an additional flex room is ideal as a creative studio, craft room, fitness space, homeschool classroom, or second home office. The upstairs bedrooms feature updated luxury vinyl flooring, while the kitchen has been enhanced with a newer refrigerator (2022) and double ovens (2023). Additional updates include a 2021 roof and newly installed double-pane windows. Abundant storage continues above the main home's garage, offering even more space for seasonal décor and organization. One of the home's most distinctive advantages is that it is the only residence in the neighborhood with natural gas, providing the efficiency and convenience of two gas tankless water heaters in the main home along with benefits discerning buyers will appreciate. Adding incredible flexibility is the detached 1,404-square-foot guest house, complete with two bedrooms, a full bath, generous living space, and approximately 1,000 square feet of storage above accessed by a convenient dumbwaiter. Whether accommodating multigenerational living, extended family, long-term guests, a private office, home business, or countless other possibilities, this separate residence offers exceptional versatility rarely found in today's market. Outdoor living is equally impressive with a heated screened pool, charming gazebo, expansive brick paver entertaining areas, mature landscaping, and two citrus trees, creating a private backyard retreat. Brick paver driveways and parking areas wrap around the guest house, providing generous space for RV and boat parking while enhancing both beauty and functionality. Additional highlights include a motorized gated entrance, three-car garage, separate septic systems serving the main home and guest house, a private irrigation well, and approximately 4,580 square feet of combined living space. Residents also enjoy the beauty of a neighborhood wildlife preserve, highly rated schools, and a remarkably low annual HOA fee of just $550. Homes in South Oak rarely become available—and estates like this are even more uncommon. This is more than a home—it's an estate designed to be enjoyed for generations.

Ubicación

Detalles

Tipo:
Residential
Estacionamiento:
Driveway / Garage Door Opener / Garage Faces Rear / Garage Faces Side / Oversized / Parking Pad / RV Parking / Split Garage / Workshop in Garage
Año de construcción:
1987
Lote:
0.97 Hectáreas
Calefacción:
Central / Electric
precio por sq. medidor:
$218
Enfriamiento:
Central Air
HOA:
$500

Destacados

Annual tax
$14,582
2025
HOA
$500/yr
Common Area Taxes
Pool
Gunite
View
Garden, Trees/Woods
Garage
4 car garage
Pets
Allowed
Más hechos y características
  • Piso

    • Brick/Stone

    • Carpet

    • Engineered Hardwood

    • Epoxy

    • Tile

    • Hardwood

    Calefacción

    • Central

    • Electric

    Enfriamiento

    • Central Air

    Accesorios

    • Built-In Oven

    • Cooktop

    • Dishwasher

    • Disposal

    • Gas Water Heater

    • Microwave

    • Refrigerator

    • Tankless Water Heater

    Otras características interiores

    • Accessibility Features

    • Built-in Features

    • Ceiling Fan(s)

    • Chair Rail

    • Coffered Ceiling(s)

    • Crown Molding

    • Eating Space In Kitchen

    • Elevator

    • High Ceilings

    • PrimaryBedroom Upstairs

    • Solid Surface Counters

    • Solid Wood Cabinets

    • Split Bedroom

    • Thermostat

    • Tray Ceiling(s)

    • Vaulted Ceiling(s)

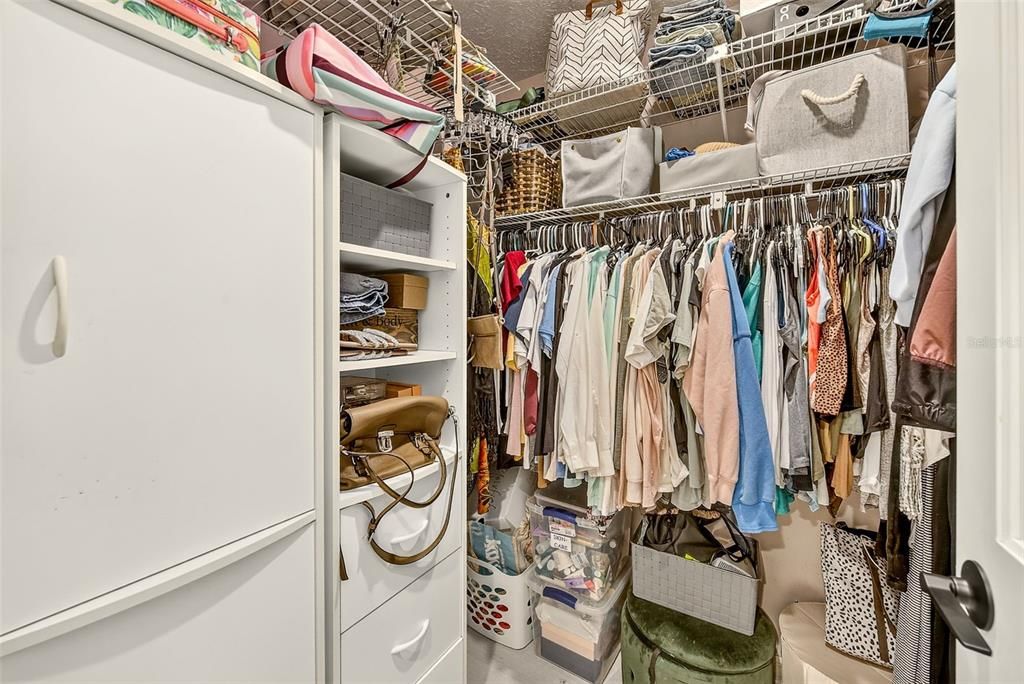
    • Walk-In Closet(s)

    • Wet Bar

    • Window Treatments

    Dormitorios y baños

    • Dormitorios: 5

    • Baños: 1

    • Baños completos: 4

  • Estacionamiento

    • Driveway

    • Garage Door Opener

    • Garage Faces Rear

    • Garage Faces Side

    • Oversized

    • Parking Pad

    • RV Parking

    • Split Garage

    • Workshop in Garage

    Propiedad

    • Pisos: Two

    • Piscina Privada: Si

    • Características Exteriores: Irrigation System / Lighting / Outdoor Kitchen / Private Mailbox / Sliding Doors

    Lote

    • Lote: 0.97 Hectáreas

    Otra Información de Propiedad

    • Número de Parcela: U1430202QP00000200033.0

    • Zonificación: PD

  • Tipo y estilo

    • Tipo de propiedad: Residential

    • Subtipo de propiedad: Single Family Residence

  • Utilidad

    • BB/HS Internet Available

    • Cable Available

    • Electricity Connected

    • Natural Gas Connected

    • Phone Available

    • Public

    • Underground Utilities

    • Water Connected

  • Otra información financiera

    • HOA: $500

    • Frecuencia HOA: Annually

    • Importe anual de impuestos: $14,582

  • Detalles de la fuente

    • MLS ID: TB8527654

    Otros hechos

    • Materiales de construcción: Block / Brick

    • Detalles de la fundación: Slab

    • Características de la chimenea: Family Room / Non Wood Burning

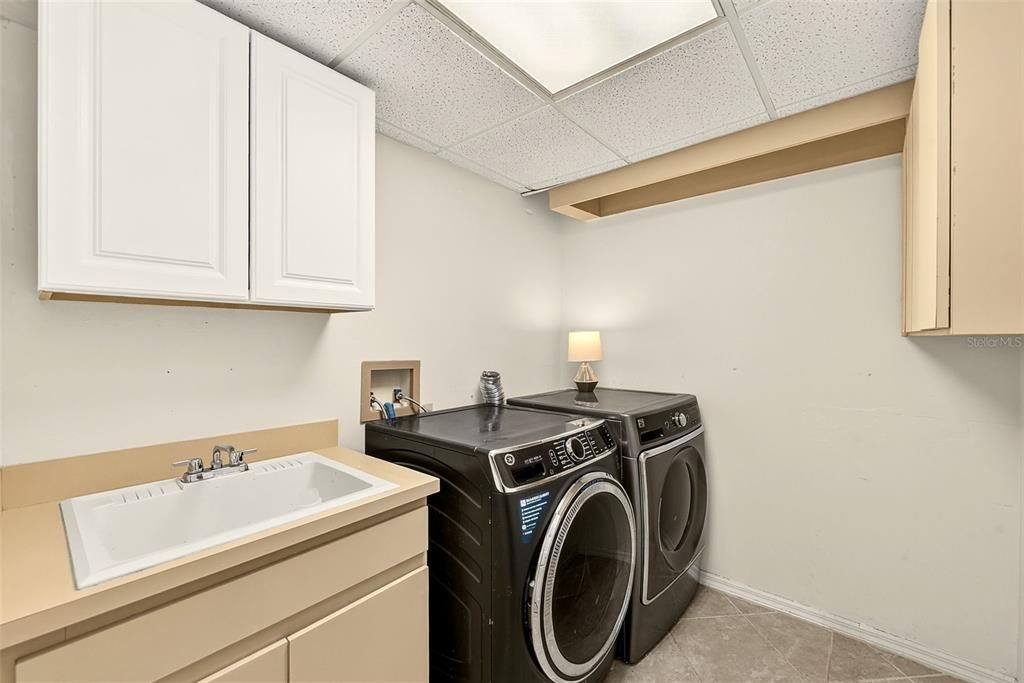
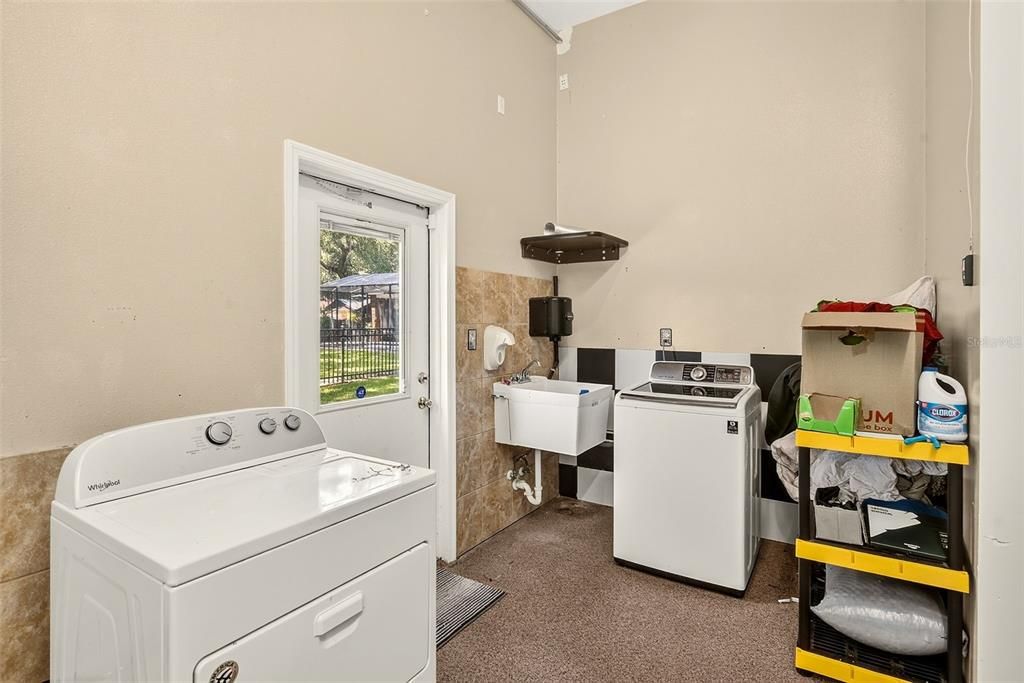
    • Características de lavandería: Electric Dryer Hookup / Inside / Laundry Room / Washer Hookup

    • Características del lote: In County / Landscaped / Level / Oversized Lot

    • Características del patio y el porche: Covered / Enclosed / Front Porch / Patio / Rear Porch

    • Características de la piscina: Gunite / In Ground / Lap / Lighting / Pool Sweep / Screen Enclosure

    • Características de la ventana: Blinds / Double Pane Windows

    • Caras de dirección: West

    • Otras estructuras: Additional Single Family Home / Gazebo / Outdoor Kitchen

    • Estilo arquitectónico: Colonial

    • Hogar: Si

    • Espacios de garaje: 4

    • Garaje adjunto: Si

    • Garaje: Si

    • Salón: 4580

    • Fuente de agua: Public / Well

    • Tamaño de la parcela: 167 x 254

    • Nombre de subdivisión: BLOOMINGDALE SEC F UNIT 1

Consulta privada
Habla con el asesor de este inmueble.
Planos, documentos del HOA, comparables off-market, agendar una visita privada — un solo mensaje directo al especialista local.

Más como esta

Nuevo
Activo con contrato
$849,900
Casa
5 camas · 3 baños · 4,130 sqft
WATERFORD ON THE ALAFIA, RIVERVIEW
13104 WATERFORD RUN DRIVE
Activo con contrato
$849,000
Casa
5 camas · 4 baños · 3,634 sqft
FISHHAWK RANCH WEST PH 4B, LITHIA
6335 KNOB TREE DRIVE
-$100K
Activo con contrato
$1,100,000
Casa
4 camas · 4 baños · 3,719 sqft
CAMPOS VALRICO SURV, BRANDON
1319 BROOKER ROAD
-$51K
Activo con contrato
$799,000
Casa
5 camas · 4 baños · 3,144 sqft
EMERALD CREEK, VALRICO
1022 EMERALD CREEK DRIVE
-$300K
Activo con contrato
$800,000
Casa
5 camas · 3 baños · 3,990 sqft
RIVERWOODS HAMMOCK, BRANDON
5120 TARI STREAM WAY
-$250K
Activo con contrato
$947,500
Casa
5 camas · 2 baños · 4,232 sqft
UNPLATTED, BRANDON
309 HIDDEN LAKE DRIVE

Mercado cerca de esta dirección

Conteos en vivo en la misma zona.
Ver todo

The multiple listing information is provided by the Stellar MLS from a copyrighted compilation of listings. The compilation of listings and each individual listing are ©2026-present Stellar MLS. All Rights Reserved. The information provided is for consumers' personal, noncommercial use and may not be used for any purpose other than to identify prospective properties consumers may be interested in purchasing. All properties are subject to prior sale or withdrawal. All information provided is deemed reliable but is not guaranteed accurate, and should be independently verified. Listing courtesy of: COASTAL PROPERTIES GROUP INTER