Vender tu casa
Valoración gratuita de tu hogar
Contacto
Cuéntenos sobre sus necesidades
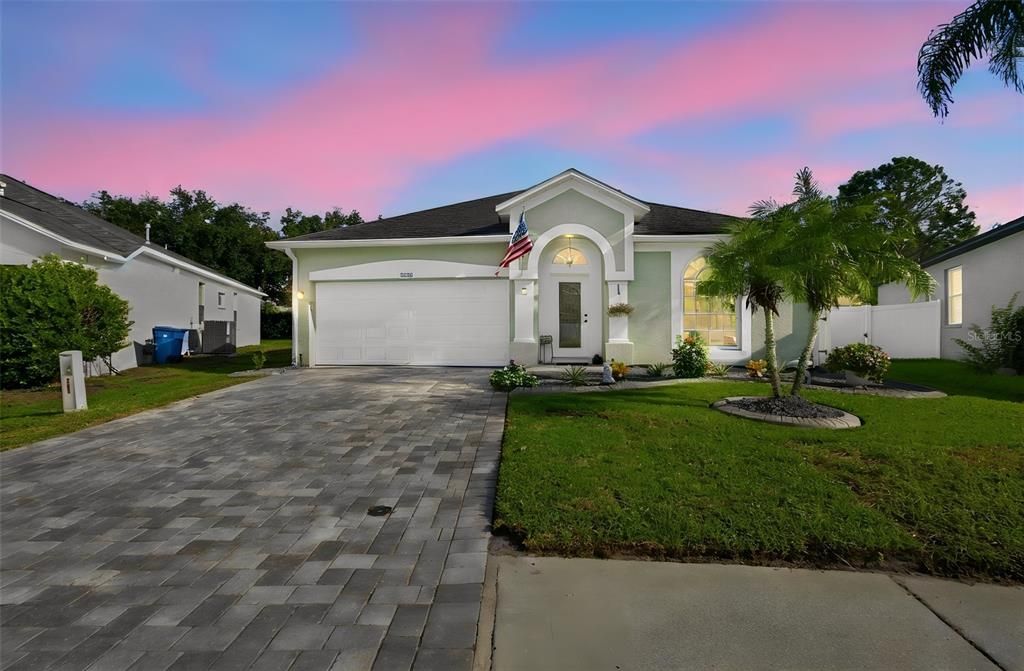
10225 GOLDENBROOK WAY

Casa En Venta
$385,000

BTC: 4.84276730

ETH: 158.30592105

2 días
3 camas
2 baños
1,530 sqft

Visión general

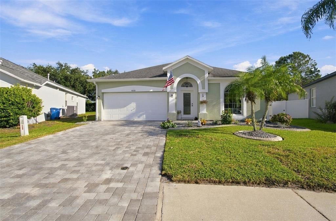
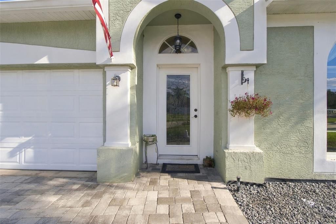
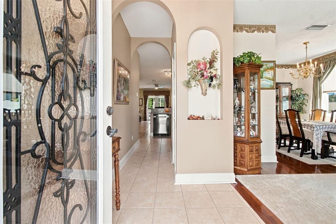
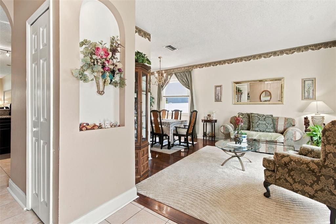
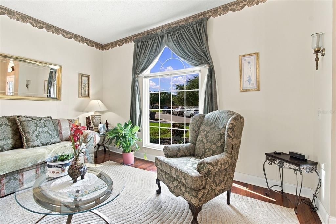
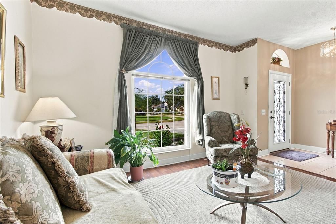
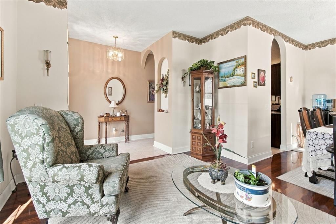
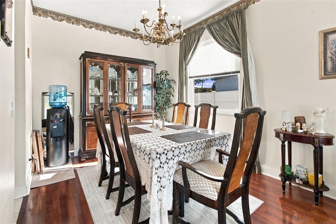
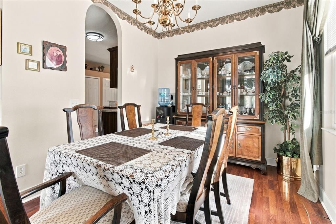
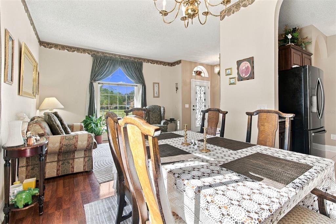
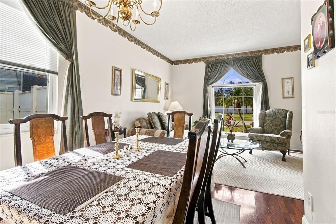
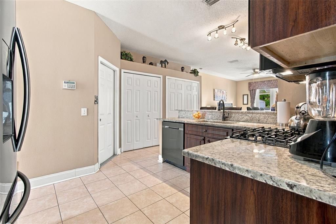
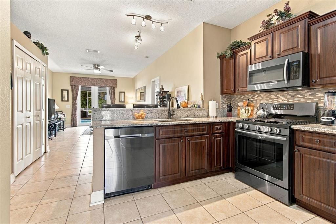
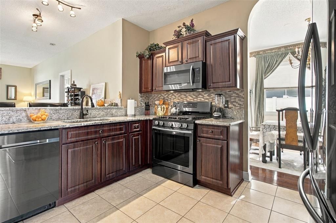
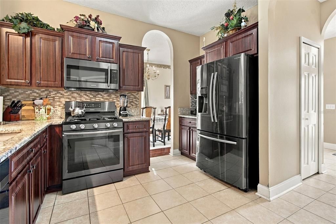
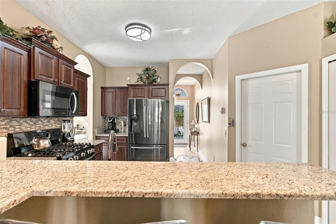
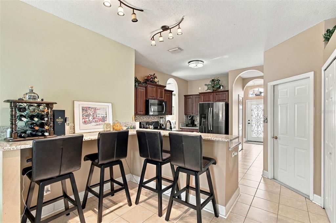
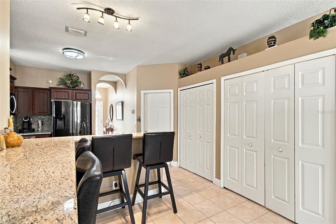
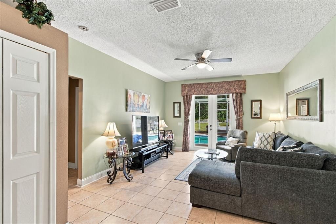
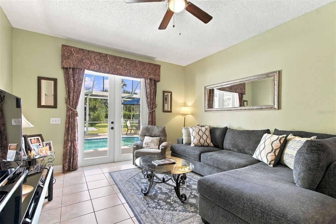
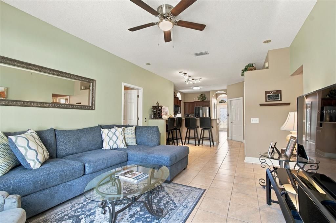
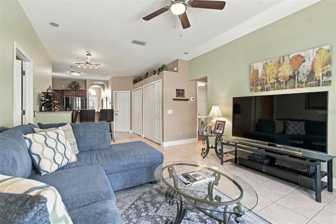
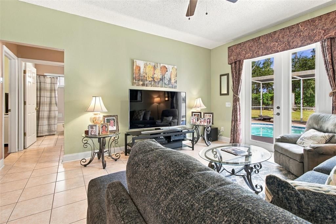
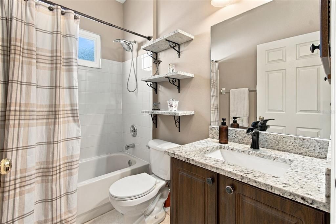
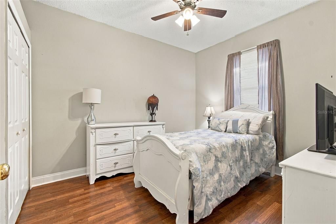
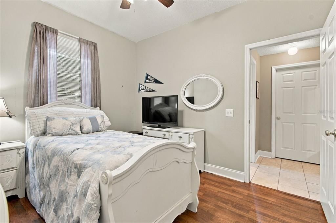
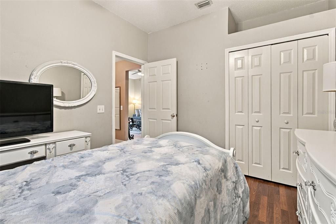
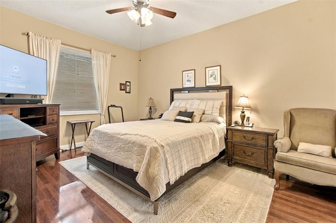
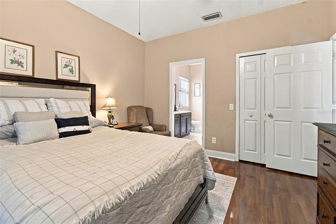
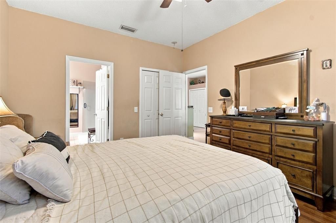
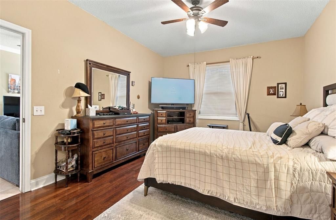
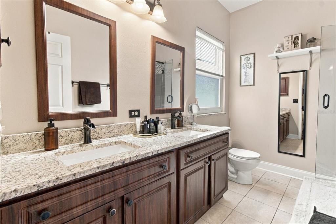
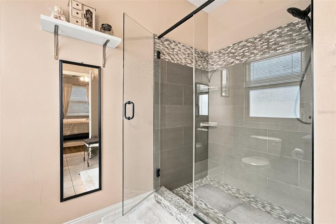
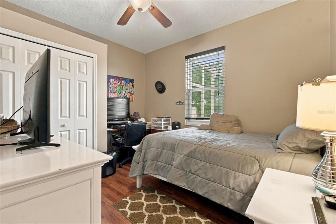
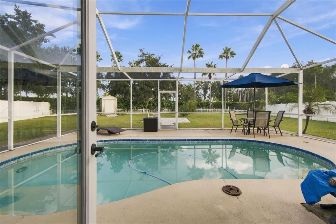
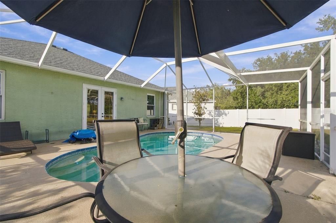
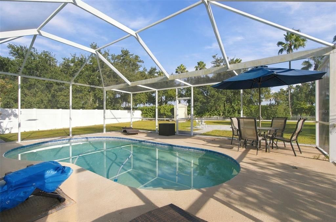
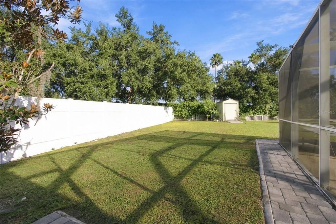
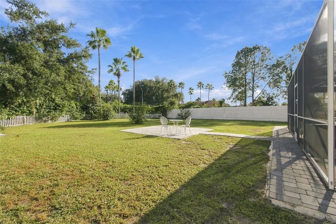
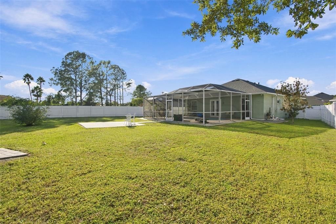
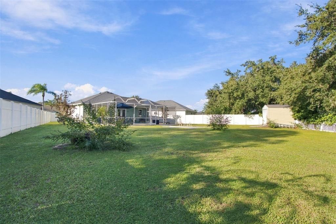
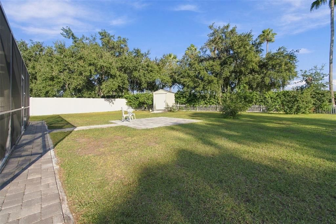
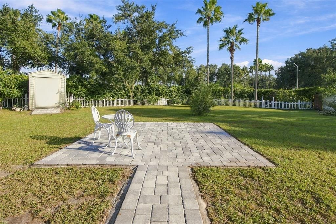
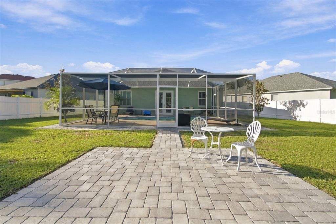
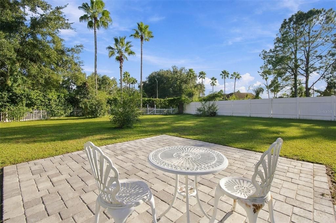
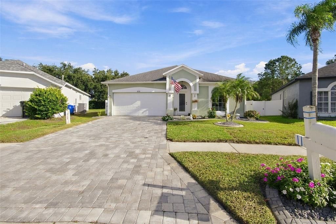
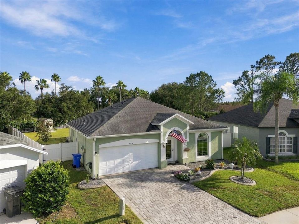
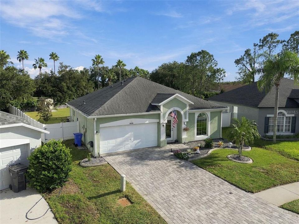
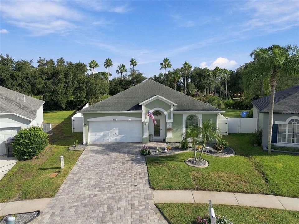
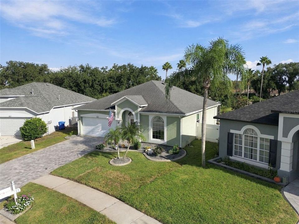
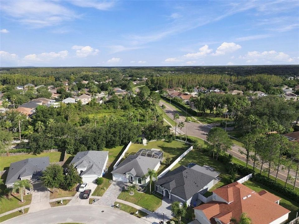
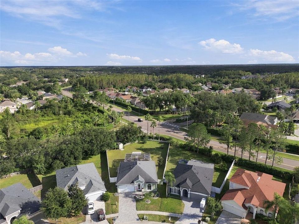
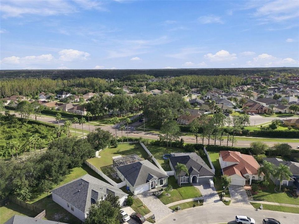
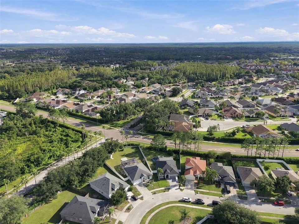
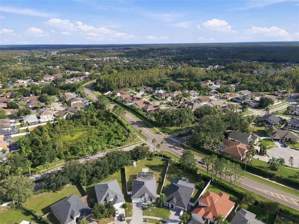
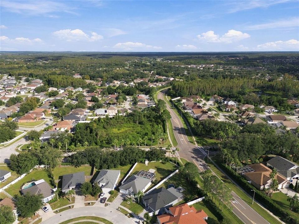
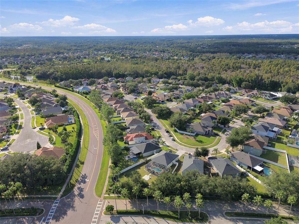
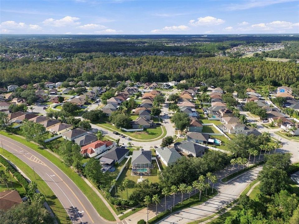
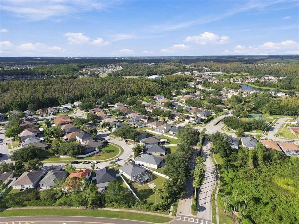
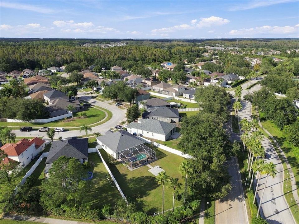
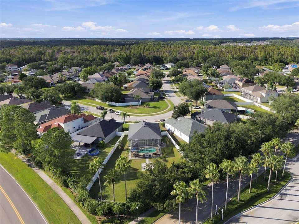
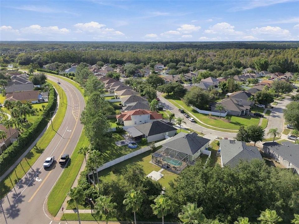
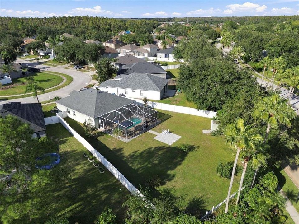
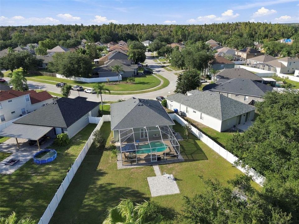
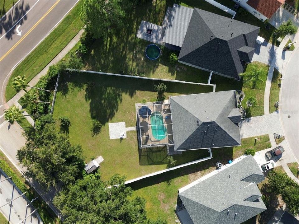
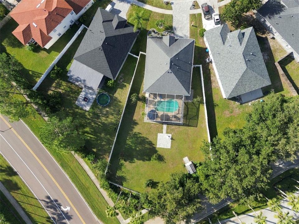
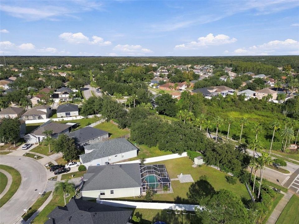
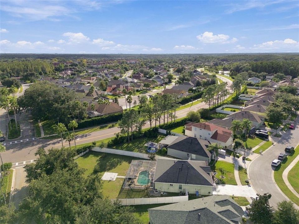
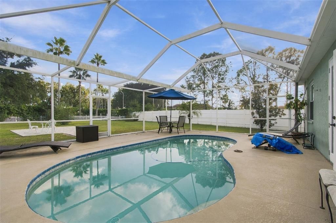
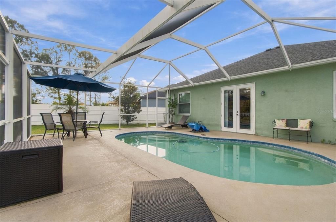
YOUR PRIVATE FLORIDA OASIS AWAITS IN DESIRABLE MEADOW CREEK! Welcome to 10225 Golden Brook Way, where comfort, convenience, and the Florida lifestyle come together! Situated on an oversized lot in Tampa's sought-after Cross Creek community, this inviting 3-bedroom, 2-bath, 2-car garage pool home offers 1,530 square feet of comfortable living space and a backyard retreat you'll love! Step outside to your own private paradise featuring a sparkling swimming pool and fully fenced backyard surrounded by mature landscaping, lush shrubs, and established greenery creating a natural privacy screen. Whether entertaining guests, enjoying morning coffee, or relaxing poolside, this outdoor oasis is perfect for Florida living! Inside, enjoy valuable updates including a NEW ROOF (2021), NEW INSULATED WINDOWS (2023), WATER HEATER (2019), and NEWER STAINLESS STEEL APPLIANCES! Built in 2001, this home combines established neighborhood charm with modern conveniences. Even better, NO CDD FEES and LOW HOA DUES! Conveniently located in New Tampa near shopping, dining, parks, entertainment, and major roadways. With its oversized homesite, private backyard sanctuary, refreshing pool, and significant updates, this Cross Creek gem offers the lifestyle you've been dreaming of. Schedule your private showing today!
Ubicación

Florida • TAMPA • 33647 • Casa • En Venta

Detalles

Tipo:
Residential
Estacionamiento:
Garage Door Opener
Año de construcción:
2001
Lote:
0.17 Hectáreas
Calefacción:
Natural Gas
precio por sq. medidor:
$252
Enfriamiento:
Central Air
HOA:
$375

Valuation

Our model vs. what's actually selling nearby.
Estimate
$356,500
$287K – $392K
Confidence Low
List vs. estimate
$28K above estimate
List $385,000 · +8.0%
Our model says this listing is priced above recent comparable activity. Room to negotiate.
Price per sq ft
$251
-13.8% vs. city median $291
Based on
6 MLS comparables
Median of recent comparable listings. Sold comps use closing price, active listings use list price.

Destacados

Annual tax
$3,342
2026
HOA
$375/yr
Common Area Taxes, Escrow Reserves Fund
Pool
In Ground
View
Trees/Woods
Pets
Allowed
Más hechos y características
  • Piso

    • Ceramic Tile

    • Hardwood

    Calefacción

    • Natural Gas

    Enfriamiento

    • Central Air

    Accesorios

    • Dishwasher

    • Disposal

    • Electric Cooktop

    • Electric Water Heater

    • Refrigerator

    • Washer

    Otras características interiores

    • Living Room/Dining Room Combo

    • Split Bedroom

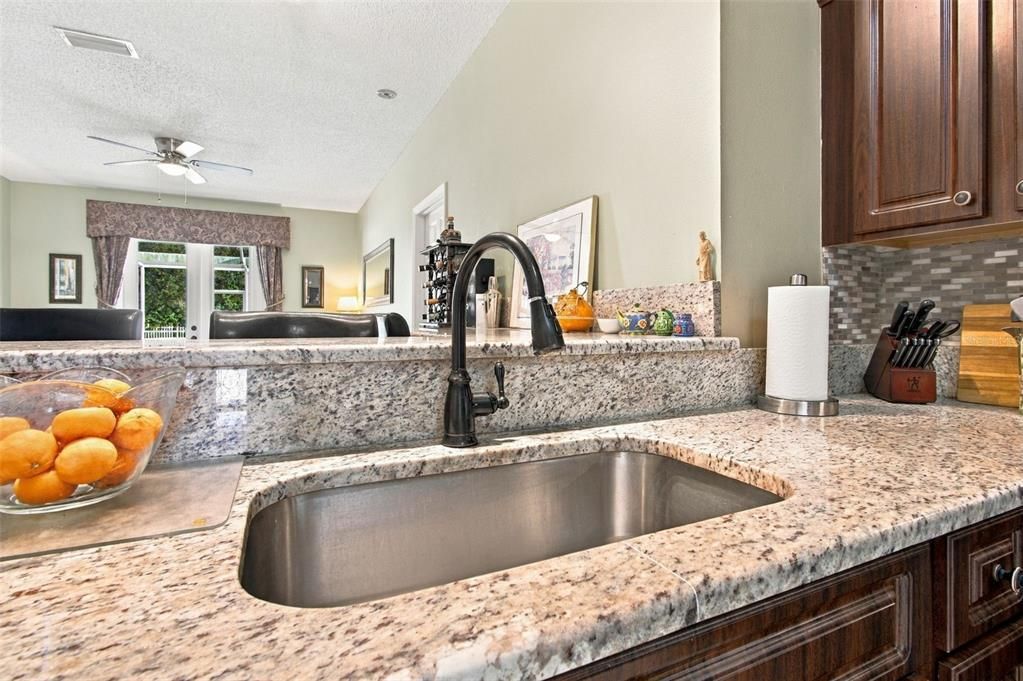
    • Stone Counters

    • Window Treatments

    Dormitorios y baños

    • Dormitorios: 3

    • Baños completos: 2

  • Estacionamiento

    • Garage Door Opener

    Propiedad

    • Pisos: One

    • Piscina Privada: Si

    • Características Exteriores: French Doors / Irrigation System / Private Yard / Sidewalk

    Lote

    • Lote: 0.17 Hectáreas

    Otra Información de Propiedad

    • Número de Parcela: U0927205MP00000300031.0

    • Zonificación: PD

  • Tipo y estilo

    • Tipo de propiedad: Residential

    • Subtipo de propiedad: Single Family Residence

  • Utilidad

    • BB/HS Internet Available

    • Cable Available

    • Electricity Connected

    • Natural Gas Connected

    • Public

    • Sewer Connected

    • Street Lights

    • Underground Utilities

    • Water Connected

  • Otra información financiera

    • HOA: $375

    • Frecuencia HOA: Annually

    • Importe anual de impuestos: $3,342

  • Detalles de la fuente

    • MLS ID: TB8560280

    Otros hechos

    • Materiales de construcción: Block / Stucco

    • Detalles de la fundación: Slab

    • Características de lavandería: Electric Dryer Hookup / Inside / Laundry Room / Washer Hookup

    • Características del lote: Landscaped / Level / Oversized Lot / Sidewalk

    • Características del patio y el porche: Covered / Patio / Screened

    • Características de la piscina: In Ground / Gunite / Screen Enclosure

    • Características de la ventana: Double Pane Windows / Insulated Windows / Window Treatments

    • Caras de dirección: Northwest

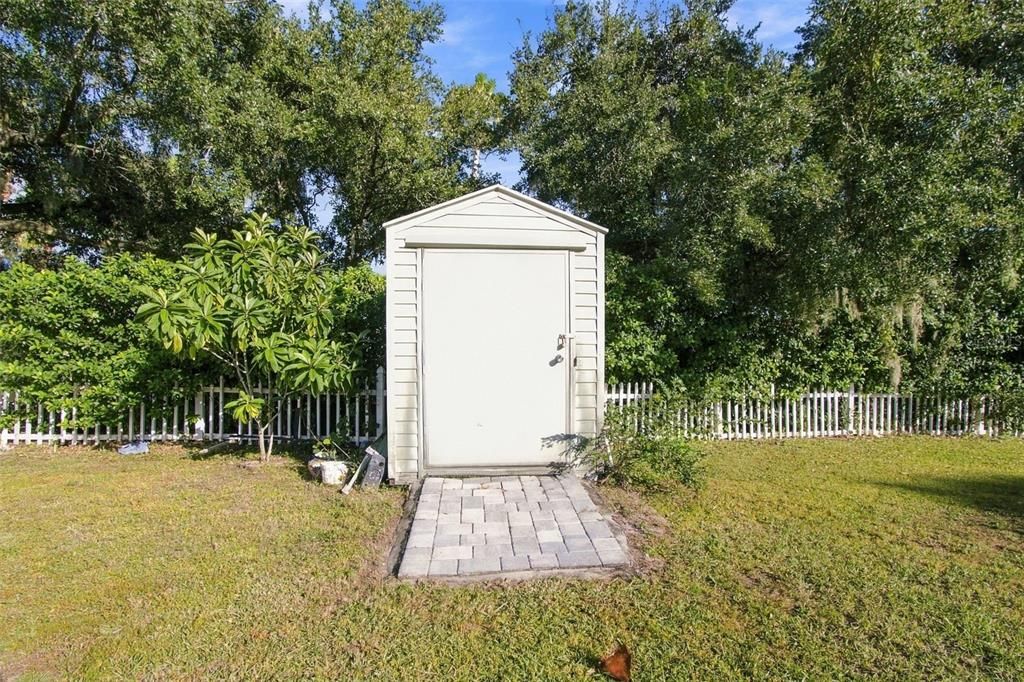
    • Otras estructuras: Shed(s)

    • Estilo arquitectónico: Mediterranean

    • Garaje adjunto: Si

    • Garaje: Si

    • Salón: 1530

    • Fuente de agua: Public

    • Tamaño de la parcela: 55.14 x 137

    • Nombre de subdivisión: CROSS CREEK PRCL K PH 1B

Consulta privada
Habla con el asesor de este inmueble.
Planos, documentos del HOA, comparables off-market, agendar una visita privada — un solo mensaje directo al especialista local.

Más como esta

En Venta
$339,500
Casa
3 camas · 2 baños · 1,246 sqft
TANGLEWOOD VILLAGE, WESLEY CHAPEL
1836 TAMPA BAY DRIVE
Nuevo
En Venta
$460,000
Casa
4 camas · 2 baños · 2,013 sqft
PEBBLE CREEK VILLAGE UNIT 6, TAMPA
9801 CREEK CROSS STREET
Nuevo
En Venta
$425,000
Casa
4 camas · 2 baños · 2,039 sqft
MEADOW POINTE PRCL 18 UNIT 01 & 03, WESLEY CHAPEL
30447 IVERSON DRIVE
Nuevo
En Venta
$399,900
Casa
3 camas · 2 baños · 1,765 sqft
PEBBLE CREEK VILLAGE UNIT 6, TAMPA
9646 FOX HEARST ROAD
Nuevo
En Venta
$328,000
Casa
5 camas · 3 baños · 2,807 sqft
LIVE OAK PRESERVE PH 1B VILLAGE, TAMPA
20126 NOB OAK AVENUE
Nuevo
En Venta
$400,000
Casa
4 camas · 2 baños · 1,665 sqft
MEADOW POINTE PRCL 09, WESLEY CHAPEL
29947 MORNINGMIST DRIVE
Nuevo
En Venta
$275,000
Adosados
3 camas · 2 baños · 1,455 sqft
LIVE OAK PRESERVE PH 1E VILLAGE, TAMPA
20304 OAK KEY COURT
Nuevo
En Venta
$449,999
Casa
4 camas · 3 baños · 2,650 sqft
CROSS CREEK PRCL M PH 3A, TAMPA
10527 SAN TRAVASO DRIVE

Mercado cerca de esta dirección

Conteos en vivo en la misma zona.
Ver todo

The multiple listing information is provided by the Stellar MLS from a copyrighted compilation of listings. The compilation of listings and each individual listing are ©2026-present Stellar MLS. All Rights Reserved. The information provided is for consumers' personal, noncommercial use and may not be used for any purpose other than to identify prospective properties consumers may be interested in purchasing. All properties are subject to prior sale or withdrawal. All information provided is deemed reliable but is not guaranteed accurate, and should be independently verified. Listing courtesy of: RE/MAX PREMIER GROUP