Vender tu casa
Valoración gratuita de tu hogar
Contacto
Cuéntenos sobre sus necesidades

20304 OAK KEY COURT

Adosados En Venta
$275,000

BTC: 3.45911950

ETH: 113.07565789

3 días
3 camas
2 baños
1,455 sqft

Visión general

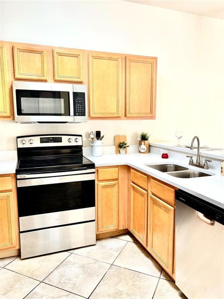
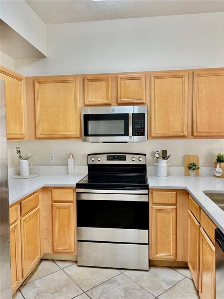
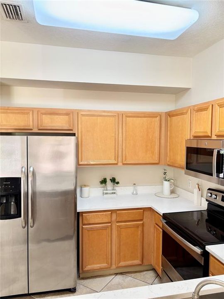
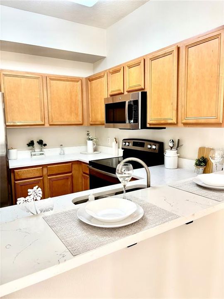
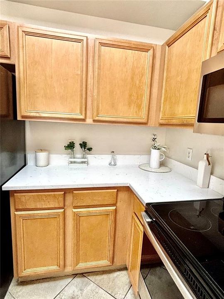
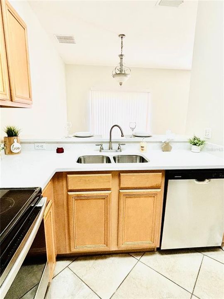
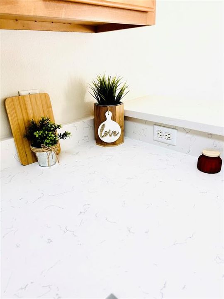
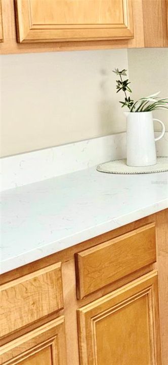
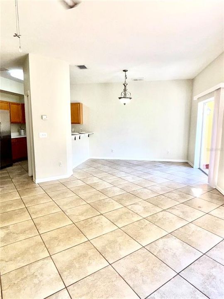
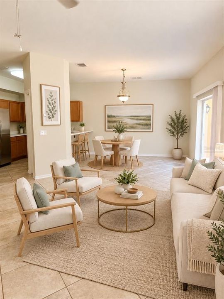
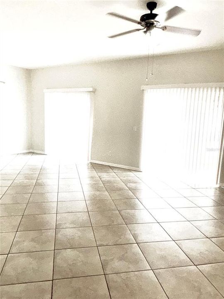
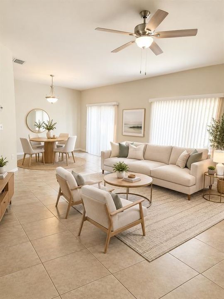
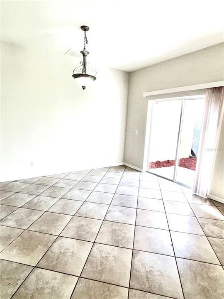
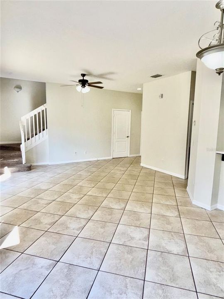
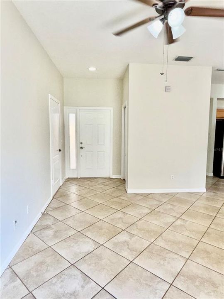
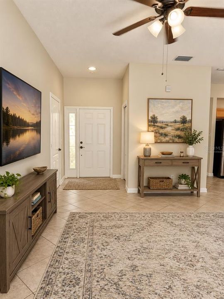
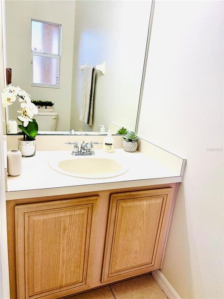
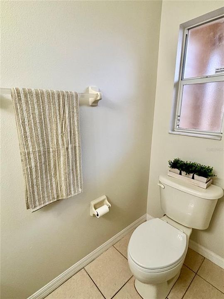
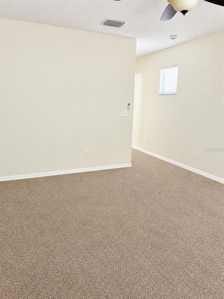
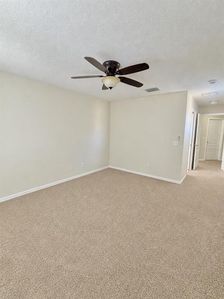
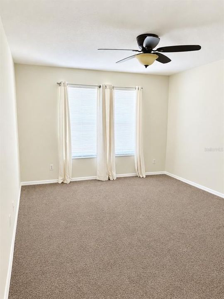
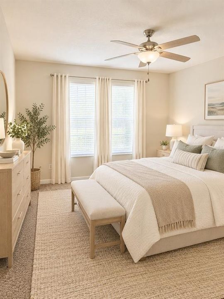
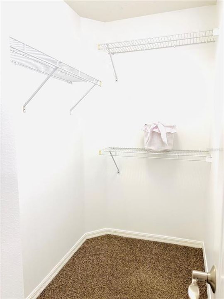
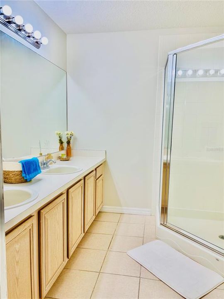
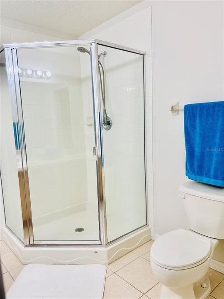
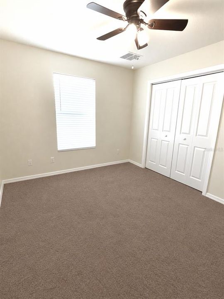
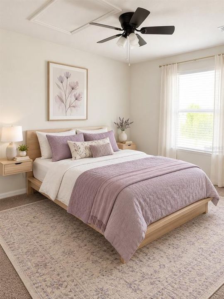
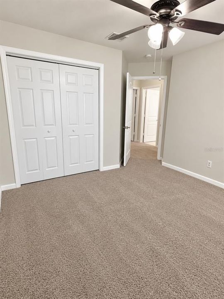
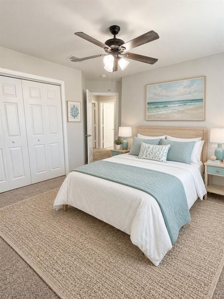
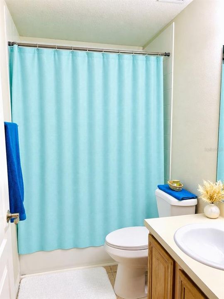
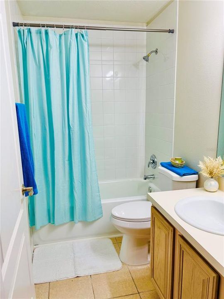
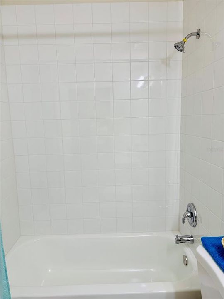
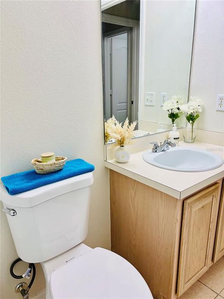
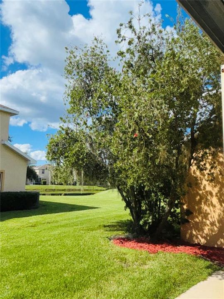
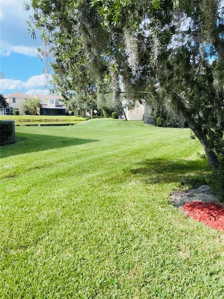
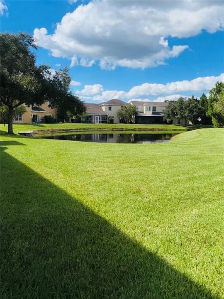
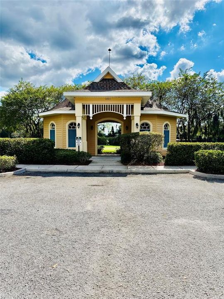
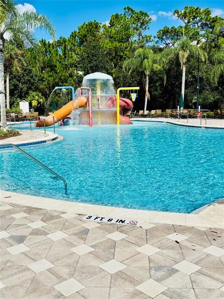
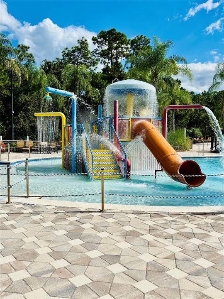
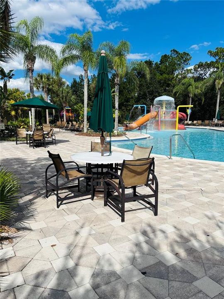
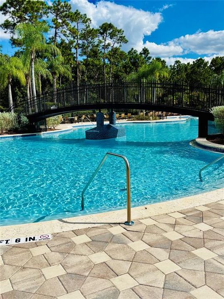
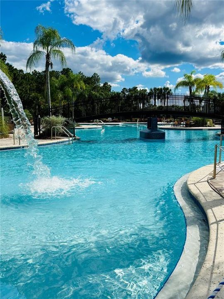
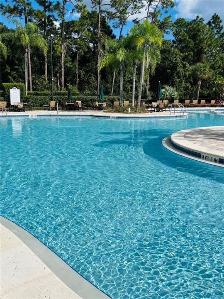
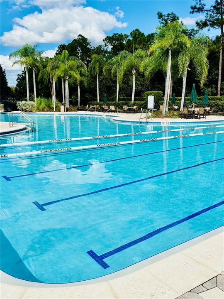
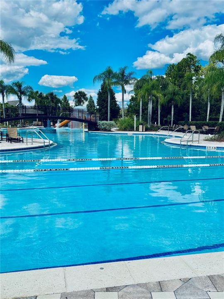
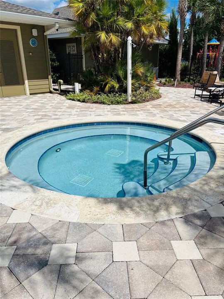
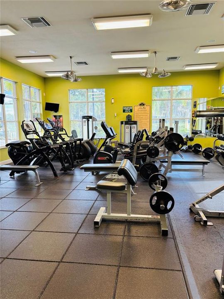
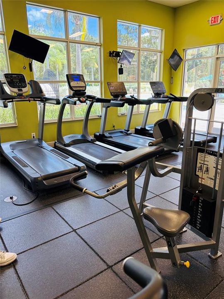
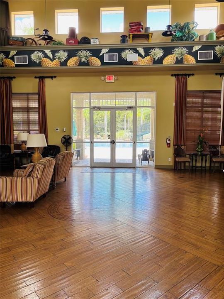
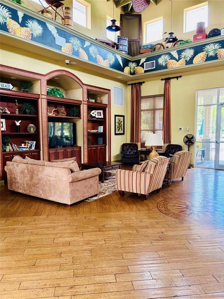
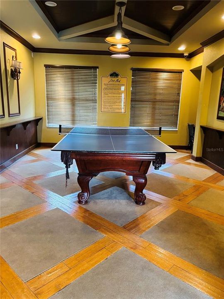
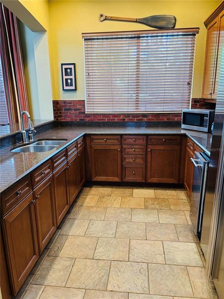
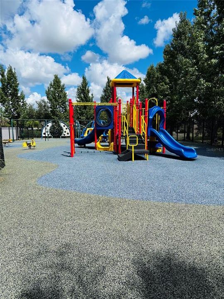
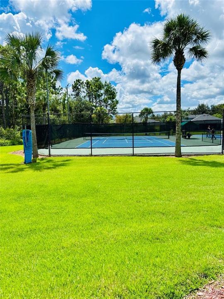
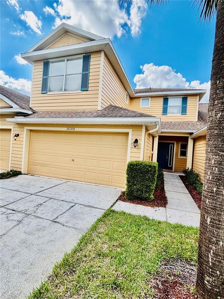
Virtually Staged. BEAUTIFULLY UPDATED 3-BEDROOM, 2.5 BATH with 2 CAR GARAGE TOWNHOME in DESIRABLE LIVE OAK PRESERVE! Step inside and enjoy an inviting, open-concept floor plan featuring a spacious living and dining area with two sliding glass doors that fill the home with natural light. Freshly painted walls in a neutral color palette create a bright, clean, and welcoming atmosphere throughout. The Updated Kitchen features New Quartz Countertops, a Stainless Steel Sink, New Stainless Steel Dishwasher, News Stainless Steel Microwave, and a newer Range, along with a convenient closet pantry. Additional improvements include a new Bathtub and Tile, New Toilet, New Inset Sink, New Smoke Detectors, and a New Water Heater. The exterior of the home was painted in 2020, and the HOA installed a new roof in 2018. Upstairs, retreat to the spacious primary bedroom featuring a walk-in closet and an en-suite bathroom with a double vanity. The second full bathroom has been updated, adding to the home's fresh, move-in-ready appeal. This desirable gated community offers an impressive array of resort-style amenities for an active and enjoyable lifestyle, including: Resort-style swimming pool with a children's splash area, separate lap pool, Golf putting area, Scenic walking trails, Fitness center, Clubhouse with pool table and ping-pong, Tennis courts, including courts suitable for pickleball, Basketball court and Playground. The community also offers seasonal festivals and other gatherings. Conveniently located near I-75, shopping malls, retail centers, and schools, Live Oak Preserve offers the perfect blend of comfort, convenience, and community living. Don't miss the opportunity to make this updated townhome your own and enjoy all that Live Oak Preserve has to offer!

Ubicación

Detalles

Tipo:
Residential
Estacionamiento:
Driveway / Garage Door Opener / Guest
Año de construcción:
2004
Lote:
0.07 Hectáreas
Calefacción:
Electric
precio por sq. medidor:
$189
Enfriamiento:
Central Air
HOA:
$350

Valuation

Our model vs. what's actually selling nearby.
Estimate
$265,000
$243K – $311K
Confidence Low
List vs. estimate
$10K above estimate
List $275,000 · +3.8%
Our model says this listing is priced above recent comparable activity. Room to negotiate.
Price per sq ft
$189
-15.5% vs. city median $223
Based on
28 MLS comparables
Median of recent comparable listings. Sold comps use closing price, active listings use list price.

Destacados

Annual tax
$5,472
2025
HOA
$350/mo
Maintenance Grounds, Maintenance Repairs, Pool Maintenance
Garage
2 car garage
Pets
Allowed
Más hechos y características
  • Piso

    • Carpet

    • Ceramic Tile

    Calefacción

    • Electric

    Enfriamiento

    • Central Air

    Accesorios

    • Dishwasher

    • Microwave

    • Range

    • Refrigerator

    Otras características interiores

    • Ceiling Fan(s)

    • Living Room/Dining Room Combo

    Dormitorios y baños

    • Dormitorios: 3

    • Baños: 1

    • Baños completos: 2

  • Estacionamiento

    • Driveway

    • Garage Door Opener

    • Guest

    Propiedad

    • Pisos: Two

    • Características Exteriores: Sliding Doors

    Lote

    • Lote: 0.07 Hectáreas

    Otra Información de Propiedad

    • Número de Parcela: U06272069N00006400002.0

    • Zonificación: PD

  • Tipo y estilo

    • Tipo de propiedad: Residential

    • Subtipo de propiedad: Townhouse

  • Utilidad

    • Cable Connected

    • Electricity Connected

    • Water Connected

  • Otra información financiera

    • HOA: $350

    • Frecuencia HOA: Monthly

    • Importe anual de impuestos: $5,472

  • Detalles de la fuente

    • MLS ID: TB8559642

    Otros hechos

    • Materiales de construcción: Wood Siding

    • Detalles de la fundación: Slab

    • Características de lavandería: Laundry Closet

    • Características de la ventana: Window Treatments

    • Caras de dirección: West

    • Estilo arquitectónico: Contemporary

    • Espacios de garaje: 2

    • Garaje adjunto: Si

    • Garaje: Si

    • Salón: 1455

    • Fuente de agua: Public

    • Nombre de subdivisión: LIVE OAK PRESERVE PH 1E VILLAGE

Consulta privada
Habla con el asesor de este inmueble.
Planos, documentos del HOA, comparables off-market, agendar una visita privada — un solo mensaje directo al especialista local.

Más como esta

En Venta
$339,500
Casa
3 camas · 2 baños · 1,246 sqft
TANGLEWOOD VILLAGE, WESLEY CHAPEL
1836 TAMPA BAY DRIVE
Nuevo
En Venta
$328,000
Casa
5 camas · 3 baños · 2,807 sqft
LIVE OAK PRESERVE PH 1B VILLAGE, TAMPA
20126 NOB OAK AVENUE
Nuevo
En Venta
$195,000
Condo / Coop
2 camas · 2 baños · 1,164 sqft
THE HIGHLANDS AT HUNTERS GREEN A CONDOMINIUM, TAMPA
9481 HIGHLAND OAK DR. UNIT 514
Nuevo
En Venta
$235,000
Adosados
2 camas · 2 baños · 1,570 sqft
MEADOW POINTE 03 PRCL UU, WESLEY CHAPEL
30316 ELDERWOOD DRIVE
En Venta
$215,000
Adosados
2 camas · 2 baños · 1,152 sqft
HUNTER'S KEY TOWNHOMES AT NORTH PALMS VILLAGE, TAMPA
8627 HUNTERS KEY CIRCLE
En Venta
$335,000
Casa
3 camas · 2 baños · 1,708 sqft
MEADOW POINTE PRCL 12, WESLEY CHAPEL
30115 E EMMETTS COURT
En Venta
$339,000
Adosados
3 camas · 2 baños · 1,853 sqft
WINDERMERE ESTATES, WESLEY CHAPEL
30333 SOUTHWELL LANE
En Venta
$220,000
Adosados
2 camas · 2 baños · 1,192 sqft
HAMMOCKS, TAMPA
8524 GABLEBEND WAY

Mercado cerca de esta dirección

Conteos en vivo en la misma zona.
Ver todo

The multiple listing information is provided by the Stellar MLS from a copyrighted compilation of listings. The compilation of listings and each individual listing are ©2026-present Stellar MLS. All Rights Reserved. The information provided is for consumers' personal, noncommercial use and may not be used for any purpose other than to identify prospective properties consumers may be interested in purchasing. All properties are subject to prior sale or withdrawal. All information provided is deemed reliable but is not guaranteed accurate, and should be independently verified. Listing courtesy of: FUTURE HOME REALTY INC