Vender tu casa
Valoración gratuita de tu hogar
Contacto
Cuéntenos sobre sus necesidades

1023 TOCOBAGA LANE

Casa En Venta
$3,250,000

BTC: 50.58365759

ETH: 1,708.15288231

-$245K (2026/07/10)
71 días
3 camas
3 baños
3,599 sqft

Visión general

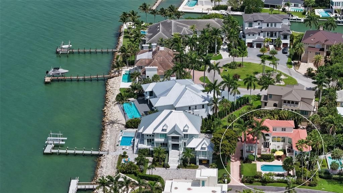
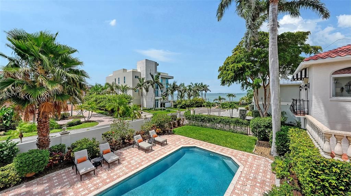
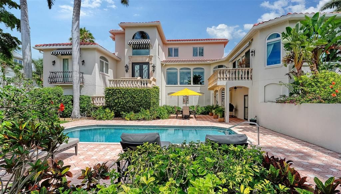
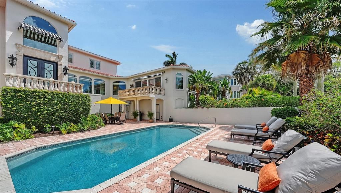
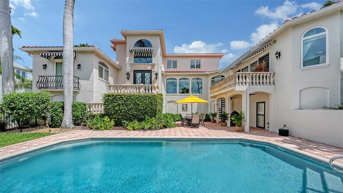
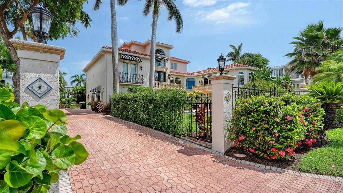
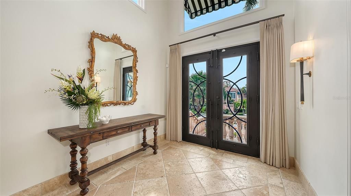
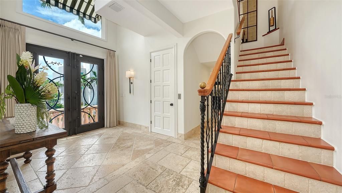
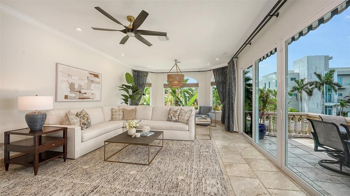
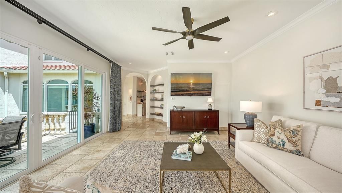
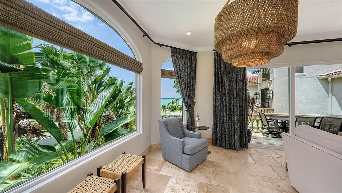
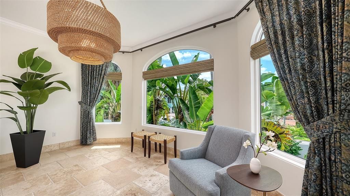
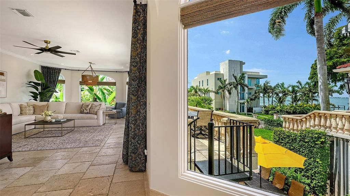
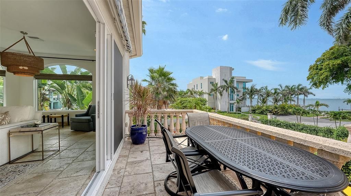
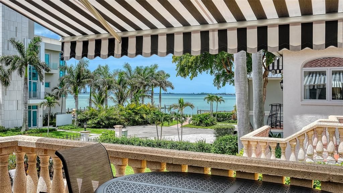
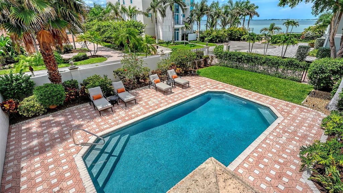
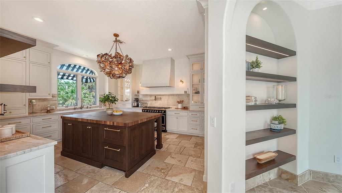
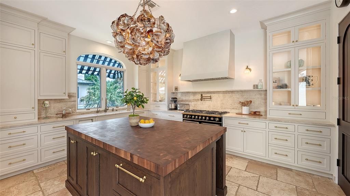
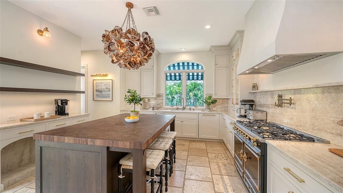
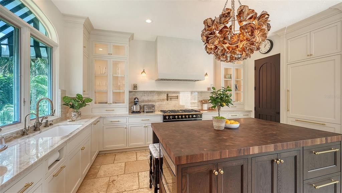
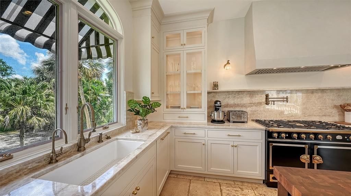
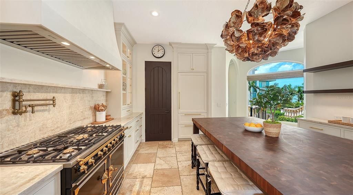
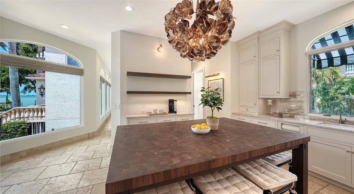
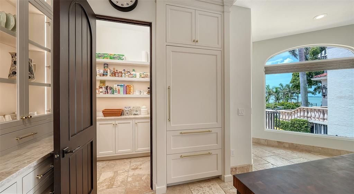
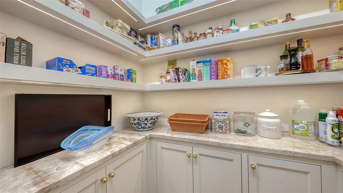
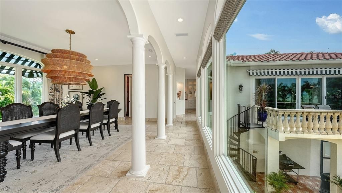
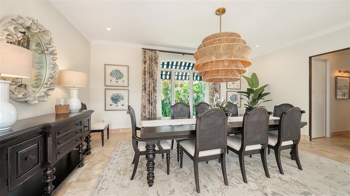
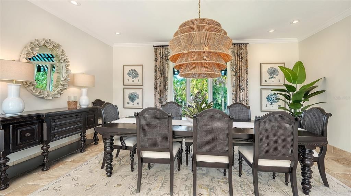
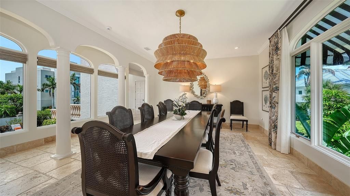
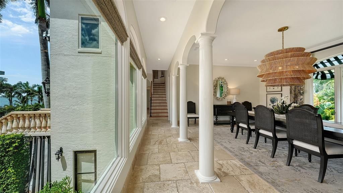
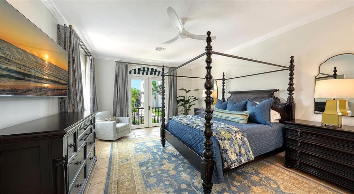
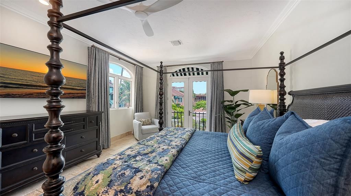
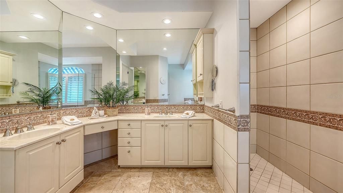
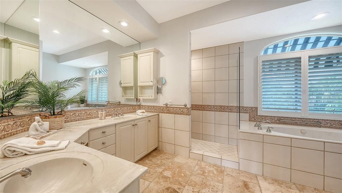
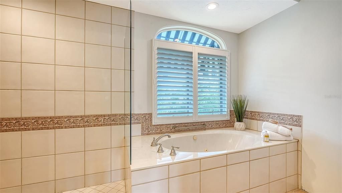
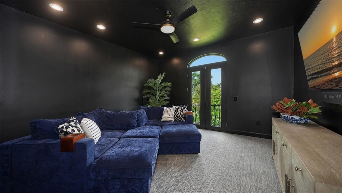
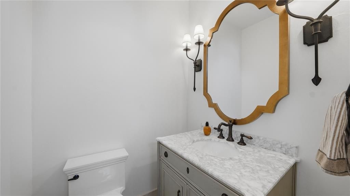
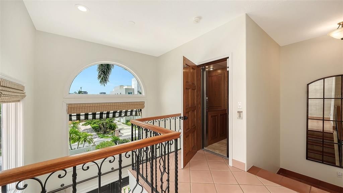
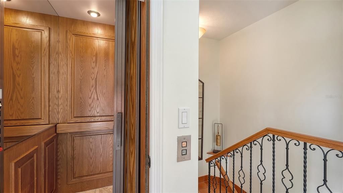
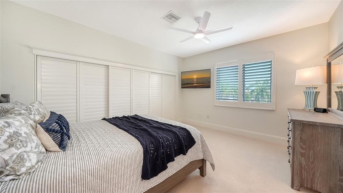
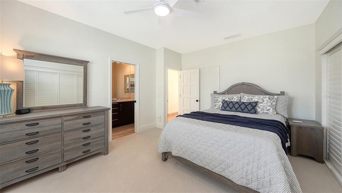
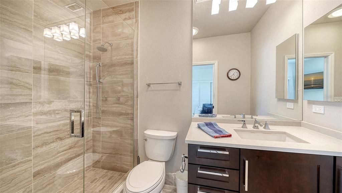
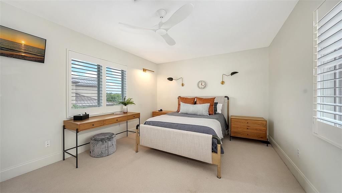
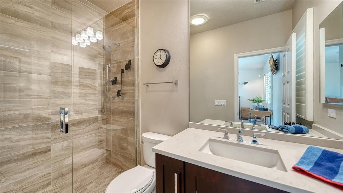
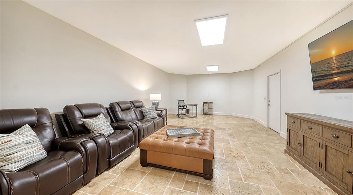
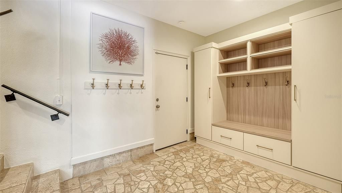
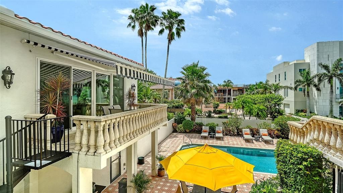
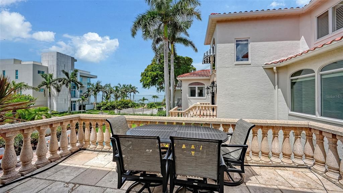
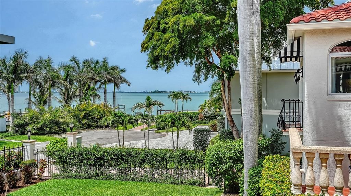
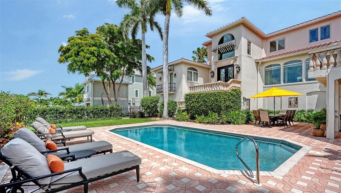
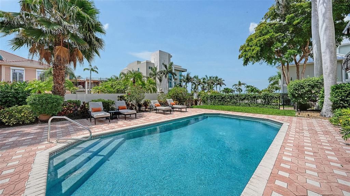
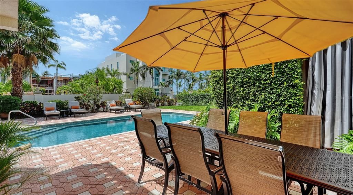
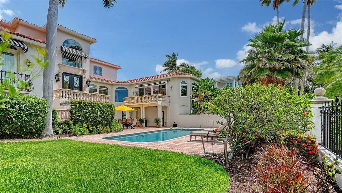
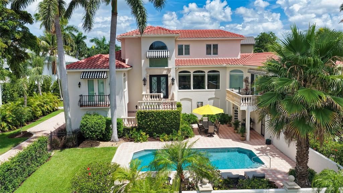
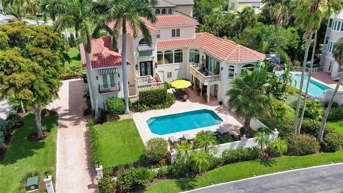
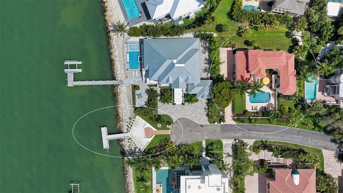
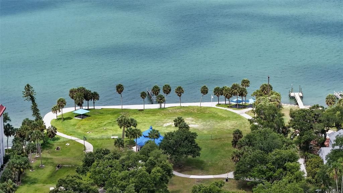
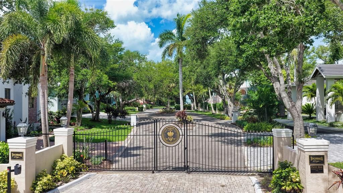
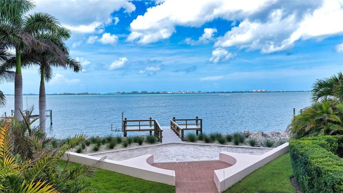
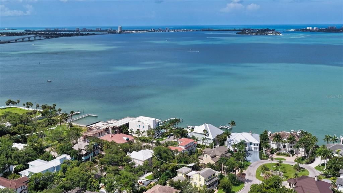
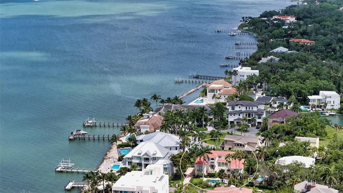
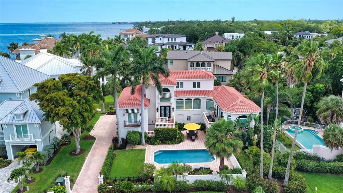
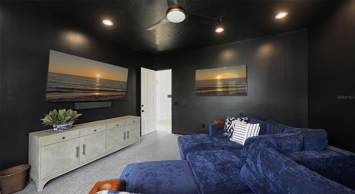
Sophisticated gated living just moments from the heart of downtown Sarasota. Evoking the timeless elegance of Palm Beach with the warmth of Old Florida charm, this exceptional Spanish Mediterranean residence is tucked within the exclusive gated waterfront enclave of Tocobaga Bay. One of only 9 private residences in the community, ideally positioned just moments from Sarasota’s renowned dining, arts, shopping, and waterfront attractions. Surrounded by lush tropical landscaping and tranquil water views, the home is thoughtfully designed for both sophisticated entertaining and relaxed everyday living. Expansive interiors are filled with natural light, highlighted by a grand foyer, travertine flooring, oversized floor-to-ceiling picture windows, motorized shades, and custom window treatments throughout. The residence features 3 bedrooms, each with its own ensuite bath, along with a media room or private office and a private 3-stop elevator. The oversized 4-car garage offers exceptional storage and ample space for vehicles, golf carts, kayaks, and recreational equipment, while the air-conditioned bonus room provides flexibility for a fitness studio, game room, private office, or additional storage. The newly renovated chef’s kitchen is beautifully appointed with premium finishes including a La Cornue gas cooktop, Sub-Zero refrigerator, custom Campbell Cabinetry, spacious walk-in pantry, oversized center island and Taj Mahal quartz countertops and backsplash. The oversized living room offers an inviting atmosphere for gathering, while the separate formal dining room is perfectly suited for elegant dinners and entertaining. The primary suite serves as a peaceful sanctuary complete with its own Juliette balcony, dual custom walk-in closets, and a spacious ensuite bath. Two additional guest suites occupy the third floor, each with private baths, offering ideal comfort and separation for family and guest. Designed to embrace Sarasota’s indoor-outdoor lifestyle, the open-air heated saltwater pool is surrounded by lush tropical landscaping and expansive patio space for lounging and dining. Additional improvements: new tile roof (2023), new irrigation system (2024), updated water heaters (2023 & 2024), electrical panels (2024), and updated A/C units. Residents enjoy access to the community day dock with direct bay access, perfect for boating and waterfront enjoyment. Perfectly located near Sarasota’s renowned beaches, St. Armands Circle, The Bay Park, and the iconic Ringling Bridge, this remarkable residence offers an exceptional lifestyle just minutes from the energy and culture of downtown Sarasota. Offered fully furnished and ready for immediate enjoyment.

Ubicación

Detalles

Tipo:
Residential
Estacionamiento:
Driveway / Garage Door Opener / Garage Faces Side / Oversized / Tandem
Año de construcción:
1994
Lote:
0.35 Hectáreas
Calefacción:
Central / Electric
precio por sq. medidor:
$903
Enfriamiento:
Central Air / Mini-Split Unit(s) / Zoned
HOA:
$2,000

Valuation

Our model vs. what's actually selling nearby.
Estimate
$1,599,500
$1.3M – $3.6M
Confidence Low
List vs. estimate
$1.7M above estimate
List $3,250,000 · +103.2%
Our model says this listing is priced above recent comparable activity. Room to negotiate.
Price per sq ft
$903
+180.1% vs. city median $322
Based on
10 MLS comparables
Median of recent comparable listings. Sold comps use closing price, active listings use list price.

Destacados

Annual tax
$27,942
2025
HOA
$2,000/yr
Pool
Gunite
View
Water
Garage
4 car garage
Furnished
Furnished
Pets
Allowed
Más hechos y características
  • Piso

    • Carpet

    • Tile

    • Travertine

    Calefacción

    • Central

    • Electric

    Enfriamiento

    • Central Air

    • Mini-Split Unit(s)

    • Zoned

    Accesorios

    • Convection Oven

    • Dishwasher

    • Disposal

    • Dryer

    • Electric Water Heater

    • Exhaust Fan

    • Microwave

    • Range

    • Range Hood

    • Refrigerator

    • Washer

    • Water Filtration System

    Otras características interiores

    • Built-in Features

    • Ceiling Fan(s)

    • Crown Molding

    • Dry Bar

    • Elevator

    • High Ceilings

    • Smart Home

    • Solid Wood Cabinets

    • Split Bedroom

    • Stone Counters

    • Thermostat

    • Walk-In Closet(s)

    • Window Treatments

    Dormitorios y baños

    • Dormitorios: 3

    • Baños: 1

    • Baños completos: 3

  • Estacionamiento

    • Driveway

    • Garage Door Opener

    • Garage Faces Side

    • Oversized

    • Tandem

    Propiedad

    • Pisos: Three Or More

    • Piscina Privada: Si

    • Características Exteriores: Awning(s) / Balcony / Courtyard / French Doors / Irrigation System / Lighting / Outdoor Grill / Sliding Doors / Storage

    Lote

    • Lote: 0.35 Hectáreas

    Otra Información de Propiedad

    • Número de Parcela: 2007020005

    • Zonificación: RSF1

  • Tipo y estilo

    • Tipo de propiedad: Residential

    • Subtipo de propiedad: Single Family Residence

  • Utilidad

    • BB/HS Internet Available

    • Cable Available

    • Electricity Connected

    • Fiber Optics

    • Public

    • Sewer Connected

    • Water Connected

  • Otra información financiera

    • HOA: $2,000

    • Frecuencia HOA: Annually

    • Importe anual de impuestos: $27,942

  • Detalles de la fuente

    • MLS ID: A4694000

    Otros hechos

    • Materiales de construcción: Block / Stucco

    • Detalles de la fundación: Stilt/On Piling

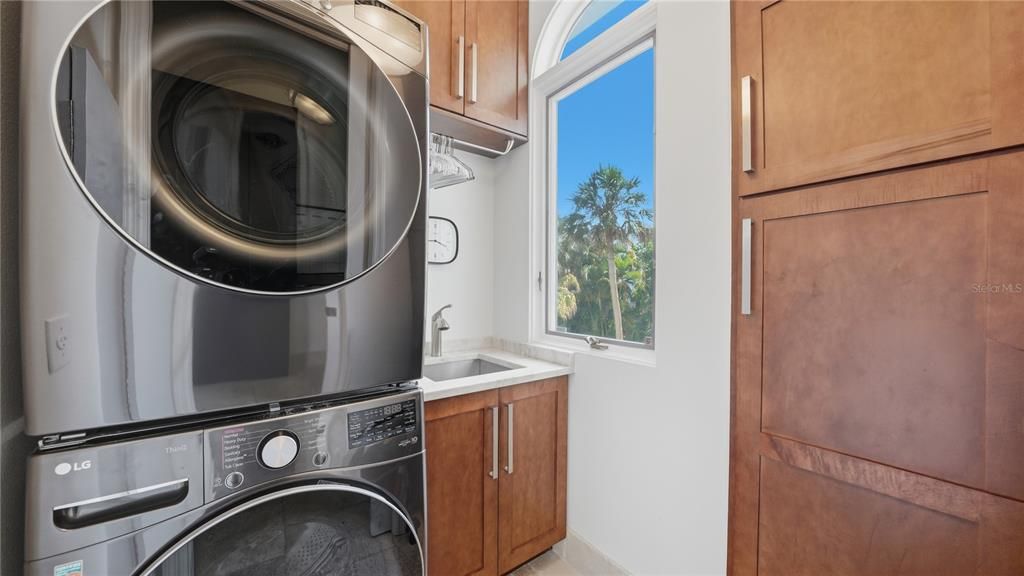
    • Características de lavandería: Electric Dryer Hookup / Inside / Laundry Room / Washer Hookup

    • Características del lote: City Lot / Landscaped / Level / Street Dead-End

    • Características del patio y el porche: Patio

    • Características de la piscina: Gunite / Heated / In Ground / Pool Sweep / Salt Water / Tile

    • Características de la ventana: Drapes / Rods / Shades / Shutters / Window Treatments

    • Caras de dirección: Southwest

    • Estilo arquitectónico: Mediterranean

    • Espacios de garaje: 4

    • Garaje adjunto: Si

    • Garaje: Si

    • Salón: 3599

    • Fuente de agua: Public

    • Nombre de subdivisión: TOCOBAGA BAY

Consulta privada
Habla con el asesor de este inmueble.
Planos, documentos del HOA, comparables off-market, agendar una visita privada — un solo mensaje directo al especialista local.

Más como esta

Nuevo
En Venta
$2,450,000
Condo / Coop
3 camas · 3 baños · 2,088 sqft
SIX88 SARASOTA, SARASOTA
688 GOLDEN GATE POINT UNIT 201
En Venta
$2,700,000
Casa
4 camas · 4 baños · 4,288 sqft
GROVE LAWN REP, SARASOTA
2082 DATURA STREET
En Venta
$2,299,000
Casa
4 camas · 4 baños · 3,108 sqft
INWOOD PARK FIRST ADD, SARASOTA
1874 6TH STREET
En Venta
$2,529,000
Multifamiliar
32 camas · 3,705 sqft
HALLS SUB JAMES S, SARASOTA
1555 7TH STREET
En Venta
$2,749,000
Casa
5 camas · 4 baños · 3,128 sqft
BURNS REALTY, SARASOTA
1680 CHERRY LANE
En Venta
$4,159,000
Condo / Coop
3 camas · 3 baños · 4,001 sqft
RITZ-CARLTON RESIDENCES, SARASOTA BAY, SARASOTA
555 QUAY COMMON UNIT 505
En Venta
$2,799,000
Casa
5 camas · 5 baños · 3,128 sqft
POS CORR SUB OF PT OF B, SARASOTA
1681 OAK STREET
En Venta
$2,295,000
Lotes / Tierras
0.34 acres
SAPPHIRE SHORES RESUB BLK M, SARASOTA
355 S SHORE DRIVE

Mercado cerca de esta dirección

Conteos en vivo en la misma zona.
Ver todo

The multiple listing information is provided by the Stellar MLS from a copyrighted compilation of listings. The compilation of listings and each individual listing are ©2026-present Stellar MLS. All Rights Reserved. The information provided is for consumers' personal, noncommercial use and may not be used for any purpose other than to identify prospective properties consumers may be interested in purchasing. All properties are subject to prior sale or withdrawal. All information provided is deemed reliable but is not guaranteed accurate, and should be independently verified. Listing courtesy of: MICHAEL SAUNDERS & COMPANY