Vender tu casa
Valoración gratuita de tu hogar
Contacto
Cuéntenos sobre sus necesidades
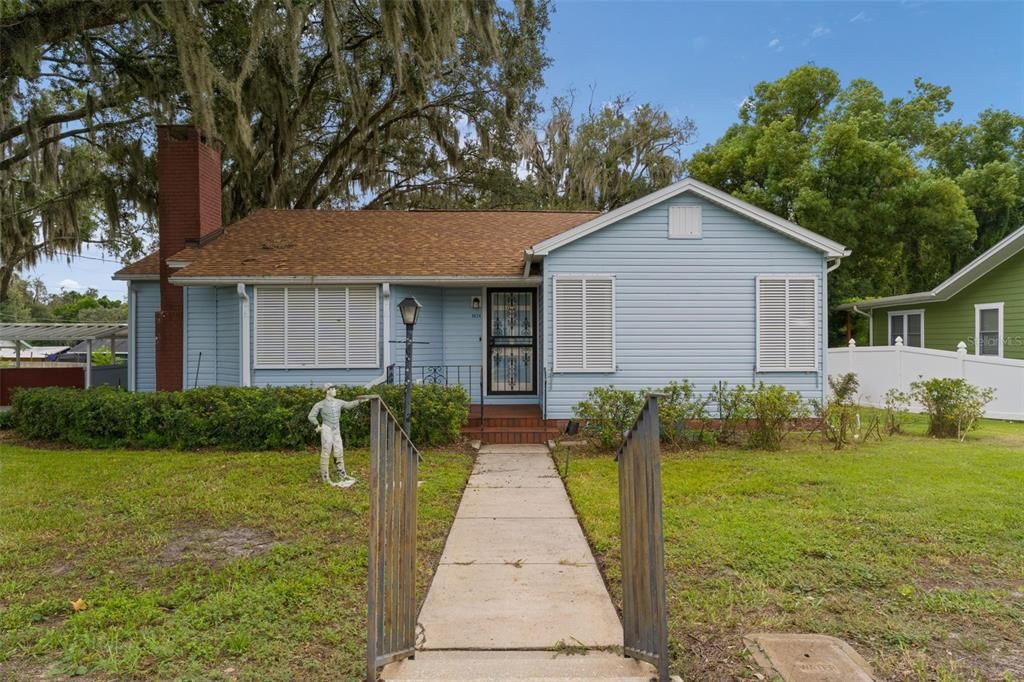
1024 E ORANGE AVENUE

Casa En Venta
$299,000

BTC: 3.62512124

ETH: 112.83018868

3 días
2 camas
1 baños
1,638 sqft

Visión general

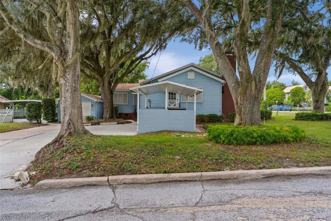
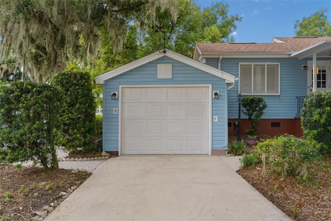
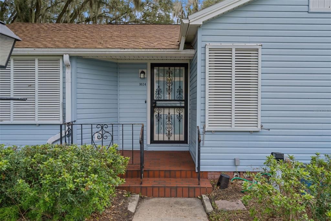
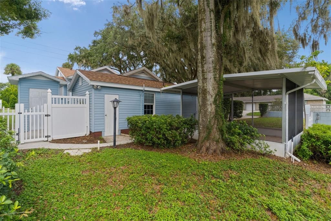
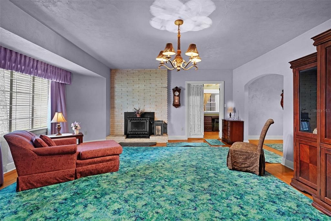
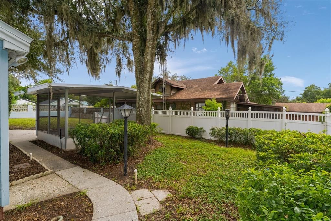
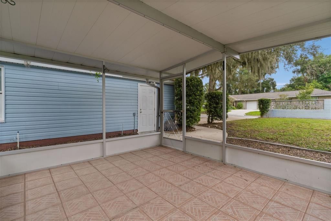
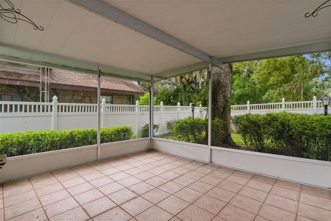
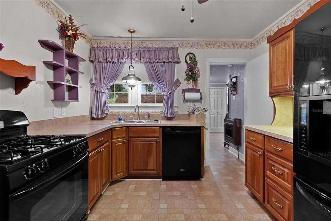
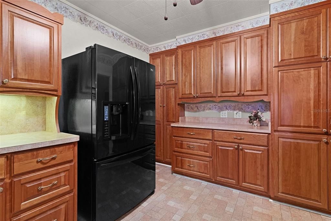
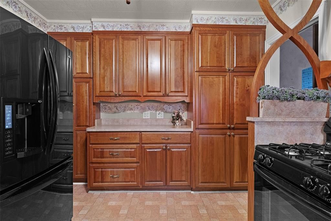
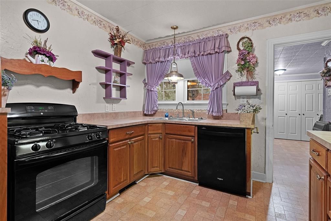
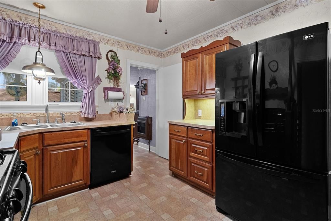
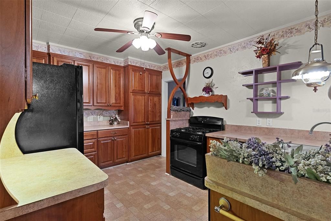
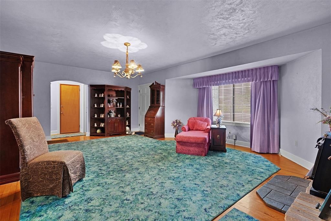
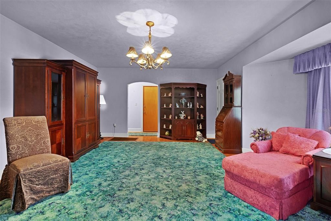
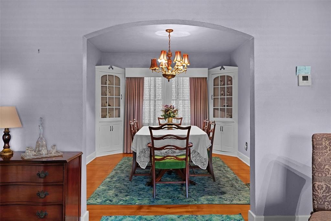
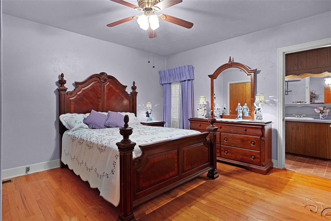
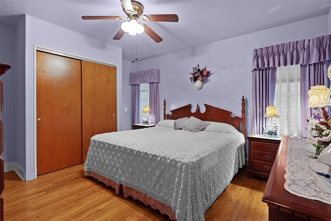
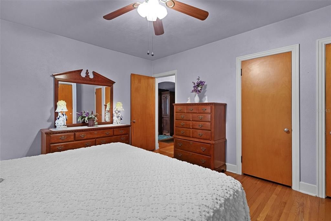
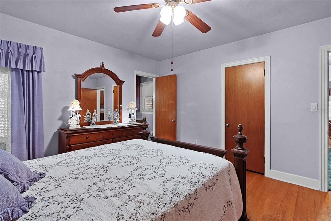
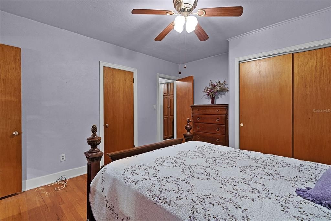
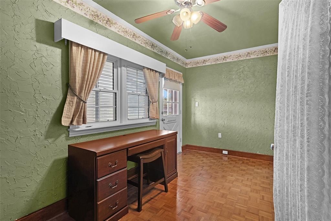
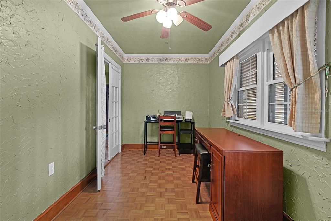
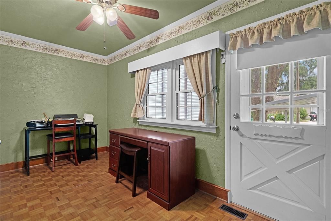
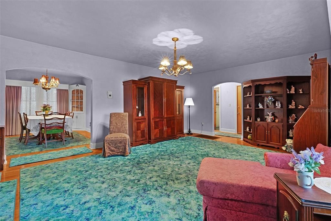
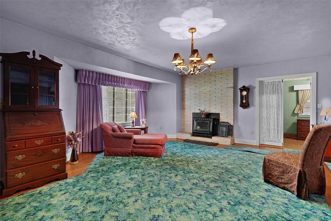
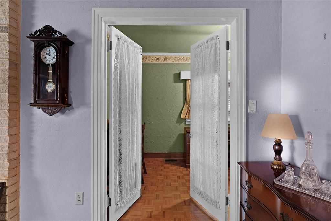
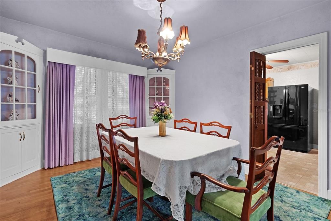
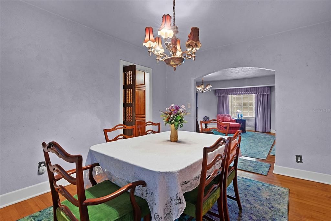
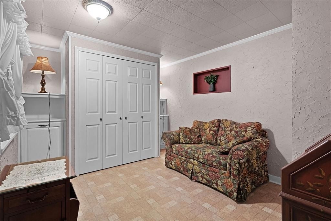
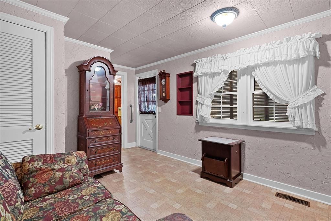
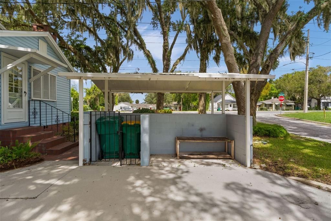
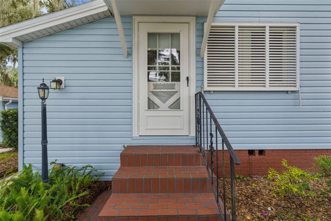
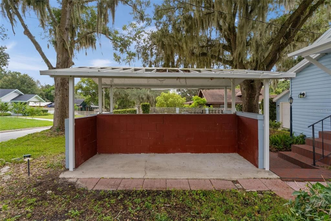
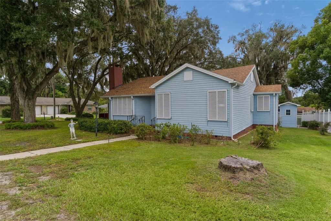
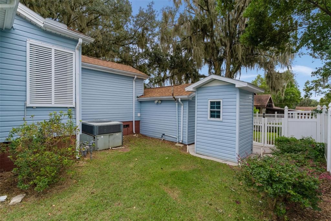
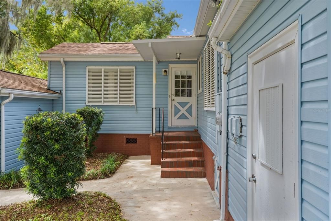
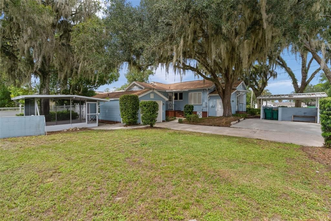
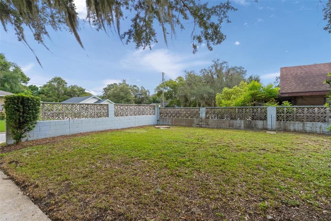
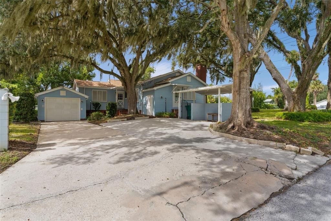
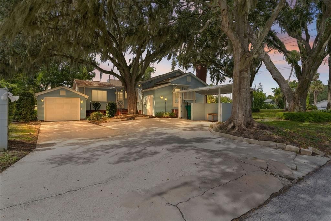
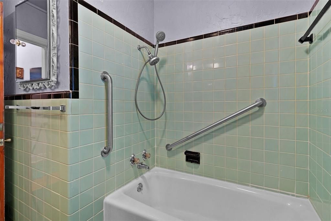
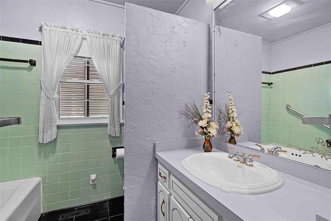
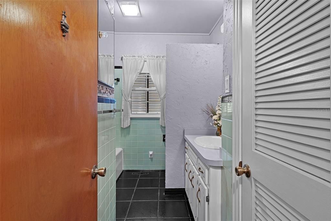
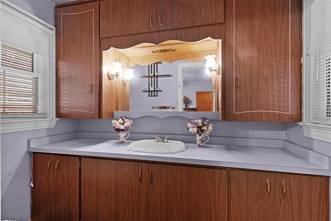
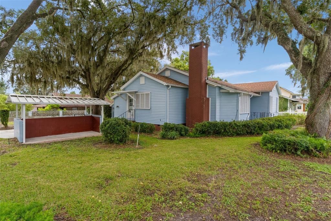
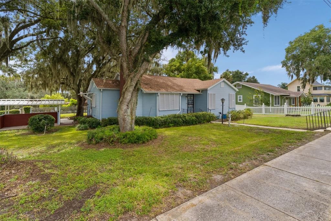
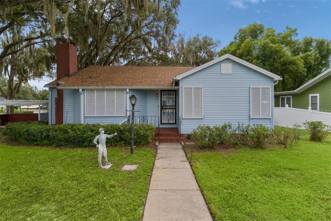
Cottage charm with a place for your business on Orange Avenue. Welcome to 1024 Orange Avenue in Eustis, a cottage-style property with the flexibility to serve as a home or a potential professional office location. Inside, the home offers two bedrooms, one full bath, an interior half bath, and a separate study that could serve as a guest room or additional workspace. A bonus breakfast room, real wood floors in many areas, custom solid wood kitchen cabinets, and a wood-burning fireplace add warmth and character. Both bedrooms have multiple closets. The fenced property offers room to spread out and entertain. A detached 14 foot by 12 foot ceramic tiled floor screened room lets you enjoy the Florida weather without the bugs and has a convenient nearby outdoor half bath. There’s also an attached one-car garage with an additional gas stove, also additional space for approximately two to three vehicles, multiple storage rooms, covered firewood and trash-can storage, decorative masonry walls, and vinyl fencing. The roof was replaced in January 2023, and the home includes storm doors and hurricane shutters. Set along Orange Avenue, this property brings residential character to a corridor with professional offices and local services. The City of Eustis’s Residential/Office Transitional (RT) land-use designation includes single-family homes and professional or general offices among its permitted uses. Whether you envision a welcoming home or an office with a distinctive setting, 1024 Orange Avenue is worth a closer look. Buyers should confirm their intended use and any conversion requirements with the City of Eustis. The City of Eustis reports 11,900 vehicles per day on the Orange Avenue segment from SR 19 to CR 44, based on its 2024 annual average daily traffic (AADT) figure.
Ubicación

Florida • EUSTIS • 32726 • Casa • En Venta

Detalles

Tipo:
Residential
Estacionamiento:
Garage Faces Side / Parking Pad
Año de construcción:
1942
Lote:
0.26 Hectáreas
Calefacción:
Natural Gas
precio por sq. medidor:
$183
Enfriamiento:
Central Air
HOA:
Sin datos

Destacados

Annual tax
$981
2025
Garage
1 car garage
Furnished
Negotiable
Más hechos y características
  • Piso

    • Ceramic Tile

    • Vinyl

    • Hardwood

    Calefacción

    • Natural Gas

    Enfriamiento

    • Central Air

    Accesorios

    • Dishwasher

    • Disposal

    • Dryer

    • Exhaust Fan

    • Gas Water Heater

    • Range

    • Refrigerator

    • Washer

    • Water Softener

    Otras características interiores

    • Built-in Features

    • Ceiling Fan(s)

    • Primary Bedroom Main Floor

    • Solid Wood Cabinets

    • Split Bedroom

    • Window Treatments

    Dormitorios y baños

    • Dormitorios: 2

    • Baños: 2

    • Baños completos: 1

  • Estacionamiento

    • Garage Faces Side

    • Parking Pad

    Propiedad

    • Pisos: One

    • Características Exteriores: Hurricane Shutters / Irrigation System / Sidewalk / Storage

    Lote

    • Lote: 0.26 Hectáreas

    Otra Información de Propiedad

    • Número de Parcela: 121926220000000200

    • Zonificación: RT

  • Tipo y estilo

    • Tipo de propiedad: Residential

    • Subtipo de propiedad: Single Family Residence

  • Utilidad

    • BB/HS Internet Available

    • Cable Available

    • Electricity Connected

    • Natural Gas Connected

    • Phone Available

    • Sewer Connected

    • Water Connected

  • Otra información financiera

    • Importe anual de impuestos: $981

  • Detalles de la fuente

    • MLS ID: G5118338

    Otros hechos

    • Materiales de construcción: Vinyl Siding / Wood Frame

    • Detalles de la fundación: Crawlspace

    • Características de la chimenea: Wood Burning

    • Características de lavandería: Inside / Laundry Closet

    • Características del lote: Corner Lot / City Lot

    • Características del patio y el porche: Covered / Screened

    • Características de la ventana: Double Pane Windows

    • Caras de dirección: North

    • Otras estructuras: Cabana

    • Hogar: Si

    • Espacios de garaje: 1

    • Garaje adjunto: Si

    • Garaje: Si

    • Salón: 1638

    • Fuente de agua: Public

    • Nombre de subdivisión: EUSTIS MORNINGVIEW SUB

Consulta privada
Habla con el asesor de este inmueble.
Planos, documentos del HOA, comparables off-market, agendar una visita privada — un solo mensaje directo al especialista local.

Más como esta

En Venta
$339,900
Casa
3 camas · 2 baños · 1,662 sqft
TAVARES LAKE SAUNDERS POINTE LT 01, TAVARES
2740 BAY LAGOON WAY
En Venta
$289,895
Adosados
3 camas · 2 baños · 1,645 sqft
CONNORS COVE, EUSTIS
2286 RED PINE COURT
En Venta
$270,000
Casa
3 camas · 2 baños · 1,459 sqft
NOT APPLICABLE, EUSTIS
411 W SEMINOLE AVENUE
En Venta
$284,999
Adosados
3 camas · 2 baños · 1,645 sqft
CONNORS COVE, EUSTIS
2290 RED PINE COURT
Nuevo
En Venta
$322,950
Casa
4 camas · 2 baños · 1,824 sqft
PINE MEADOWS 50'S, EUSTIS
1943 PINE MEADOWS GOLFCOURSE ROAD
-$15K
En Venta
$300,890
Casa
4 camas · 2 baños · 1,874 sqft
PINE MEADOWS 40'S, EUSTIS
1568 WILLOW GARDEN ROAD
Nuevo
En Venta
$349,000
Casa
3 camas · 2 baños · 1,788 sqft
MOUNT DORA EUDORA CHASE SUB, MOUNT DORA
3415 MARY LANE
Nuevo
En Venta
$339,000
Casa
3 camas · 2 baños · 1,690 sqft
AVALON PARK TAVARES PH 1, TAVARES
2637 ROWAN STREET

Mercado cerca de esta dirección

Conteos en vivo en la misma zona.
Ver todo

The multiple listing information is provided by the Stellar MLS from a copyrighted compilation of listings. The compilation of listings and each individual listing are ©2026-present Stellar MLS. All Rights Reserved. The information provided is for consumers' personal, noncommercial use and may not be used for any purpose other than to identify prospective properties consumers may be interested in purchasing. All properties are subject to prior sale or withdrawal. All information provided is deemed reliable but is not guaranteed accurate, and should be independently verified. Listing courtesy of: BLACK TIE REALTY, INC.