Vender tu casa
Valoración gratuita de tu hogar
Contacto
Cuéntenos sobre sus necesidades

1025 W HAMPSTEAD LANE LANE

Casa En Venta
$1,375,000

BTC: 16.76829268

ETH: 565.37828947

1 días
Frente al mar
4 camas
4 baños
4,342 sqft

Visión general

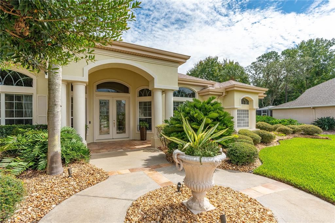
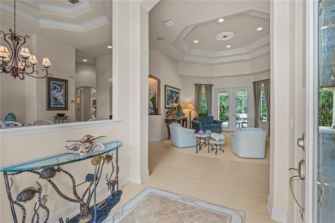
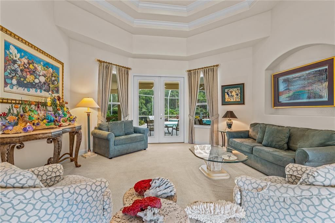
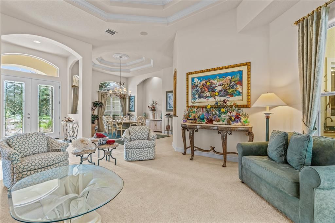
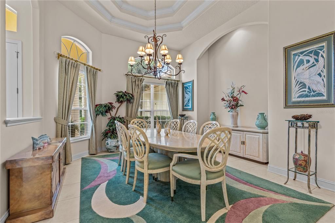
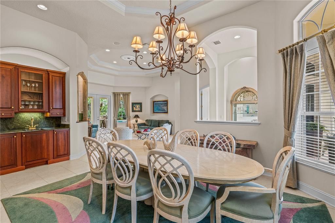
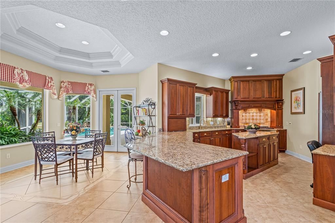
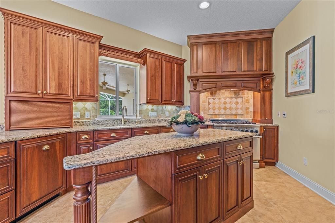
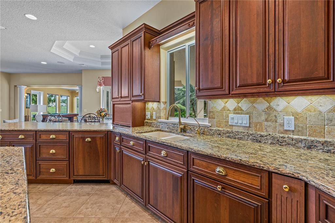
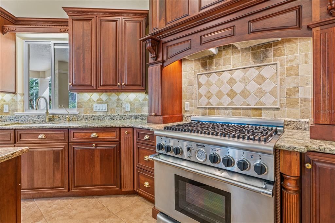
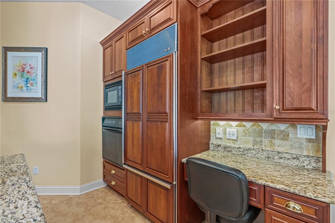
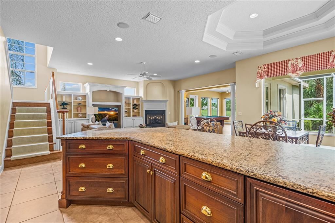
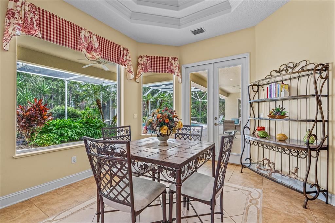
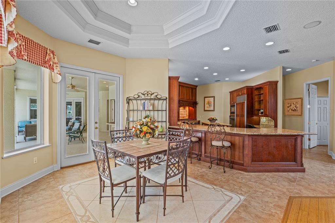
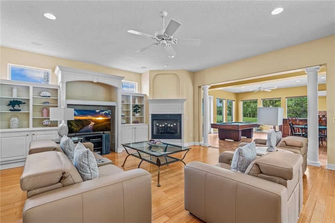
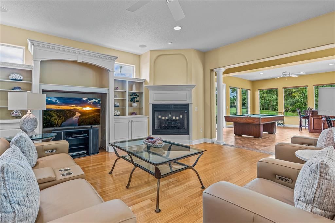
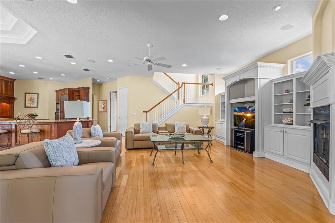
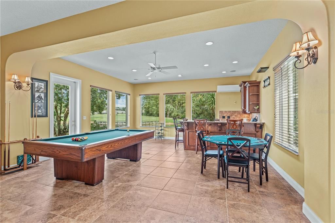
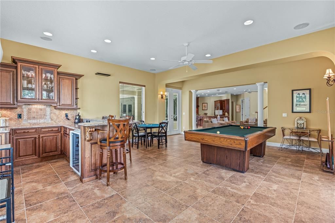
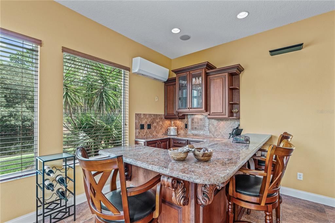
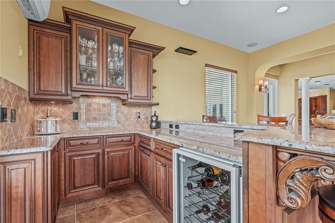
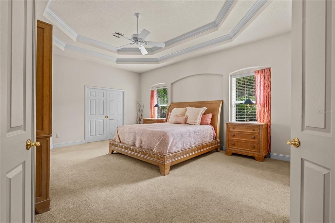
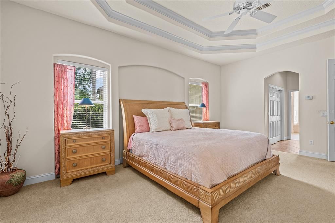
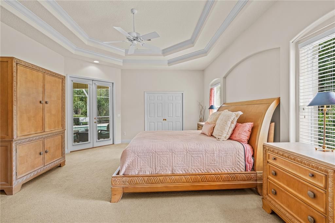
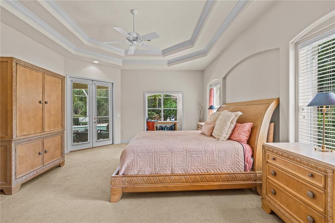
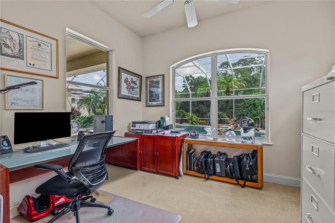
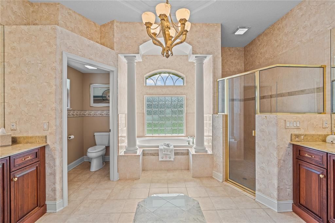
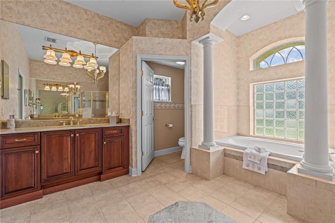
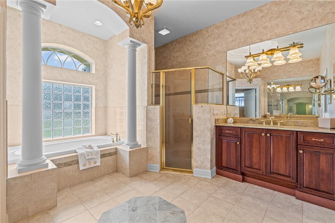
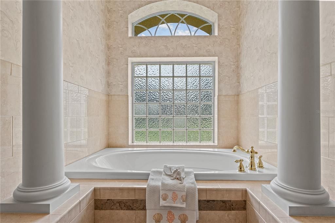
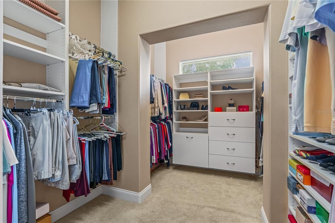
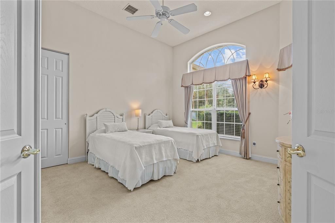
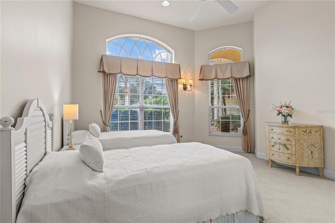
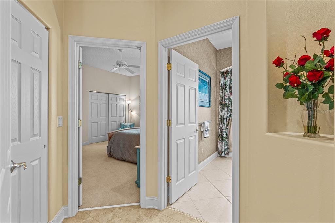
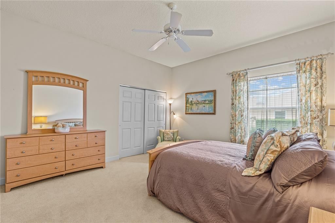
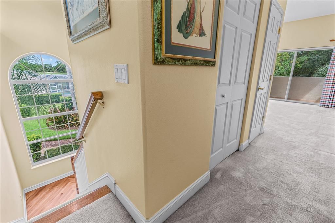
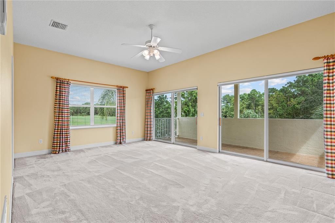
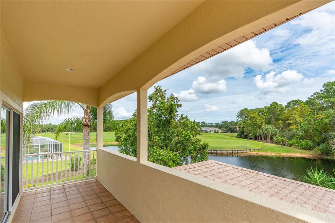
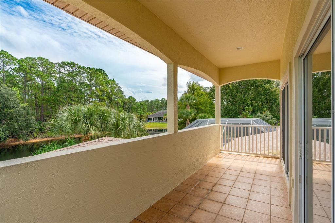
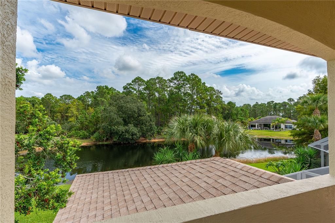
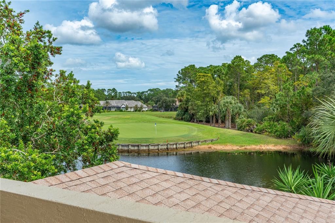
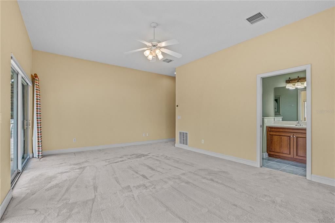
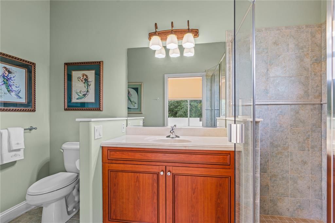
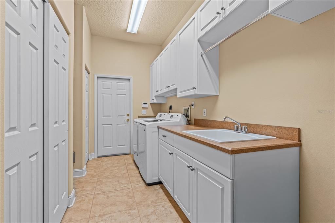
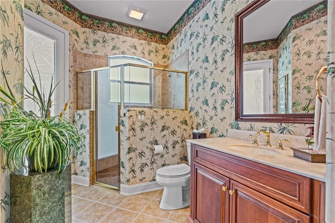
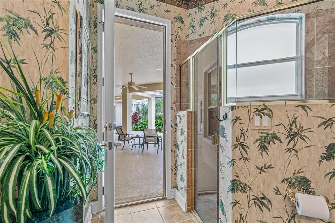
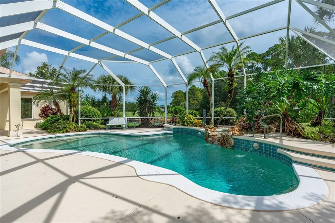
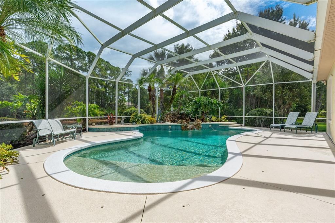
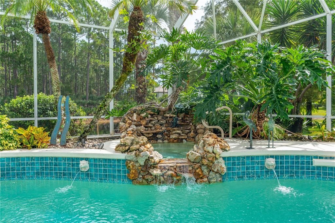
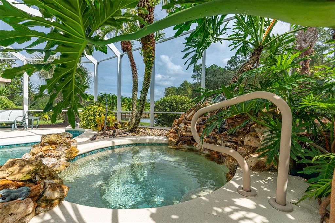
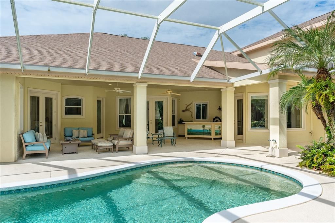
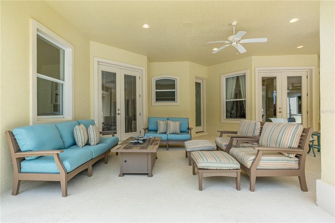
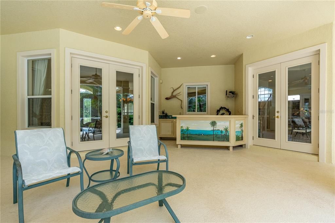
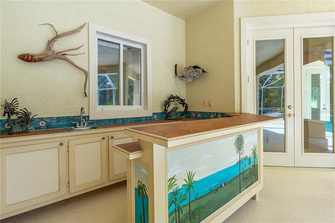
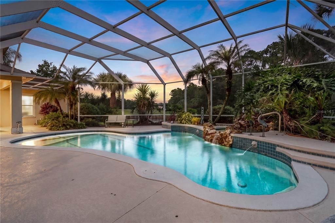
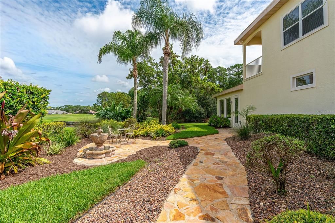
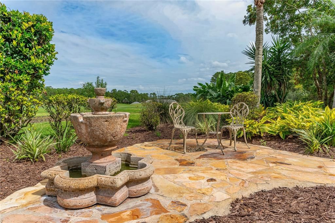
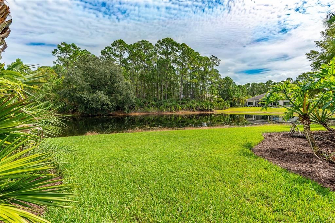
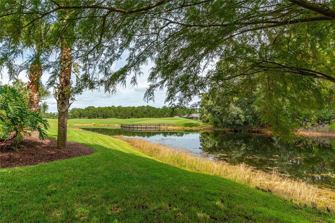
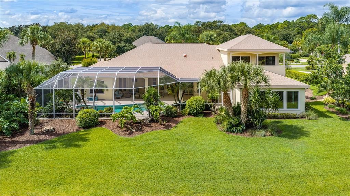
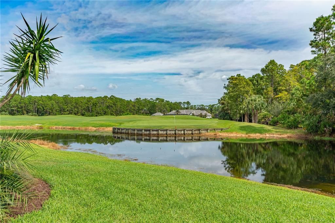
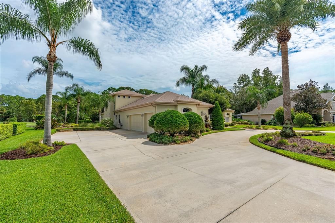
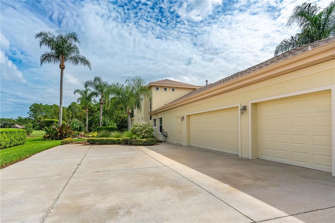
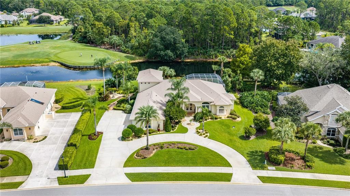
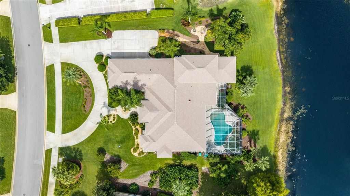
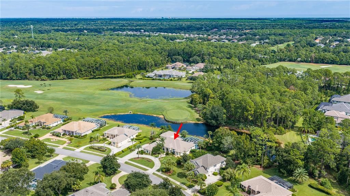
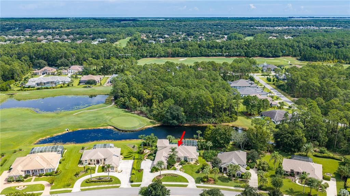
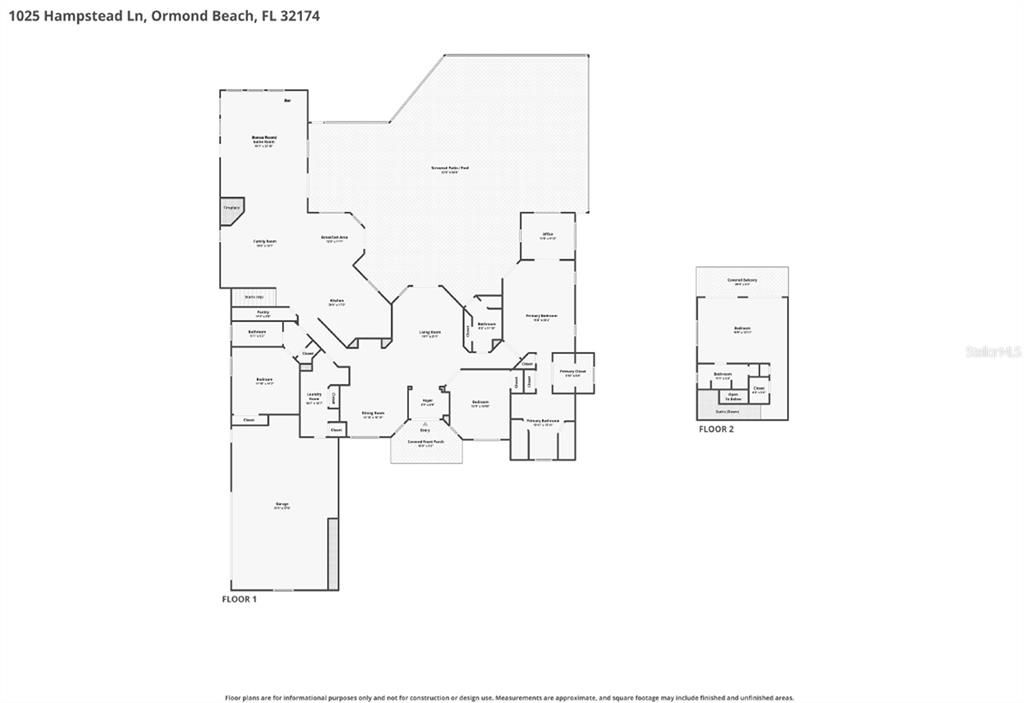
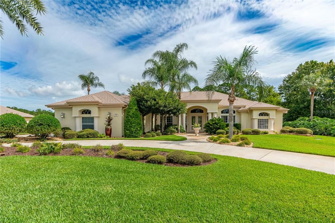
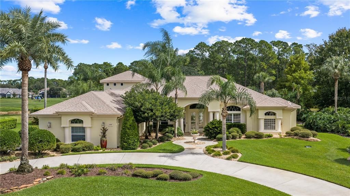
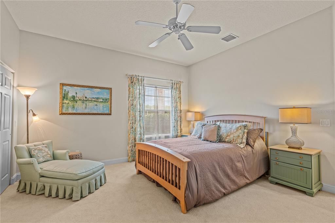
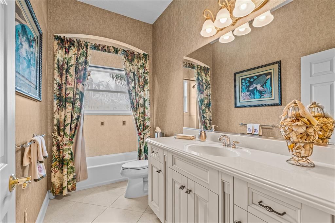
SPACE, VERSATILITY, AND BREATHTAKING VIEWS! Welcome to 1025 Hampstead Lane, an exceptional estate home where expansive living spaces, incredible entertaining areas, and panoramic lake, golf course, and preserve views come together to create something truly special! A NEW ROOF IN 2024! Outstanding curb appeal begins with a circular driveway, lush landscaping, a tiled front porch, and elegant double glass entry doors. Inside, a welcoming foyer with decorative accent tile introduces spacious interiors filled with natural light and architectural details. The formal living room features a double tray ceiling with crown molding, custom draperies, and French doors opening to the lanai. The formal dining room offers tile flooring, a decorative niche, and a built-in wet bar with granite countertop and sink. The oversized gourmet kitchen featuring a Thermador gas range, double ovens, microwave, Sub-Zero refrigerator, granite countertops, travertine backsplash, reverse osmosis system, center island, breakfast bar, and generous pantry storage and adjoining breakfast nook. The spacious family room features wood flooring, custom built-ins, and a gas fireplace. What truly sets this home apart is the incredible amount of flexible living space! A dedicated billiards room is surrounded by windows overlooking the golf course and features tile flooring, a built-in bar, and French doors leading to both the lanai and a separate side-yard seating area. The expansive primary suite features double-door entry, a double tray ceiling with crown molding, French doors to the lanai, and two walk-in closets with built-in organizers, including one extended closet. A separate office off the primary suite. The primary bathroom offers dual granite vanities, a soaking tub, and a separate walk-in shower. Oversized secondary bedroom in its own private area, a full bathroom with an extended vanity and tiled tub/shower, and a front-facing bedroom or office with double-door entry and a closet. A separate pool bathroom. Upstairs bonus suite with a large walk-in closet, private en-suite bathroom, and sliding glass doors opening to a private balcony. The extended covered lanai overlooks a beautiful swimming pool with a sun shelf and elevated spa featuring a dramatic rock waterfall. Spectacular lake, golf course, and preserve views provide an extraordinary backdrop, offering the perfect balance of natural beauty and privacy. A built-in cabinetry area with sink provides a convenient setup for an outdoor kitchen. Additional highlights include an oversized laundry room with extensive cabinetry, sink, and countertop space; an extended side-entry three-car garage with storage cabinets; surround sound; two HVAC systems (2018 and 2021); an additional mini-split system; and a 2021 water heater. The home also offers abundant storage throughout, gutters, and numerous French doors connecting the indoor and outdoor living spaces. Located within the prestigious gated community of Plantation Bay Golf & Country Club, residents enjoy access to an exceptional lifestyle with 45 holes of championship golf, a beautiful clubhouse, dining, resort-style pools, fitness facilities, tennis, pickleball, and a vibrant social calendar. Club memberships and select amenities are available for an additional fee. Buyers of this home to receive a substantial discount on initiation fee at the club. Ask listing agent for details.

Ubicación

Detalles

Tipo:
Residential
Estacionamiento:
Garage Door Opener
Año de construcción:
2003
Lote:
0.48 Hectáreas
Calefacción:
Central / Propane
precio por sq. medidor:
$317
Enfriamiento:
Central Air
HOA:
$363

Valuation

Our model vs. what's actually selling nearby.
Estimate
$1,337,000
$911K – $2.2M
Confidence Low
List vs. estimate
$38K above estimate
List $1,375,000 · +2.8%
Our model says this listing is priced above recent comparable activity. Room to negotiate.
Price per sq ft
$316
+38.4% vs. city median $228
Based on
6 MLS comparables
Median of recent comparable listings. Sold comps use closing price, active listings use list price.

Destacados

Annual tax
$15,139
2025
HOA
$363/qtr
Maintenance Grounds
Pool
In Ground
View
Golf Course, Pool
Waterfront
Lake, Lake Front
Pets
Allowed
Más hechos y características
  • Piso

    • Carpet

    • Ceramic Tile

    • Hardwood

    Calefacción

    • Central

    • Propane

    Enfriamiento

    • Central Air

    Accesorios

    • Convection Oven

    • Dishwasher

    • Disposal

    • Dryer

    • Gas Cooktop

    • Kitchen Reverse Osmosis System

    • Microwave

    • Range

    • Refrigerator

    • Washer

    • Wine Refrigerator

    Otras características interiores

    • Built-in Features

    • Ceiling Fan(s)

    • Crown Molding

    • Eating Space In Kitchen

    • Open Floorplan

    • Primary Bedroom Main Floor

    • Solid Surface Counters

    • Split Bedroom

    • Vaulted Ceiling(s)

    • Walk-In Closet(s)

    • Wet Bar

    Dormitorios y baños

    • Dormitorios: 4

    • Baños completos: 4

  • Estacionamiento

    • Garage Door Opener

    Propiedad

    • Pisos: Two

    • Piscina Privada: Si

    • Características Exteriores: Balcony / French Doors / Irrigation System / Lighting

    Lote

    • Lote: 0.48 Hectáreas

    Otra Información de Propiedad

    • Número de Parcela: 311401000380

    • Zonificación: RES

  • Tipo y estilo

    • Tipo de propiedad: Residential

    • Subtipo de propiedad: Single Family Residence

  • Utilidad

    • Cable Connected

    • Electricity Connected

    • Propane

    • Sewer Connected

    • Water Connected

  • Otra información financiera

    • HOA: $363

    • Frecuencia HOA: Quarterly

    • Importe anual de impuestos: $15,139

  • Detalles de la fuente

    • MLS ID: FC321953

    Otros hechos

    • Materiales de construcción: Concrete / Stucco

    • Detalles de la fundación: Slab

    • Características de la chimenea: Family Room / Wood Burning

    • Características de lavandería: Electric Dryer Hookup / Laundry Room / Sink / Washer Hookup

    • Características del lote: Landscaped / On Golf Course / Sidewalk

    • Características del patio y el porche: Enclosed / Front Porch / Patio / Rear Porch / Screened

    • Características de la piscina: In Ground / Gunite / Screen Enclosure / Waterfall

    • Características de la ventana: Blinds / Drapes

    • Caras de dirección: West

    • Otras estructuras: Outdoor Kitchen

    • Estilo arquitectónico: Traditional

    • Frente al mar: Si

    • Hogar: Si

    • Garaje adjunto: Si

    • Garaje: Si

    • Salón: 4342

    • Fuente de agua: Public

    • Tamaño de la parcela: 118.0 x 180.0 ft

    • Nombre de subdivisión: PLANTATION BAY SEC 1DV UNIT 1

Consulta privada
Habla con el asesor de este inmueble.
Planos, documentos del HOA, comparables off-market, agendar una visita privada — un solo mensaje directo al especialista local.

Más como esta

En Venta
$995,000
Casa
5 camas · 4 baños · 3,316 sqft
PLANTATION BAY, ORMOND BEACH
1031 HAMPSTEAD LANE
En Venta
$1,450,000
Casa
3 camas · 3 baños · 4,179 sqft
EAGLE ROCK RANCH SUB, ORMOND BEACH
25 REMINGTON ROAD
En Venta
$1,275,000
Casa
3 camas · 3 baños · 2,995 sqft
WESTLAKE, ORMOND BEACH
214 ASHWOOD COURT
En Venta
$1,085,500
Casa
3 camas · 3 baños · 3,120 sqft
PLANTATION BAY SEC 2A-F UN 4, ORMOND BEACH
630 WOODBRIDGE DRIVE
En Venta
$1,125,000
Casa
4 camas · 4 baños · 5,040 sqft
HALIFAX PLANTATION UNIT 02 SEC D, ORMOND BEACH
3513 KILGALLEN COURT
-$174K
En Venta
$1,174,900
Casa
4 camas · 3 baños · 3,324 sqft
HALIFAX PLANTATION PH 01 SEC C, ORMOND BEACH
4105 PIUTE LANE
-$45K
En Venta
$1,650,000
Casa
4 camas · 3 baños · 3,713 sqft
PLANTATION BAY 2A-F UN 4, ORMOND BEACH
534 WINGSPAN DRIVE
En Venta
$1,252,405
Casa
3 camas · 3 baños · 2,665 sqft
PLANTATION BAY, ORMOND BEACH
441 STIRLING BRIDGE DRIVE

Mercado cerca de esta dirección

Conteos en vivo en la misma zona.
Ver todo

The multiple listing information is provided by the Stellar MLS from a copyrighted compilation of listings. The compilation of listings and each individual listing are ©2026-present Stellar MLS. All Rights Reserved. The information provided is for consumers' personal, noncommercial use and may not be used for any purpose other than to identify prospective properties consumers may be interested in purchasing. All properties are subject to prior sale or withdrawal. All information provided is deemed reliable but is not guaranteed accurate, and should be independently verified. Listing courtesy of: VENTURE DEVELOPMENT REALTY,INC