Vender tu casa
Valoración gratuita de tu hogar
Contacto
Cuéntenos sobre sus necesidades

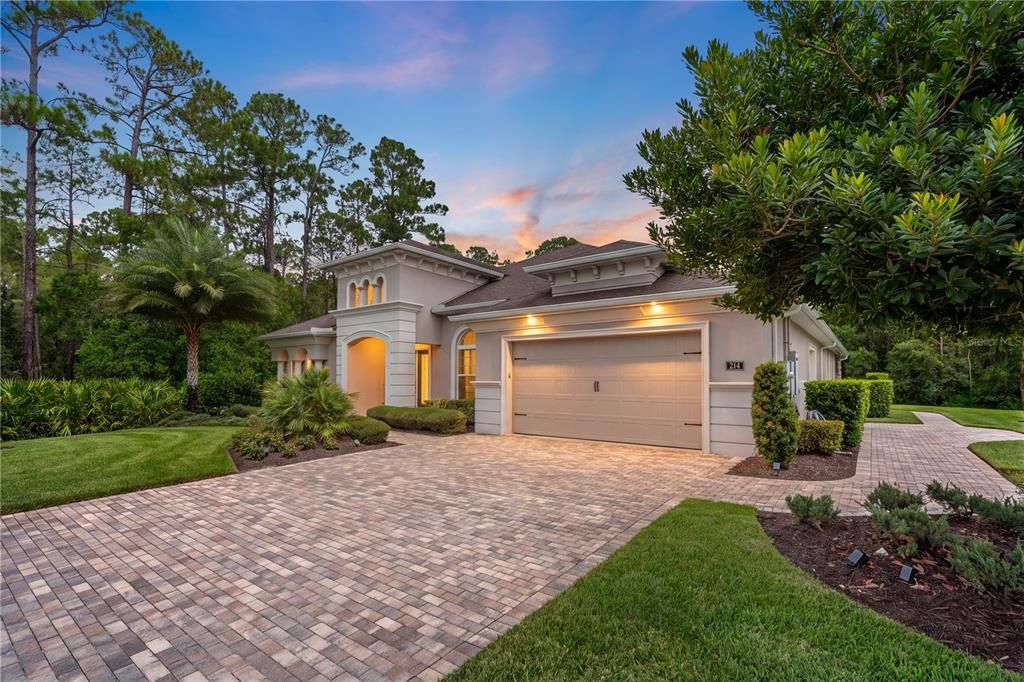
214 ASHWOOD COURT

Casa En Venta
$1,275,000

BTC: 16.38501574

ETH: 531.25000000

Nuevo
3 camas
3 baños
2,995 sqft

Visión general

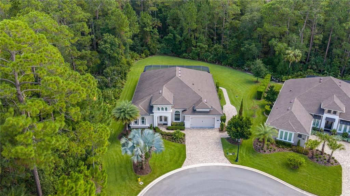
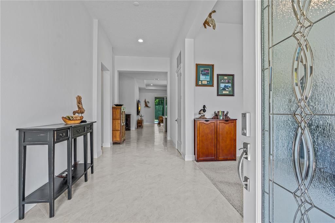
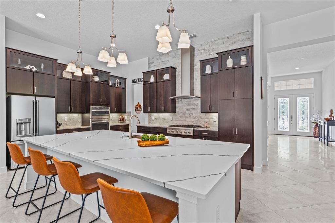
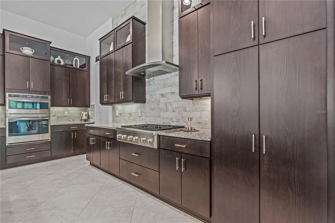
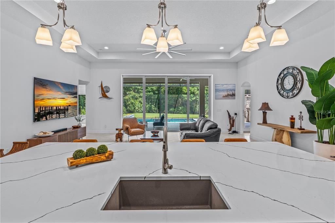
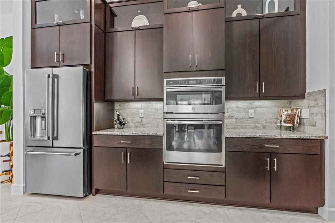
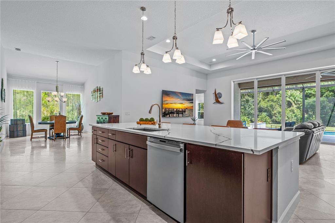
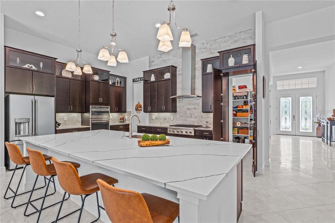
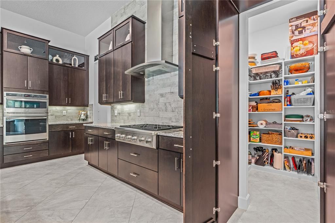
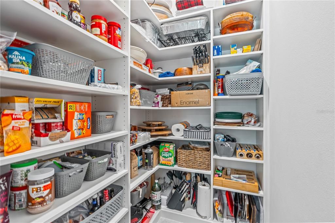
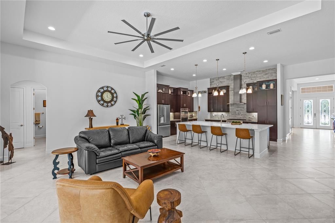
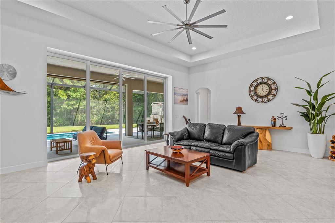
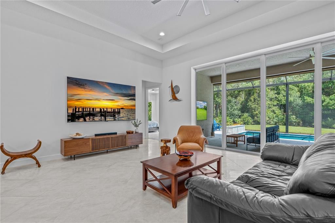
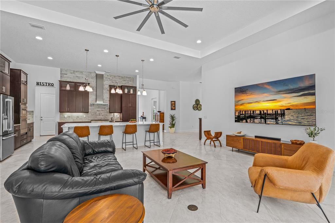
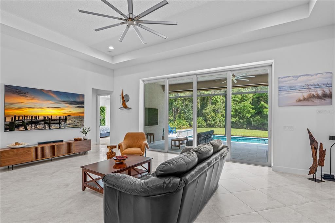
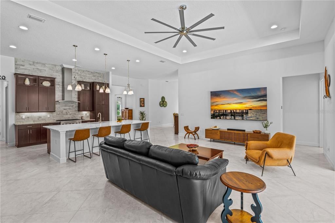
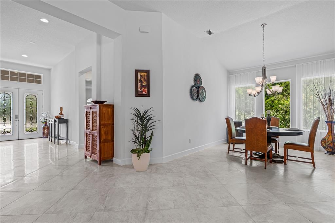
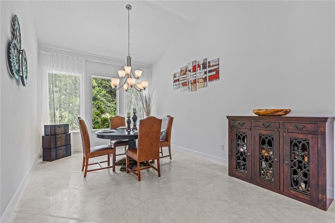
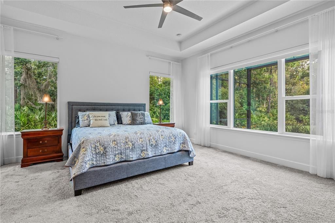
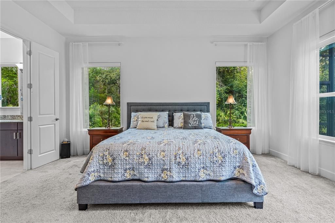
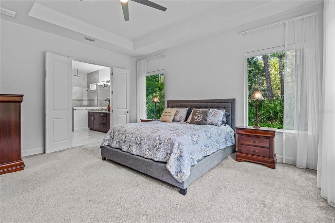
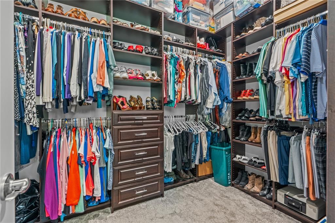
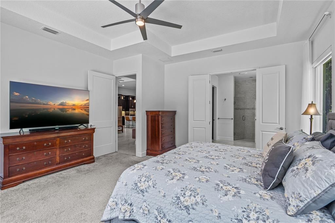
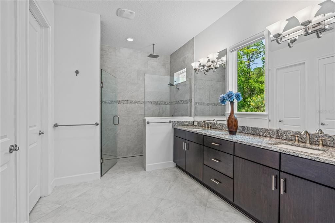
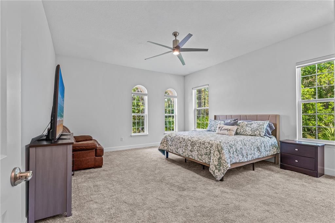
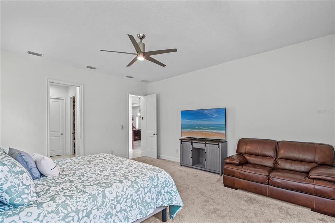
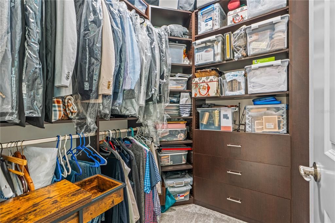
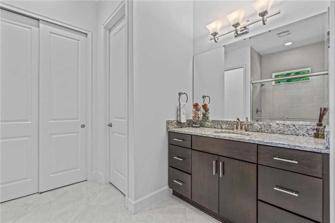
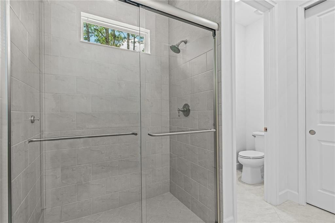
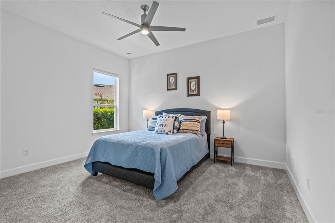
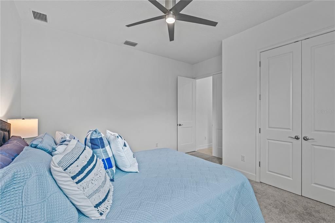
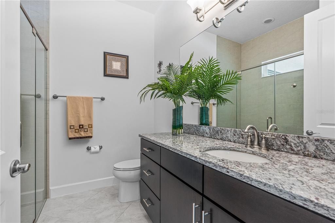
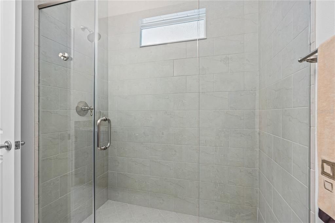
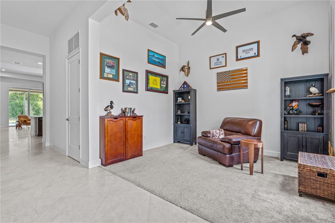
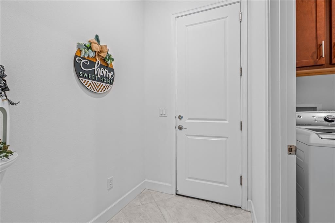
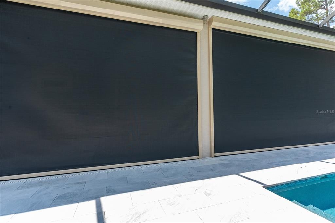
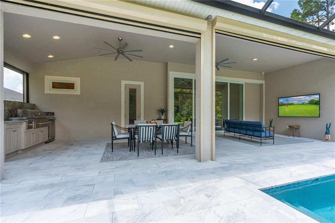
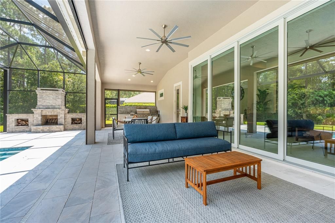
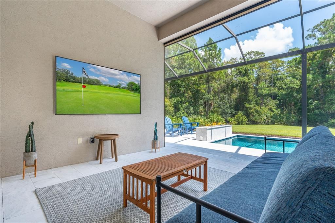
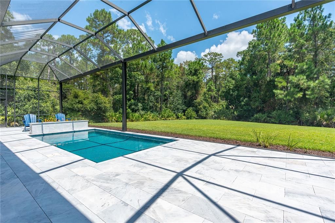
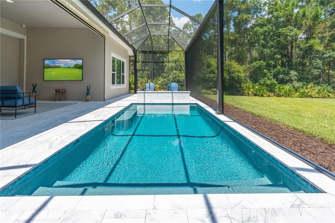
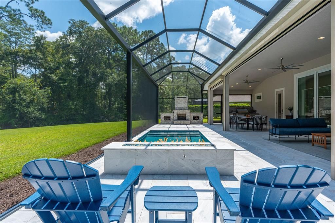
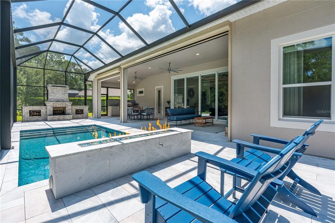
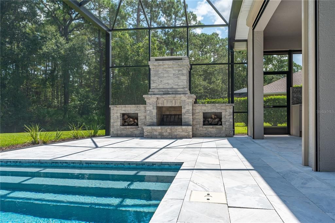
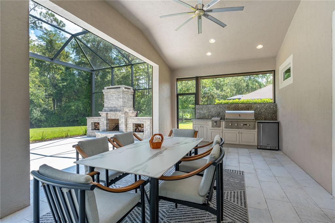
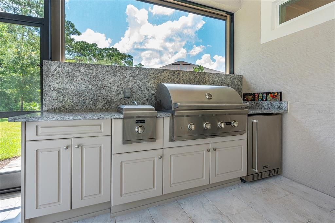
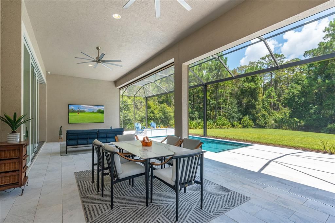
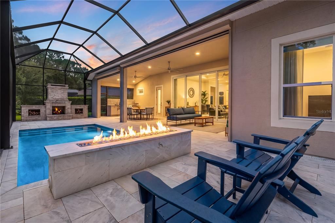
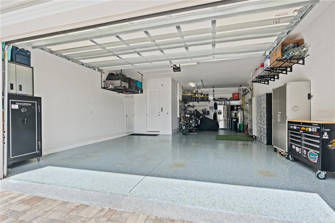
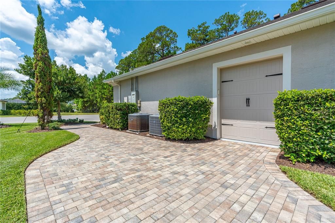
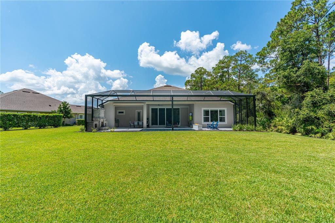
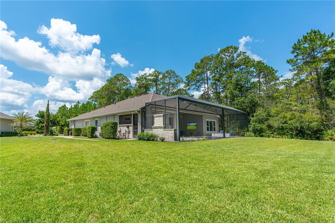
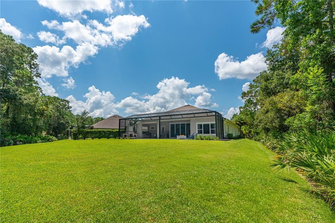
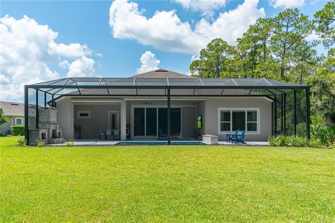
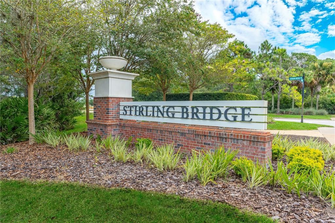
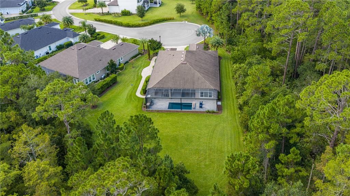
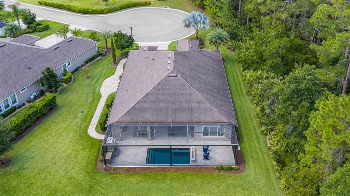
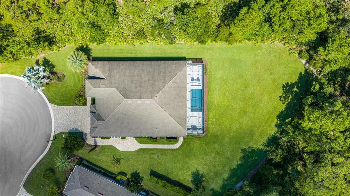
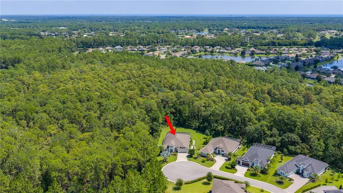
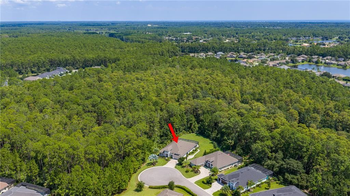
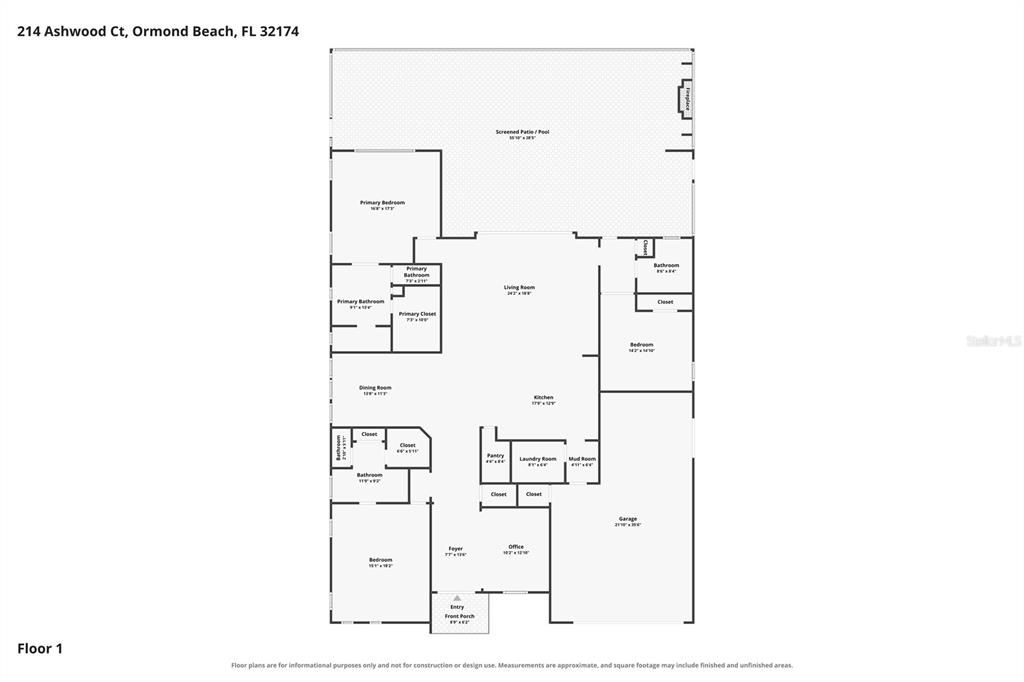
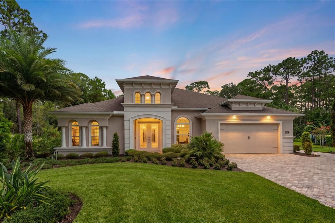
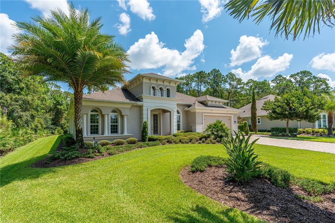
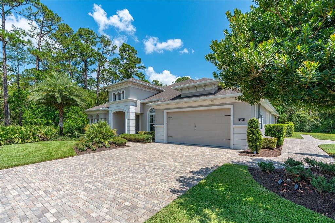
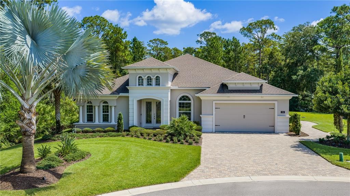
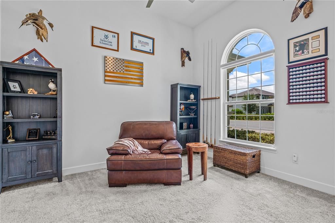
Welcome to 214 Ashwood Ct., a beautifully customized pool home on an exceptional .43-acre preserve homesite in a quiet Plantation Bay cul-de-sac. Offering 3 spacious bedrooms, each with a private bath, an office, expansive indoor-outdoor living and an extended 3-car garage, this residence was designed to maximize privacy, comfort and the surrounding natural setting. The grand family room features soaring 12-foot ceilings, a tray ceiling and four 10-foot vanishing sliders that open to the pool, lanai and preserve. The impressive chef's kitchen is ideal for entertaining, with an oversized Cambria quartz island, commercial-grade Cafe gas range, granite sink, ceiling-height backsplash, hidden pantry, stacked appliances and custom all-wood cabinetry. The primary suite overlooks the pool and backyard and includes a tray ceiling, electronic blackout shades, custom walk-in closet and luxurious bath with dual sinks and an enlarged walk-in shower. Bedroom 2 is an oversized junior suite with additional windows, custom closet and private en-suite bath, while Bedroom 3 offers a built-in closet system, private bath and convenient pool access. Outdoor living is truly exceptional, featuring an extended covered lanai with travertine flooring, mega screen, outdoor kitchen, gas linear fireplace, wood-burning stacked-stone fire pit and heated pool with jets. Electronic hurricane screens provide added protection and convenience. The extended 3-car garage offers epoxy flooring, extensive storage, ceiling racks and a golf cart door. Notable upgrades include a whole-house Generac generator, water filtration system, 80-gallon hybrid water heater, two HVAC systems, smart-home technology, custom closet systems, granite surfaces, upgraded showers and a widened paver driveway. The oversized homesite provides exceptional separation and privacy, enhanced by established landscaping and preserve views. Located within Plantation Bay Golf & Country Club, a premier gated community spanning approximately 3,600 acres, residents enjoy 45 holes of championship golf, dining, tennis, pickleball, bocce, fitness facilities, pools, parks and miles of walking and biking trails. Optional memberships are available, and buyers of this home receive a substantial discount on the club initiation fee. Conveniently located near I-95, Ormond Beach, Flagler Beach, shopping, dining and the Atlantic Ocean, 214 Ashwood Ct. offers a rare combination of luxury, privacy and the highly desirable Plantation Bay lifestyle.

Ubicación

Detalles

Tipo:
Residential
Estacionamiento:
Garage Door Opener
Año de construcción:
2020
Lote:
0.42 Hectáreas
Calefacción:
Central / Electric
precio por sq. medidor:
$426
Enfriamiento:
Central Air
HOA:
$268

Valuation

Our model vs. what's actually selling nearby.
Estimate
$849,500
$629K – $1.3M
Confidence Low
List vs. estimate
$425K above estimate
List $1,275,000 · +50.1%
Our model says this listing is priced above recent comparable activity. Room to negotiate.
Price per sq ft
$425
+84.8% vs. city median $230
Based on
14 MLS comparables
Median of recent comparable listings. Sold comps use closing price, active listings use list price.

Destacados

Annual tax
$12,144
2024
HOA
$268/qtr
Pool
Heated
View
Trees/Woods
Garage
3 car garage
Pets
Allowed
Más hechos y características
  • Piso

    • Carpet

    • Tile

    Calefacción

    • Central

    • Electric

    Enfriamiento

    • Central Air

    Accesorios

    • Built-In Oven

    • Dishwasher

    • Disposal

    • Dryer

    • Electric Water Heater

    • Microwave

    • Range

    • Refrigerator

    • Washer

    • Water Softener

    Otras características interiores

    • Built-in Features

    • Ceiling Fan(s)

    • Eating Space In Kitchen

    • High Ceilings

    • Open Floorplan

    • Primary Bedroom Main Floor

    • Smart Home

    • Solid Surface Counters

    • Solid Wood Cabinets

    • Split Bedroom

    • Thermostat

    • Tray Ceiling(s)

    • Vaulted Ceiling(s)

    • Walk-In Closet(s)

    • Window Treatments

    Dormitorios y baños

    • Dormitorios: 3

    • Baños completos: 3

  • Estacionamiento

    • Garage Door Opener

    Propiedad

    • Pisos: One

    • Piscina Privada: Si

    • Características Exteriores: Irrigation System / Outdoor Grill / Outdoor Kitchen / Private Yard / Rain Gutters

    Lote

    • Lote: 0.42 Hectáreas

    Otra Información de Propiedad

    • Número de Parcela: 10133151202AF060070

    • Zonificación: RESI

  • Tipo y estilo

    • Tipo de propiedad: Residential

    • Subtipo de propiedad: Single Family Residence

  • Utilidad

    • Cable Connected

    • Electricity Connected

    • Sewer Connected

    • Water Connected

  • Otra información financiera

    • HOA: $268

    • Frecuencia HOA: Quarterly

    • Importe anual de impuestos: $12,144

  • Detalles de la fuente

    • MLS ID: FC320836

    Otros hechos

    • Materiales de construcción: Block / Concrete / Stucco

    • Detalles de la fundación: Block

    • Características de la chimenea: Gas / Outside / Stone / Wood Burning

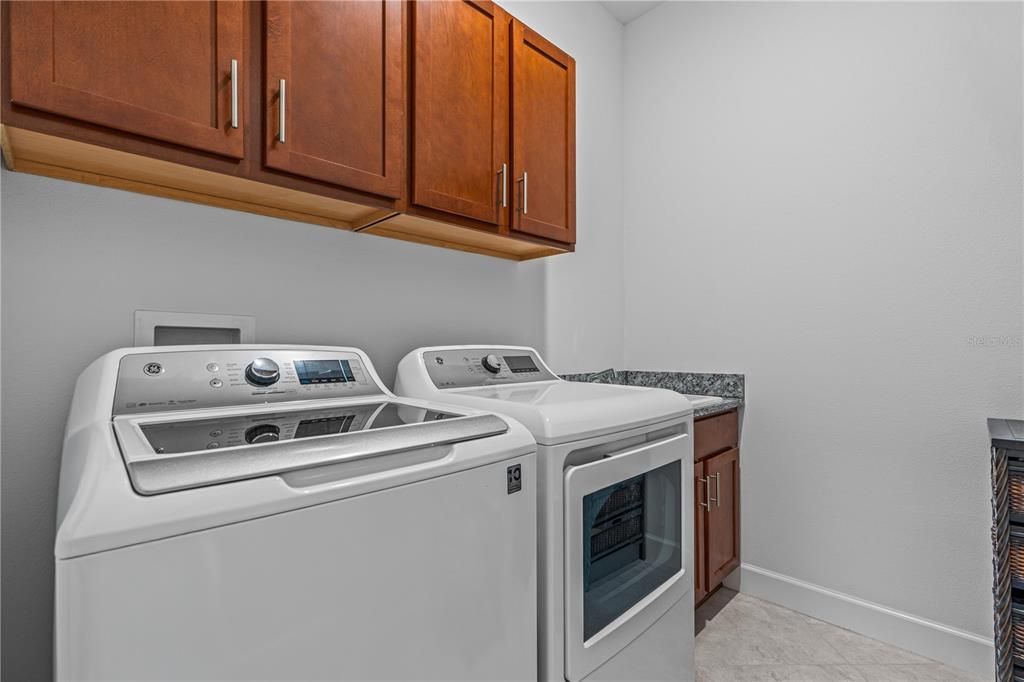
    • Características de lavandería: Laundry Room

    • Características del lote: Corner Lot / Cul-De-Sac / Irregular Lot

    • Características del patio y el porche: Front Porch / Patio / Rear Porch / Screened

    • Características de la piscina: Heated / In Ground / Screen Enclosure

    • Caras de dirección: West

    • Otras estructuras: Outdoor Kitchen

    • Estilo arquitectónico: Contemporary

    • Hogar: Si

    • Espacios de garaje: 3

    • Garaje adjunto: Si

    • Garaje: Si

    • Salón: 2995

    • Fuente de agua: Public

    • Tamaño de la parcela: 183 x 131 x 95

    • Nombre de subdivisión: WESTLAKE

Consulta privada
Habla con el asesor de este inmueble.
Planos, documentos del HOA, comparables off-market, agendar una visita privada — un solo mensaje directo al especialista local.
Más como esta

En Venta
$949,900
Casa
4 camas · 3 baños · 2,568 sqft
PLANTATION BAY SEC 2 A-F UN 9, ORMOND BEACH
463 STIRLING BRIDGE DRIVE
En Venta
$915,888
Casa
4 camas · 3 baños · 2,978 sqft
PLANTATION BAY, ORMOND BEACH
17 KENSINGTON STREET
En Venta
$899,900
Casa
6 camas · 6 baños · 3,860 sqft
HALIFAX PLANTATION, ORMOND BEACH
1308 WICKLOW LANE
En Venta
$1,085,500
Casa
3 camas · 3 baños · 3,120 sqft
PLANTATION BAY SEC 2A-F UN 4, ORMOND BEACH
630 WOODBRIDGE DRIVE
En Venta
$1,125,000
Casa
4 camas · 4 baños · 5,040 sqft
HALIFAX PLANTATION UNIT 02 SEC D, ORMOND BEACH
3513 KILGALLEN COURT
En Venta
$1,225,000
Casa
4 camas · 3 baños · 3,021 sqft
PLANTATION BAY SEC 2A-F UN 4, ORMOND BEACH
520 WINGSPAN DRIVE
-$175K
En Venta
$925,000
Casa
3 camas · 3 baños · 2,601 sqft
PLANTATION BAY SEC 01D-05 UNIT 01, ORMOND BEACH
1023 HAMPSTEAD LANE
-$174K
En Venta
$1,174,900
Casa
4 camas · 3 baños · 3,324 sqft
HALIFAX PLANTATION PH 01 SEC C, ORMOND BEACH
4105 PIUTE LANE

Mercado cerca de esta dirección

Conteos en vivo en la misma zona.
Ver todo

The multiple listing information is provided by the Stellar MLS from a copyrighted compilation of listings. The compilation of listings and each individual listing are ©2026-present Stellar MLS. All Rights Reserved. The information provided is for consumers' personal, noncommercial use and may not be used for any purpose other than to identify prospective properties consumers may be interested in purchasing. All properties are subject to prior sale or withdrawal. All information provided is deemed reliable but is not guaranteed accurate, and should be independently verified. Listing courtesy of: VENTURE DEVELOPMENT REALTY,INC