Vender tu casa
Valoración gratuita de tu hogar
Contacto
Cuéntenos sobre sus necesidades
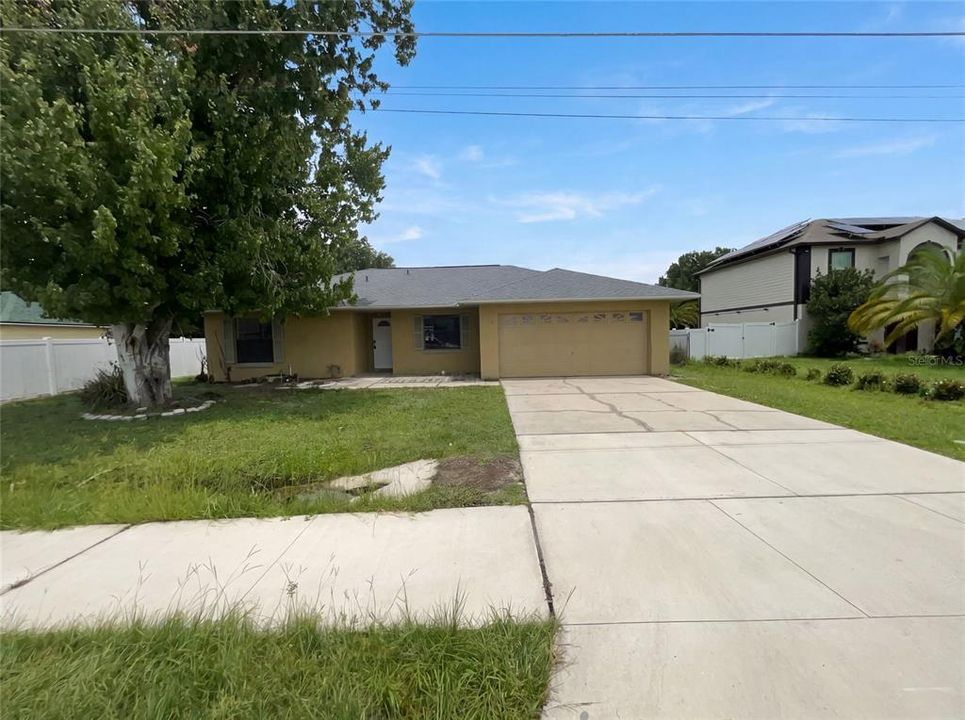
103 DULVERTON WAY

Casa En Venta
$275,000

BTC: 4.38596491

ETH: 172.44730951

Nuevo
3 camas
2 baños
1,194 sqft

Visión general

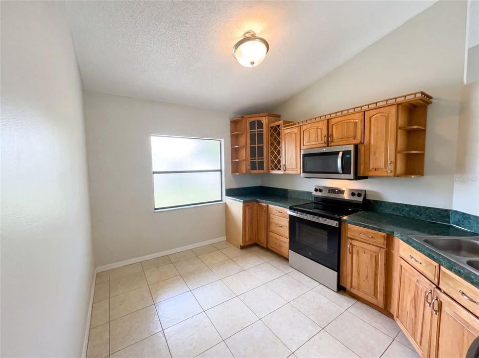
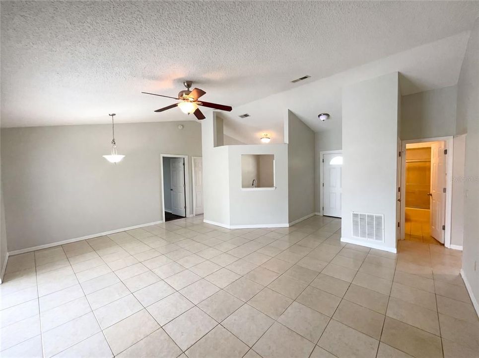
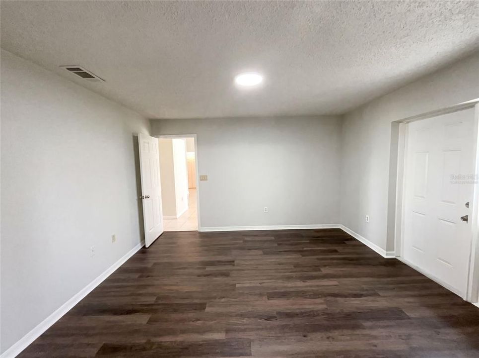
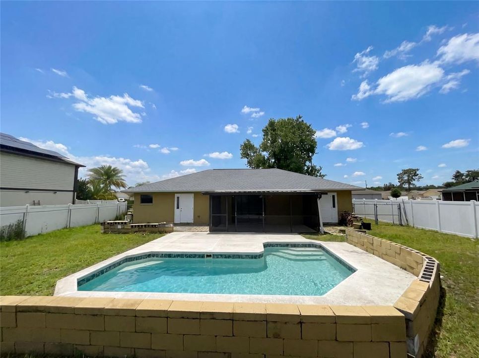
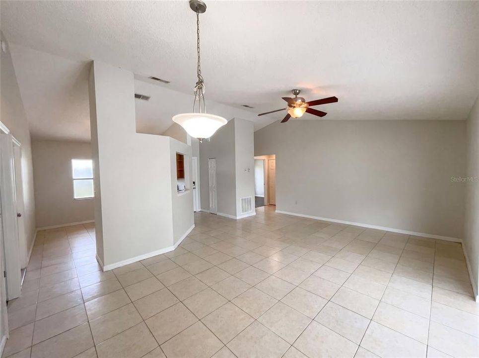
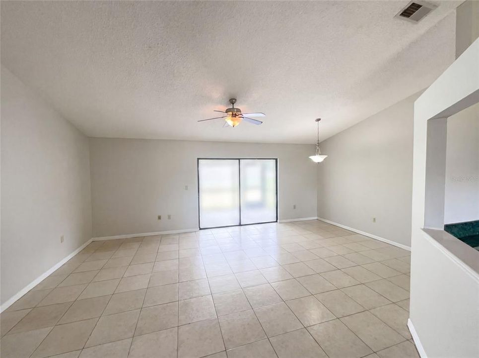
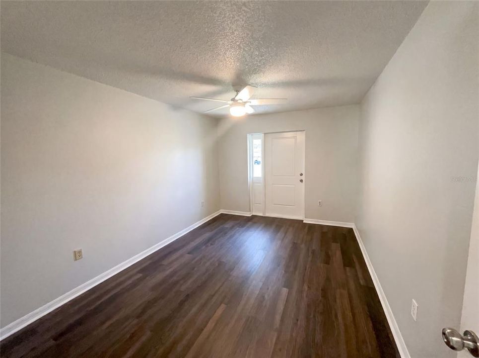
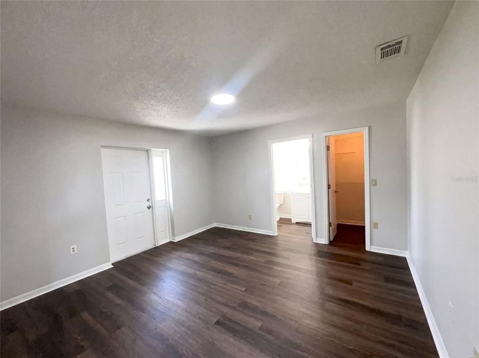
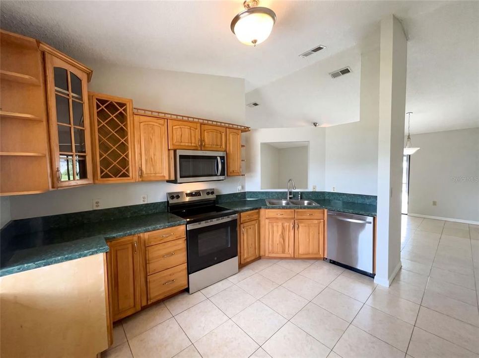
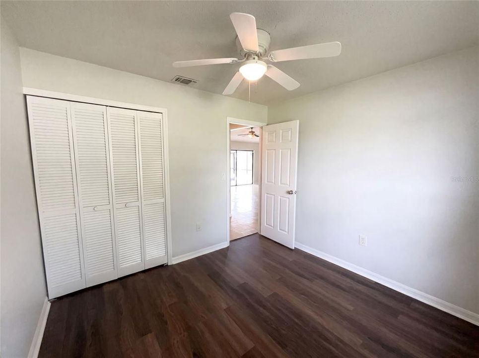
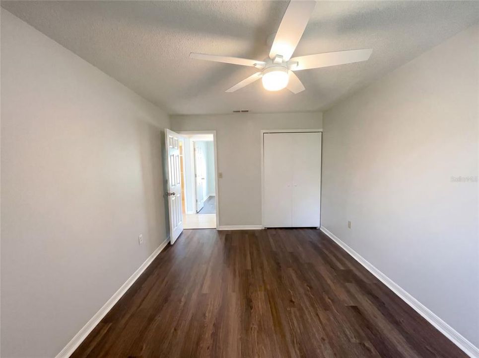
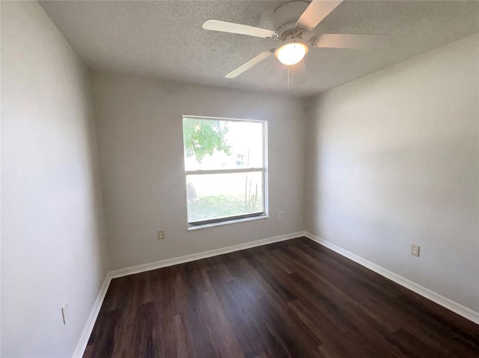
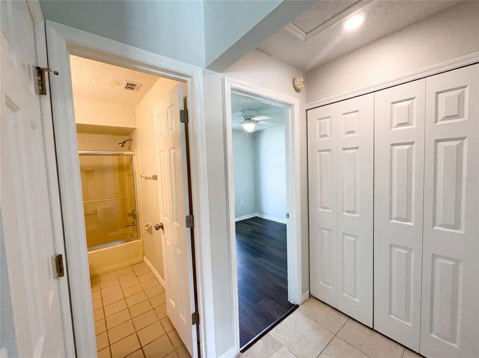
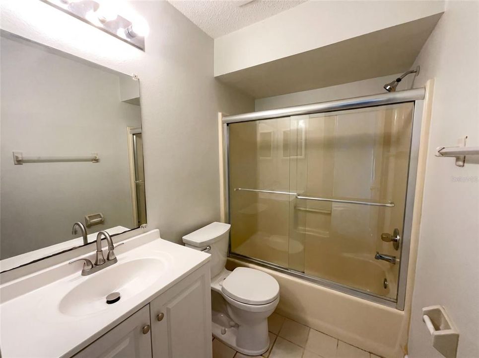
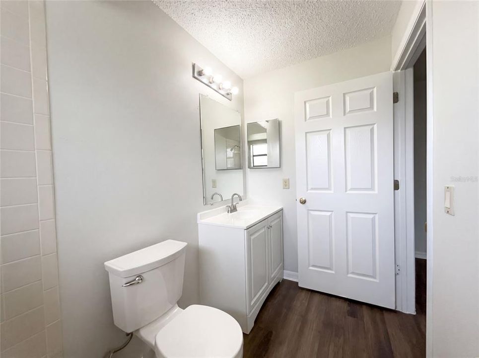
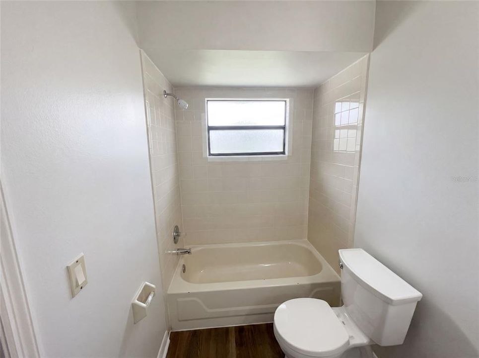
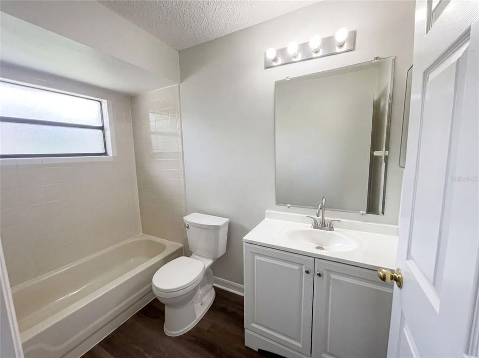
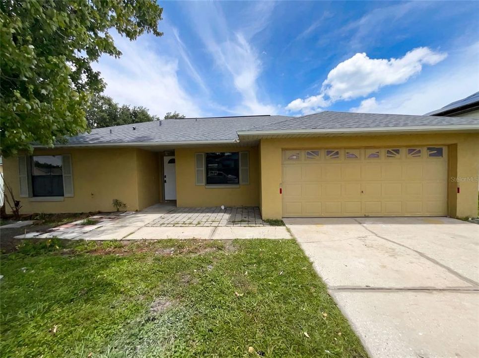
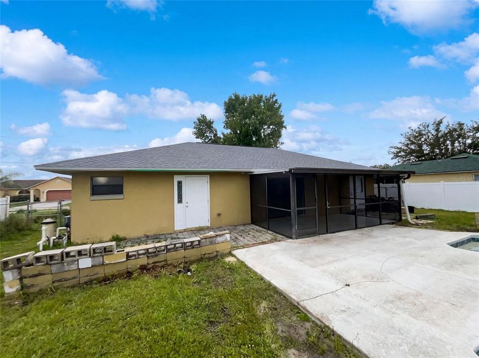
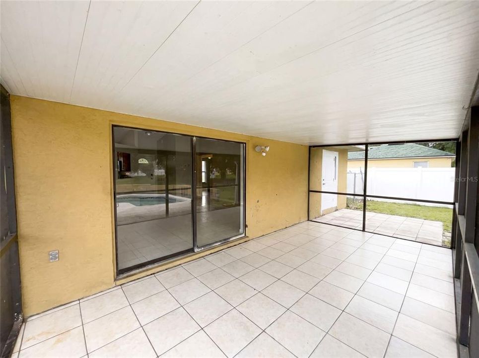
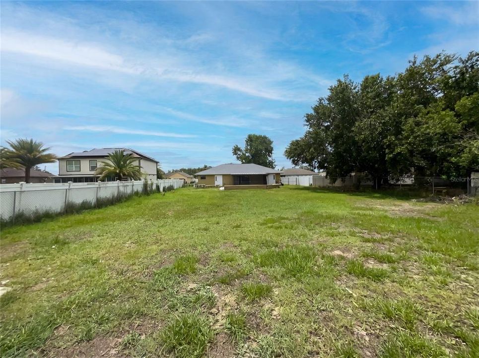
Virtually Staged. 103 Dulverton Way is a residence with a functional layout and modern finishes throughout. The kitchen features stainless steel appliances, creating an efficient and well-equipped cooking space. A covered patio extends the living space outdoors, flowing to an in-ground pool set within a fully fenced backyard that creates an expansive area for relaxation and entertaining. This residence combines practical design with comfortable living spaces, delivering functional amenities throughout every room.. Included 100-Day Home Warranty with buyer activation

Ubicación

Detalles

Tipo:
Residential
Estacionamiento:
Covered
Año de construcción:
1993
Lote:
0.33 Hectáreas
Calefacción:
Central
precio por sq. medidor:
$230
Enfriamiento:
Central Air
HOA:
$100

Valuation

Our model vs. what's actually selling nearby.
Estimate
$277,450
$209K – $314K
Confidence Low
List vs. estimate
At estimate
List $275,000 · -0.9%
List is in line with recent comparable activity.
Price per sq ft
$230
+15.2% vs. city median $200
Based on
6 MLS comparables
Median of recent comparable listings. Sold comps use closing price, active listings use list price.

Destacados

Annual tax
$2,867
2025
HOA
$100/yr
Community Pool, Other, Trash
Pool
In Ground
Garage
2 car garage
Pets
Allowed
Más hechos y características
  • Piso

    • Tile

    Calefacción

    • Central

    Enfriamiento

    • Central Air

    Accesorios

    • Other

    Otras características interiores

    • L Dining

    • Primary Bedroom Main Floor

    Dormitorios y baños

    • Dormitorios: 3

    • Baños completos: 2

  • Estacionamiento

    • Covered

    Propiedad

    • Pisos: One

    • Piscina Privada: Si

    • Características Exteriores: Other

    Lote

    • Lote: 0.33 Hectáreas

    Otra Información de Propiedad

    • Número de Parcela: 252628610006100180

    • Zonificación: OPUD

  • Tipo y estilo

    • Tipo de propiedad: Residential

    • Subtipo de propiedad: Single Family Residence

  • Utilidad

    • Electricity Available

    • Natural Gas Available

    • Water Available

  • Otra información financiera

    • HOA: $100

    • Frecuencia HOA: Annually

    • Importe anual de impuestos: $2,867

  • Detalles de la fuente

    • MLS ID: O6423715

    Otros hechos

    • Materiales de construcción: Block / Stucco

    • Detalles de la fundación: Slab

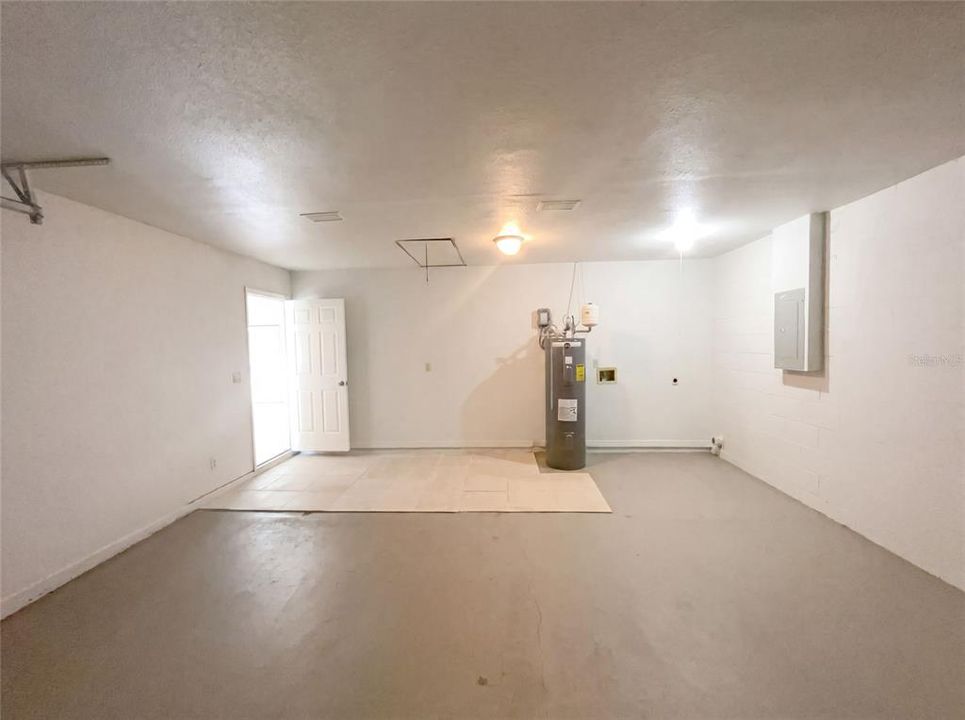
    • Características de lavandería: In Garage

    • Características de la piscina: In Ground

    • Caras de dirección: South

    • Espacios de garaje: 2

    • Garaje adjunto: Si

    • Garaje: Si

    • Salón: 1194

    • Fuente de agua: Public

    • Nombre de subdivisión: POINCIANA VILLAGE 2 NBHD 1

Consulta privada
Habla con el asesor de este inmueble.
Planos, documentos del HOA, comparables off-market, agendar una visita privada — un solo mensaje directo al especialista local.

Más como esta

En Venta
$260,000
Adosados
4 camas · 2 baños · 1,838 sqft
EMERALD LAKE, KISSIMMEE
2852 TANZANITE TERRACE
Nuevo
En Venta
$284,900
Casa
4 camas · 2 baños · 1,704 sqft
POINCIANA VILLAGE 2 NBHD 1, KISSIMMEE
212 CANTERBURY COURT
Nuevo
En Venta
$269,000
Casa
3 camas · 2 baños · 1,554 sqft
Ponciana, Kissimmee
263 Cranbrook Dr, Kissimmee FL 34758
Nuevo
En Venta
$285,000
Casa
4 camas · 2 baños · 2,088 sqft
POINCIANA VLG 2 NBHD 1, KISSIMMEE
932 HALIFAX DRIVE
Nuevo
En Venta
$329,000
Casa
3 camas · 2 baños · 1,661 sqft
POINCIANA VILLAGE, KISSIMMEE
760 DEL PRADO DRIVE
Nuevo
En Venta
$300,000
Casa
4 camas · 2 baños · 1,758 sqft
POINCIANA VILLAGE 2 NBHD 1, KISSIMMEE
1147 DONCASTER COURT
Nuevo
En Venta
$227,990
Adosados
2 camas · 2 baños · 1,562 sqft
WESTVIEW 27 VILLAS, KISSIMMEE
4278 ST THOMAS WAY
Nuevo
En Venta
$228,990
Adosados
2 camas · 2 baños · 1,562 sqft
WESTVIEW 27 VILLAS, KISSIMMEE
4318 ST THOMAS WAY

Mercado cerca de esta dirección

Conteos en vivo en la misma zona.
Ver todo

The multiple listing information is provided by the Stellar MLS from a copyrighted compilation of listings. The compilation of listings and each individual listing are ©2026-present Stellar MLS. All Rights Reserved. The information provided is for consumers' personal, noncommercial use and may not be used for any purpose other than to identify prospective properties consumers may be interested in purchasing. All properties are subject to prior sale or withdrawal. All information provided is deemed reliable but is not guaranteed accurate, and should be independently verified. Listing courtesy of: OPENDOOR BROKERAGE LLC