Vender tu casa
Valoración gratuita de tu hogar
Contacto
Cuéntenos sobre sus necesidades
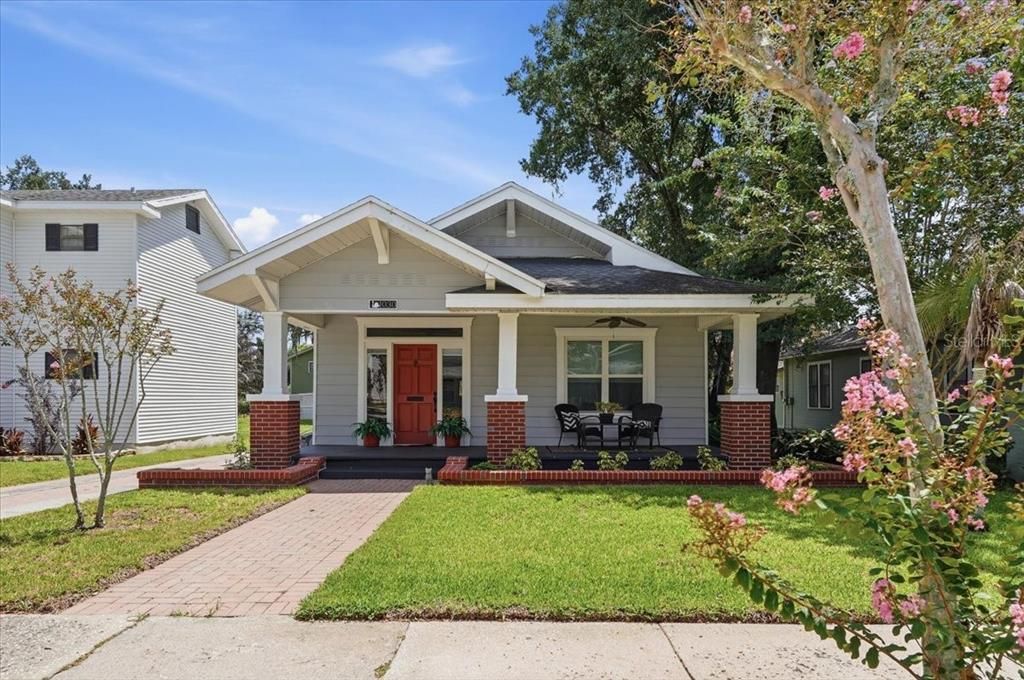
1030 SOUTH BOULEVARD

Casa En Venta
$399,000

BTC: 5.06345178

ETH: 162.92364230

Nuevo
2 camas
2 baños
1,250 sqft

Visión general

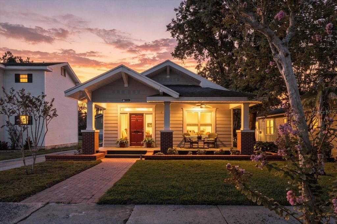
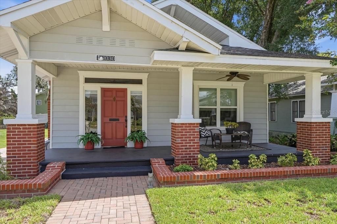
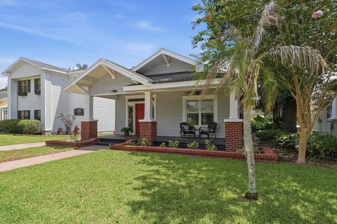
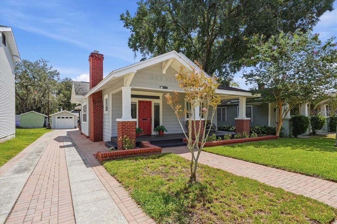
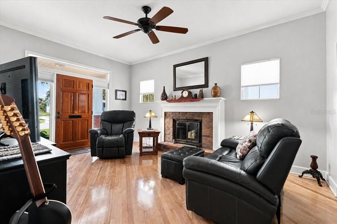
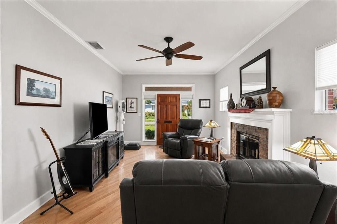
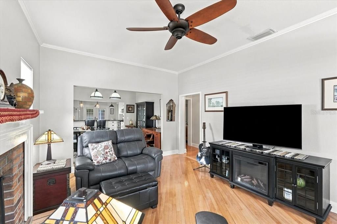
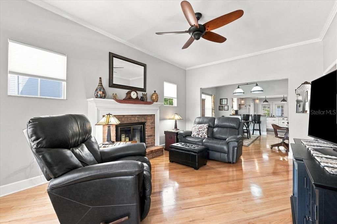
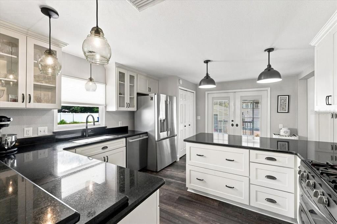
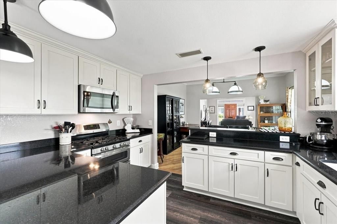
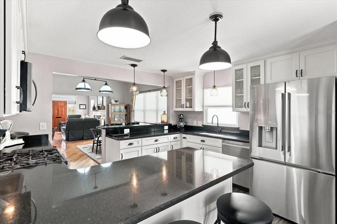
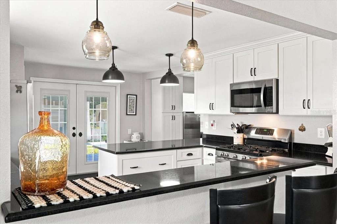
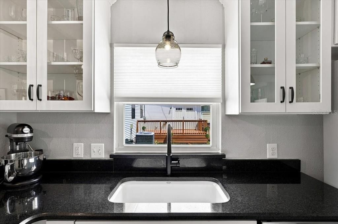
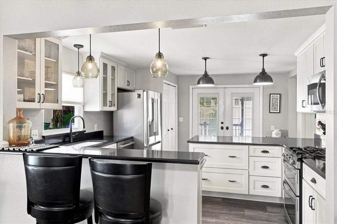
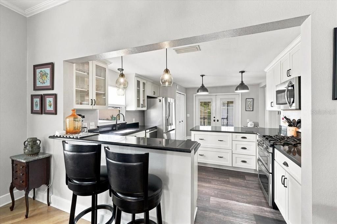
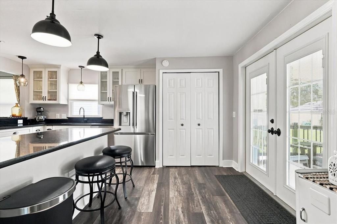
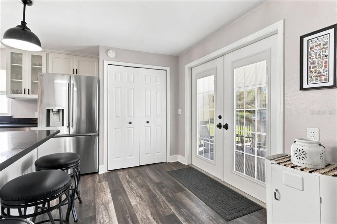
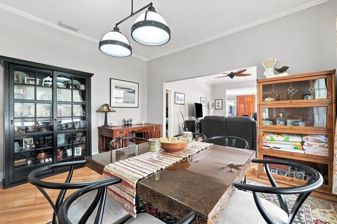
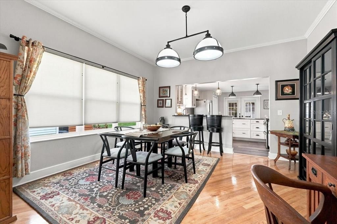
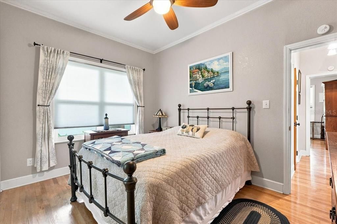
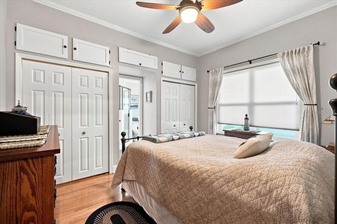
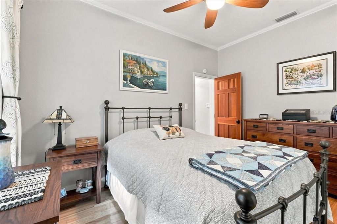
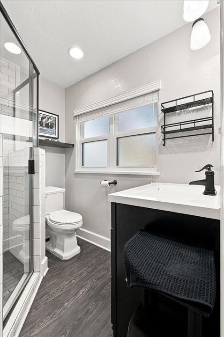
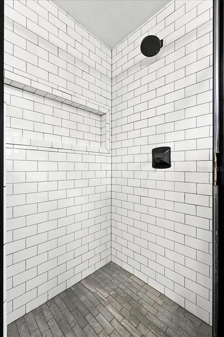
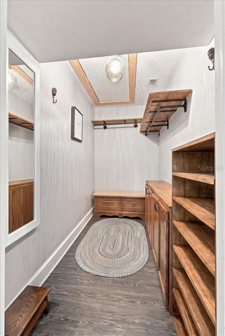
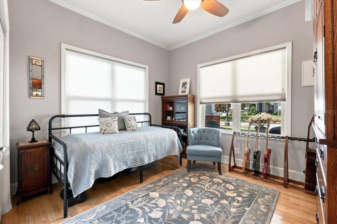
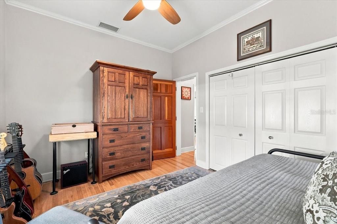
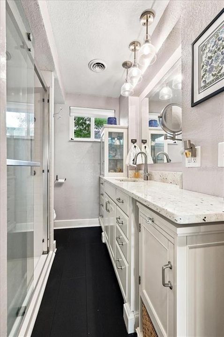
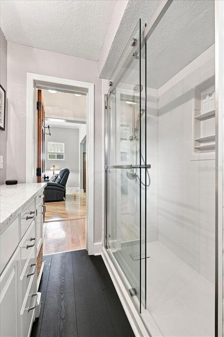
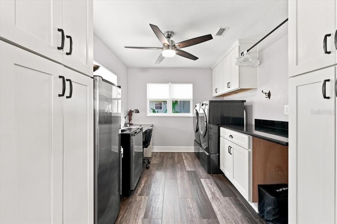
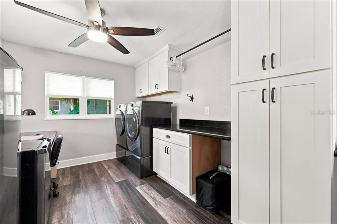
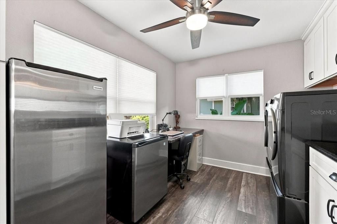
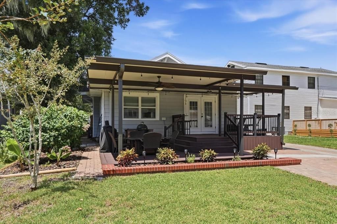
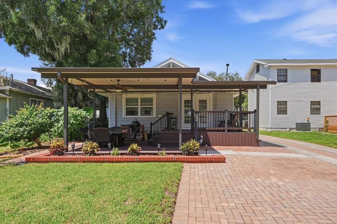
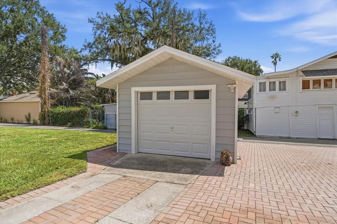
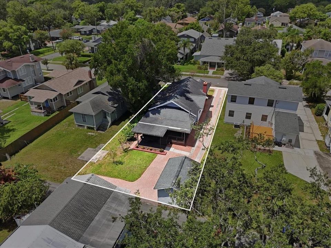
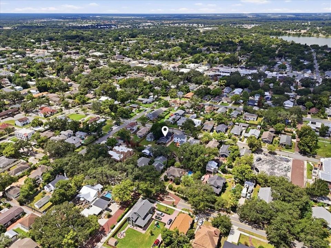
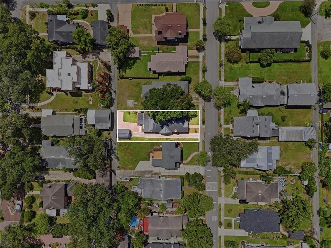
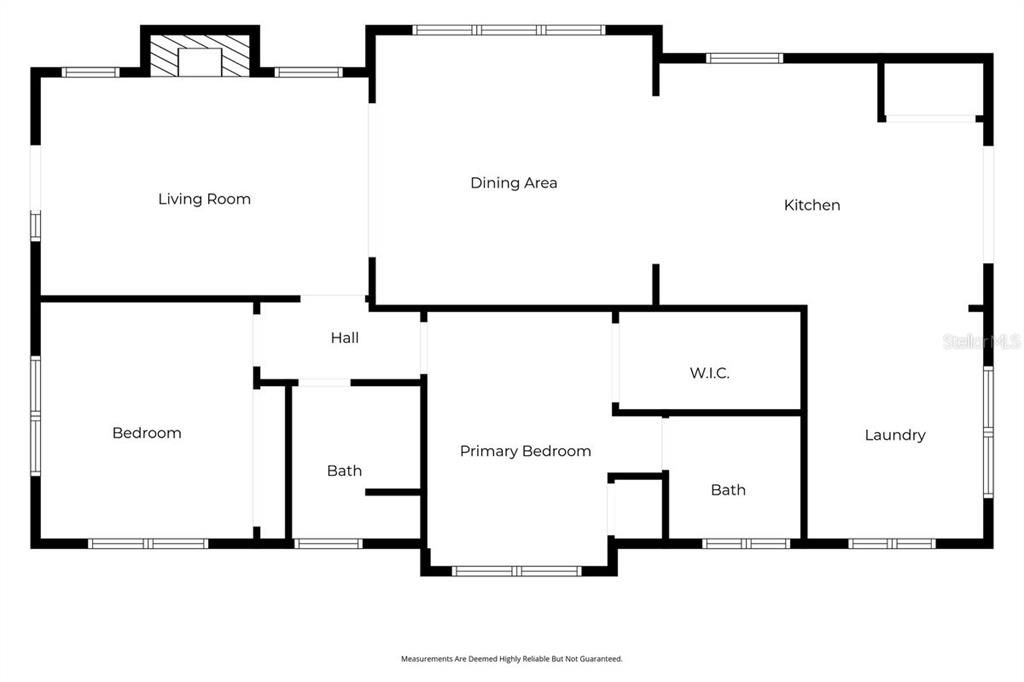
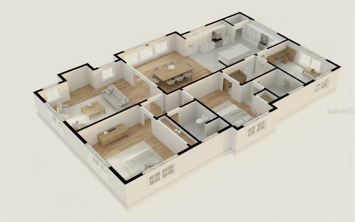
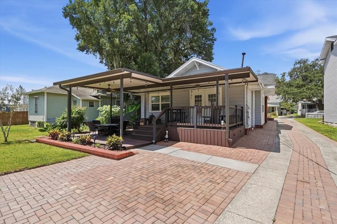
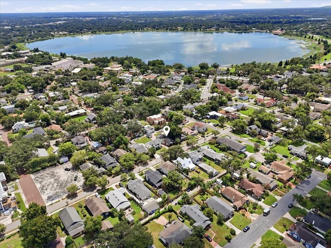
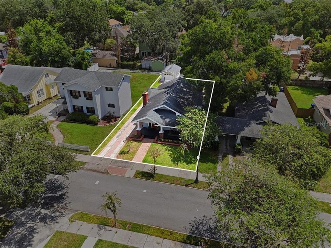
Welcome to this beautiful two-bedroom, two-bath bungalow in the heart of central Lakeland, ideally nestled between Lake Morton and Lake Hollingsworth. A brick-paver walkway leads to the large covered front porch, offering a wonderful place to relax or entertain. Inside, you’ll find a spacious family room featuring a wood-burning fireplace and an abundance of natural light. The home flows into a generous dining room and an updated kitchen with granite countertops, shaker-style cabinetry, newer appliances, a breakfast bar, ample counter space and a closet pantry. The spacious indoor laundry room includes plenty of storage cabinetry and enough room to serve as a home office. The primary bedroom offers a private en suite bath and an exceptionally large walk-in closet, a rare find in a home of this era. The second bedroom features double closets, while the oversized guest bathroom includes a new Kohler walk-in shower, a large vanity with abundant counter space and built-in shelving. Outside, a brick-paver driveway leads to the detached garage, and the expansive covered back porch provides another inviting space for entertaining and enjoying the outdoors. This charming home beautifully combines classic bungalow character with thoughtful modern updates in one of central Lakeland’s most desirable locations!

Ubicación

Detalles

Tipo:
Residential
Estacionamiento:
Alley Access / Driveway
Año de construcción:
1918
Lote:
0.16 Hectáreas
Calefacción:
Central / Electric
precio por sq. medidor:
$319
Enfriamiento:
Central Air
HOA:
Sin datos

Valuation

Our model vs. what's actually selling nearby.
Estimate
$250,000
$188K – $370K
Confidence Low
List vs. estimate
$149K above estimate
List $399,000 · +59.6%
Our model says this listing is priced above recent comparable activity. Room to negotiate.
Price per sq ft
$319
+60.3% vs. city median $199
Based on
11 MLS comparables
Median of recent comparable listings. Sold comps use closing price, active listings use list price.

Destacados

Annual tax
$1,717
2025
Garage
1 car garage
Más hechos y características
  • Piso

    • Luxury Vinyl

    • Tile

    • Hardwood

    Calefacción

    • Central

    • Electric

    Enfriamiento

    • Central Air

    Accesorios

    • Cooktop

    • Dishwasher

    • Microwave

    • Range

    • Refrigerator

    Otras características interiores

    • Built-in Features

    • Ceiling Fan(s)

    • Primary Bedroom Main Floor

    • Solid Surface Counters

    • Solid Wood Cabinets

    • Thermostat

    • Walk-In Closet(s)

    Dormitorios y baños

    • Dormitorios: 2

    • Baños completos: 2

  • Estacionamiento

    • Alley Access

    • Driveway

    Propiedad

    • Pisos: One

    • Características Exteriores: French Doors / Lighting / Sidewalk / Storage

    Lote

    • Lote: 0.16 Hectáreas

    Otra Información de Propiedad

    • Número de Parcela: 242819220100011150

    • Zonificación: RA-4

  • Tipo y estilo

    • Tipo de propiedad: Residential

    • Subtipo de propiedad: Single Family Residence

  • Utilidad

    • BB/HS Internet Available

    • Cable Available

    • Cable Connected

    • Electricity Available

    • Electricity Connected

    • Natural Gas Available

    • Natural Gas Connected

    • Public

    • Street Lights

    • Water Available

    • Water Connected

  • Otra información financiera

    • Importe anual de impuestos: $1,717

  • Detalles de la fuente

    • MLS ID: L4964557

    Otros hechos

    • Materiales de construcción: Metal Siding / Wood Frame

    • Detalles de la fundación: Crawlspace / Pillar/Post/Pier

    • Características de la chimenea: Living Room / Wood Burning

    • Características de lavandería: Inside / Laundry Room

    • Características del lote: Historic District / City Lot / Level / Sidewalk

    • Características del patio y el porche: Covered / Deck / Front Porch / Rear Porch

    • Características de la ventana: Blinds / Shades
    • Caras de dirección: West

    • Estilo arquitectónico: Bungalow

    • Hogar: Si

    • Espacios de garaje: 1

    • Garaje: Si

    • Salón: 1250

    • Fuente de agua: Public

    • Tamaño de la parcela: 50 x 135

    • Nombre de subdivisión: DIXIELAND REV

Consulta privada
Habla con el asesor de este inmueble.
Planos, documentos del HOA, comparables off-market, agendar una visita privada — un solo mensaje directo al especialista local.
Más como esta
Nuevo
En Venta
$475,000
Casa
3 camas · 2 baños · 1,676 sqft
NOT IN SUBDIVISION, LAKELAND
929 VISTABULA STREET
Nuevo
En Venta
$350,000
Casa
2 camas · 1 baños · 1,496 sqft
CALVIN & OVERSTREETS ADD, LAKELAND
816 S INGRAHAM AVENUE
Nuevo
En Venta
$299,900
Condo / Coop
2 camas · 2 baños · 1,281 sqft
MISSION LAKES AT OAKBRIDGE CONDO, LAKELAND
3019 MISSION LAKES DRIVE
Nuevo
En Venta
$399,000
Multifamiliar
6 camas · 2,040 sqft
WESWEGO SUB, LAKELAND
1108 JEWEL AVENUE
Nuevo
En Venta
$339,900
Casa
3 camas · 2 baños · 1,180 sqft
DIXIELAND REV, LAKELAND
541 W PARK STREET
Nuevo
En Venta
$450,000
Casa
3 camas · 2 baños · 1,744 sqft
FRANKS L C RESUB, LAKELAND
2624 EASTON TERRACE
Nuevo
En Venta
$300,000
Casa
3 camas · 2 baños · 1,912 sqft
SHORE ACRES GARDENS, LAKELAND
227 BURBANK AVENUE
Nuevo
En Venta
$359,000
Casa
4 camas · 2 baños · 2,110 sqft
CLEVELAND HEIGHTS, LAKELAND
2406 FAIRMOUNT AVENUE

Mercado cerca de esta dirección

Conteos en vivo en la misma zona.
Ver todo

The multiple listing information is provided by the Stellar MLS from a copyrighted compilation of listings. The compilation of listings and each individual listing are ©2026-present Stellar MLS. All Rights Reserved. The information provided is for consumers' personal, noncommercial use and may not be used for any purpose other than to identify prospective properties consumers may be interested in purchasing. All properties are subject to prior sale or withdrawal. All information provided is deemed reliable but is not guaranteed accurate, and should be independently verified. Listing courtesy of: COLDWELL BANKER REALTY