Vender tu casa
Valoración gratuita de tu hogar
Contacto
Cuéntenos sobre sus necesidades
10303 TARRAGON DRIVE

Casa En Venta
$469,900

BTC: 6.03868149

ETH: 195.79166667

Nuevo
4 camas
3 baños
2,727 sqft

Visión general

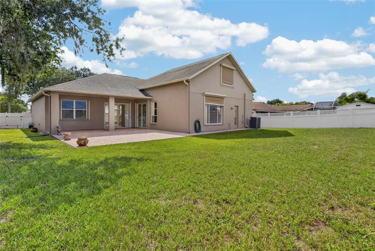
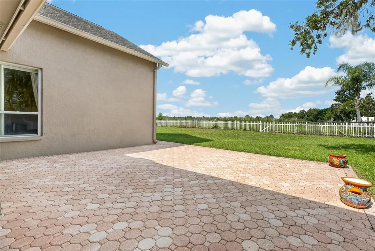
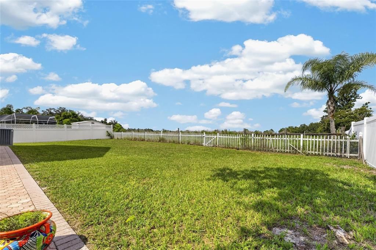
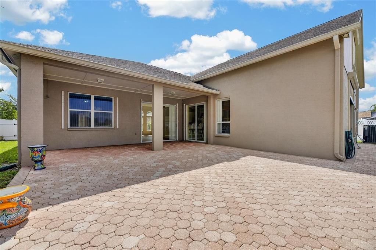
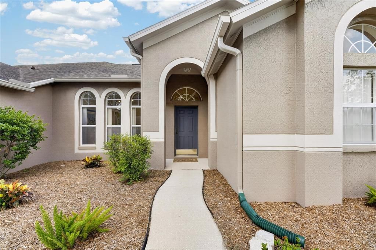
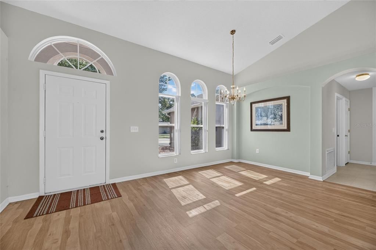
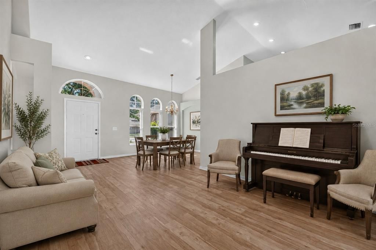
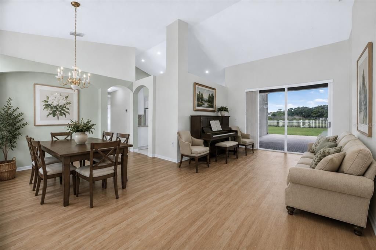
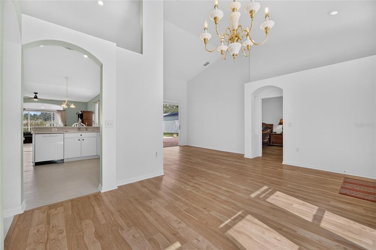
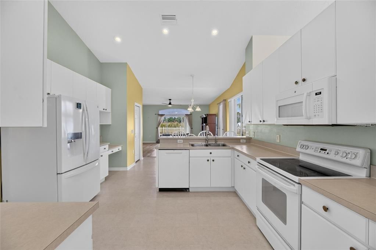
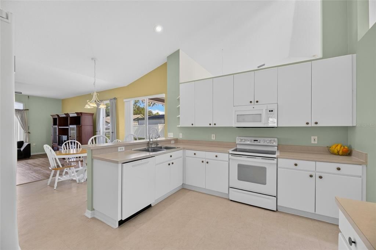
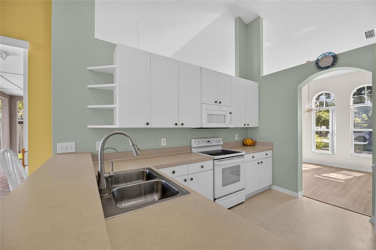
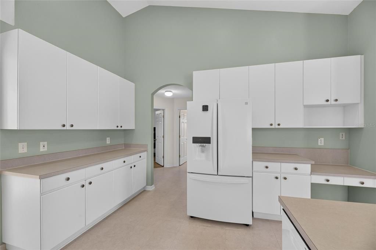
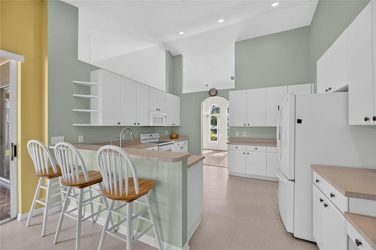
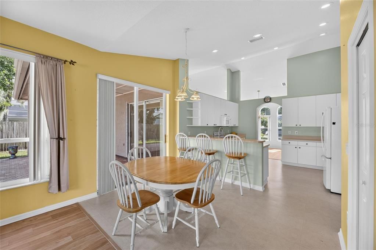
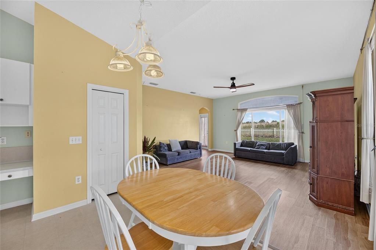
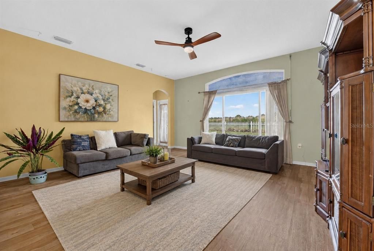
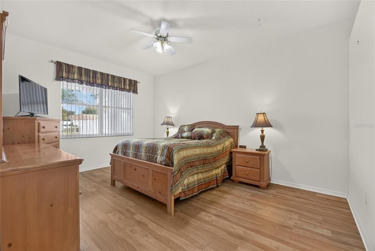
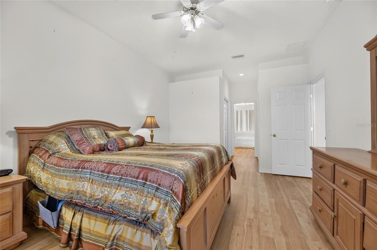
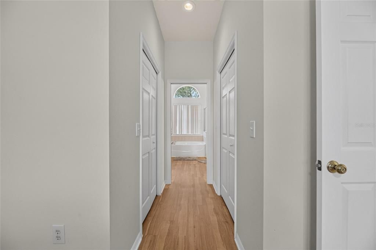
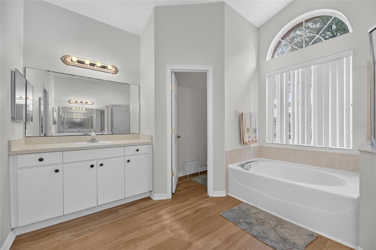
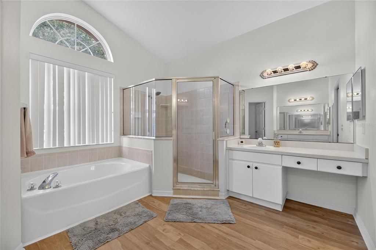
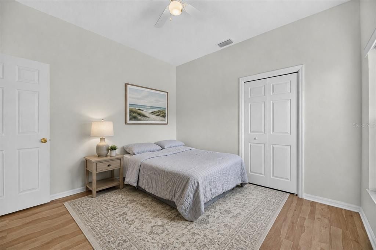
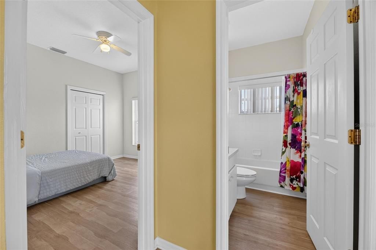
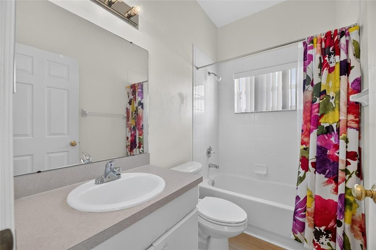
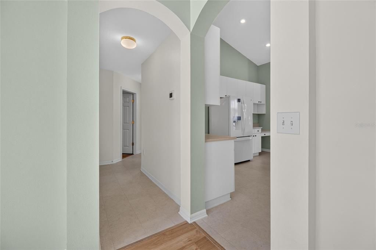
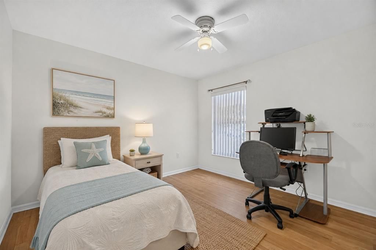
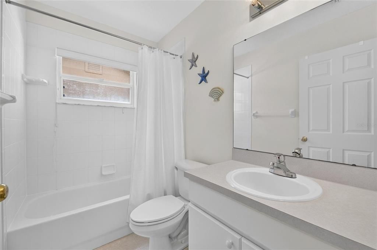
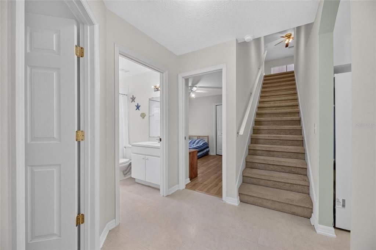
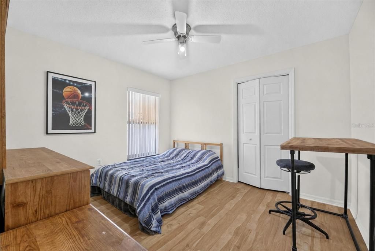
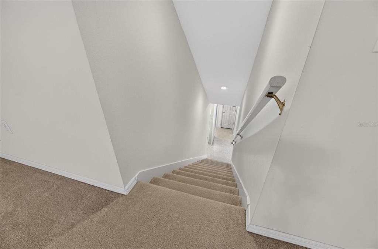
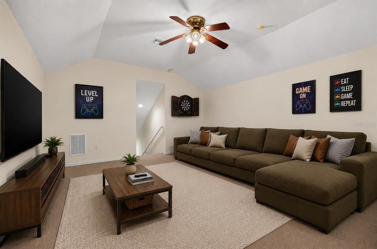
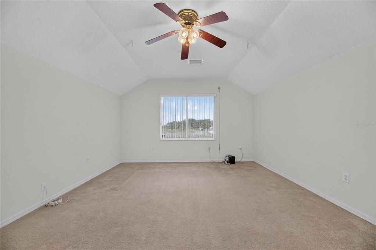
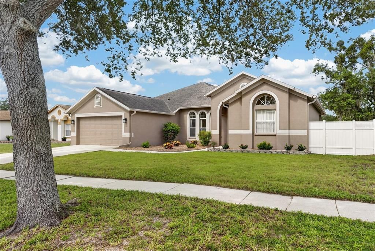
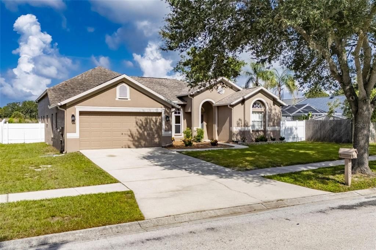
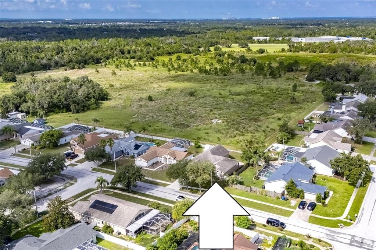
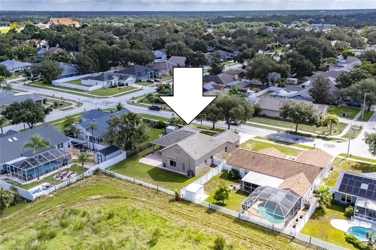
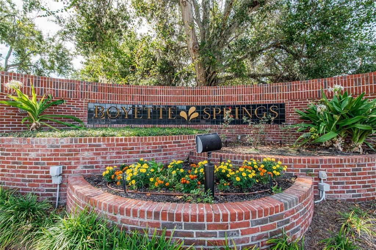
GET 2,700 SF ON A FENCED 1/4 ACRE WITH NO BACK NEIGHBOR AND NO HOA FEES! In Boyette Springs, this original-owner home is available for the first time in a generation, still overlooking county conservation land so you can watch backyard sunsets from your big, brick-pavered patio that provides a roof-sheltered portion for all-weather enjoyment. You'll find 4 bedrooms, 3 full baths, front AND back living and dining spaces, plus a 270-SF second-floor bonus room that also offers the preservation view. The bedrooms are arranged in a 3-way split, so in addition to the owner suite there's a second bed/bath combo that can work for in-laws or other guests. All bedrooms and both of those bathrooms are upgraded with luxury vinyl plank floors also featured in the living, dining, and family rooms; only the upstairs is carpeted. The central kitchen is spacious, smartly designed, and carefully maintained since the start -- offering a casual breakfast/dining area, split-level serving bar, walk-in pantry storage, as well as several banks of cabinets and counters that include a built-in desk. Roof, AC, water heater, water filtration system, exterior paint and even more have been updated in recent years, so buyers can move in worry-free and focus on making the home their own. Boyette Springs has NO CDD or HOA fees, yet boasts a neighborhood elementary school and playground park along with convenience to other schools, shops, restaurants, recreation spots, etc. Don't miss this opportunity!
Ubicación

Detalles
Tipo:
Residential
Estacionamiento:
Driveway / Electric Vehicle Charging Station(s)
Año de construcción:
2002
Lote:
0.22 Hectáreas
Calefacción:
Central / Electric
precio por sq. medidor:
$172
Enfriamiento:
Central Air
HOA:
Sin datos

Valuation

Our model vs. what's actually selling nearby.
Estimate
$459,950
$307K – $588K
Confidence Low
List vs. estimate
$9K above estimate
List $469,900 · +2.2%
Our model says this listing is priced above recent comparable activity. Room to negotiate.
Price per sq ft
$172
-9.6% vs. city median $190
Based on
32 MLS comparables
Median of recent comparable listings. Sold comps use closing price, active listings use list price.

Destacados

Annual tax
$2,939
2025
View
Park/Greenbelt
Garage
2 car garage
Pets
Allowed
Más hechos y características
  • Piso

    • Carpet

    • Luxury Vinyl

    • Tile

    Calefacción

    • Central

    • Electric

    Enfriamiento

    • Central Air

    Accesorios

    • Dishwasher

    • Disposal

    • Electric Water Heater

    • Ice Maker

    • Microwave

    • Range

    • Refrigerator

    • Water Filtration System

    Otras características interiores

    • Built-in Features

    • Cathedral Ceiling(s)

    • Ceiling Fan(s)

    • Eating Space In Kitchen

    • Split Bedroom

    • Thermostat

    • Walk-In Closet(s)

    Dormitorios y baños

    • Dormitorios: 4

    • Baños completos: 3

  • Estacionamiento

    • Driveway

    • Electric Vehicle Charging Station(s)

    Propiedad

    • Pisos: Two

    • Características Exteriores: Hurricane Shutters / Sidewalk / Sliding Doors

    Lote

    • Lote: 0.22 Hectáreas

    Otra Información de Propiedad

    • Número de Parcela: U2730205JN00001300008.0

    • Zonificación: PD

  • Tipo y estilo

    • Tipo de propiedad: Residential

    • Subtipo de propiedad: Single Family Residence

  • Utilidad

    • BB/HS Internet Available

    • Electricity Connected

    • Public

    • Sewer Connected

    • Street Lights

    • Underground Utilities

    • Water Connected

  • Otra información financiera

    • Importe anual de impuestos: $2,939

  • Detalles de la fuente

    • MLS ID: TB8541104

    Otros hechos

    • Materiales de construcción: Block / Wood Frame

    • Detalles de la fundación: Slab

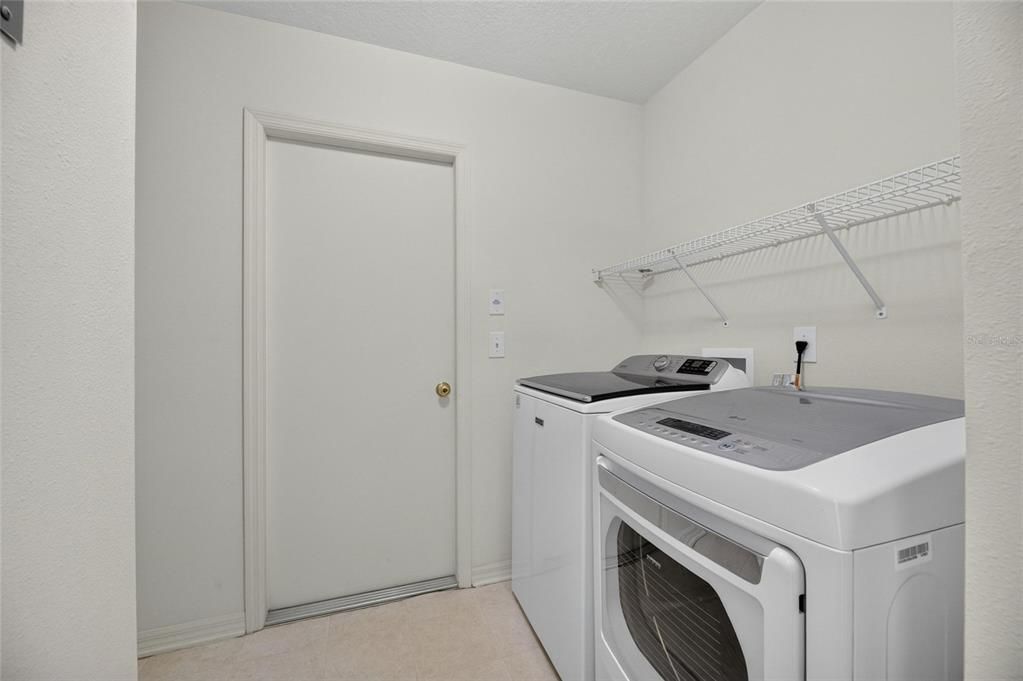
    • Características de lavandería: Inside / Laundry Room

    • Características del lote: In County / Landscaped / Level / Sidewalk / Unincorporated

    • Características del patio y el porche: Covered / Patio

    • Características de la ventana: Blinds

    • Caras de dirección: East

    • Estilo arquitectónico: Contemporary

    • Espacios de garaje: 2

    • Garaje adjunto: Si

    • Garaje: Si

    • Salón: 2727

    • Fuente de agua: Public

    • Tamaño de la parcela: 75 x 130

    • Nombre de subdivisión: BOYETTE SPRINGS

Consulta privada
Habla con el asesor de este inmueble.
Planos, documentos del HOA, comparables off-market, agendar una visita privada — un solo mensaje directo al especialista local.

Más como esta

En Venta
$419,900
Casa
4 camas · 2 baños · 2,670 sqft
MOSS LANDING PH 3, RIVERVIEW
11114 HARTFORD FERN DRIVE
Nuevo
En Venta
$525,000
Casa
2 camas · 2 baños · 2,048 sqft
FISHHAWK RANCH WEST PH 3B, LITHIA
13935 NATURES RESERVE DRIVE
Nuevo
En Venta
$549,900
Casa
5 camas · 3 baños · 3,092 sqft
LUCAYA LAKE CLUB PH 2A, RIVERVIEW
11156 SPRING POINT CIRCLE
Nuevo
En Venta
$355,000
Casa
3 camas · 2 baños · 1,607 sqft
OAKDALE RIVERVIEW ESTATES UN 3, VALRICO
1204 TIGER WOOD COURT
Nuevo
En Venta
$450,000
Casa
4 camas · 3 baños · 2,778 sqft
PANTHER TRACE PH 2B-2, RIVERVIEW
12226 FAIRLAWN DRIVE
Nuevo
En Venta
$400,000
Casa
4 camas · 2 baños · 1,975 sqft
ENCLAVE AT RAMBLE CREEK, RIVERVIEW
12009 RAMBLING STREAM
Nuevo
En Venta
$335,000
Casa
4 camas · 2 baños · 1,855 sqft
BOYETTE CREEK PH 01, RIVERVIEW
10412 FLY FISHING STREET
Nuevo
En Venta
$525,000
Casa
4 camas · 2 baños · 2,112 sqft
RIVERGLEN UNIT 3, RIVERVIEW
12020 RUNNING FOX CIRCLE

Mercado cerca de esta dirección

Conteos en vivo en la misma zona.
Ver todo

The multiple listing information is provided by the Stellar MLS from a copyrighted compilation of listings. The compilation of listings and each individual listing are ©2026-present Stellar MLS. All Rights Reserved. The information provided is for consumers' personal, noncommercial use and may not be used for any purpose other than to identify prospective properties consumers may be interested in purchasing. All properties are subject to prior sale or withdrawal. All information provided is deemed reliable but is not guaranteed accurate, and should be independently verified. Listing courtesy of: RE/MAX ALLIANCE GROUP