Vender tu casa
Valoración gratuita de tu hogar
Contacto
Cuéntenos sobre sus necesidades

13935 NATURES RESERVE DRIVE

Casa En Venta
$525,000

BTC: 6.74677119

ETH: 218.75000000

1 días
2 camas
2 baños
2,048 sqft

Visión general

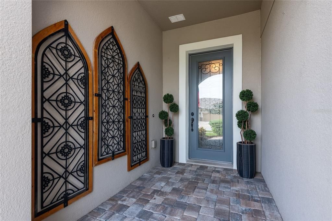
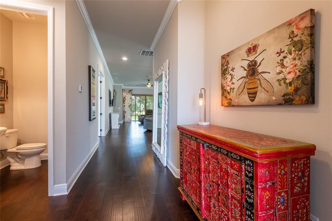
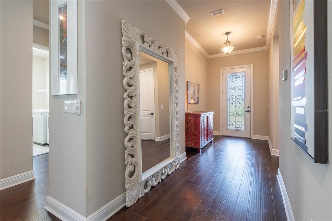
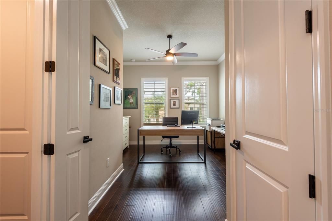
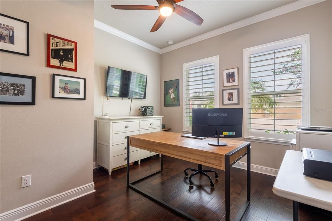
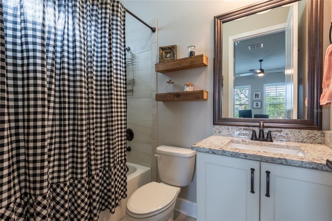
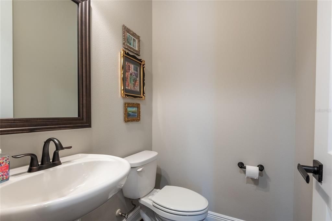
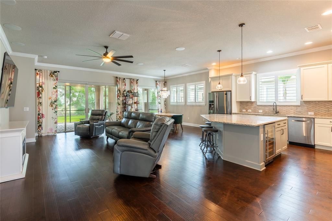
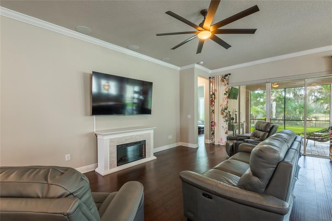
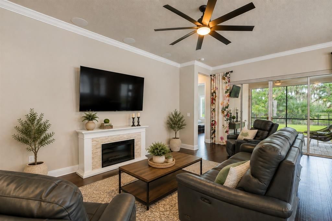
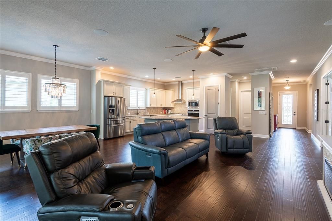
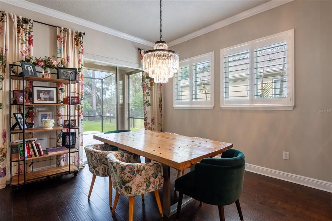

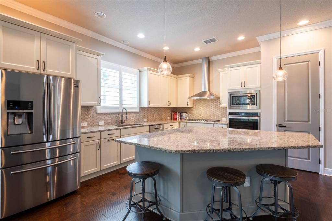
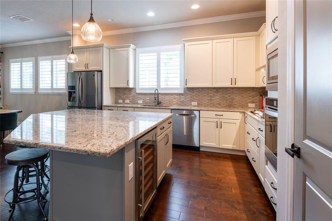
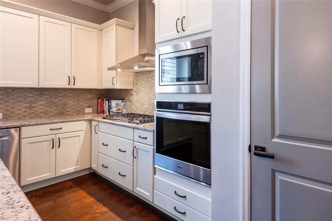
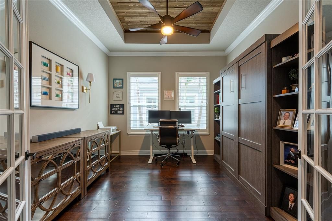
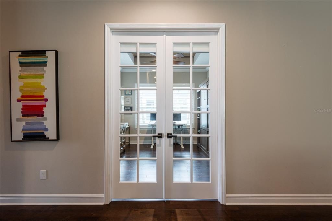
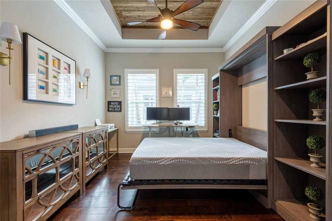
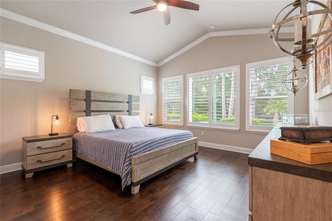
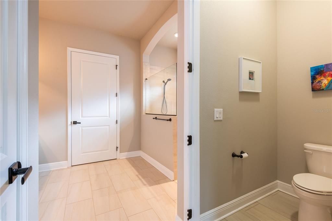
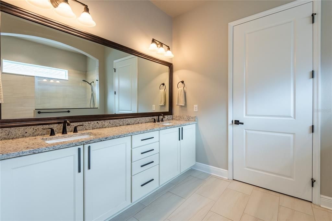
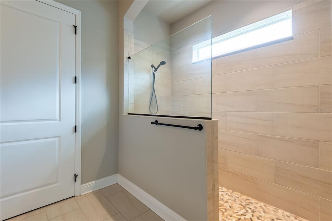
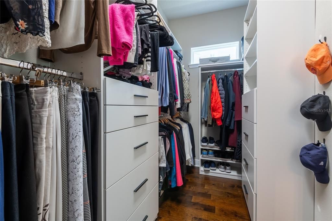
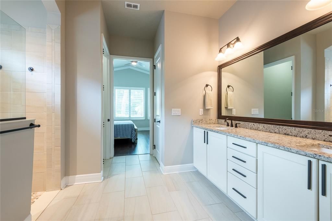
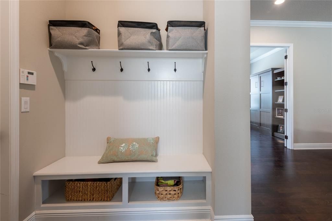
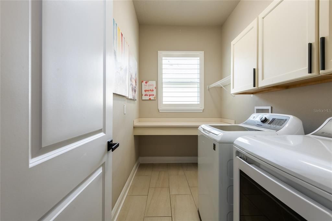
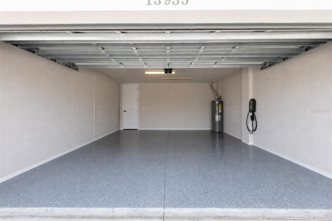
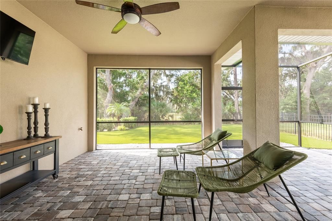
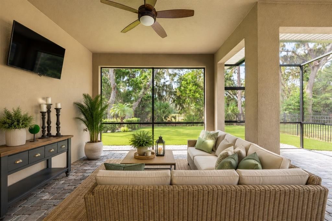
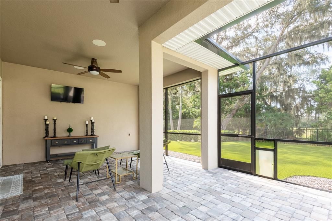
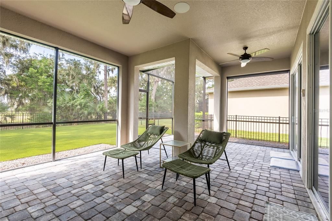
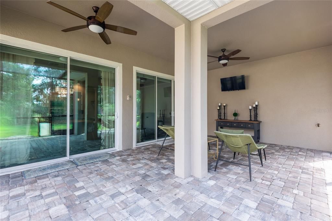
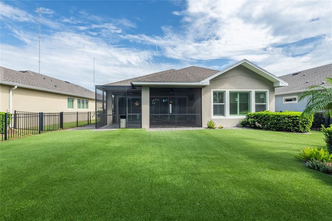
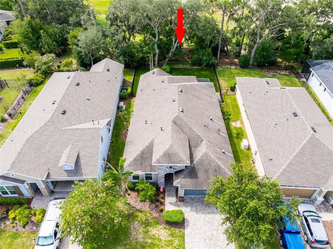
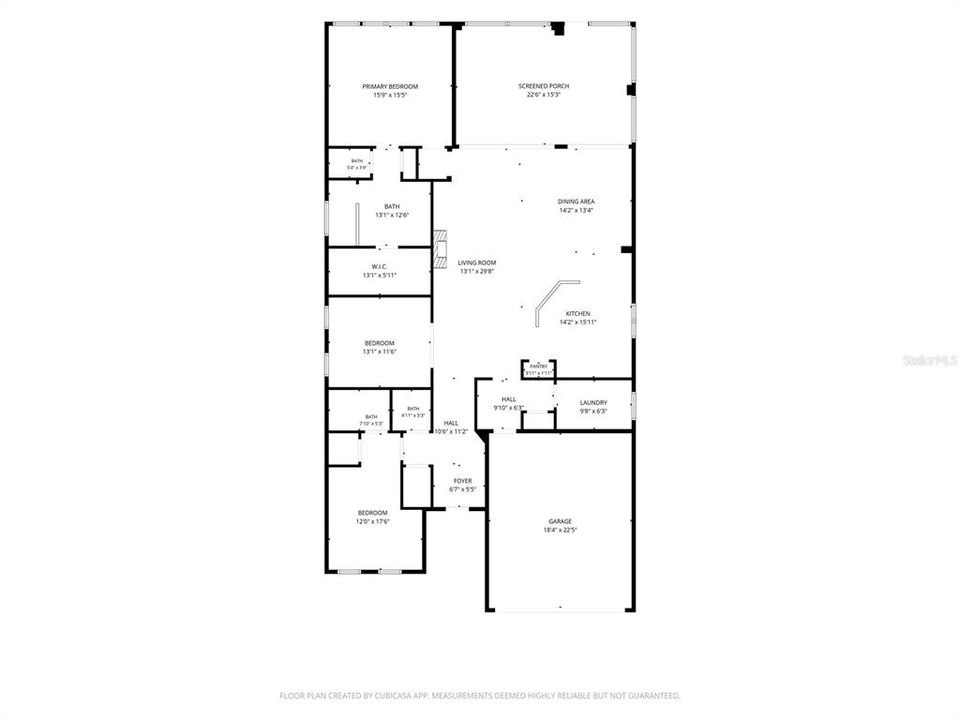
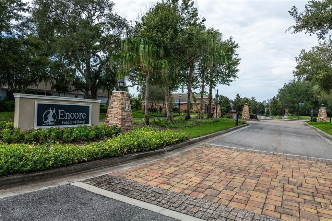
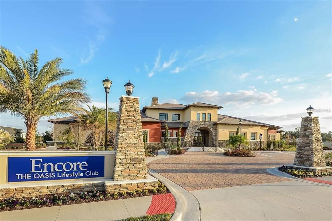
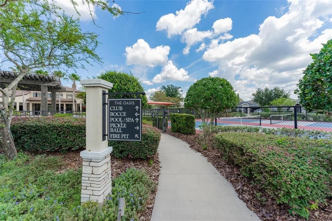
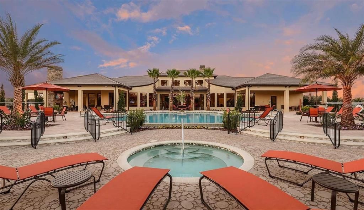
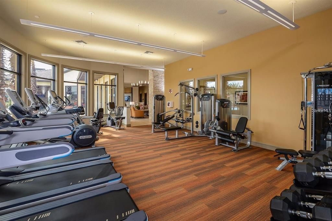
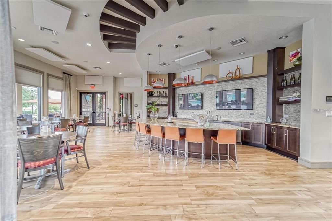
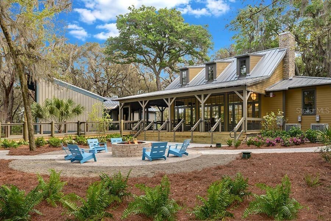
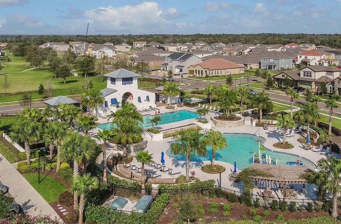
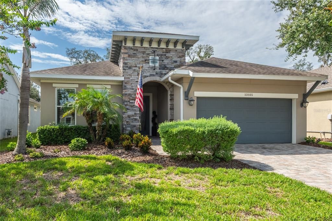
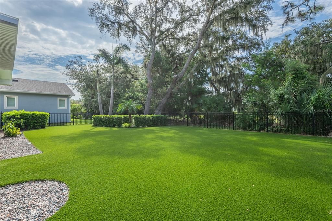
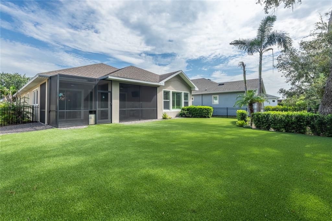
Virtually Staged. Welcome home to this stunning residence in the 55+ gated Encore community, nestled within the highly sought-after FishHawk Ranch! From the moment you arrive, the exceptional curb appeal is evident with beautiful exterior stone accents, a brick-paver driveway, and a brick-paver walkway leading to the impressive 8-foot glass front door. Step inside to discover an inviting open-concept floor plan featuring wood flooring, soaring ceilings, elegant crown molding and 8 Foot Doors. Off the foyer are a convenient half bath and a spacious second bedroom with a private en-suite bath perfect for guests or family. Continue into the bright and open great room, kitchen, and dining area, designed for comfortable everyday living and entertaining. The gourmet kitchen offers an abundance of 42-inch soft-close wood cabinetry and drawers, gas range, stainless steel appliances, granite countertops, tiled backsplash, wine refrigerator, large center island, and pantry. Just off the great room, is a bonus room which features a beautiful wood-inlay tray ceiling and Murphy bed, providing a versatile space that can easily accommodate overnight guests. The spacious primary retreat is privately located at the rear of the home and features a cathedral ceiling with peaceful views of the backyard. The luxurious en-suite bath includes a large walk-in shower, dual sinks, soft-close cabinetry and drawers, water closet, linen storage, and a customized walk-in closet with additional soft-close drawers. The Triple Pane Sliding Glass Doors open to the expansive brick-paver lanai, creating the perfect space to relax or entertain while enjoying tranquil conservation views, no rear neighbors. The fenced backyard features low-maintenance Artificial Turf with a Lifetime Guaranatee, providing a beautiful green lawn year-round without watering or regular lawn maintenance. Additional highlights include a convenient drop area off the kitchen, a spacious laundry room with built-in cabinetry and folding table, and an attached garage featuring epoxy flooring, a gas water heater, and a 240-volt EV charger. This exceptional homesite offers privacy, beautiful conservation views, and thoughtful upgrades throughout. Come experience it firsthand and discover the lifestyle you've earned in Encore at FishHawk Ranch. Encore residents enjoy private access to the state-of-the-art Encore Oasis Club, featuring a resort-style heated pool, pickleball and basketball courts, fitness center, gathering spaces, clubhouse, and a full-time activities director, staff and robust activities calendar. Residents also have access to amenities in the neighboring FishHawk Ranch West community, including a dog park, Lake House clubhouse with fitness center, sidewalks throughout the community and around Lake Hutto, and a nearby pool with splash pad. The monthly HOA fee of $548 includes the community pool, grounds maintenance, management services, recreational facilities, security, and trash service. As part of the Encore community, residents also receive significant discounts on Spectrum cable, internet, and mobile phone packages.

Ubicación

Florida LITHIA 33547 Casa En Venta

Detalles

Tipo:
Residential
Estacionamiento:
Electric Vehicle Charging Station(s) / Garage Door Opener
Año de construcción:
2019
Lote:
0.16 Hectáreas
Calefacción:
Central / Natural Gas
precio por sq. medidor:
$256
Enfriamiento:
Central Air
HOA:
$449

Valuation

Our model vs. what's actually selling nearby.
Estimate
$380,000
$269K – $481K
Confidence Low
List vs. estimate
$145K above estimate
List $525,000 · +38.2%
Our model says this listing is priced above recent comparable activity. Room to negotiate.
Price per sq ft
$256
+16.6% vs. city median $219
Based on
89 MLS comparables
Median of recent comparable listings. Sold comps use closing price, active listings use list price.

Destacados

Annual tax
$9,813
2025
HOA
$449/mo
Cable TV, Community Pool, Internet
View
Trees/Woods
Garage
2 car garage
Furnished
Negotiable
Pets
Allowed
Más hechos y características
  • Piso

    • Ceramic Tile

    • Hardwood

    Calefacción

    • Central

    • Natural Gas

    Enfriamiento

    • Central Air

    Accesorios

    • Built-In Oven

    • Dishwasher

    • Disposal

    • Dryer

    • Exhaust Fan

    • Gas Water Heater

    • Microwave

    • Range Hood

    • Refrigerator

    • Washer

    • Wine Refrigerator

    Otras características interiores

    • Built-in Features

    • Cathedral Ceiling(s)

    • Ceiling Fan(s)

    • Crown Molding

    • Eating Space In Kitchen

    • High Ceilings

    • Kitchen/Family Room Combo

    • Living Room/Dining Room Combo

    • Open Floorplan

    • Primary Bedroom Main Floor

    • Solid Wood Cabinets

    • Split Bedroom

    • Stone Counters

    • Thermostat

    • Tray Ceiling(s)

    • Vaulted Ceiling(s)

    • Walk-In Closet(s)

    • Window Treatments

    Dormitorios y baños

    • Dormitorios: 2

    • Baños: 1

    • Baños completos: 2

  • Estacionamiento

    • Electric Vehicle Charging Station(s)

    • Garage Door Opener

    Propiedad

    • Pisos: One

    • Características Exteriores: Irrigation System / Lighting / Private Mailbox / Sidewalk / Sliding Doors / Sprinkler Metered

    Lote

    • Lote: 0.16 Hectáreas

    Otra Información de Propiedad

    • Número de Parcela: U253020A8K00007600021.0

    • Zonificación: PD

  • Tipo y estilo

    • Tipo de propiedad: Residential

    • Subtipo de propiedad: Single Family Residence

  • Utilidad

    • BB/HS Internet Available

    • Cable Connected

    • Electricity Connected

    • Fire Hydrant

    • Natural Gas Connected

    • Sewer Connected

    • Street Lights

    • Underground Utilities

    • Water Connected

  • Otra información financiera

    • HOA: $449

    • Frecuencia HOA: Monthly

    • Importe anual de impuestos: $9,813

  • Detalles de la fuente

    • MLS ID: TB8540276

    Otros hechos

    • Materiales de construcción: Block / Stone / Stucco

    • Detalles de la fundación: Slab

    • Características de la chimenea: Free Standing

    • Características de lavandería: Laundry Room

    • Características del lote: Conservation Area

    • Características del patio y el porche: Front Porch / Rear Porch / Screened

    • Características de la ventana: Double Pane Windows / Window Treatments

    • Caras de dirección: North

    • Estilo arquitectónico: Craftsman

    • Hogar: Si

    • Espacios de garaje: 2

    • Garaje adjunto: Si

    • Garaje: Si

    • Salón: 2048

    • Fuente de agua: Public

    • Tamaño de la parcela: 53.24 x 131

    • Nombre de subdivisión: FISHHAWK RANCH WEST PH 3B

Consulta privada
Habla con el asesor de este inmueble.
Planos, documentos del HOA, comparables off-market, agendar una visita privada — un solo mensaje directo al especialista local.

Más como esta

En Venta
$469,900
Casa
4 camas · 3 baños · 2,727 sqft
BOYETTE SPRINGS, RIVERVIEW
10303 TARRAGON DRIVE
Nuevo
En Venta
$500,000
Casa
5 camas · 3 baños · 3,751 sqft
ENCLAVE AT BOYETTE, RIVERVIEW
14242 BLUE DASHER DRIVE
Nuevo
En Venta
$490,000
Casa
4 camas · 2 baños · 2,306 sqft
SUMMER SPGS, RIVERVIEW
11916 SUMMER SPRINGS DRIVE
Nuevo
En Venta
$399,000
Casa
3 camas · 2 baños · 2,116 sqft
FISHHAWK RANCH PH 2 PRCL UNIT 1, LITHIA
6105 GANNETSIDE PLACE
Nuevo
En Venta
$648,900
Casa
4 camas · 4 baños · 3,219 sqft
B & D HAWKSTONE PH 2, LITHIA
14519 WOODLAND SPUR DRIVE
Nuevo
En Venta
$389,900
Casa
5 camas · 3 baños · 2,466 sqft
TRIPLE CRK PH 4 VILLAGE I, RIVERVIEW
13005 UPWARD PLACE
En Venta
$439,999
Casa
3 camas · 2 baños · 2,091 sqft
STARLING AT FISHHAWK PH IA, LITHIA
15913 OAKLEAF RUN DRIVE
En Venta
$399,999
Casa
4 camas · 2 baños · 2,080 sqft
BLOOMINGDALE SEC DD PH, VALRICO
2701 BROOKVILLE DRIVE

Mercado cerca de esta dirección

Conteos en vivo en la misma zona.
Ver todo

The multiple listing information is provided by the Stellar MLS from a copyrighted compilation of listings. The compilation of listings and each individual listing are ©2026-present Stellar MLS. All Rights Reserved. The information provided is for consumers' personal, noncommercial use and may not be used for any purpose other than to identify prospective properties consumers may be interested in purchasing. All properties are subject to prior sale or withdrawal. All information provided is deemed reliable but is not guaranteed accurate, and should be independently verified. Listing courtesy of: CENTURY 21 CIRCLE