Vender tu casa
Valoración gratuita de tu hogar
Contacto
Cuéntenos sobre sus necesidades
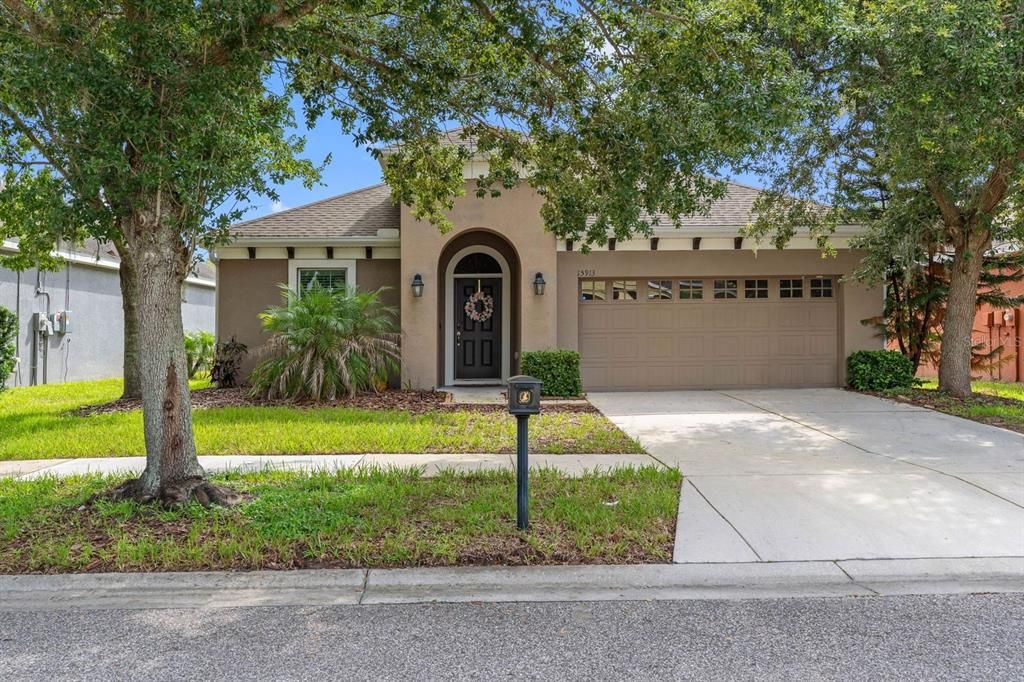
15913 OAKLEAF RUN DRIVE

Casa En Venta
$439,999

BTC: 6.79850124

ETH: 231.25709540

2 días
3 camas
2 baños
2,091 sqft

Visión general

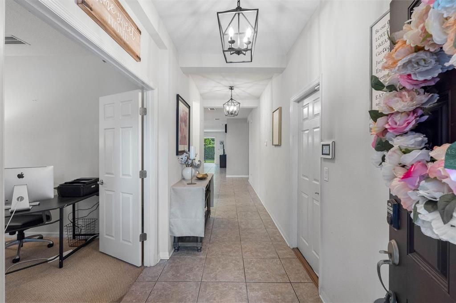
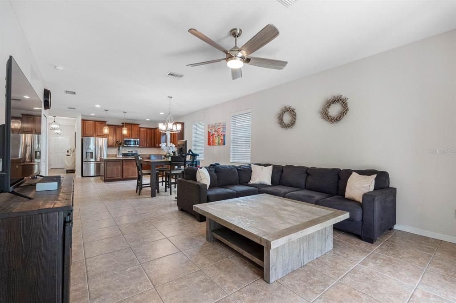
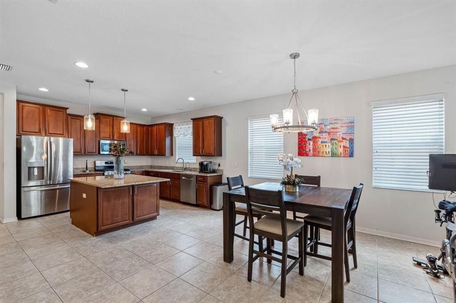
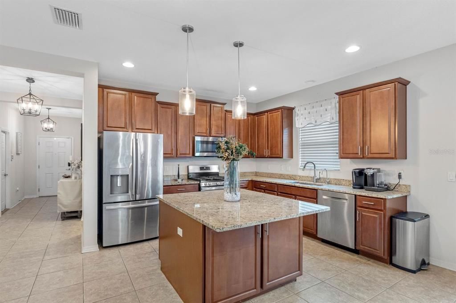
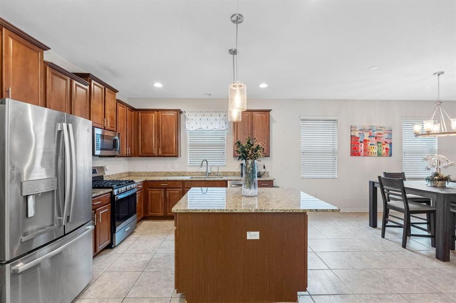
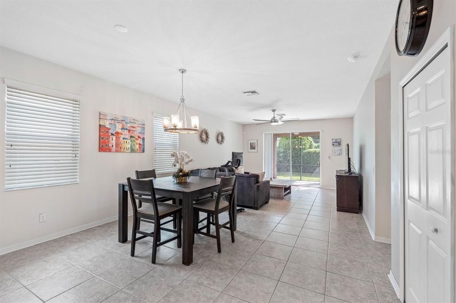
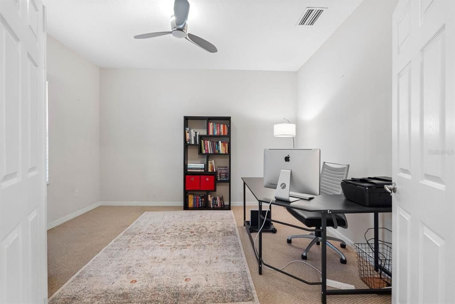
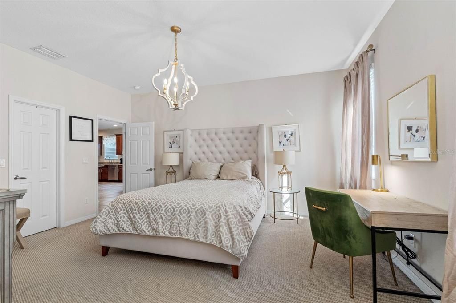
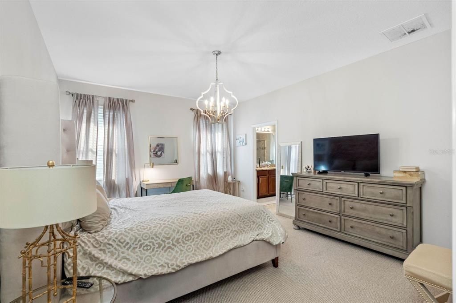
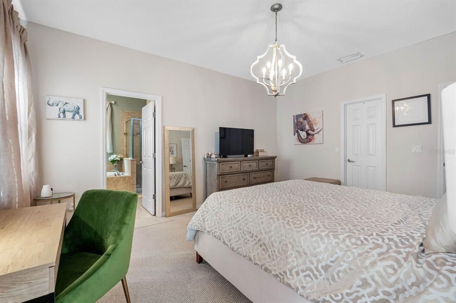
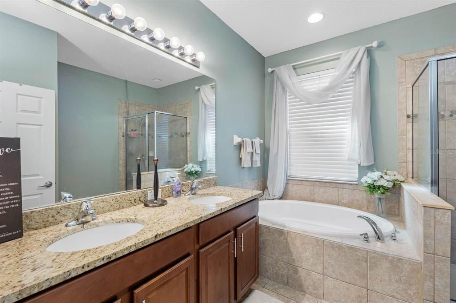
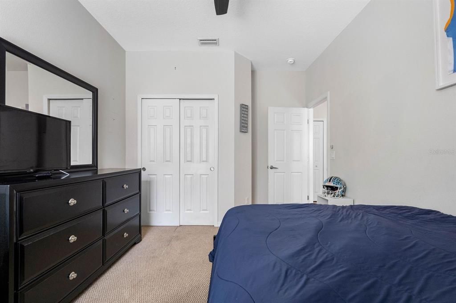
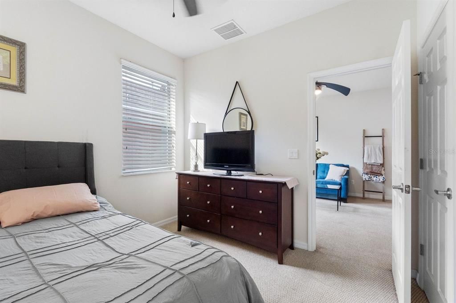
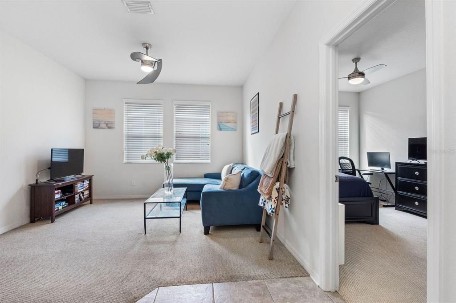
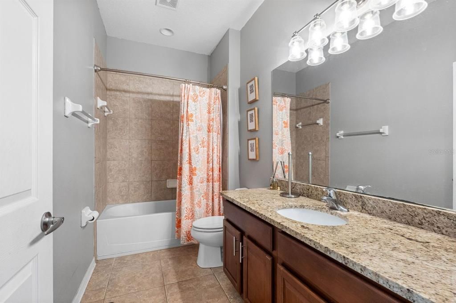
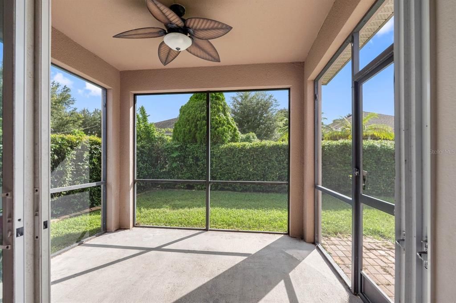
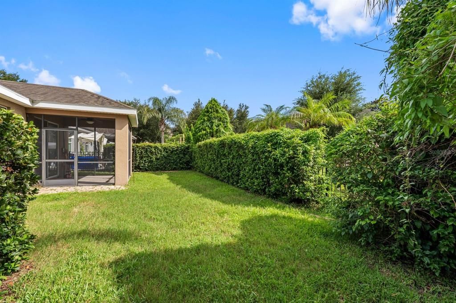
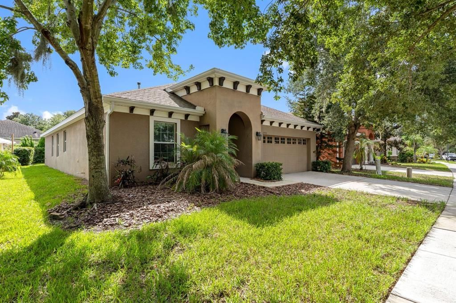
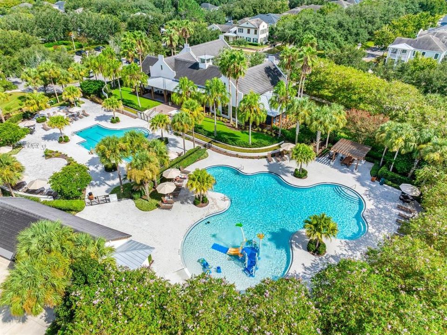
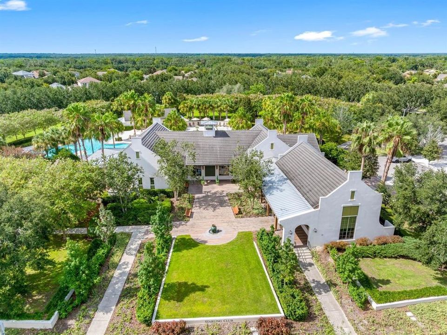
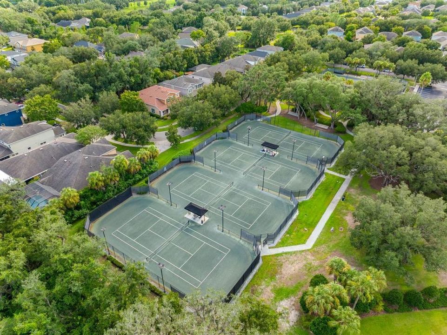
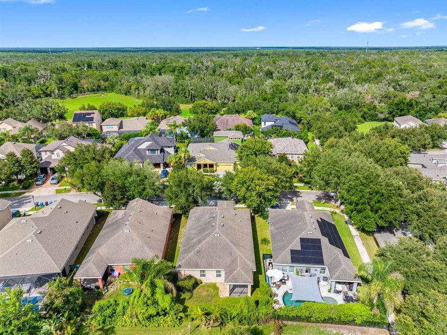
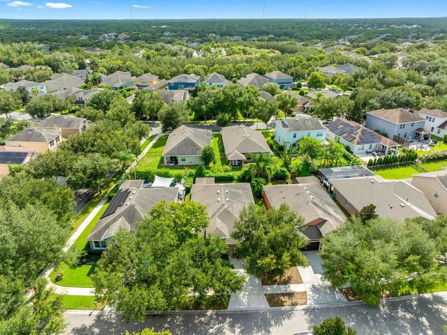
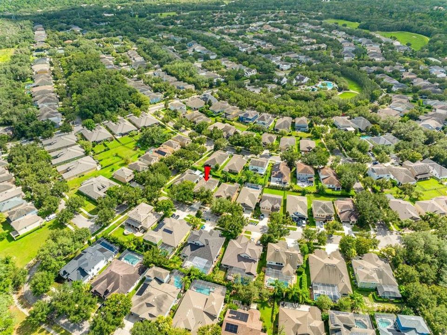
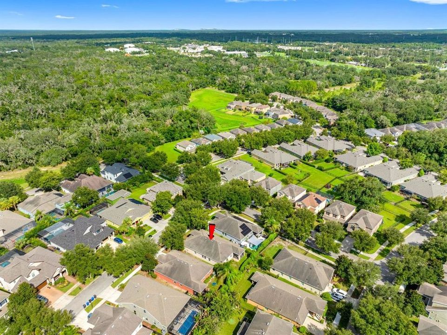
Welcome to this beautifully maintained home in the desirable Starling at Fish Hawk community! This thoughtfully designed residence offers a spacious, functional layout with versatile living spaces to accommodate today’s lifestyle. The inviting foyer opens to a generous living area and well-appointed kitchen featuring wood cabinetry, granite countertops, stainless steel appliances, and ample space for both everyday living and entertaining. A standout feature is the private bonus room, offering incredible flexibility to suit your needs. With a privacy door, this space can easily transition into a home office, guest retreat, study, or additional sleeping area. The separate flex room provides even more possibilities and can be transformed into a media room, playroom, hobby space, or additional gathering area. The primary suite offers a relaxing retreat with a spacious bedroom, large walk-in closet, and ensuite bath featuring dual vanities, a garden tub, and separate shower. Additional bedrooms provide comfortable accommodations for family and guests. Enjoy the Florida lifestyle from the screened lanai and beautifully landscaped backyard, creating a peaceful space for morning coffee, outdoor dining, or entertaining. Located in the sought-after Starling at Fish Hawk neighborhood with convenient access to shopping, dining, recreation, and highly regarded schools.

Ubicación

Florida LITHIA 33547 Casa En Venta

Detalles

Tipo:
Residential
Estacionamiento:
Curb Parking / Driveway / Garage Door Opener
Año de construcción:
2011
Lote:
0.13 Hectáreas
Calefacción:
Central / Electric
precio por sq. medidor:
$210
Enfriamiento:
Central Air
HOA:
$154

Valuation

Our model vs. what's actually selling nearby.
Estimate
$347,500
$295K – $444K
Confidence Low
List vs. estimate
$92K above estimate
List $439,999 · +26.6%
Our model says this listing is priced above recent comparable activity. Room to negotiate.
Price per sq ft
$210
-5.5% vs. city median $222
Based on
10 MLS comparables
Median of recent comparable listings. Sold comps use closing price, active listings use list price.

Destacados

Annual tax
$8,703
2025
HOA
$154/yr
Escrow Reserves Fund, Pool Maintenance
Garage
2 car garage
Pets
Allowed
Más hechos y características
  • Piso

    • Carpet

    • Ceramic Tile

    Calefacción

    • Central

    • Electric

    Enfriamiento

    • Central Air

    Accesorios

    • Dishwasher

    • Dryer

    • Gas Water Heater

    • Microwave

    • Range

    • Refrigerator

    • Washer

    Otras características interiores

    • Ceiling Fan(s)

    • Living Room/Dining Room Combo

    • Open Floorplan

    • Split Bedroom

    • Thermostat

    • Walk-In Closet(s)

    Dormitorios y baños

    • Dormitorios: 3

    • Baños completos: 2

  • Estacionamiento

    • Curb Parking

    • Driveway

    • Garage Door Opener

    Propiedad

    • Pisos: One

    • Características Exteriores: Lighting / Rain Gutters / Sidewalk / Sliding Doors

    Lote

    • Lote: 0.13 Hectáreas

    Otra Información de Propiedad

    • Número de Parcela: U2130219OA00004900008.0

    • Zonificación: PD

  • Tipo y estilo

    • Tipo de propiedad: Residential

    • Subtipo de propiedad: Single Family Residence

  • Utilidad

    • BB/HS Internet Available

    • Cable Available

    • Electricity Connected

    • Natural Gas Connected

    • Public

    • Street Lights

    • Underground Utilities

    • Water Connected

  • Otra información financiera

    • HOA: $154

    • Frecuencia HOA: Annually

    • Importe anual de impuestos: $8,703

  • Detalles de la fuente

    • MLS ID: TB8538547

    Otros hechos

    • Materiales de construcción: Stucco

    • Detalles de la fundación: Slab

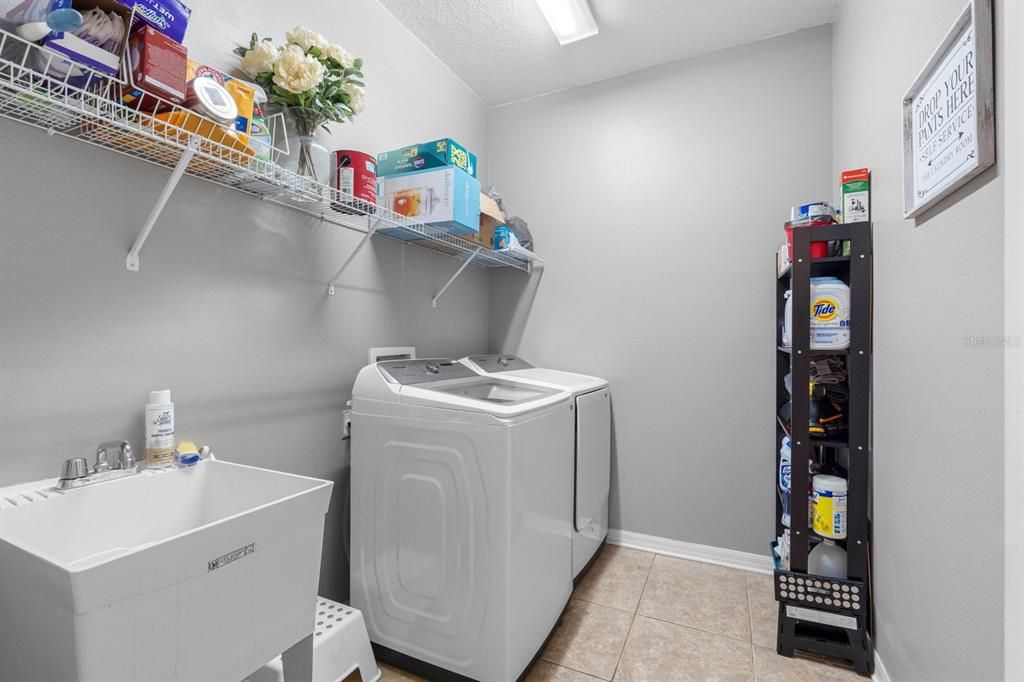
    • Características de lavandería: Inside / Laundry Room

    • Características del lote: In County / Sidewalk

    • Características del patio y el porche: Covered / Patio / Screened

    • Características de la ventana: Blinds

    • Caras de dirección: Northeast

    • Estilo arquitectónico: Contemporary

    • Espacios de garaje: 2

    • Garaje adjunto: Si

    • Garaje: Si

    • Salón: 2091

    • Fuente de agua: Public

    • Tamaño de la parcela: 53.71 x 110

    • Nombre de subdivisión: STARLING AT FISHHAWK PH IA

Consulta privada
Habla con el asesor de este inmueble.
Planos, documentos del HOA, comparables off-market, agendar una visita privada — un solo mensaje directo al especialista local.

Más como esta

En Venta
$549,999
Casa
4 camas · 3 baños · 2,247 sqft
BLOOMINGDALE SEC U V PH, VALRICO
2317 EAGLE BLUFF DRIVE
Nuevo
En Venta
$389,900
Casa
3 camas · 2 baños · 1,349 sqft
FISHHAWK RANCH PH 1 UNIT 6, LITHIA
6138 KITERIDGE DRIVE
Nuevo
En Venta
$349,900
Casa
3 camas · 2 baños · 1,368 sqft
FISHHAWK RANCH PH 2 PRCL, LITHIA
5848 MEADOWPARK PLACE
Nuevo
En Venta
$479,900
Casa
4 camas · 3 baños · 2,218 sqft
FISHHAWK RANCH WEST PH 2A/2B, LITHIA
5821 JASPER GLEN DRIVE
Nuevo
En Venta
$399,999
Casa
4 camas · 2 baños · 2,080 sqft
BLOOMINGDALE SEC DD PH, VALRICO
2701 BROOKVILLE DRIVE
Nuevo
En Venta
$399,000
Casa
3 camas · 2 baños · 1,777 sqft
FISHHAWK RANCH WEST PH 2A/, LITHIA
5615 KINGSLEY CORNER WAY
Nuevo
En Venta
$400,000
Casa
3 camas · 2 baños · 1,812 sqft
LITTLE OAK ESTATES, VALRICO
3412 LITTLE OAK STREET
Nuevo
En Venta
$475,000
Casa
4 camas · 2 baños · 1,804 sqft
RIVER HILLS, VALRICO
5616 ROCKFIELD LOOP

Mercado cerca de esta dirección

Conteos en vivo en la misma zona.
Ver todo

The multiple listing information is provided by the Stellar MLS from a copyrighted compilation of listings. The compilation of listings and each individual listing are ©2026-present Stellar MLS. All Rights Reserved. The information provided is for consumers' personal, noncommercial use and may not be used for any purpose other than to identify prospective properties consumers may be interested in purchasing. All properties are subject to prior sale or withdrawal. All information provided is deemed reliable but is not guaranteed accurate, and should be independently verified. Listing courtesy of: PREMIER REALTY OF TAMPA