Vender tu casa
Valoración gratuita de tu hogar
Contacto
Cuéntenos sobre sus necesidades
5116 FAIRWAY ONE DRIVE

Casa En Venta
$520,000

BTC: 6.83311432

ETH: 208.00000000

Nuevo
4 camas
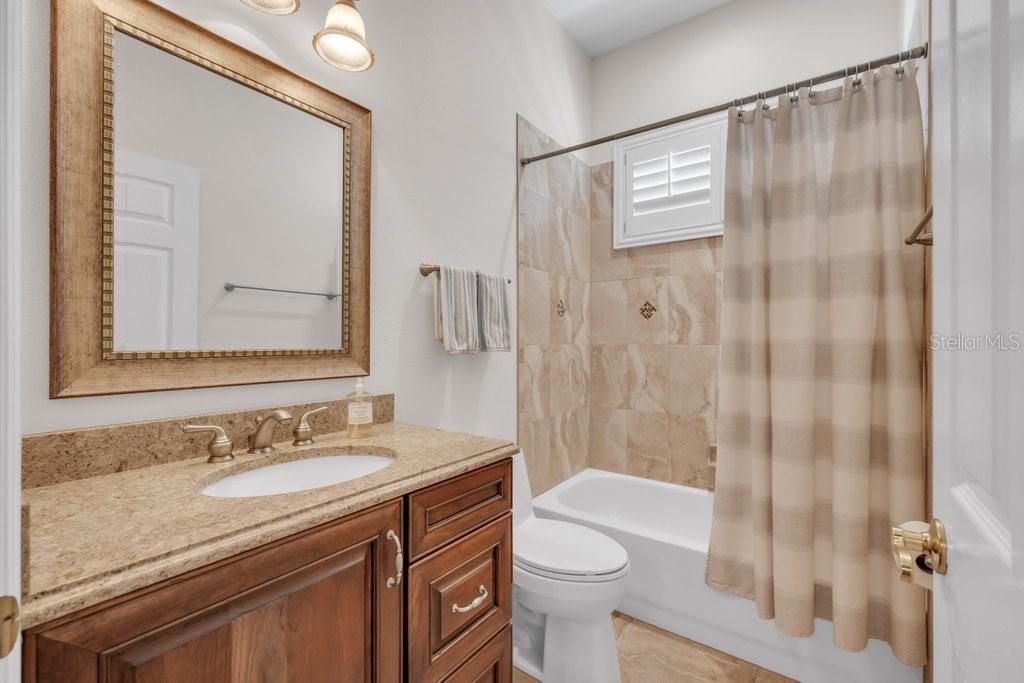
3 baños
2,335 sqft

Visión general

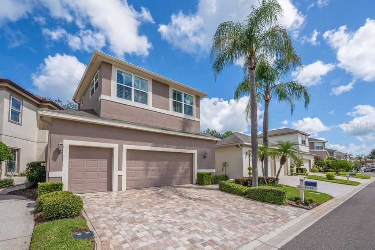
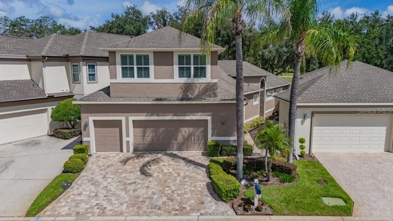
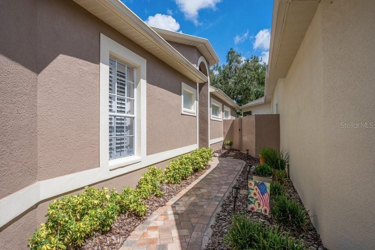
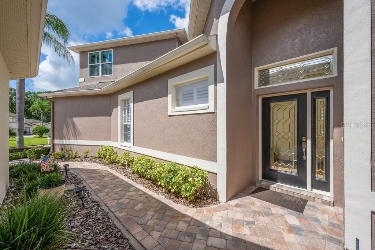
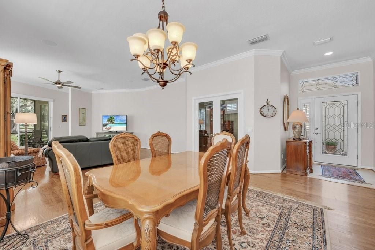
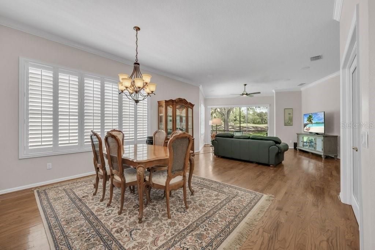
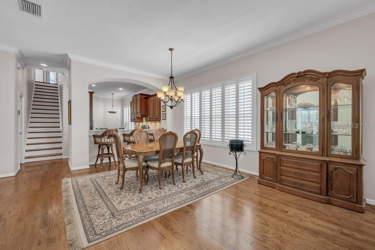
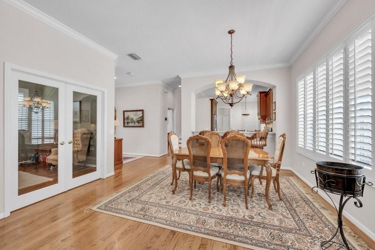
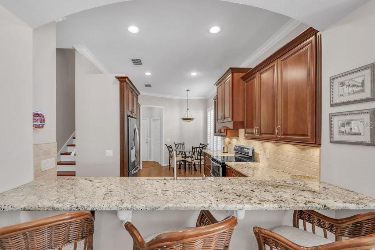
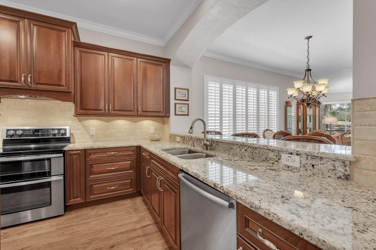
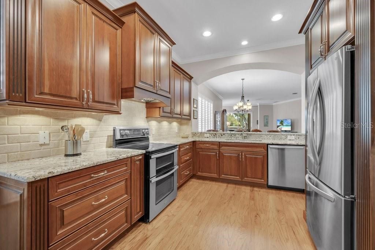
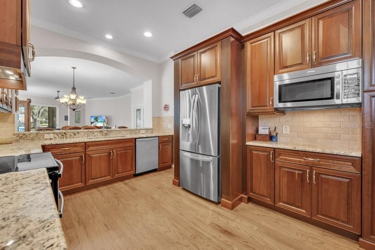
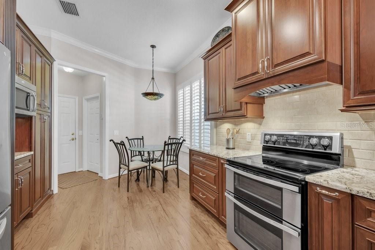
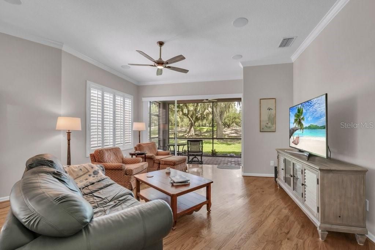
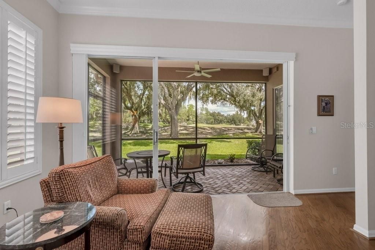
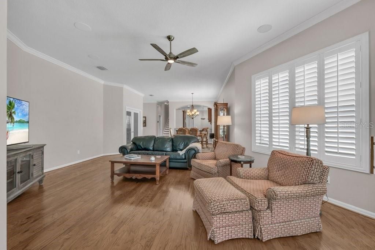
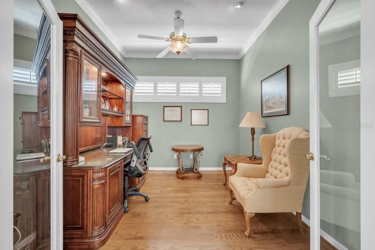
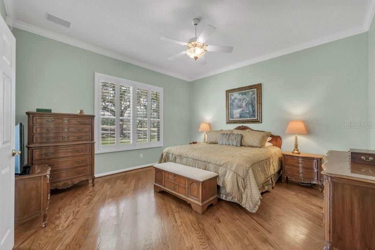
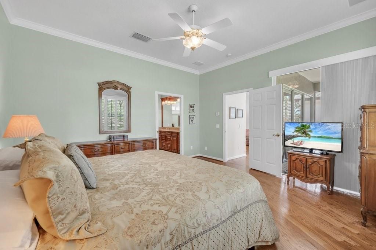
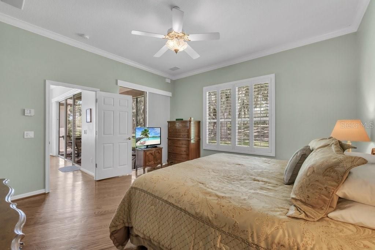
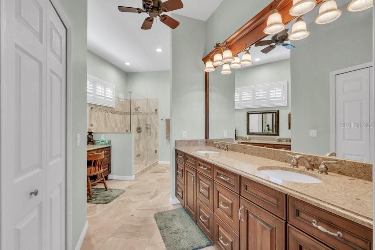
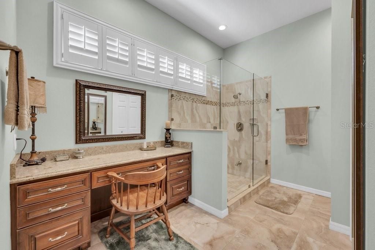
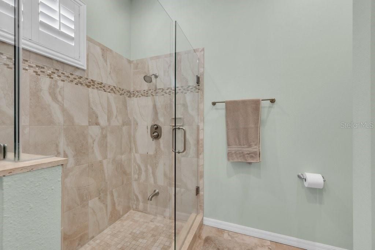
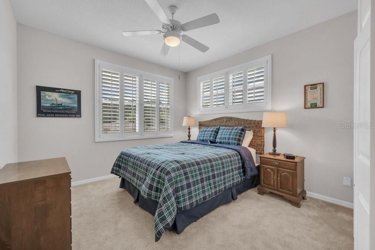
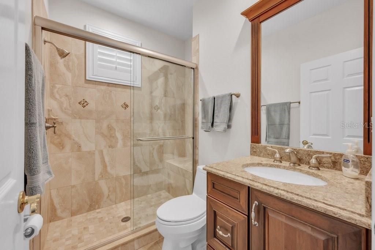
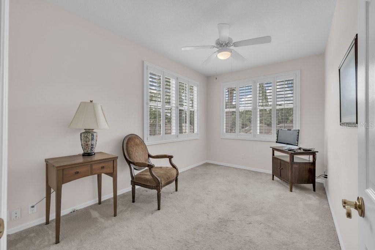
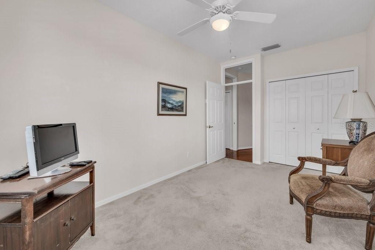
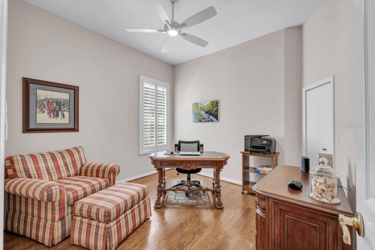
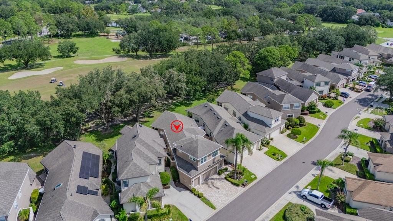
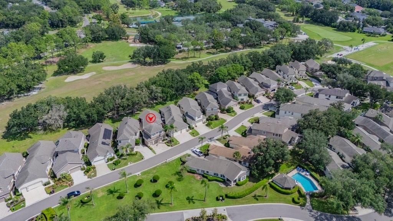
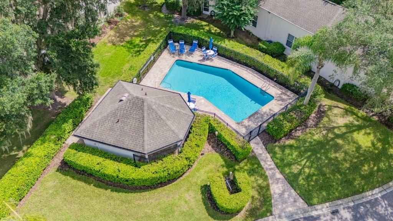
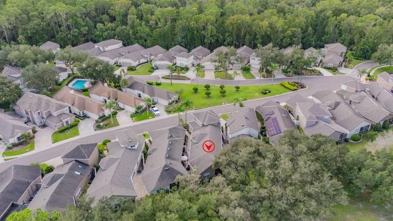
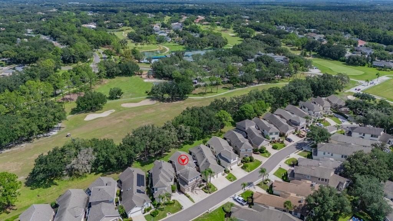
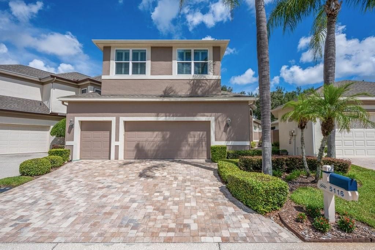
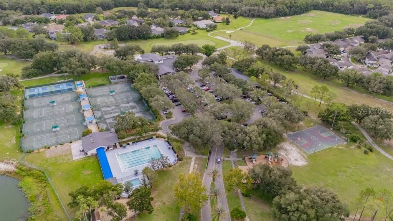
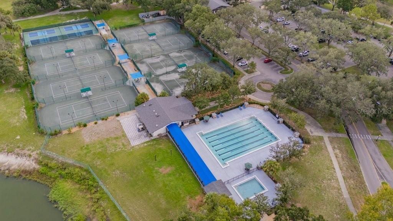
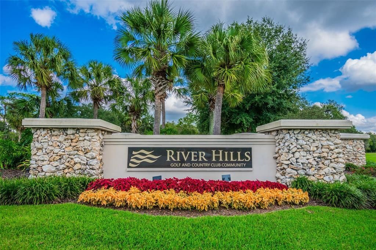
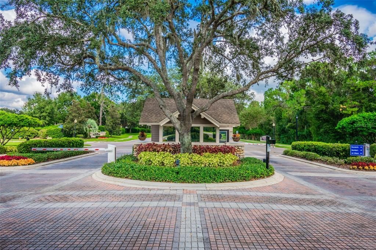
Welcome to this beautifully maintained Fairway One villa in the highly desired River Hills community. Enjoy the Country Club lifestyle in this low maintenance community of Fairway One. This unit offers 4 bedrooms, 3 full bathrooms and a separate office. The primary bedroom and en-suite bath are conveniently located on the first floor for ease of everyday living. The primary bathroom features double sinks, a large walk-in closet, an elegant built-in cabinet for a seated makeup area. There is an additional bedroom and bath on the first floor for easy access with a pocket door to ensure maximum privacy. The large and open dining room and family room overlook the first fairway with triple sliders to take advantage of the gorgeous green space view. Family room and screened porch are wired for surround sound. You will love this fabulously updated kitchen with so many added features. The beautiful KraftMaid cabinets have been professionally designed for maximum functionality including a range with double ovens, pull-out shelving in the cabinets and pantry, multiple drawer space for easy access all the way to the back, a pull out 2 level spice rack, a double decker lazy-Susan in the corner cabinet, all with soft close hinges. The exhaust fan was also added for venting cooking odors to the outside. Under cabinet lighting creates an elegant effect on the beautiful backsplash tile. There is eat-in space in the kitchen for a table and chairs and also bar stool seating at the archway to the kitchen. Beautiful engineered hardwood floors throughout the downstairs living areas. The upstairs features 2 separate bedrooms and a full bath for your company to spread out and enjoy their privacy while visiting. One bedroom has a large walk-in closet for great storage. The outside features a beautiful paver drive and walkway to the elegant leaded glass front door. The back screened porch and side paver patio sit on the first fairway to enjoy your morning coffee or evening beverage. The HVAC system is a 5-speed Carrier unit with separate zones for upstairs and down providing comfort & maximum efficiency. Culligan water softening unit conveys with the property. The upstairs windows were replaced with argon gas filled, double pane in 2022. Garage floor is finished with speckled epoxy. 50 Gallon water heater is new in 2024. All windows feature plantation shutters and sliders have brand new Vertiglide shades installed in 2026 to open for a full golf course view. Enjoy the River Hills lifestyle with golf, tennis, pickle ball, fitness center, miles of walking along the shaded parkway and nature trails along the Alafia River with hand crafted bridges and fitness stations.
Ubicación

Detalles

Tipo:
Residential
Estacionamiento:
Driveway / Garage Door Opener / Golf Cart Garage
Año de construcción:
1999
Lote:
0.09 Hectáreas
Calefacción:
Heat Pump / Zoned
precio por sq. medidor:
$223
Enfriamiento:
Central Air / Zoned
HOA:
$335

Valuation

Our model vs. what's actually selling nearby.
Estimate
$520,000
$398K – $549K
Confidence Low
List vs. estimate
At estimate
List $520,000 · +0.0%
List is in line with recent comparable activity.
Price per sq ft
$222
+3.6% vs. city median $214
Based on
5 MLS comparables
Median of recent comparable listings. Sold comps use closing price, active listings use list price.

Destacados

Annual tax
$4,024
2025
HOA
$335/qtr
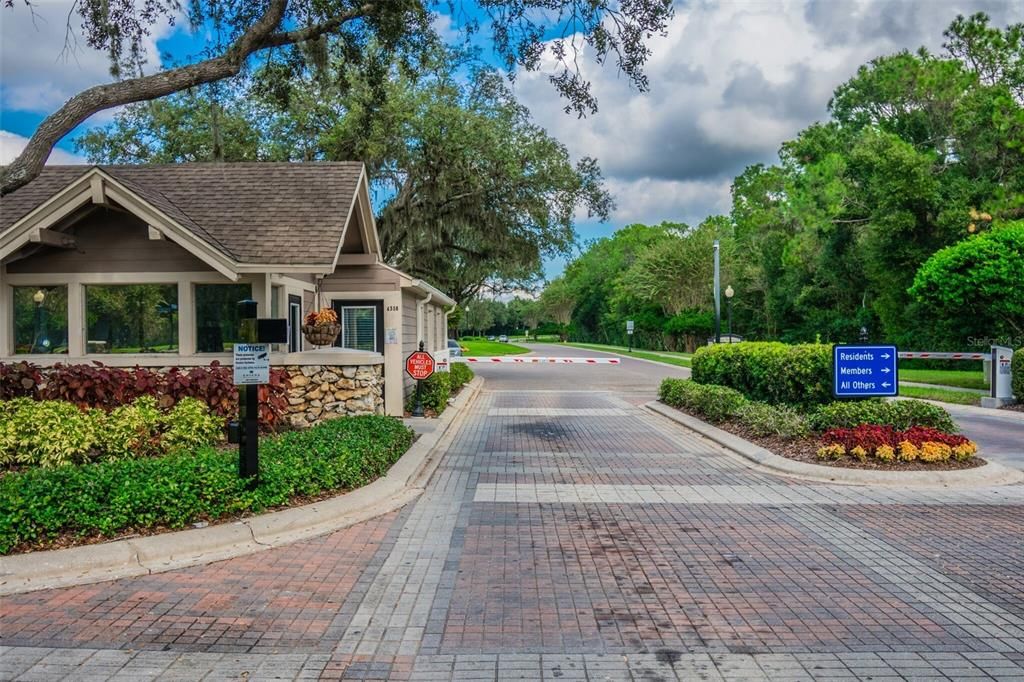
24-Hour Guard, Community Pool, Escrow Reserves Fund
View
Golf Course
Garage
3 car garage
Pets
Allowed
Más hechos y características
  • Piso

    • Engineered Hardwood

    • Porcelain Tile

    Calefacción

    • Heat Pump

    • Zoned

    Enfriamiento

    • Central Air

    • Zoned

    Accesorios

    • Dishwasher

    • Disposal

    • Electric Water Heater

    • Exhaust Fan

    • Microwave

    • Range

    • Range Hood

    • Refrigerator

    • Water Softener

    Otras características interiores

    • Ceiling Fan(s)

    • Crown Molding

    • Eating Space In Kitchen

    • High Ceilings

    • In Wall Pest System

    • Open Floorplan

    • Primary Bedroom Main Floor

    • Solid Wood Cabinets

    • Split Bedroom

    • Stone Counters

    • Thermostat

    • Walk-In Closet(s)

    • Window Treatments

    Dormitorios y baños

    • Dormitorios: 4

    • Baños completos: 3

  • Estacionamiento

    • Driveway

    • Garage Door Opener

    • Golf Cart Garage

    Propiedad

    • Pisos: Two

    • Características Exteriores: Irrigation System / Rain Gutters / Sprinkler Metered

    Lote

    • Lote: 0.09 Hectáreas

    Otra Información de Propiedad

    • Número de Parcela: U09302136T00000100008.0

    • Zonificación: PD

  • Tipo y estilo

    • Tipo de propiedad: Residential

    • Subtipo de propiedad: Single Family Residence

  • Utilidad

    • BB/HS Internet Available

    • Cable Available

    • Electricity Available

    • Electricity Connected

    • Fire Hydrant

    • Sewer Connected

    • Sprinkler Meter

    • Street Lights

    • Underground Utilities

    • Water Connected

  • Otra información financiera

    • HOA: $335

    • Frecuencia HOA: Quarterly

    • Importe anual de impuestos: $4,024

  • Detalles de la fuente

    • MLS ID: TB8546653

    Otros hechos

    • Materiales de construcción: Block / Stucco

    • Detalles de la fundación: Slab

    • Características de lavandería: Electric Dryer Hookup / Inside / Laundry Room / Washer Hookup

    • Características del lote: In County / Landscaped / On Golf Course / Sidewalk

    • Características del patio y el porche: Covered / Rear Porch / Screened / Side Porch

    • Características de la ventana: Double Pane Windows / ENERGY STAR Qualified Windows / Insulated Windows / Shades / Shutters
    • Caras de dirección: South

    • Espacios de garaje: 3

    • Garaje adjunto: Si

    • Garaje: Si

    • Salón: 2335

    • Fuente de agua: Public

    • Nombre de subdivisión: RIVER HILLS / FAIRWAY ONE

Consulta privada
Habla con el asesor de este inmueble.
Planos, documentos del HOA, comparables off-market, agendar una visita privada — un solo mensaje directo al especialista local.
Más como esta
En Venta
$642,500
Casa
4 camas · 3 baños · 3,436 sqft
FISHHAWK RANCH PH 2 TR 1, LITHIA
15718 STARLING DALE LANE
Nuevo
En Venta
$579,000
Casa
4 camas · 3 baños · 2,052 sqft
BUCKHORN HILLS UNIT NO 1, Brandon
2204 CHEROKEE TRL, Brandon FL 33594
Nuevo
En Venta
$550,000
Casa
4 camas · 2 baños · 3,016 sqft
FISHHAWK RANCH TOWNCENTER PH 2B, LITHIA
5929 FISHHAWK CROSSING BOULEVARD
Nuevo
En Venta
$499,999
Casa
5 camas · 2 baños · 2,608 sqft
FISHHAWK RANCH WEST PH 1B/1C, LITHIA
14304 PARKSIDE RIDGE WAY
Nuevo
En Venta
$479,900
Casa
4 camas · 3 baños · 2,498 sqft
FISHHAWK RANCH PH 1 UNIT 4A, LITHIA
17012 FALCONRIDGE ROAD
Nuevo
En Venta
$499,000
Casa
4 camas · 2 baños · 2,527 sqft
GREENHILLS SUB, VALRICO
2203 GREENHILLS DRIVE
En Venta
$625,000
Casa
4 camas · 3 baños · 2,680 sqft
BLOOMINGDALE SEC U V PH, VALRICO
3926 NORTHRIDGE DRIVE
En Venta
$415,000
Casa
3 camas · 2 baños · 1,720 sqft
FISHHAWK RANCH PH 2 PRCL, LITHIA
5911 PHOEBENEST DRIVE

Mercado cerca de esta dirección

Conteos en vivo en la misma zona.
Ver todo

The multiple listing information is provided by the Stellar MLS from a copyrighted compilation of listings. The compilation of listings and each individual listing are ©2026-present Stellar MLS. All Rights Reserved. The information provided is for consumers' personal, noncommercial use and may not be used for any purpose other than to identify prospective properties consumers may be interested in purchasing. All properties are subject to prior sale or withdrawal. All information provided is deemed reliable but is not guaranteed accurate, and should be independently verified. Listing courtesy of: FLORIDA EXECUTIVE REALTY