Vender tu casa
Valoración gratuita de tu hogar
Contacto
Cuéntenos sobre sus necesidades

10308 CALLE DE FLORES DRIVE

Casa En Venta
$459,999

BTC: 7.10752472

ETH: 241.76880545

7 días
3 camas
2 baños
2,151 sqft

Visión general

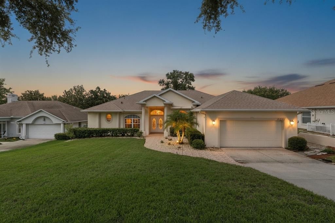
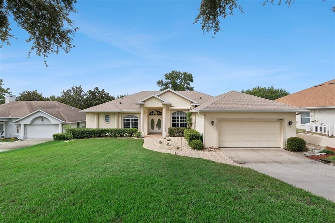
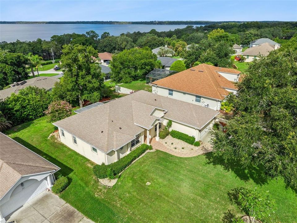
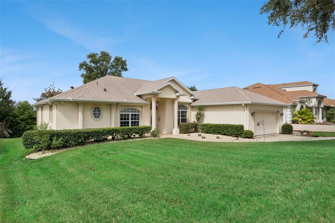
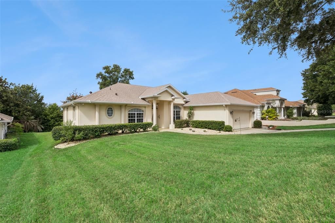
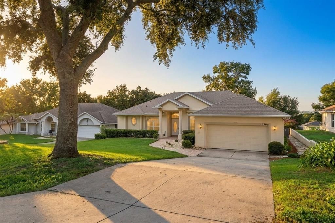
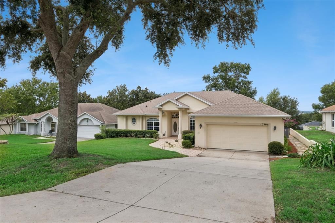

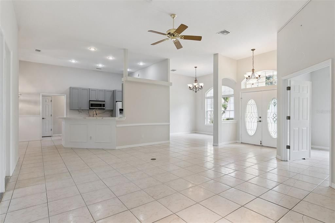
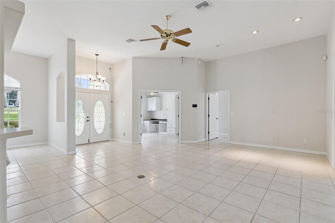
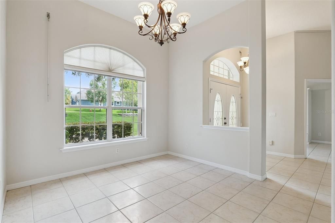
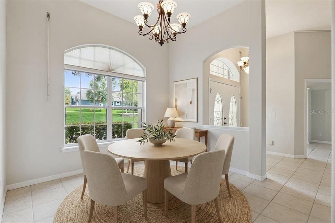
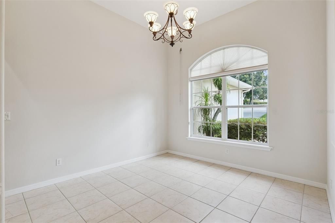
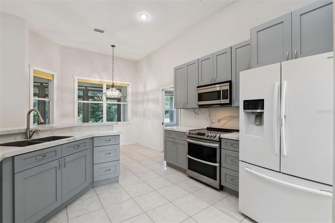
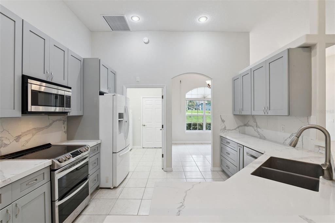
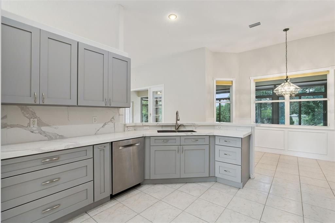
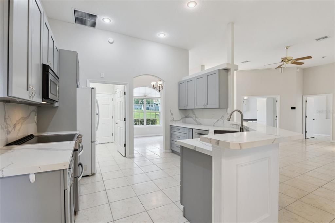
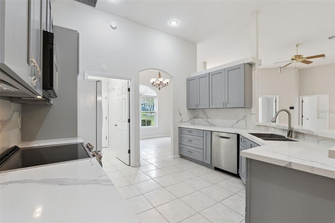
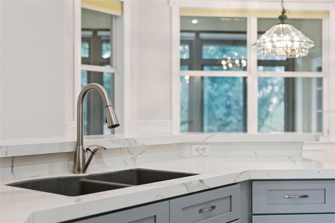
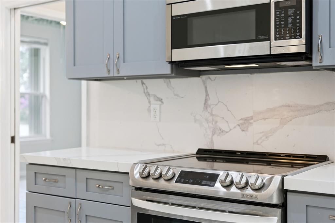
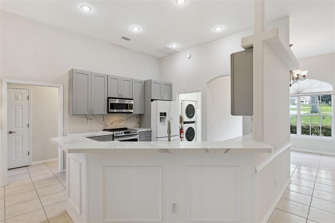
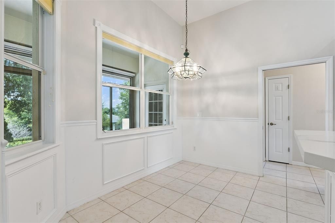
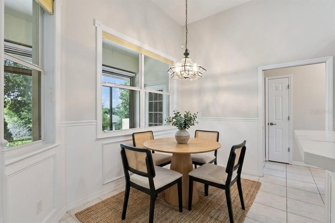
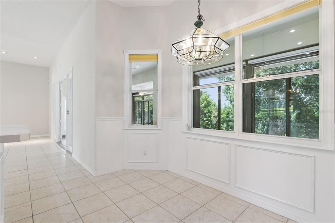
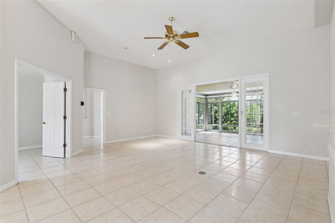
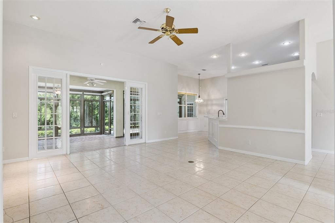
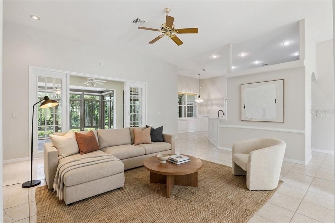
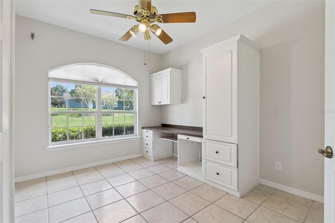
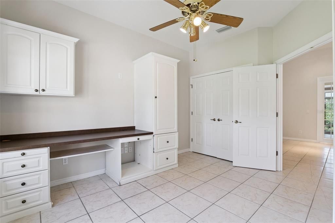
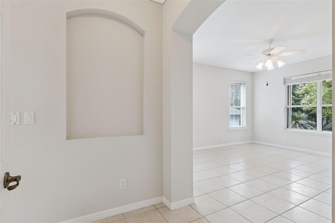
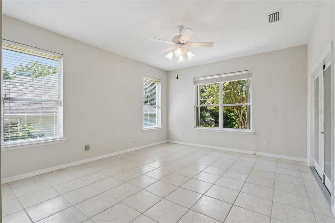
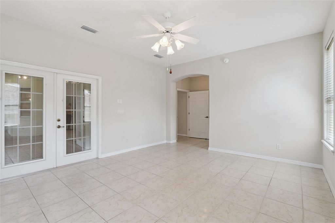
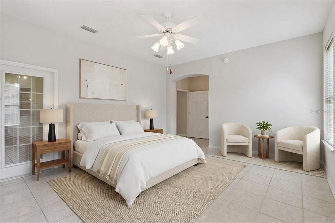
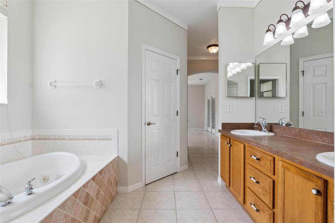
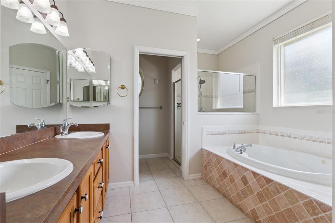
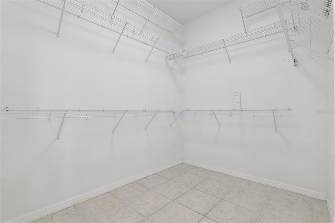
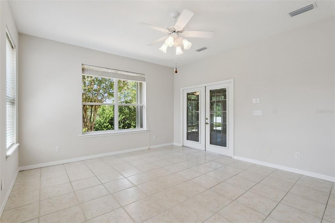
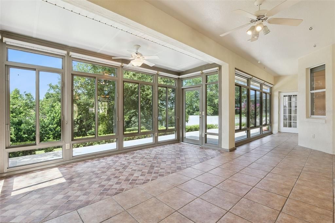
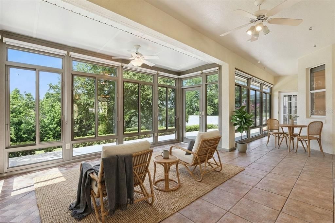
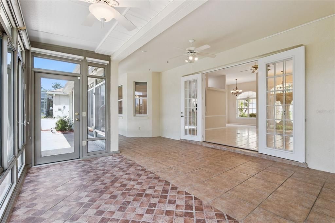
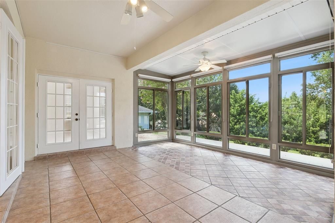
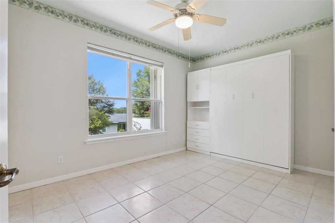
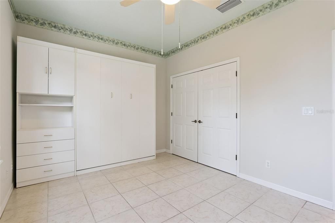
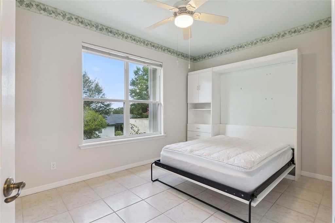
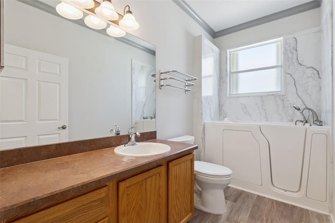
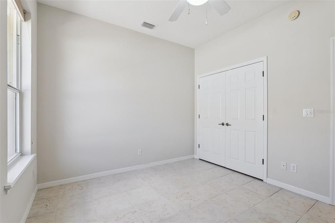
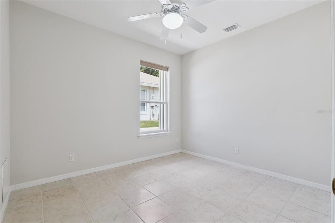
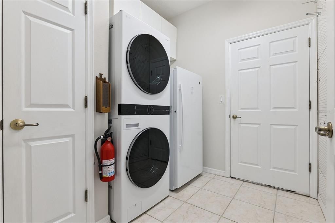
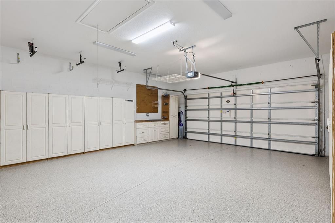
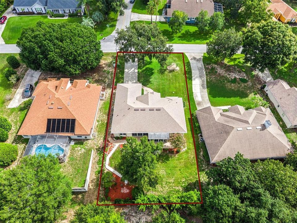
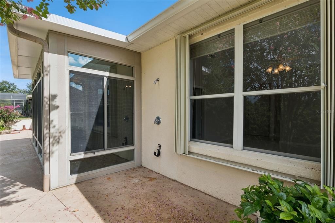
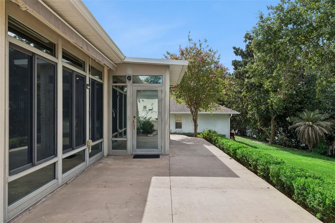
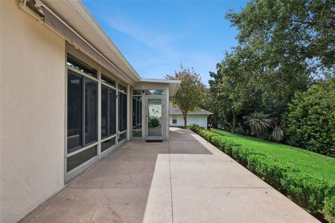
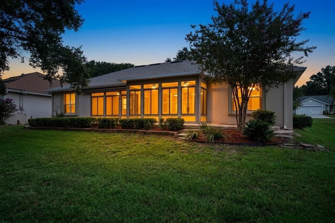
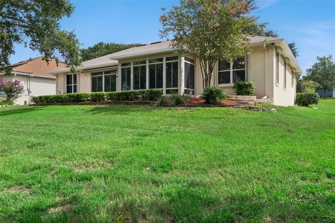
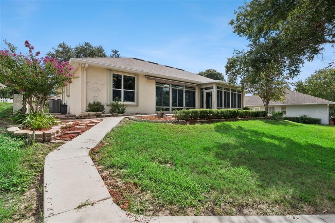
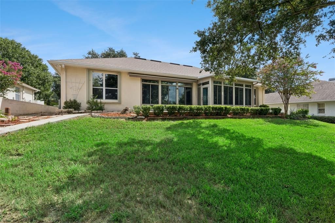
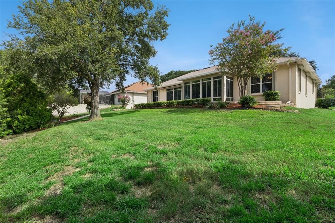
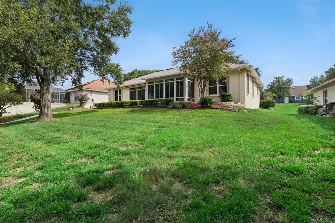
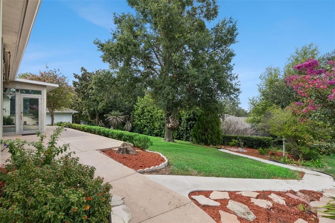
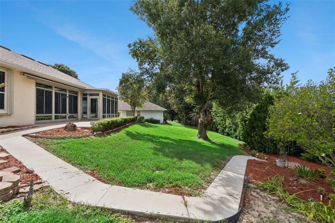
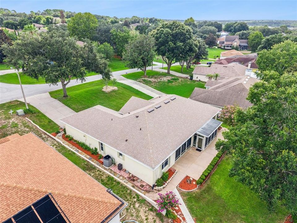
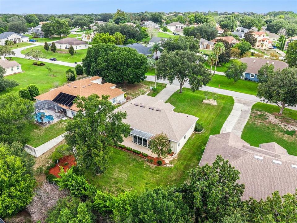
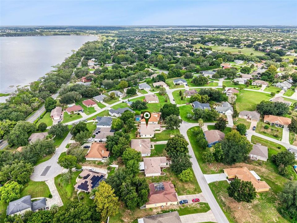
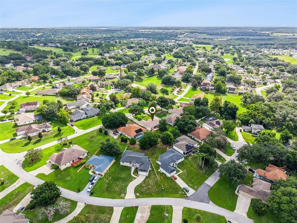
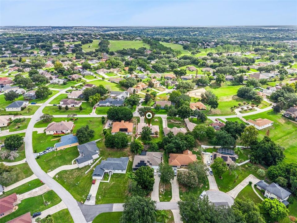
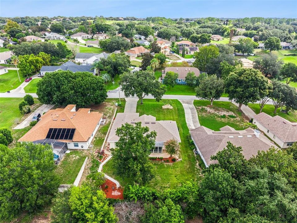
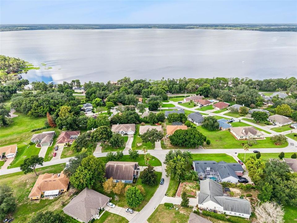
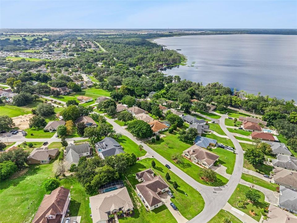
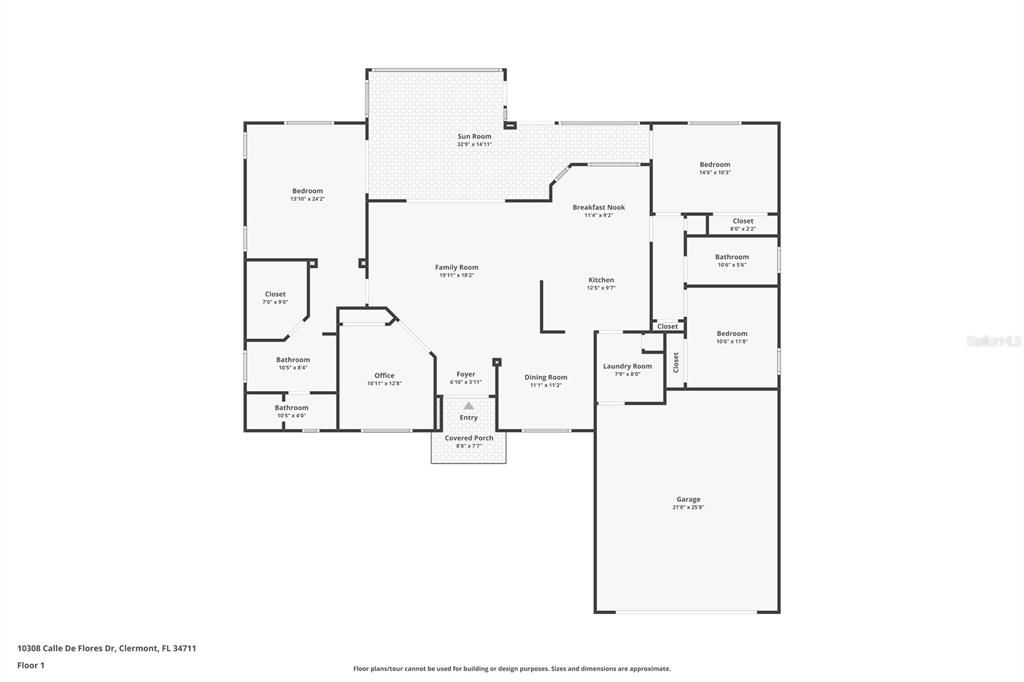
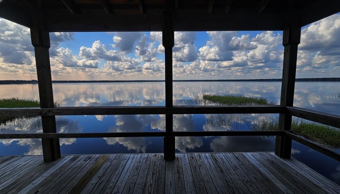
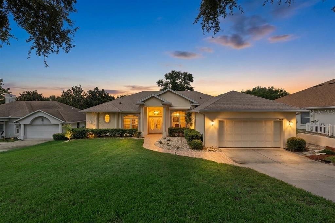
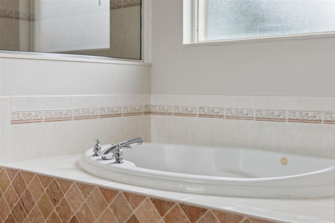
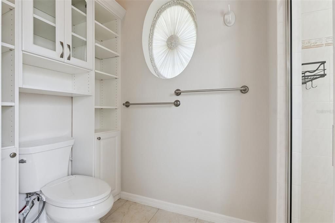
Virtually Staged. Virtually Staged. Some houses have been lived in. This one has been looked after. One family built 10308 Calle De Flores and never left it, and you can read that in the order they spent their money. Roof: 2022. Variable-capacity Lennox HVAC: 2023. Ductwork: 2025. Hybrid water heater: 2021. That is the entire list of things a buyer dreads inheriting from a home of this vintage, and every one of them is already done, already paid for, already behind you. What is left to spend money on here is furniture. The kitchen is where the rest of it went, and it is a kitchen worth cooking in: soft gray shaker cabinetry stacked to the ceiling, engineered quartz carried up the wall as a full-height slab backsplash, undermount sink with a gooseneck pull-down faucet, stainless double-oven range. It opens into the vaulted family room and a bright breakfast nook, so whoever is cooking is never banished to another room. Off the foyer, a formal dining room with wainscoting and a chandelier, and a formal living room under an arched window that fills with morning light. The floor plan is the real luxury. A true three-way split, all on one level, not a single step anywhere in the house. The primary suite takes an entire wing to itself — nearly twenty-four feet deep, with a walk-in closet fitted out with shelving, dual vanities, a garden tub set into a tiled deck, a separate shower and a private water closet behind its own door. The two secondary bedrooms and a full bath sit on the far side of the house, a genuine distance from the primary, and one of them carries a built-in wall bed with cabinetry — a guest room and a study at the same time. Then there is a dedicated office off the foyer, built-in desk and cabinetry already in place, arched window looking over the front lawn. Volume ceilings, arched glass and tile run through all of it. No carpet anywhere. Save the back of the house for last, because that is the room that sells it. A glass sun room stretches nearly the full width of the home — three walls of windows, two ceiling fans, its own door out to the yard, French doors back into the family room. It is a room with no assigned purpose, which is exactly why it ends up hosting every morning coffee and every holiday. Beyond the glass, the lawn runs deep and rises to mature oaks and a crape myrtle in bloom, on better than a quarter acre with paved walkways, planted beds and irrigation already in the ground. The garage tells you who lived here: oversized, epoxy floor, floor-to-ceiling cabinetry, a workbench, overhead storage racks and an EV charging outlet. Electric hurricane shutters. An interior laundry room, not a hallway closet. All of this sits in the Vistas, an established Clermont neighborhood of wide streets, big lots and grown-in trees that the newer subdivisions spend thirty years trying to become. The neighborhood also keeps its own piece of Lake Louisa, part of the Clermont Chain of Lakes: a community beach under moss-hung live oaks, picnic tables and grills in the shade, and a boardwalk running out through the cypress to a covered dock over the water. You can renovate a kitchen. You cannot add a lake. And for the beach, the dock and all the rest of it, the HOA is four hundred fifty dollars a YEAR, not a month. Minutes to downtown Clermont, the South Lake Trail, Florida's Turnpike and US-27. Twenty-five years of one family's care, and it shows in every room. Now it is ready for the next one.

Ubicación

Detalles

Tipo:
Residential
Estacionamiento:
Driveway / Electric Vehicle Charging Station(s) / Garage Door Opener
Año de construcción:
2001
Lote:
0.29 Hectáreas
Calefacción:
Central / Electric / Heat Pump
precio por sq. medidor:
$214
Enfriamiento:
Central Air / Humidity Control / Mini-Split Unit(s)
HOA:
$450

Valuation

Our model vs. what's actually selling nearby.
Estimate
$459,999
$307K – $529K
Confidence Low
List vs. estimate
At estimate
List $459,999 · +0.0%
List is in line with recent comparable activity.
Price per sq ft
$213
-3.7% vs. city median $222
Based on
29 MLS comparables
Median of recent comparable listings. Sold comps use closing price, active listings use list price.
Destacados

Annual tax
$2,689
2025
HOA
$450/yr
Garage
2 car garage
Pets
Allowed
Más hechos y características
  • Piso

    • Tile

    Calefacción

    • Central

    • Electric

    • Heat Pump

    Enfriamiento

    • Central Air

    • Humidity Control

    • Mini-Split Unit(s)

    Accesorios

    • Convection Oven

    • Dishwasher

    • Disposal

    • Dryer

    • Electric Water Heater

    • Exhaust Fan

    • Freezer

    • Ice Maker

    • Microwave

    • Range

    • Refrigerator

    • Washer

    Otras características interiores

    • Ceiling Fan(s)

    • Crown Molding

    • Eating Space In Kitchen

    • High Ceilings

    • Primary Bedroom Main Floor

    • Solid Surface Counters

    • Split Bedroom

    • Thermostat

    • Walk-In Closet(s)

    • Window Treatments

    Dormitorios y baños

    • Dormitorios: 3

    • Baños completos: 2

  • Estacionamiento

    • Driveway

    • Electric Vehicle Charging Station(s)

    • Garage Door Opener

    Propiedad

    • Pisos: One

    • Características Exteriores: Awning(s) / French Doors / Hurricane Shutters / Irrigation System / Outdoor Shower / Rain Gutters

    Lote

    • Lote: 0.29 Hectáreas

    Otra Información de Propiedad

    • Número de Parcela: 082326041500003500

    • Zonificación: R-6

  • Tipo y estilo

    • Tipo de propiedad: Residential

    • Subtipo de propiedad: Single Family Residence

  • Utilidad

    • Electricity Connected

    • Street Lights

    • Underground Utilities

  • Otra información financiera

    • HOA: $450

    • Frecuencia HOA: Annually

    • Importe anual de impuestos: $2,689

  • Detalles de la fuente

    • MLS ID: G5116222

    Otros hechos

    • Materiales de construcción: Concrete

    • Detalles de la fundación: Concrete Perimeter

    • Características de lavandería: Other

    • Características del lote: Near Golf Course / Sloped

    • Características del patio y el porche: Covered / Enclosed / Front Porch / Rear Porch

    • Características de la ventana: Blinds / ENERGY STAR Qualified Windows / Insulated Windows / Shades / Solar Screens / Window Treatments

    • Caras de dirección: North

    • Estilo arquitectónico: Contemporary

    • Espacios de garaje: 2

    • Garaje adjunto: Si

    • Garaje: Si

    • Salón: 2151

    • Fuente de agua: See Remarks

    • Nombre de subdivisión: VISTAS ADD 02

Consulta privada
Habla con el asesor de este inmueble.
Planos, documentos del HOA, comparables off-market, agendar una visita privada — un solo mensaje directo al especialista local.

Más como esta

Nuevo
En Venta
$435,000
Casa
3 camas · 2 baños · 1,972 sqft
HIDDEN HILLS PH 01, CLERMONT
10217 SPRING MOSS AVENUE
+$15K
En Venta
$534,000
Casa
5 camas · 4 baños · 2,731 sqft
CLERMONT NOTTINGHAM AT LEGENDS, CLERMONT
1112 GLENRAVEN LANE
+$1K
En Venta
$373,990
Adosados
3 camas · 2 baños · 1,689 sqft
WELLNESS WAY 22 TH, CLERMONT
3284 NAMASTE DRIVE
+$1K
En Venta
$376,990
Adosados
3 camas · 2 baños · 1,834 sqft
WELLNESS WAY 22 TH, CLERMONT
5804 ENERGY WAY
Nuevo
En Venta
$461,990
Casa
4 camas · 3 baños · 1,823 sqft
WELLNESS WAY 40S, CLERMONT
3323 MINDFULLNESS DRIVE
Nuevo
En Venta
$590,990
Casa
4 camas · 3 baños · 2,692 sqft
WELLNESS WAY 50S, CLERMONT
3235 MINDFULLNESS DRIVE
+$1K
En Venta
$511,340
Casa
6 camas · 3 baños · 2,643 sqft
WELLNESS WAY 40S, CLERMONT
6080 MEDITATION DRIVE
Nuevo
En Venta
$375,000
Casa
3 camas · 2 baños · 1,688 sqft
CRESCENT LAKE CLUB SECOND ADD, CLERMONT
11316 VIA MARI CAE COURT

Mercado cerca de esta dirección

Conteos en vivo en la misma zona.
Ver todo

The multiple listing information is provided by the Stellar MLS from a copyrighted compilation of listings. The compilation of listings and each individual listing are ©2026-present Stellar MLS. All Rights Reserved. The information provided is for consumers' personal, noncommercial use and may not be used for any purpose other than to identify prospective properties consumers may be interested in purchasing. All properties are subject to prior sale or withdrawal. All information provided is deemed reliable but is not guaranteed accurate, and should be independently verified. Listing courtesy of: CHASE AARON REAL ESTATE LLC