Vender tu casa
Valoración gratuita de tu hogar
Contacto
Cuéntenos sobre sus necesidades
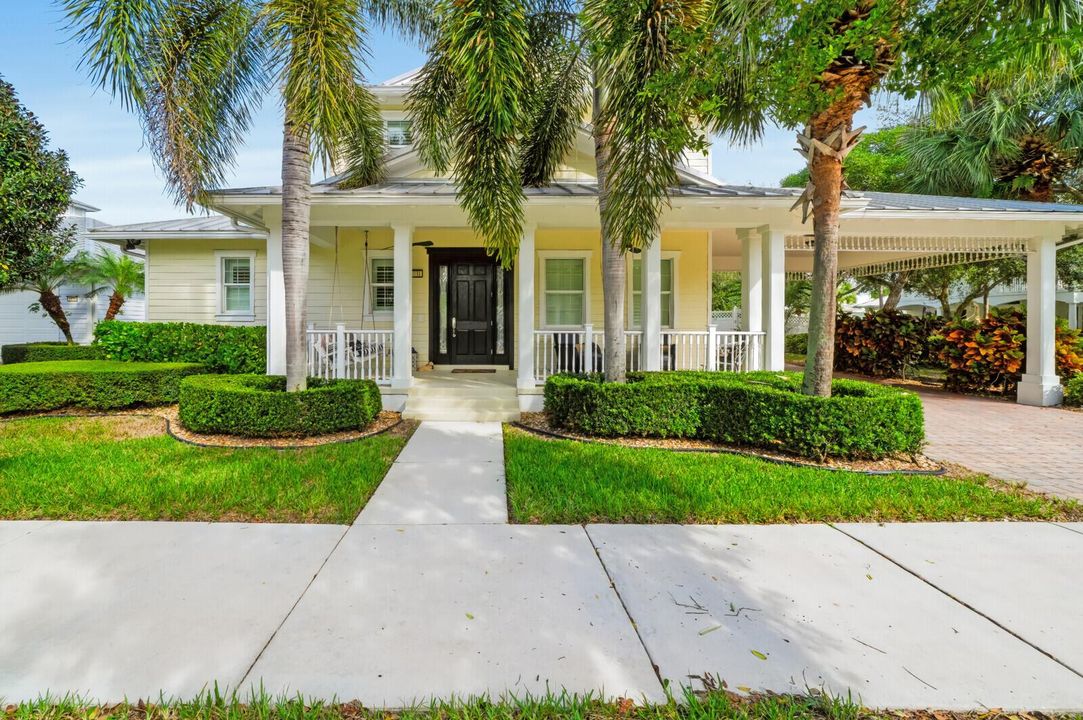
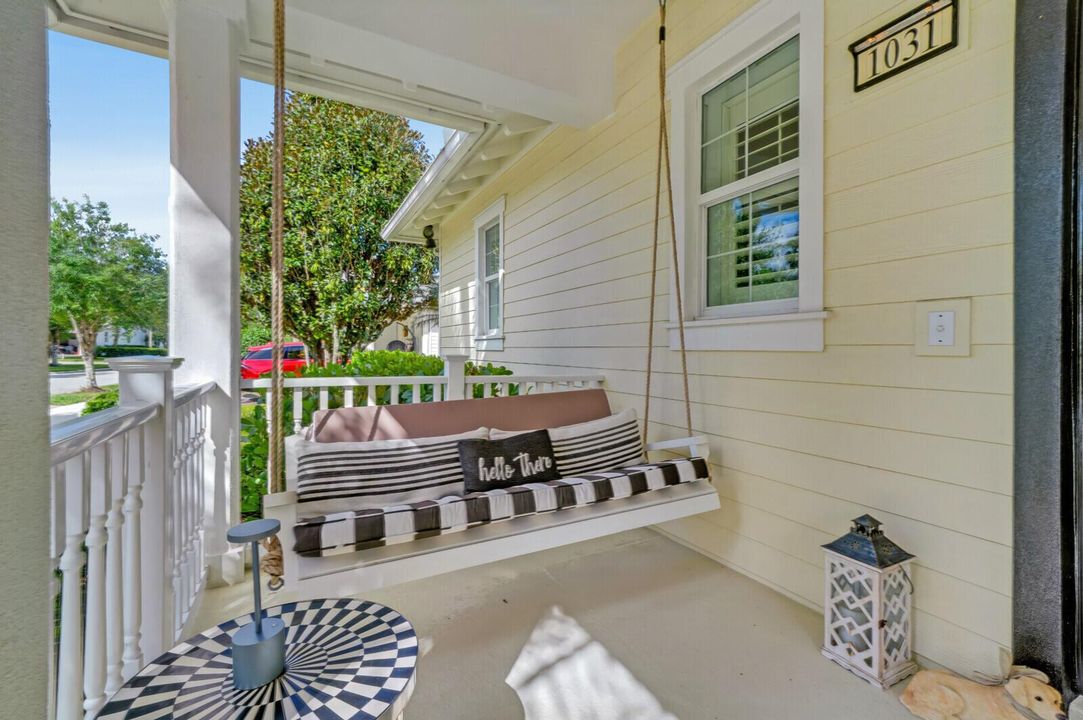
1031 Tiki Drive, Jupiter FL 33458

Casa En Venta
$1,895,000

BTC: 22.66204257

ETH: 779.19407895

1 días
5 camas
4 baños
3,003 sqft

Visión general

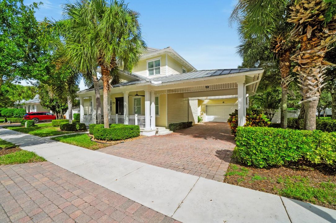
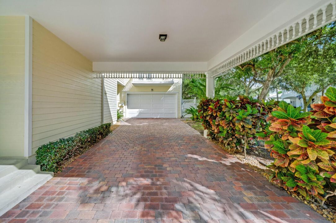
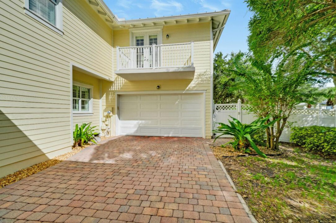
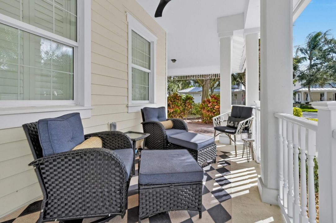
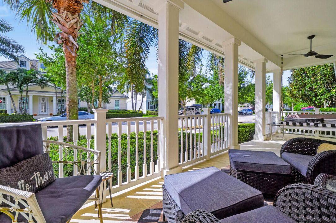
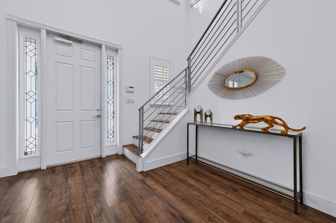
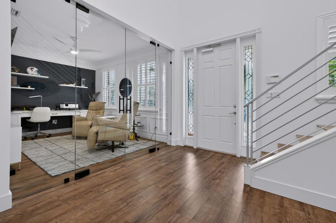
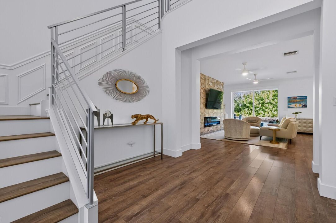
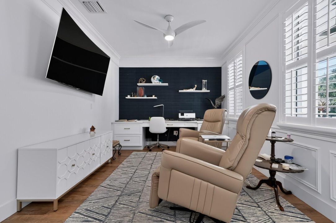
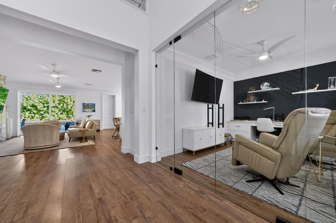
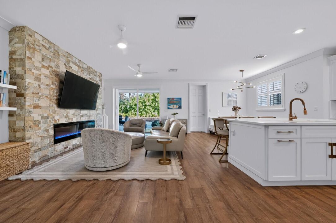
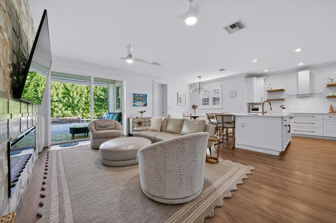
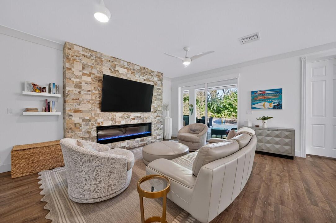
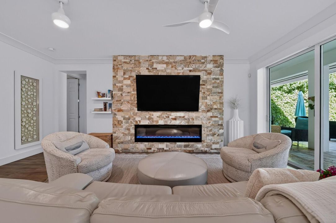
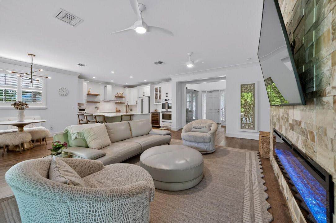
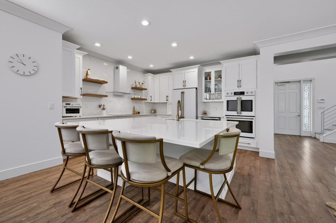
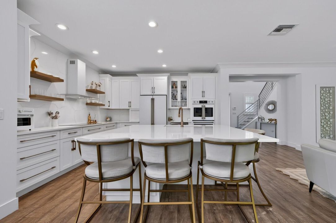
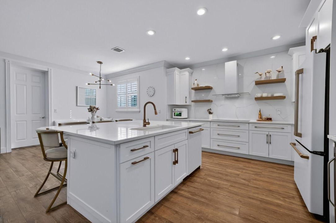
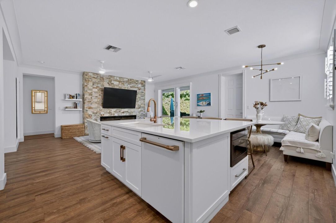
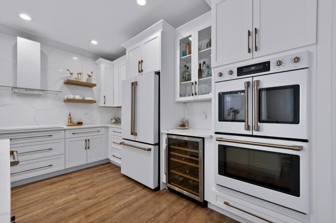
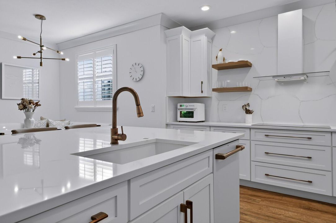
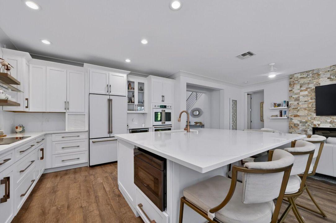
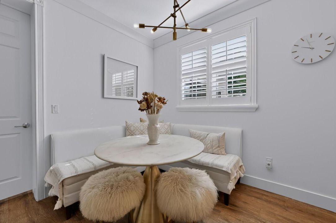
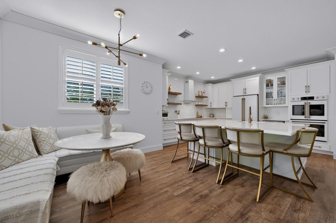
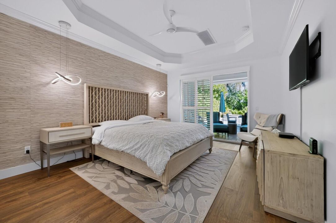
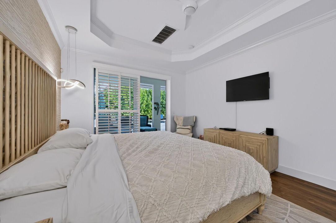
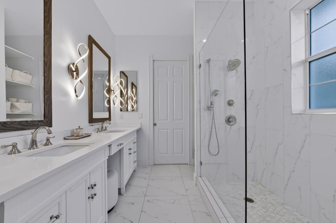
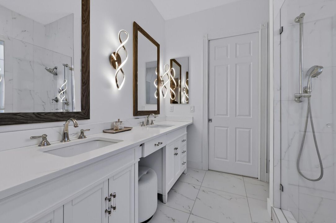
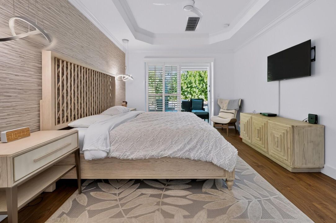
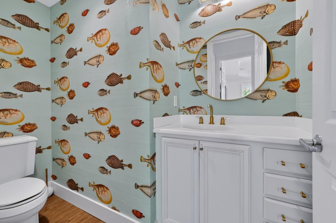
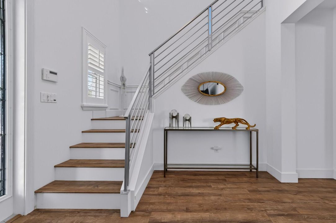
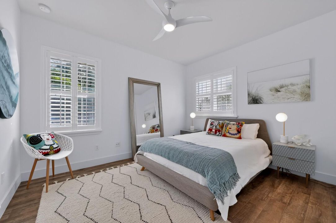
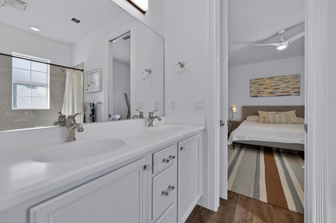
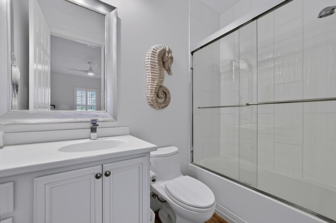
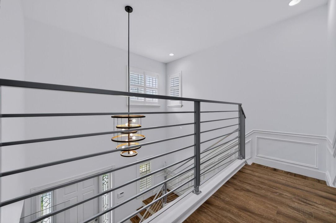
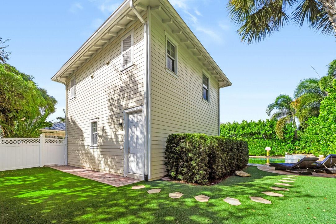
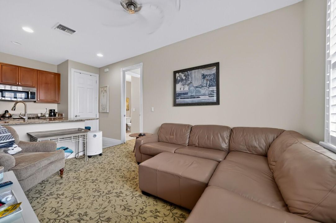
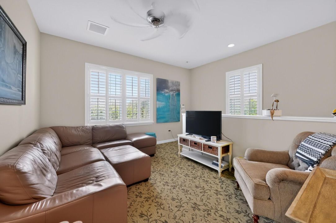
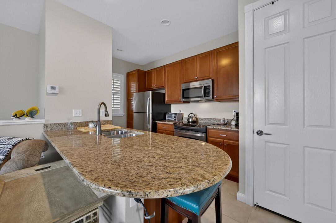
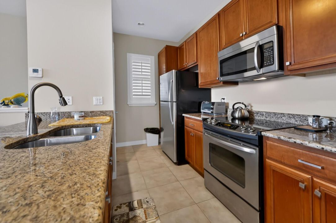
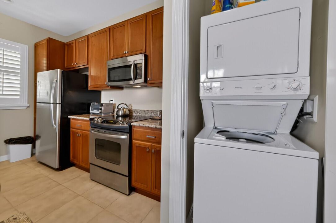
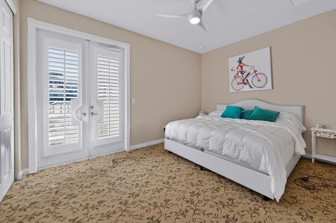
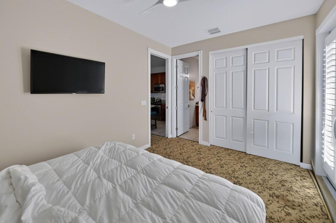
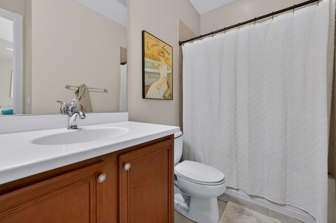
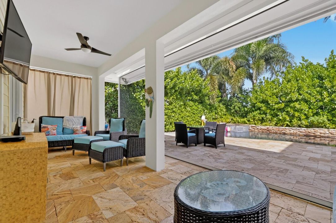
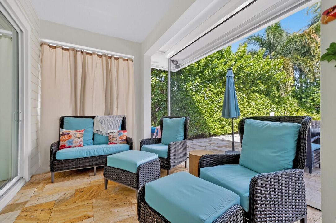
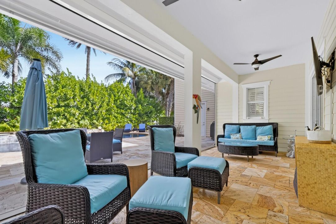
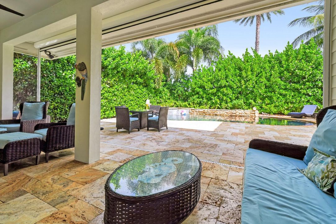
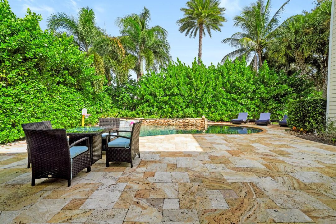
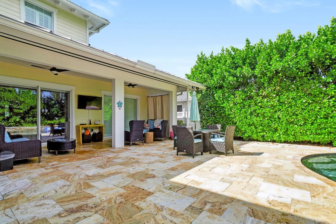
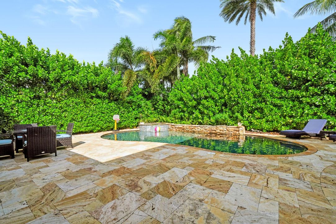
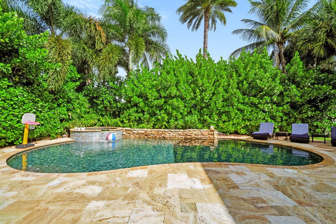
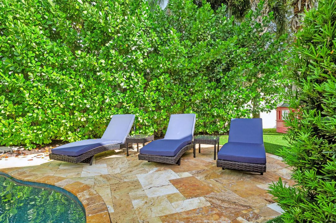
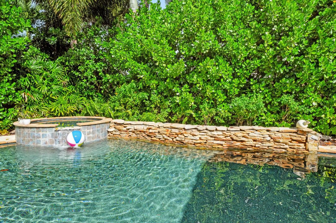
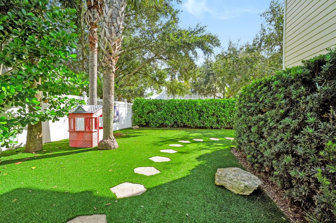
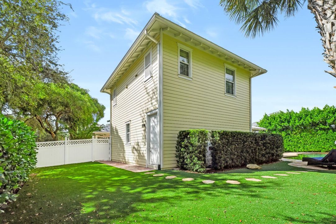
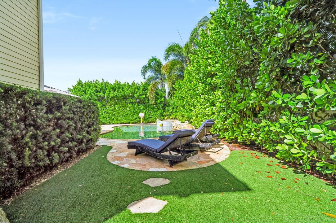
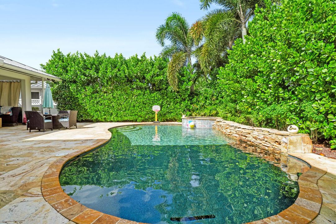
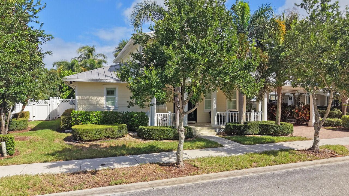
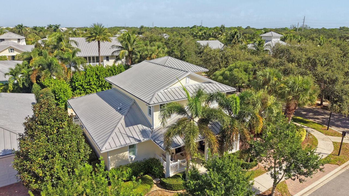
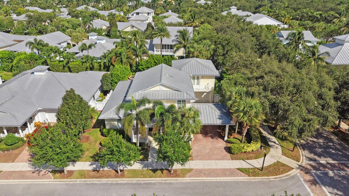
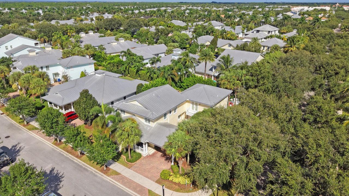
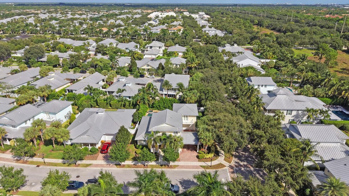
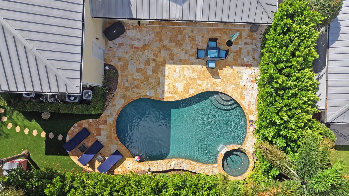
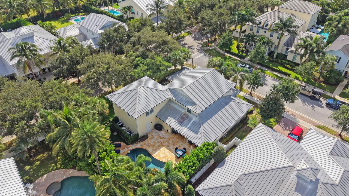
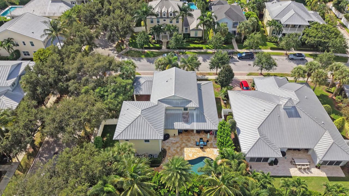
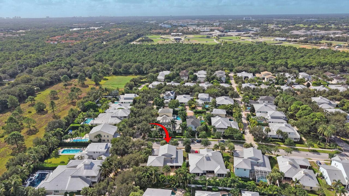
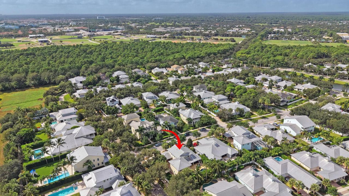
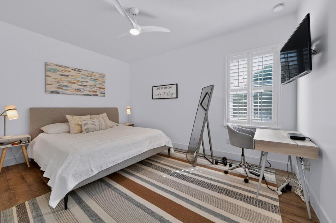
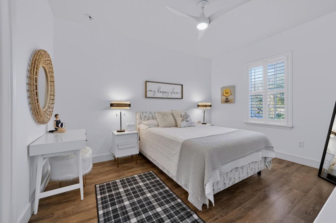
Beautiful Biscayne model situated on a large, private corner lot with a custom pool and spacious backyard—perfect for relaxing or entertaining. The desirable floor plan features a first-floor primary suite, while upstairs offers three additional bedrooms and two full bathrooms, including a convenient Jack-and-Jill bath shared by two of the bedrooms. The home features luxury vinyl flooring throughout most of the living areas, with tile in the bathrooms, plus the convenience of a central vacuum system. A standout feature is the private apartment above the garage with its own separate entrance. Complete with a full kitchen, bathroom, washer and dryer, oversized bedroom, and its own central air conditioning system (just 3 years old), it's ideal for guests, extended family, or rental income.
Ubicación

Detalles

Tipo:
Residential
Estacionamiento:
2 Or More Spaces / Driveway / Parking Garage / Paver Block / No Rv/Boats
Año de construcción:
2010
Lote:
0.22 Hectáreas
Calefacción:
Central
precio por sq. medidor:
$631
Enfriamiento:
Ceiling Fan(s) / Central Air
HOA:
$490

Valuation

Our model vs. what's actually selling nearby.
Estimate
$1,750,000
$950K – $2.5M
Confidence Low
List vs. estimate
$145K above estimate
List $1,895,000 · +8.3%
Our model says this listing is priced above recent comparable activity. Room to negotiate.
Price per sq ft
$631
-7.8% vs. city median $684
Based on
5 MLS comparables
+ 25 public-records sales within 0.5 mi
Median actual sale: $630K
Median of recent comparable listings. Sold comps use closing price, active listings use list price.

Destacados

Annual tax
$14,205
2025
HOA
$490/mo
Pool
Hot Tub
Garage
2 car garage
Pets
Allowed
Más hechos y características
  • Piso

    • Carpet

    • Ceramic Floor

    • Tile

    • Vinyl

    • Wood

    Calefacción

    • Central

    Enfriamiento

    • Ceiling Fan(s)

    • Central Air

    Accesorios

    • Trash Compactor

    • Dishwasher

    • Disposal

    • Dryer

    • Microwave

    • Electric Range

    • Refrigerator

    • Self Cleaning Oven

    • Wall Oven

    • Washer

    Otras características interiores

    • Built-in Features

    • Cooking Island

    • Entrance Foyer

    • Volume Ceilings

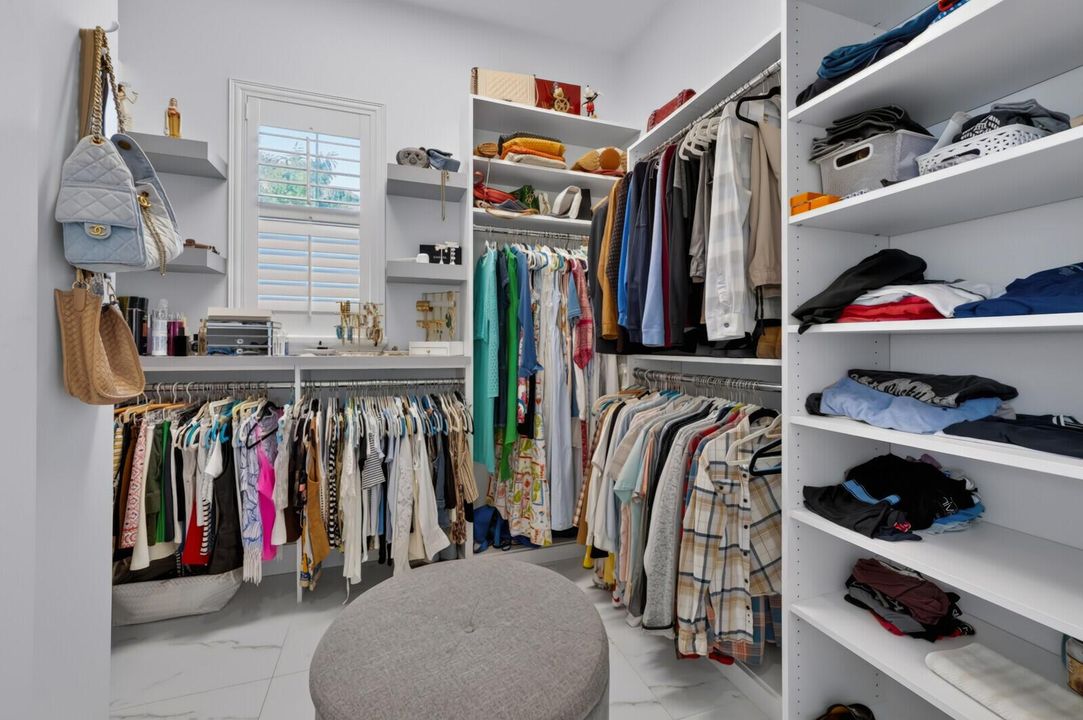
    • Walk-In Closet(s)

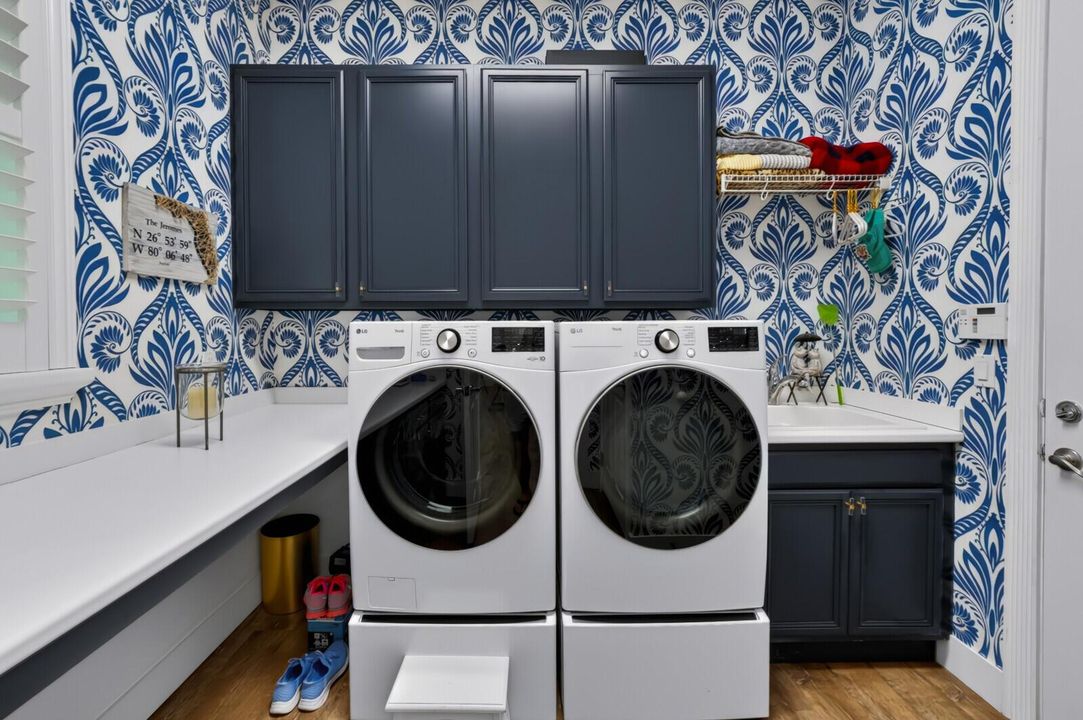
    • Utility Room/Laundry

    Dormitorios y baños

    • Dormitorios: 5

    • Baños completos: 4

  • Estacionamiento

    • 2 Or More Spaces

    • Driveway

    • Parking Garage

    • Paver Block

    • No Rv/Boats

    Propiedad

    • Pisos: 2

    • Piscina Privada: Si

    Lote

    • Lote: 0.22 Hectáreas

    Otra Información de Propiedad

    • Número de Parcela: 30424114100004240

    • Zonificación: MXD (city)

  • Tipo y estilo

    • Tipo de propiedad: Residential

    • Subtipo de propiedad: Single Family Residence

  • Utilidad

    • Electricity Available

    • Sewer Available

    • Water Available

  • Otra información financiera

    • HOA: $490

    • Frecuencia HOA: Monthly

    • Importe anual de impuestos: $14,205

  • Detalles de la fuente

    • MLS ID: B26090656

    Otros hechos

    • Materiales de construcción: Concrete Block With Brick

    • Características de lavandería: Laundry Room / Utility Room/Laundry

    • Características del lote: Less Than 1/4 Acre Lot / Less Than 1 Acre / Fenced

    • Características del patio y el porche: Patio

    • Características de la piscina: Hot Tub / Private / Pool/Spa Combo

    • Características de la ventana: Complete Impact Glass

    • Caras de dirección: South

    • Otras estructuras: Livable / Guest House

    • Estilo arquitectónico: Two Story

    • Espacios de garaje: 2

    • Garaje adjunto: Si

    • Garaje: Si

    • Salón: 3003

    • Fuente de agua: Public

    • Nombre de subdivisión: MALLORY CREEK AT ABACOA 2,Mallory Creek

Consulta privada
Habla con el asesor de este inmueble.
Planos, documentos del HOA, comparables off-market, agendar una visita privada — un solo mensaje directo al especialista local.

Más como esta

Nuevo
En Venta
$2,360,000
Condo / Coop
2 camas · 3 baños · 2,774 sqft
AZURE CONDO,AZURE, Palm Beach Gardens
2720 Donald Ross Road # 202, Palm Beach Gardens FL 33410
Nuevo
En Venta
$1,749,900
Casa
4 camas · 3 baños · 3,816 sqft
ALTON NEIGHBORHOOD, Palm Beach Gardens
13241 Alton Road, Palm Beach Gardens FL 33418
Nuevo
En Venta
$1,555,000
Casa
4 camas · 4 baños · 2,421 sqft
WINDSOR PARK AT ABACOA PL,Abacao, Jupiter
2724 Wymberly Dr, Jupiter FL 33458
Nuevo
En Venta
$1,350,000
Casa
3 camas · 2 baños · 1,962 sqft
Island at Abacoa,Abacoa, Jupiter
246 Barbados Drive, Jupiter FL 33458
Nuevo
En Venta
$2,250,000
Condo / Coop
3 camas · 2 baños · 1,866 sqft
SPYGLASS AT ADMIRALS COVE ,Admirals Cove, Jupiter
310 SPYGLASS Way, Jupiter FL 33477
Nuevo
En Venta
$1,600,000
Casa
4 camas · 4 baños · 3,593 sqft
ALTON NEIGHBORHOOD 1,ALTON, Palm Beach Gardens
5017 Grandiflora Road, Palm Beach Gardens FL 33418
Nuevo
En Venta
$1,899,000
Casa
4 camas · 3 baños · 3,350 sqft
ESTATES OF SIMS CREEK, Jupiter
115 Magic Way, Jupiter FL 33458
Nuevo
En Venta
$2,395,000
Casa
3 camas · 3 baños · 3,586 sqft
FRENCHMANS RESERVE PCD G,Frenchmans Reserve, Palm Beach Gardens
705 Cote Azur Drive, Palm Beach Gardens FL 33410

Mercado cerca de esta dirección

Conteos en vivo en la misma zona.
Ver todo

The multiple listing information is provided by the Miami Association of REALTORS® from a copyrighted compilation of listings. The compilation of listings and each individual listing are ©2026-present Miami Association of REALTORS®. All Rights Reserved. The information provided is for consumers' personal, noncommercial use and may not be used for any purpose other than to identify prospective properties consumers may be interested in purchasing. All properties are subject to prior sale or withdrawal. All information provided is deemed reliable but is not guaranteed accurate, and should be independently verified. Listing courtesy of: Donohue Real Estate, LLC