Vender tu casa
Valoración gratuita de tu hogar
Contacto
Cuéntenos sobre sus necesidades

10316 WINE PRESS AVENUE

Casa En Venta
$414,900

BTC: 4.99879518

ETH: 170.60032895

1 días
5 camas
3 baños
2,636 sqft

Visión general

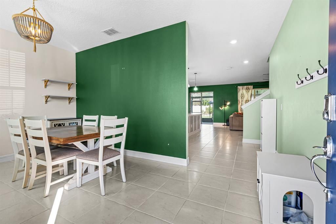
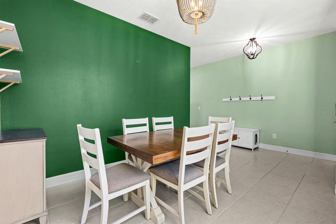
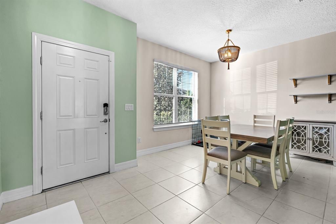
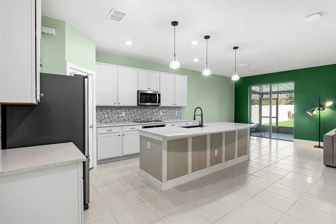
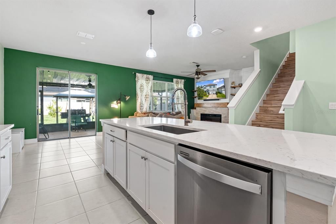
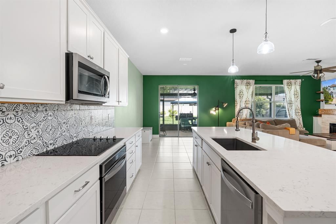
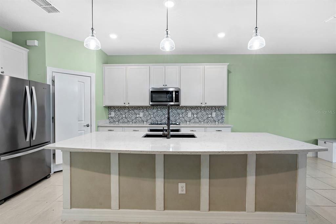
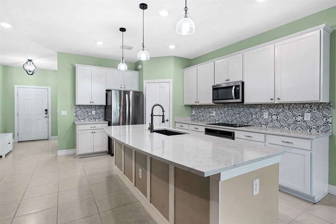
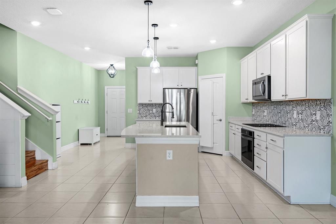
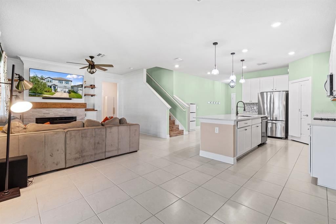
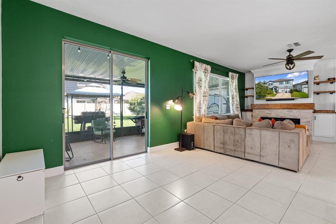
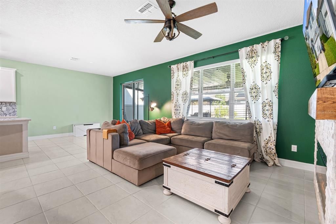
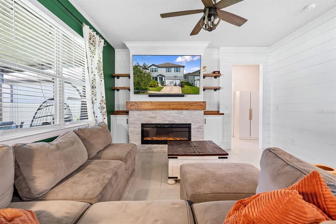
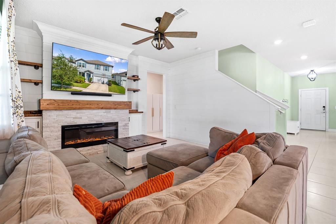
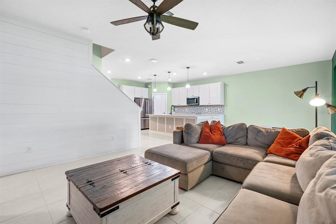
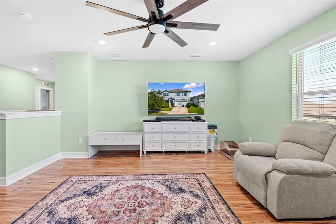
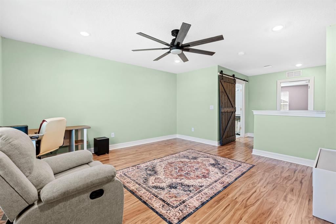
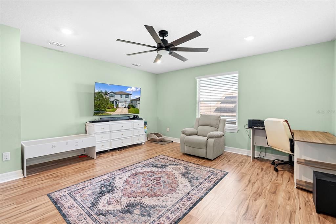
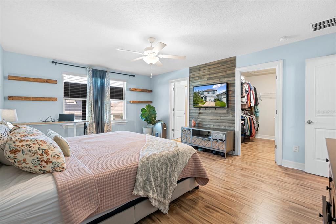
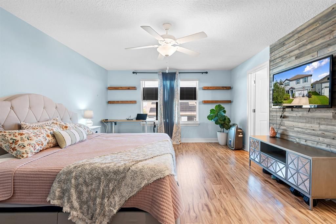
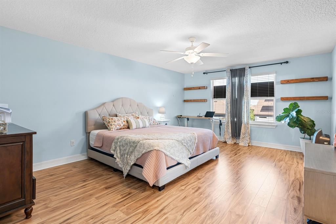
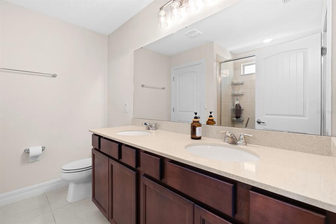
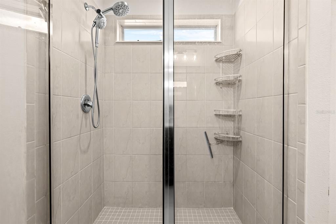
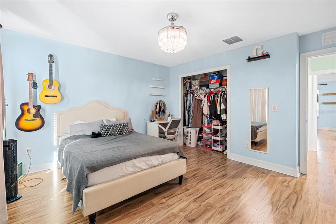
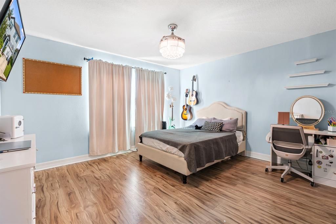
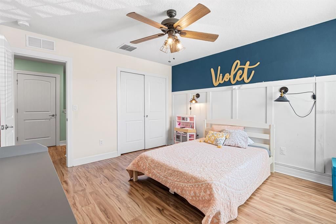
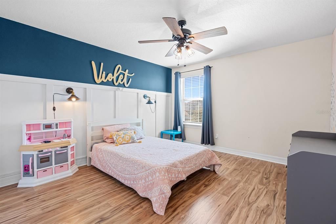
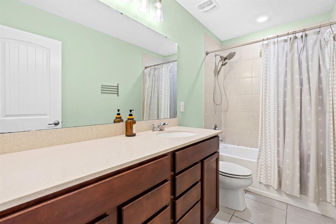
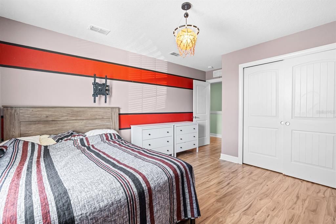
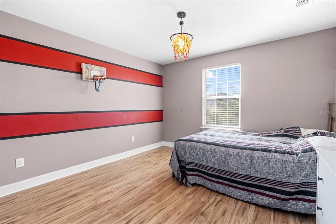
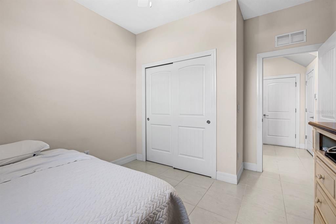
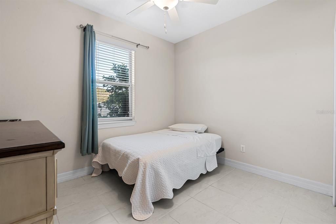
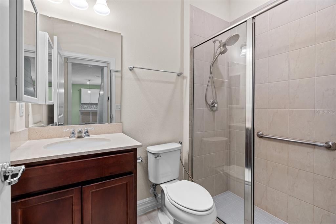
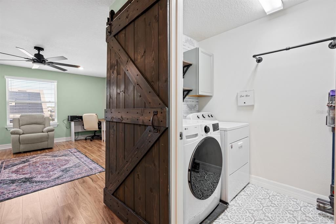
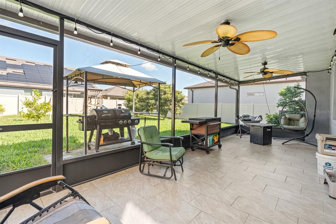
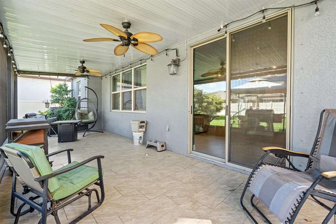
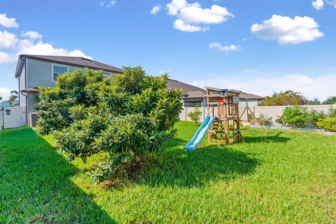
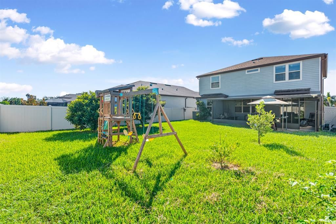
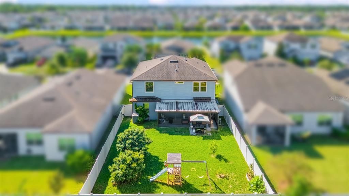
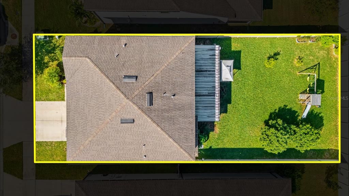
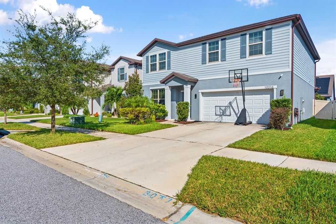
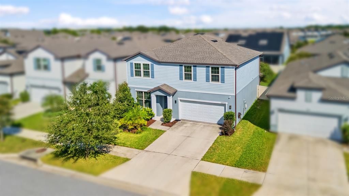
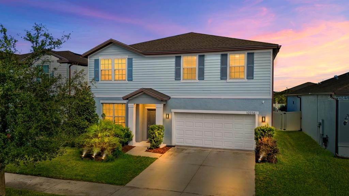
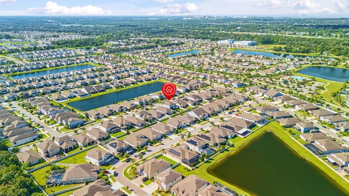
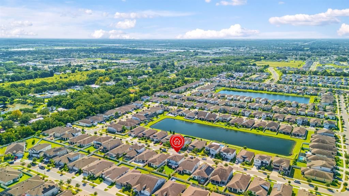
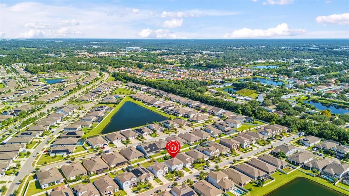
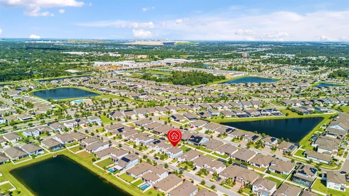
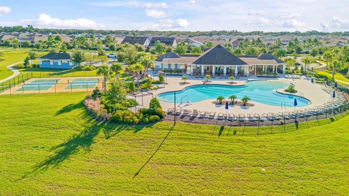
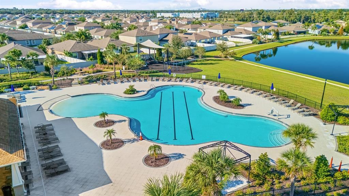
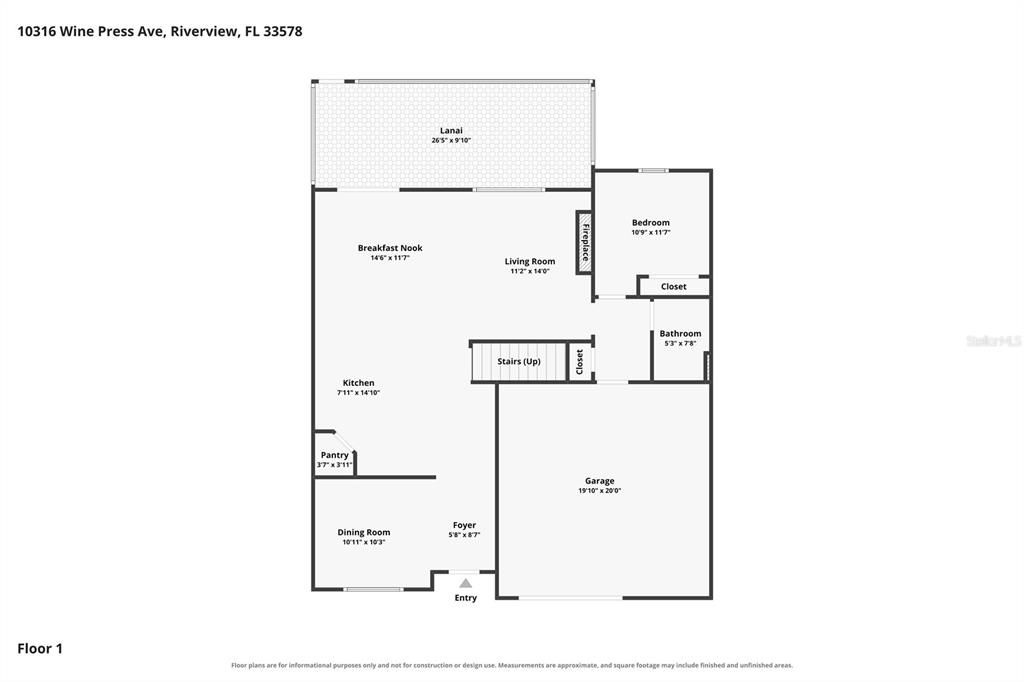
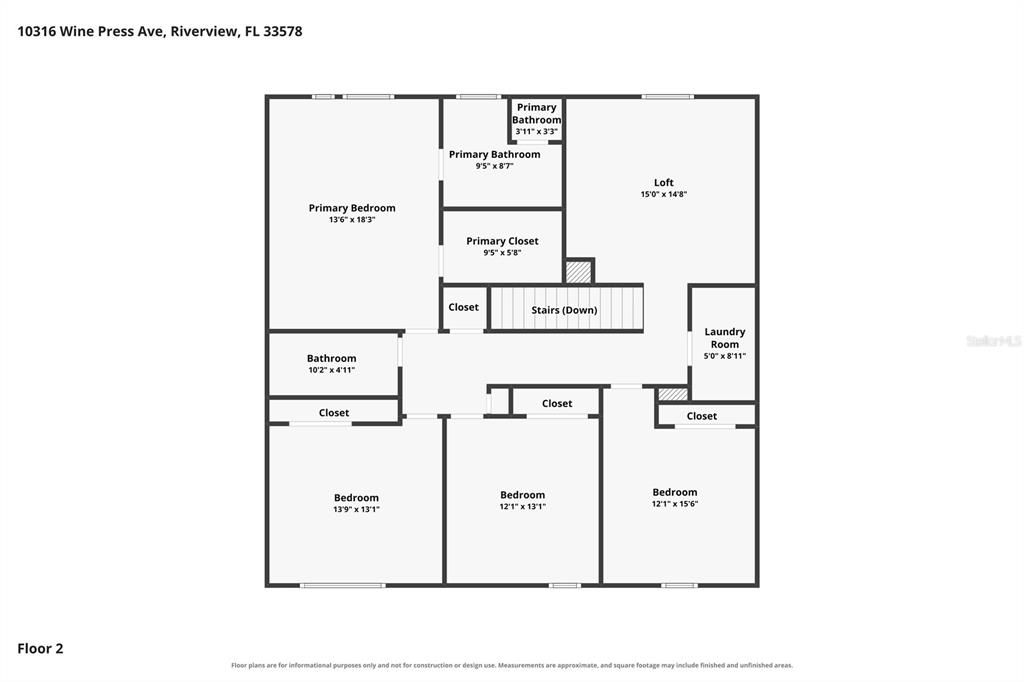
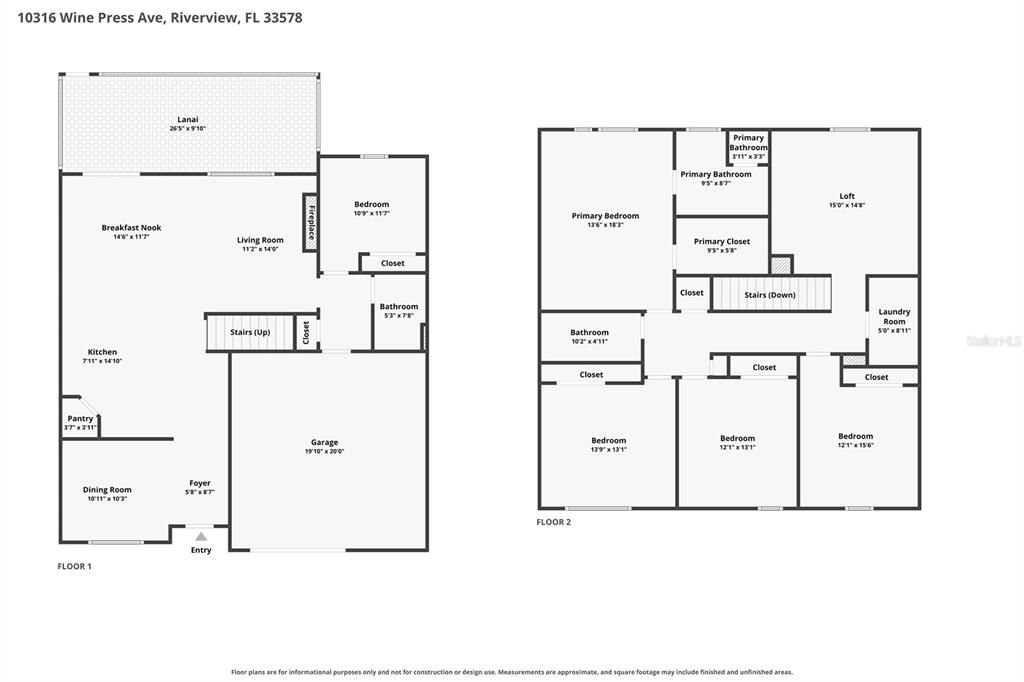
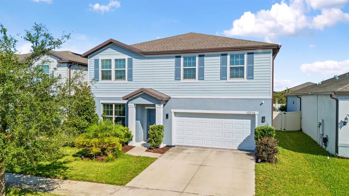
Welcome to this beautifully designed two-story home in the desirable Ventana Groves community of Riverview! Offering 5 bedrooms, 3 bathrooms, and a versatile floor plan, this home provides the perfect blend of comfort, style, and functionality. The light and bright interior features an open-concept layout that seamlessly connects the kitchen and living areas, creating an inviting space for everyday living and entertaining. The spacious kitchen is a standout, featuring white cabinetry, quartz countertops, stainless steel appliances, a built-in oven, a stainless steel range hood, a corner pantry, and an oversized island with additional counter space and seating. The adjacent living area showcases a striking accent wall, a modern electric fireplace, and decorative wood accents that add warmth and character to the space. The spacious primary suite offers a relaxing retreat at the end of the day, with room to unwind and a private setting separate from the home’s main gathering areas. With five bedrooms and three full bathrooms, the thoughtfully designed floor plan also provides flexibility for guests, a home office, or a growing household. Upstairs, a generous bonus living area offers endless possibilities for a media room, game room, play area, or additional gathering space. Step outside to a fully fenced backyard with a covered and screened patio, providing a comfortable setting for outdoor dining, entertaining, or relaxing while enjoying your private outdoor space. A dedicated play area adds even more versatility to the backyard. Ideally located in Riverview, Ventana Groves offers convenient access to shopping, dining, entertainment, and major roadways, making it easy to enjoy everything the Tampa Bay area has to offer. With its spacious layout, stylish finishes, and inviting indoor-outdoor living spaces, this home is a wonderful opportunity to make Riverview home. Schedule your private showing today!

Ubicación

Detalles

Tipo:
Residential
Estacionamiento:
Sin datos
Año de construcción:
2020
Lote:
0.14 Hectáreas
Calefacción:
Central
precio por sq. medidor:
$157
Enfriamiento:
Central Air
HOA:
$107

Valuation

Our model vs. what's actually selling nearby.
Estimate
$432,500
$381K – $496K
Confidence Low
List vs. estimate
$17K below estimate
List $414,900 · -4.1%
Our model says this listing is priced below recent comparable activity. Expect competition.
Price per sq ft
$157
-17.3% vs. city median $190
Based on
16 MLS comparables
Median of recent comparable listings. Sold comps use closing price, active listings use list price.

Destacados

Annual tax
$7,843
2025
HOA
$107/yr
Garage
2 car garage
Pets
Allowed
Más hechos y características
  • Piso

    • Luxury Vinyl

    • Tile

    Calefacción

    • Central

    Enfriamiento

    • Central Air

    Accesorios

    • Dishwasher

    • Dryer

    • Microwave

    • Range

    • Washer

    Otras características interiores

    • Ceiling Fan(s)

    • Kitchen/Family Room Combo

    • PrimaryBedroom Upstairs

    • Stone Counters

    • Walk-In Closet(s)

    Dormitorios y baños

    • Dormitorios: 5

    • Baños completos: 3

  • Propiedad

    • Pisos: Two

    • Características Exteriores: Lighting / Sidewalk

    Lote

    • Lote: 0.14 Hectáreas

    Otra Información de Propiedad

    • Número de Parcela: U303020C0B00001800008.0

    • Zonificación: PD

  • Tipo y estilo

    • Tipo de propiedad: Residential

    • Subtipo de propiedad: Single Family Residence

  • Utilidad

    • BB/HS Internet Available

    • Cable Available

    • Public

    • Water Connected

  • Otra información financiera

    • HOA: $107

    • Frecuencia HOA: Annually

    • Importe anual de impuestos: $7,844

  • Detalles de la fuente

    • MLS ID: TB8559209

    Otros hechos

    • Materiales de construcción: Block / Stucco

    • Detalles de la fundación: Slab

    • Características de la chimenea: Electric

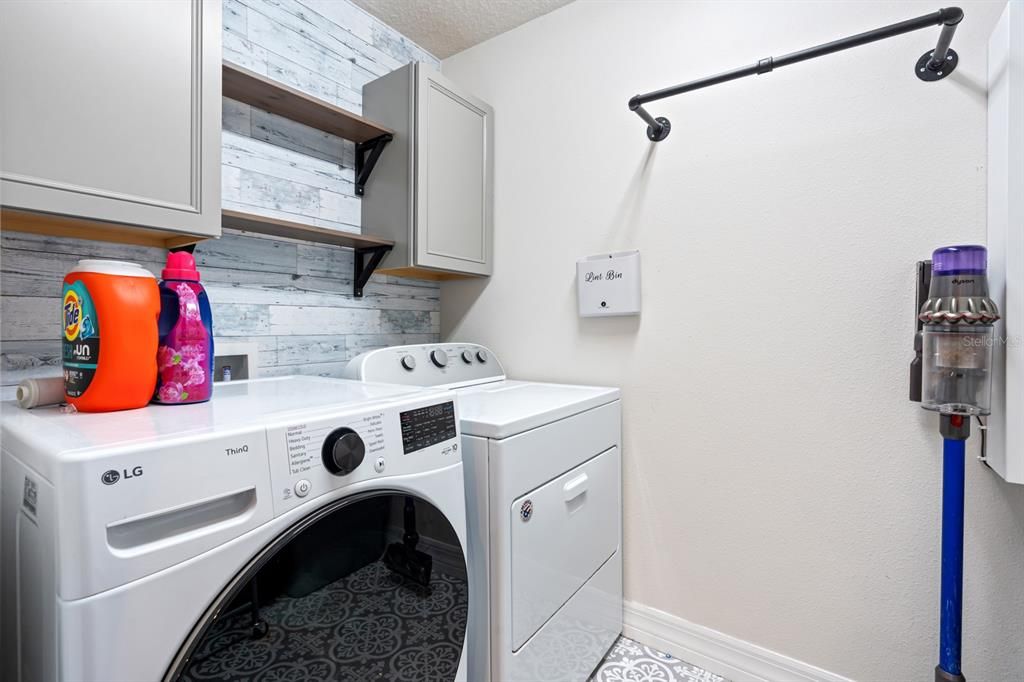
    • Características de lavandería: Laundry Room

    • Caras de dirección: South

    • Hogar: Si

    • Espacios de garaje: 2

    • Garaje adjunto: Si

    • Garaje: Si

    • Salón: 2636

    • Fuente de agua: Public

    • Tamaño de la parcela: 50 x 120

    • Nombre de subdivisión: VENTANA GRVS PH 2B

Consulta privada
Habla con el asesor de este inmueble.
Planos, documentos del HOA, comparables off-market, agendar una visita privada — un solo mensaje directo al especialista local.

Más como esta

En Venta
$419,000
Casa
6 camas · 3 baños · 3,080 sqft
CARRIAGE POINTE PH 1, GIBSONTON
8427 CARRIAGE POINTE DRIVE
Nuevo
En Venta
$360,000
Casa
4 camas · 2 baños · 1,933 sqft
RIVERCREST PH 2 PRCL K AN, RIVERVIEW
11607 MOUNTAIN BAY DRIVE
Nuevo
En Venta
$299,900
Casa
3 camas · 2 baños · 1,507 sqft
SOUTH POINTE PH 8, RIVERVIEW
13233 EARLY RUN LANE
Nuevo
En Venta
$418,000
Casa
4 camas · 2 baños · 2,792 sqft
PARKWAY CENTER SINGLE FAMILY P, RIVERVIEW
8804 SANDY PLAINS DRIVE
Nuevo
En Venta
$349,900
Casa
4 camas · 2 baños · 1,936 sqft
SOUTH POINTE PH 3A 3B, RIVERVIEW
12517 MIDPOINTE DRIVE
Nuevo
En Venta
$499,900
Casa
4 camas · 2 baños · 2,879 sqft
OAK CREEK PRCL 1B, RIVERVIEW
7127 FOREST MERE DRIVE
Nuevo
En Venta
$349,900
Casa
4 camas · 2 baños · 1,936 sqft
SOUTH POINTE PH 3A 3B, RIVERVIEW
12108 DAWN VISTA DRIVE
Nuevo
En Venta
$399,900
Casa
6 camas · 3 baños · 2,614 sqft
FERN HILL PH 3, RIVERVIEW
10213 BOGGY MOSS DRIVE

Mercado cerca de esta dirección

Conteos en vivo en la misma zona.
Ver todo

The multiple listing information is provided by the Stellar MLS from a copyrighted compilation of listings. The compilation of listings and each individual listing are ©2026-present Stellar MLS. All Rights Reserved. The information provided is for consumers' personal, noncommercial use and may not be used for any purpose other than to identify prospective properties consumers may be interested in purchasing. All properties are subject to prior sale or withdrawal. All information provided is deemed reliable but is not guaranteed accurate, and should be independently verified. Listing courtesy of: RE/MAX REALTY UNLIMITED