Vender tu casa
Valoración gratuita de tu hogar
Contacto
Cuéntenos sobre sus necesidades

11607 MOUNTAIN BAY DRIVE

Casa En Venta
$360,000

BTC: 4.33734940

ETH: 148.02631579

1 días
4 camas
2 baños
1,933 sqft

Visión general

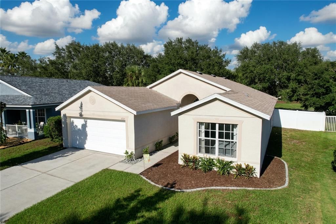
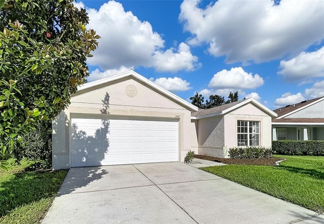
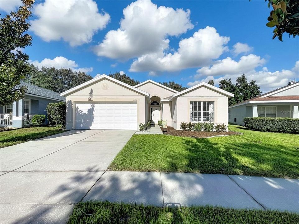
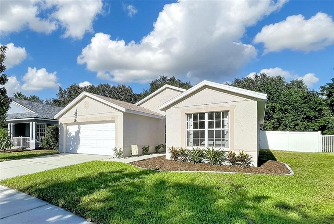
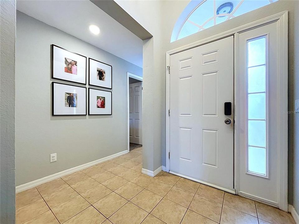
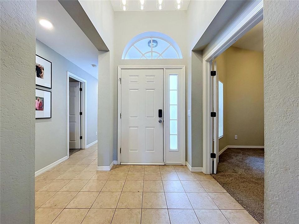
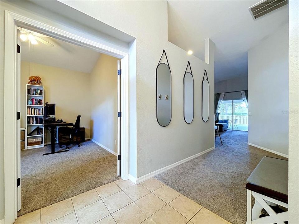
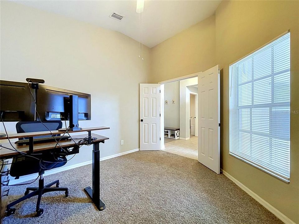
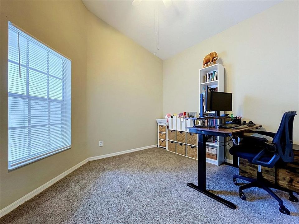
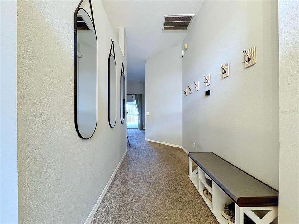
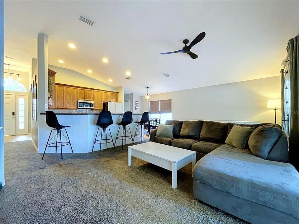
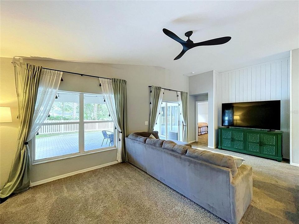
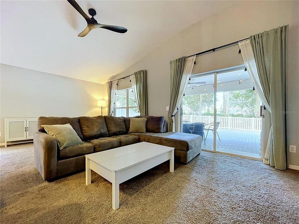
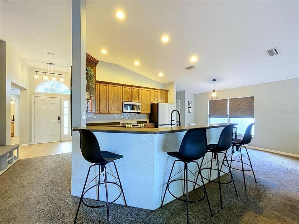
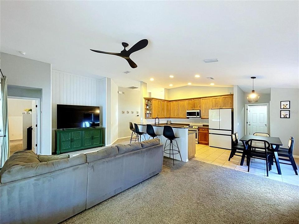
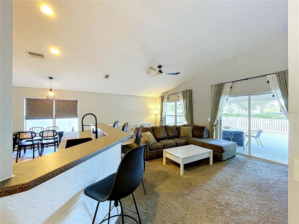
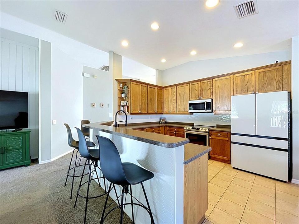
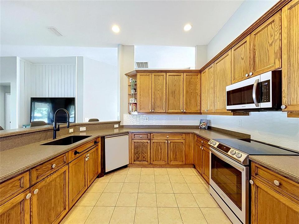
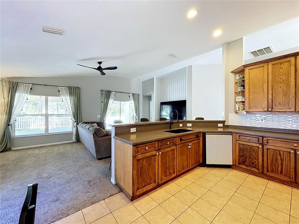
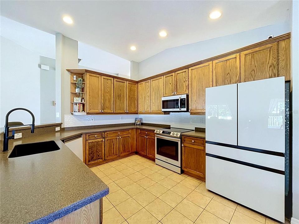
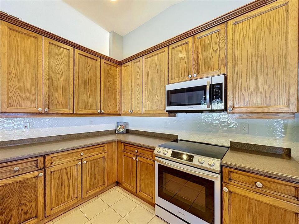
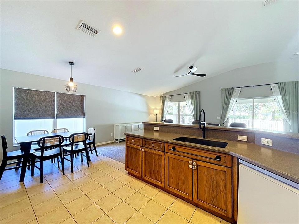
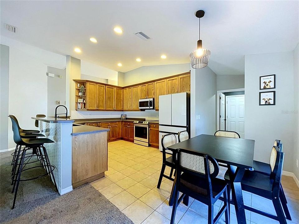
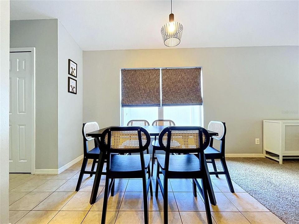
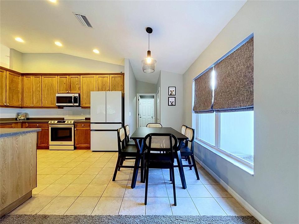
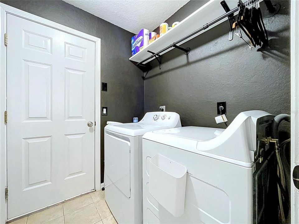
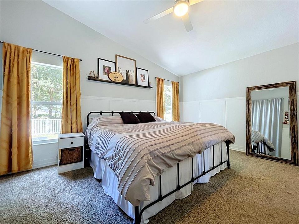
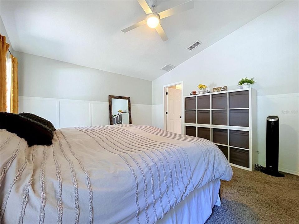
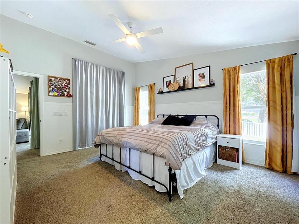
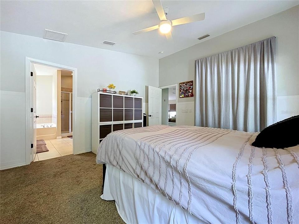
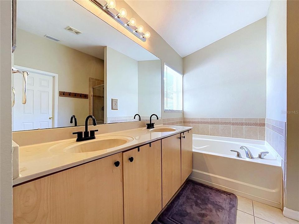
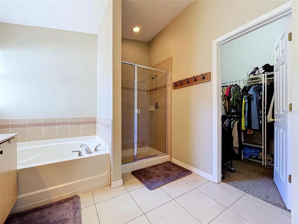
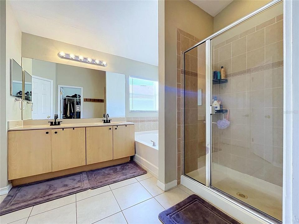
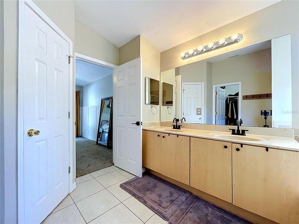
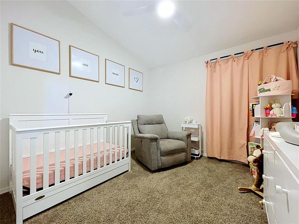
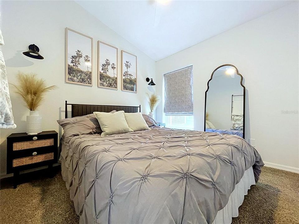
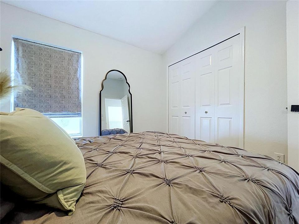
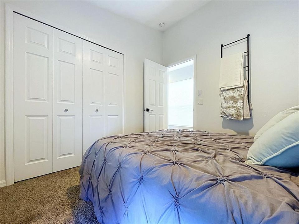
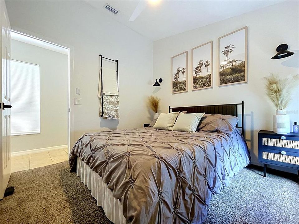
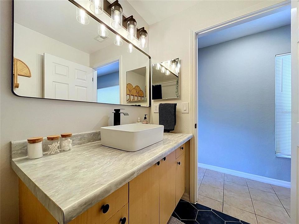
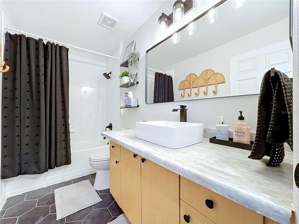
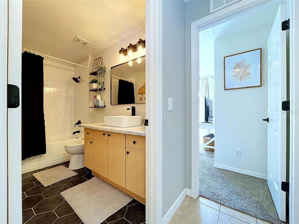
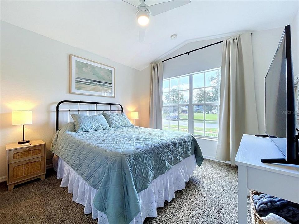
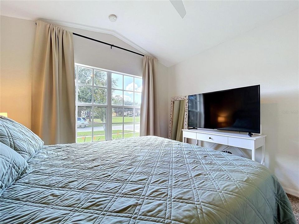
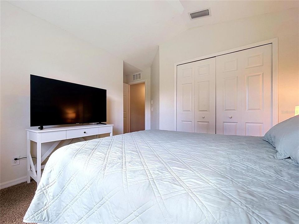
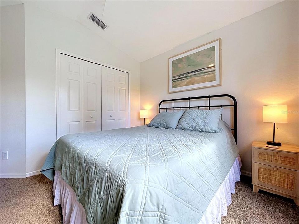
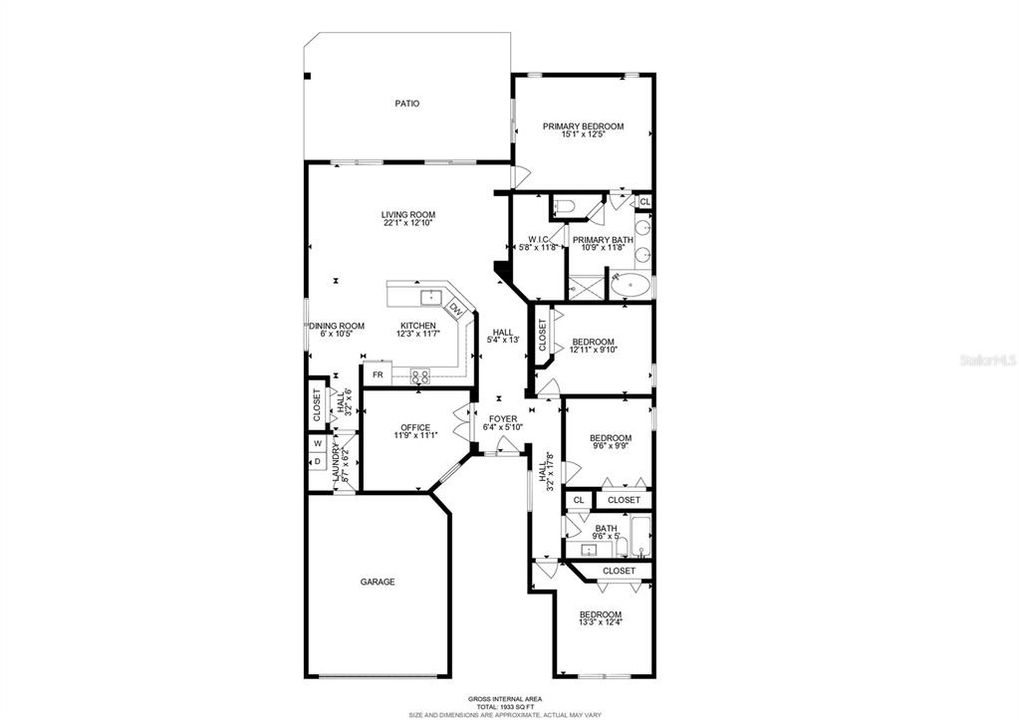
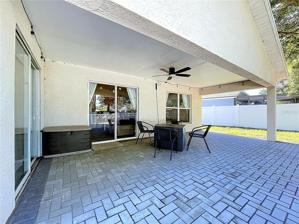
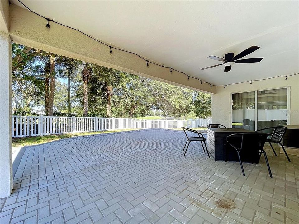
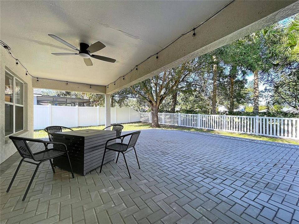
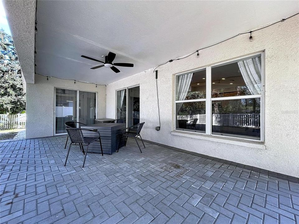
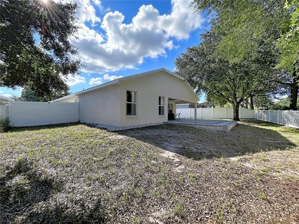
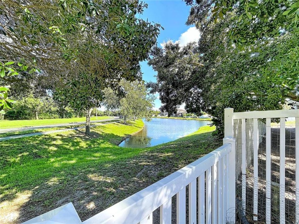
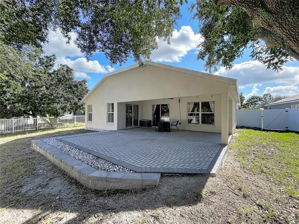
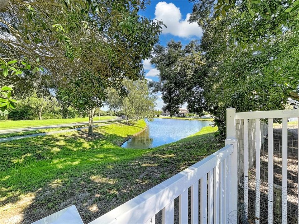
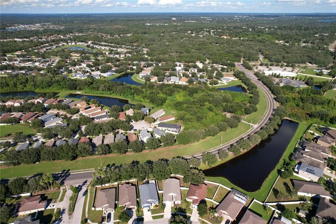
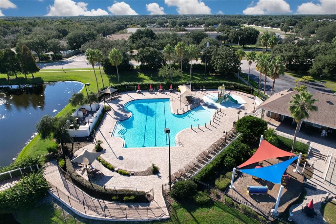
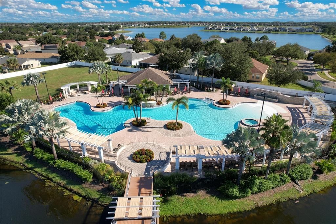
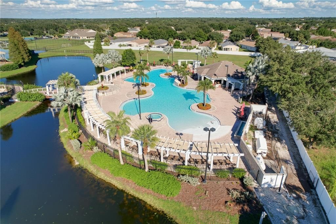
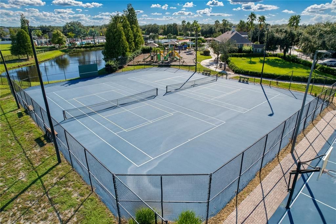
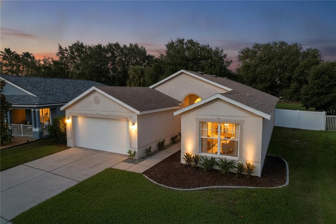
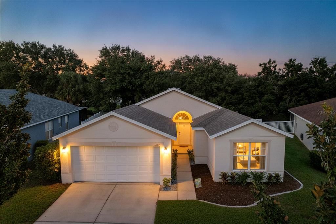
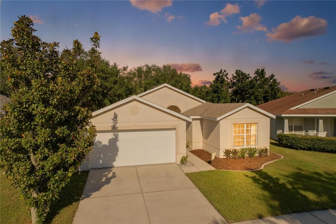
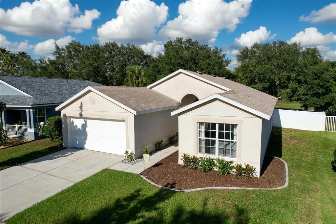
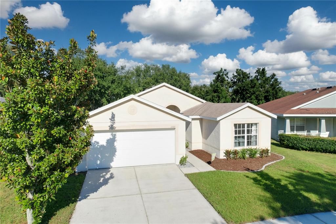
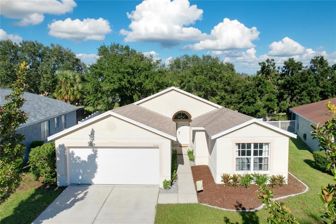
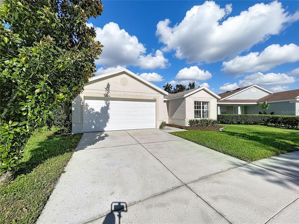
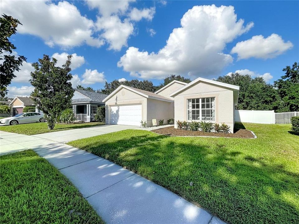
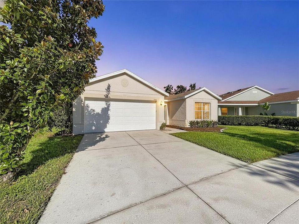
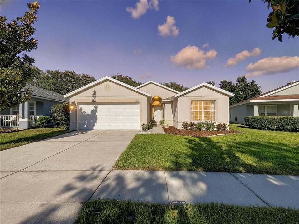
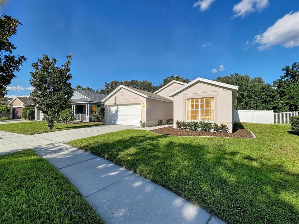
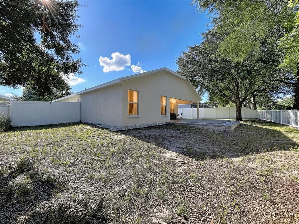
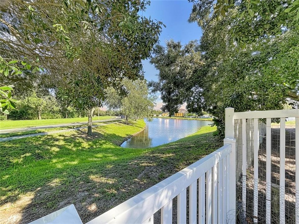
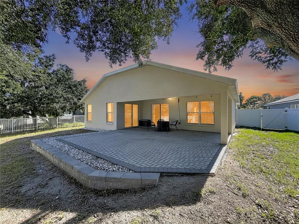
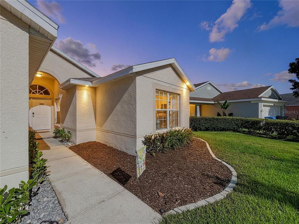
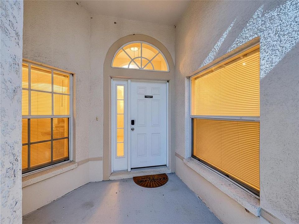
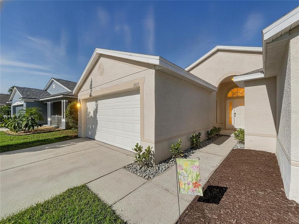
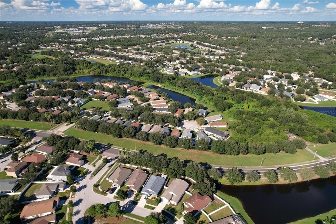
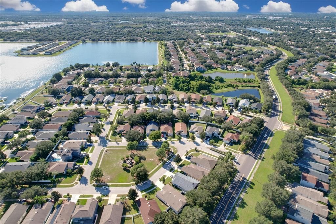
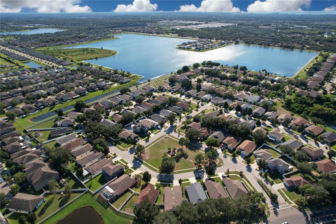
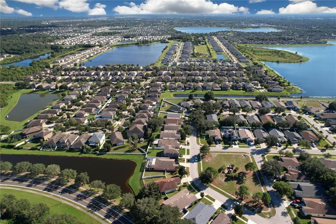
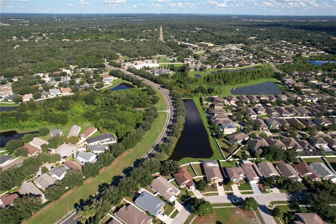
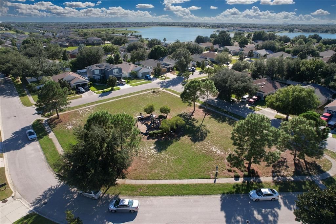
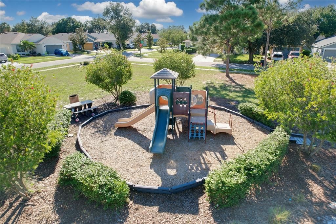
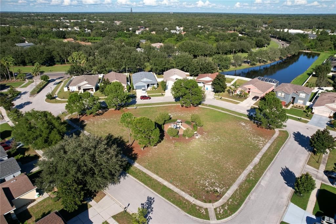
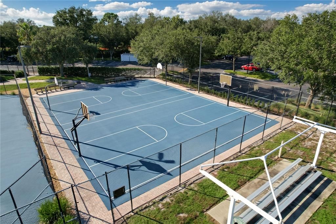
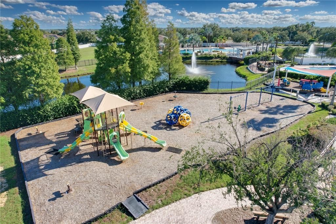
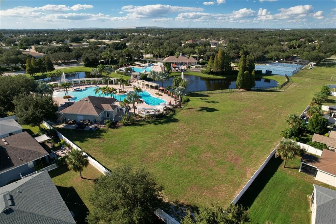
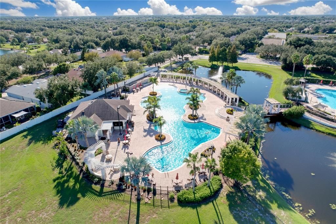
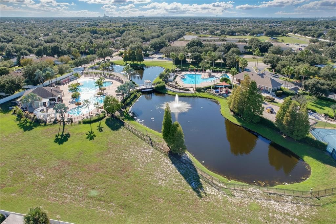
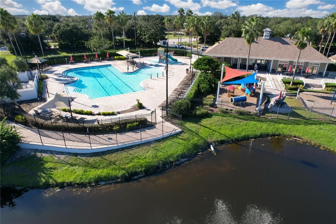
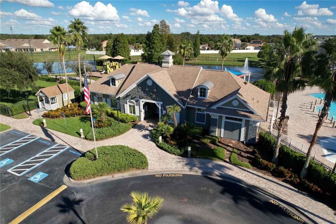
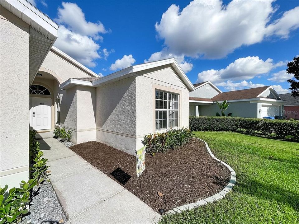
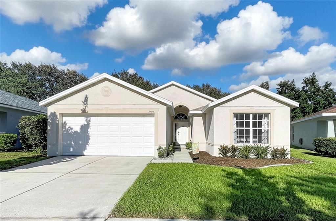
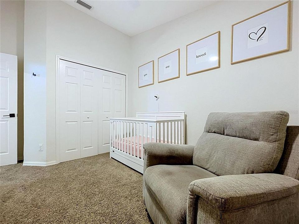
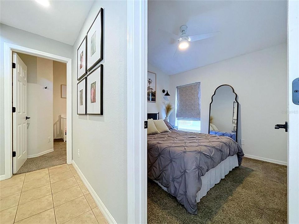
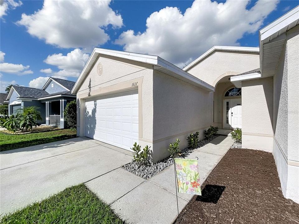
Welcome home to this spacious 4-bedroom, 2-bath home with a separate OFFICE/DEN, located in the highly desirable Rivercrest community! Step inside to soaring ceilings, abundant natural light, updated light fixtures and ceiling fans throughout, and a functional layout designed for both everyday living and entertaining. The kitchen offers plenty of storage with 42" maple cabinetry, decorative end shelving, crown molding, Corian countertops, stainless steel appliances (2024), a breakfast bar, and space for a casual dining table. The kitchen opens directly to the family room, creating a comfortable and inviting gathering space for family and friends. The primary suite features a HUGE walk-in closet and an en-suite bathroom with dual cultured-marble vanities, a relaxing garden tub, and separate walk-in shower. Three additional bedrooms share a full hall bath, while a dedicated laundry room and attached 2-car garage provide added convenience. The washer and dryer convey with the home, and a NEW A/C system installed in 2026 offers an additional major update for the next owner. Step outside to a beautifully updated backyard featuring attractive pavers and a vinyl privacy fence installed in 2023, creating a wonderful space for entertaining, relaxing, or enjoying a peaceful outdoor retreat. Rivercrest offers an impressive array of community amenities, including multiple swimming pools, a family water park, clubhouse and recreation center, fitness center, basketball and tennis courts, playgrounds and tot lots, an athletic field, mini-parks, and scenic walking trails surrounding the community's approximately 40-acre lake. The neighborhood also offers convenient access to an elementary school, Montessori school, and daycare — all of these amenities for less than $18 per month in HOA fees! Ideally located near I-75, Rivercrest provides easy access to shopping, dining, MacDill AFB, South Tampa, Sarasota, and Florida's Gulf Coast beaches.

Ubicación

Detalles

Tipo:
Residential
Estacionamiento:
Sin datos
Año de construcción:
2006
Lote:
0.15 Hectáreas
Calefacción:
Central
precio por sq. medidor:
$186
Enfriamiento:
Central Air
HOA:
$220

Valuation

Our model vs. what's actually selling nearby.
Estimate
$365,450
$320K – $410K
Confidence Medium
List vs. estimate
At estimate
List $360,000 · -1.5%
List is in line with recent comparable activity.
Price per sq ft
$186
-2.2% vs. city median $190
Based on
54 MLS comparables
Median of recent comparable listings. Sold comps use closing price, active listings use list price.

Destacados

Annual tax
$7,170
2025
HOA
$220/yr
Pool
Other
Pets
Allowed
Más hechos y características
  • Piso

    • Carpet

    • Tile

    Calefacción

    • Central

    Enfriamiento

    • Central Air

    Accesorios

    • Dishwasher

    • Microwave

    • Range

    • Refrigerator

    Otras características interiores

    • Ceiling Fan(s)

    • High Ceilings

    • Open Floorplan

    • Walk-In Closet(s)

    • Window Treatments

    Dormitorios y baños

    • Dormitorios: 4

    • Baños completos: 2

  • Propiedad

    • Pisos: One

    • Características Exteriores: Sidewalk

    Lote

    • Lote: 0.15 Hectáreas

    Otra Información de Propiedad

    • Número de Parcela: U33302080R00003500039.0

    • Zonificación: PD

  • Tipo y estilo

    • Tipo de propiedad: Residential

    • Subtipo de propiedad: Single Family Residence

  • Utilidad

    • Public

  • Otra información financiera

    • HOA: $220

    • Frecuencia HOA: Annually

    • Importe anual de impuestos: $7,170

  • Detalles de la fuente

    • MLS ID: TB8555921

    Otros hechos

    • Materiales de construcción: Block

    • Detalles de la fundación: Slab

    • Características de lavandería: Laundry Room

    • Características de la piscina: Other

    • Caras de dirección: Southwest

    • Garaje adjunto: Si

    • Garaje: Si

    • Salón: 1933

    • Fuente de agua: Public

    • Tamaño de la parcela: 56.32 x 113

    • Nombre de subdivisión: RIVERCREST PH 2 PRCL K AN

Consulta privada
Habla con el asesor de este inmueble.
Planos, documentos del HOA, comparables off-market, agendar una visita privada — un solo mensaje directo al especialista local.

Más como esta

Nuevo
En Venta
$414,900
Casa
5 camas · 3 baños · 2,636 sqft
VENTANA GRVS PH 2B, RIVERVIEW
10316 WINE PRESS AVENUE
Nuevo
En Venta
$299,900
Casa
3 camas · 2 baños · 1,507 sqft
SOUTH POINTE PH 8, RIVERVIEW
13233 EARLY RUN LANE
Nuevo
En Venta
$349,900
Casa
4 camas · 2 baños · 1,936 sqft
SOUTH POINTE PH 3A 3B, RIVERVIEW
12517 MIDPOINTE DRIVE
Nuevo
En Venta
$349,900
Casa
4 camas · 2 baños · 1,936 sqft
SOUTH POINTE PH 3A 3B, RIVERVIEW
12108 DAWN VISTA DRIVE
Nuevo
En Venta
$399,900
Casa
6 camas · 3 baños · 2,614 sqft
FERN HILL PH 3, RIVERVIEW
10213 BOGGY MOSS DRIVE
Nuevo
En Venta
$439,000
Casa
5 camas · 3 baños · 2,470 sqft
TRIPLE CRK VILLAGE M-2, RIVERVIEW
12625 TANNENCREST DRIVE
Nuevo
En Venta
$400,000
Casa
4 camas · 2 baños · 2,226 sqft
BELL CREEK LANDING, RIVERVIEW
11484 BROOK EDGE AVENUE
Nuevo
En Venta
$290,000
Casa
4 camas · 3 baños · 2,006 sqft
TRIPLE CREEK PH 1 VILLAGE D, RIVERVIEW
13211 ROYAL PINES AVENUE

Mercado cerca de esta dirección

Conteos en vivo en la misma zona.
Ver todo

The multiple listing information is provided by the Stellar MLS from a copyrighted compilation of listings. The compilation of listings and each individual listing are ©2026-present Stellar MLS. All Rights Reserved. The information provided is for consumers' personal, noncommercial use and may not be used for any purpose other than to identify prospective properties consumers may be interested in purchasing. All properties are subject to prior sale or withdrawal. All information provided is deemed reliable but is not guaranteed accurate, and should be independently verified. Listing courtesy of: EXIT BAYSHORE REALTY