Vender tu casa
Valoración gratuita de tu hogar
Contacto
Cuéntenos sobre sus necesidades
10331 ADDISON SHORE WAY

Casa En Venta
$423,500

BTC: 5.05279485

ETH: 159.81132075

1 días
3 camas
2 baños
2,003 sqft

Visión general

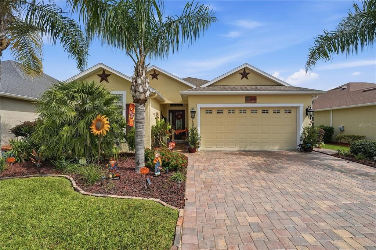
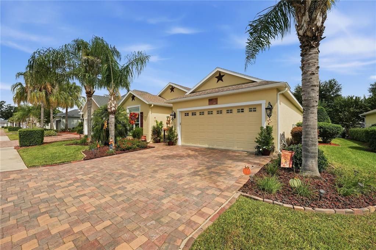
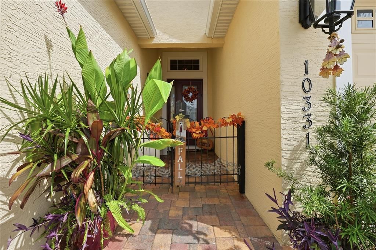
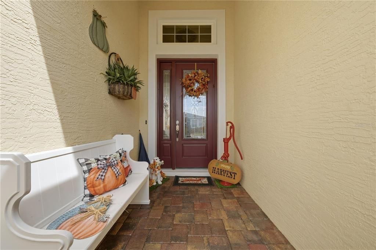
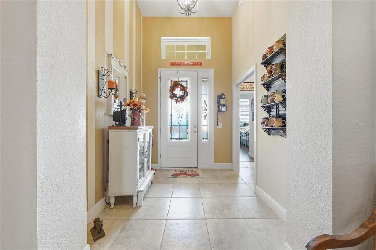
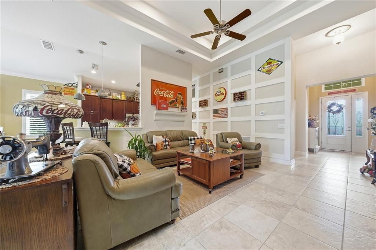
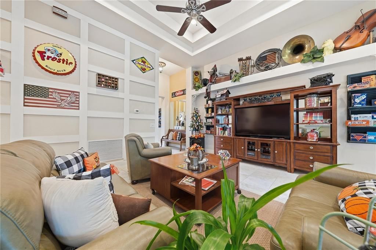
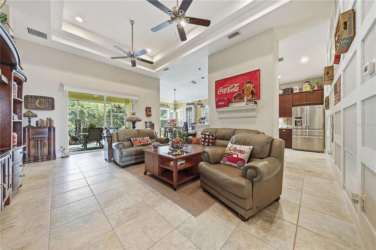
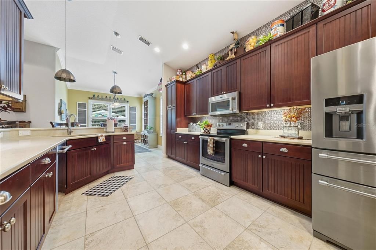
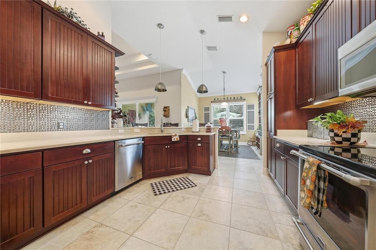
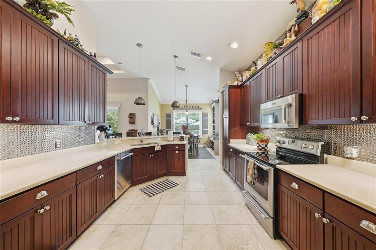
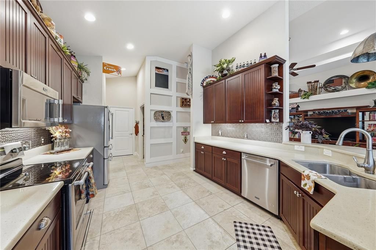
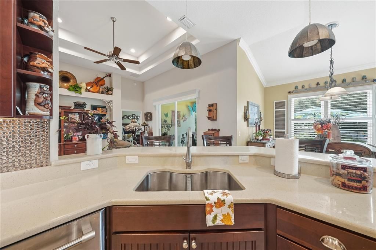
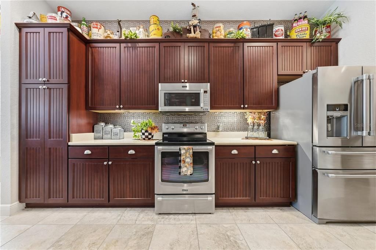
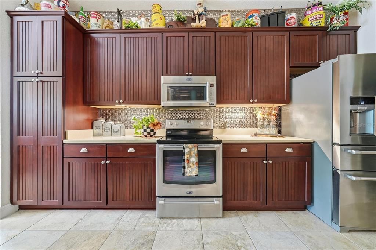
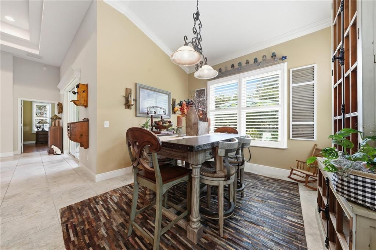
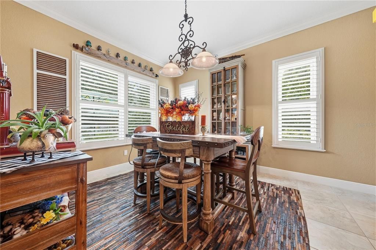
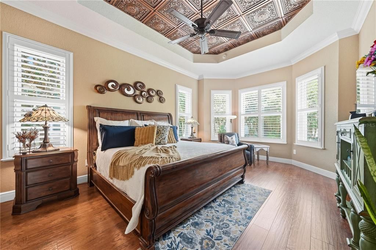
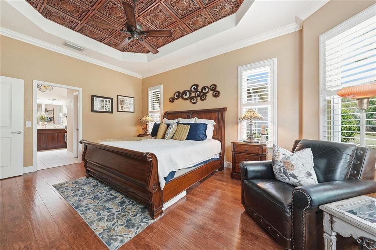
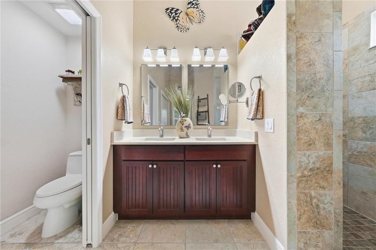
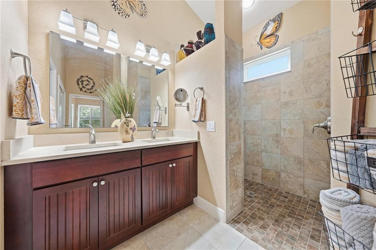
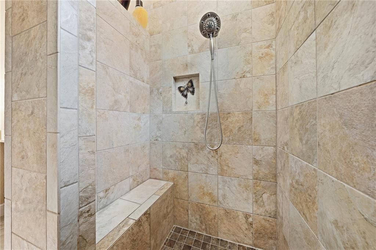
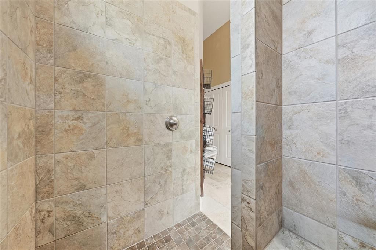
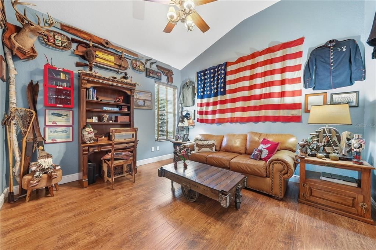
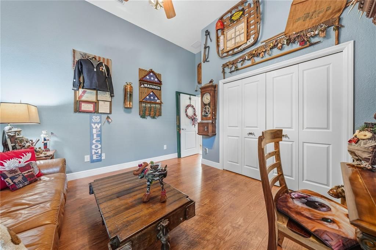
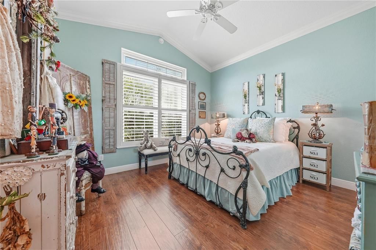
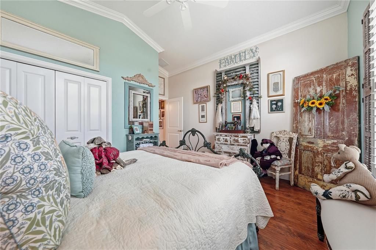
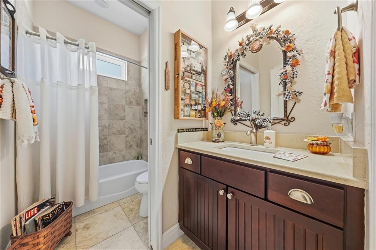
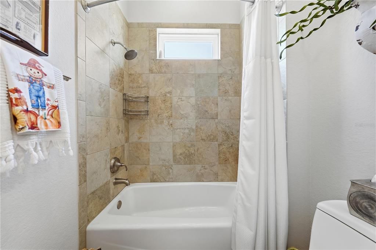
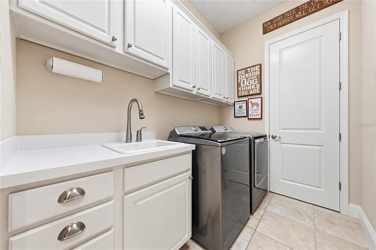
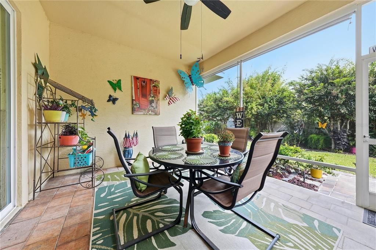
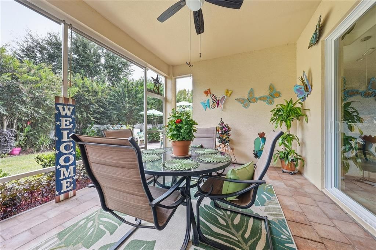
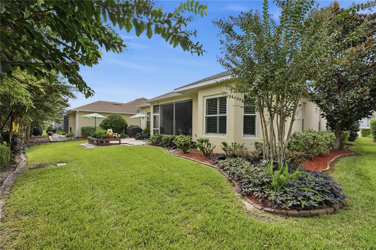
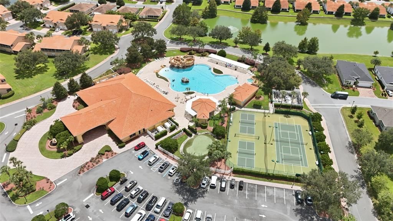
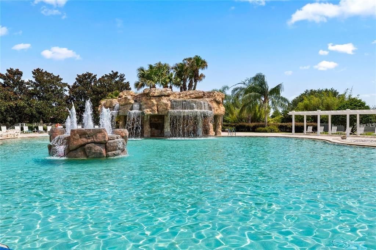
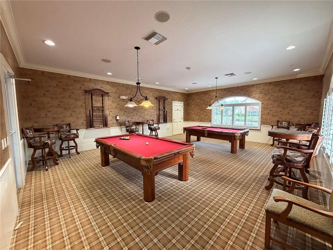
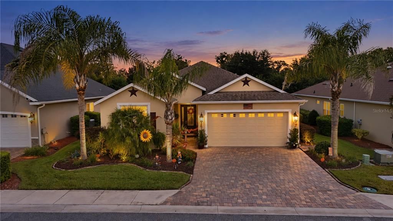
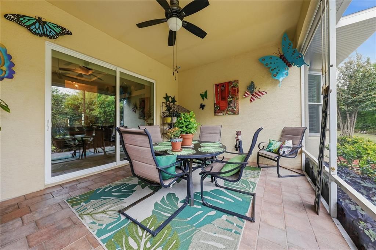
GRAND FLAMINGO SP — FORMER MODEL HOME with original builder upgrades throughout! This 3-bedroom, 2-bath home in the Enclave at Lakeside Landings offers approximately 2,003 sq. ft. of living space with the convenience of maintenance-free living. HVAC 2026. Interior features include volume and tray ceilings, crown molding, plantation shutters, porcelain tile and luxury vinyl flooring, decorative ceiling details and built-in display areas. The kitchen includes 42-inch upgraded wood cabinetry with lighting underneath, quartz countertops, stainless steel appliances, recessed lighting, decorative backsplash and a breakfast bar. The primary suite features a bay window, tray ceiling, dual sinks and a Roman-style walk-in shower. Bedrooms 2 and 3 include vaulted ceilings, and the laundry room offers upper and lower cabinetry, counter space and a utility sink. Outside, enjoy a screened lanai, open paver patio, paver driveway and walkway, gutters and downspouts, landscaped beds and a private backyard. No rear neighbors from community. Lakeside Landings offers maintenance-free living and resort-style amenities in a convenient Oxford location. You’re just minutes from Lake Sumter Landing and Brownwood Paddock Square, with shopping, dining, entertainment and medical facilities nearby. Golf-cart access into The Villages is approximately ¼ mile away. This home offers the space, upgrades and location buyers are looking for — schedule your private showing today.
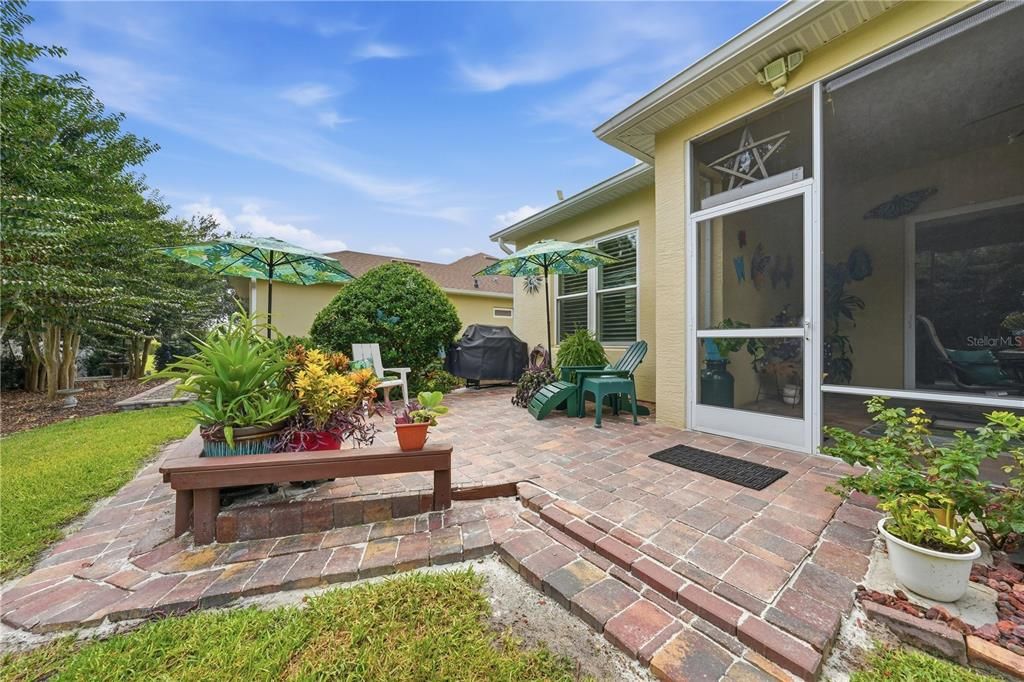
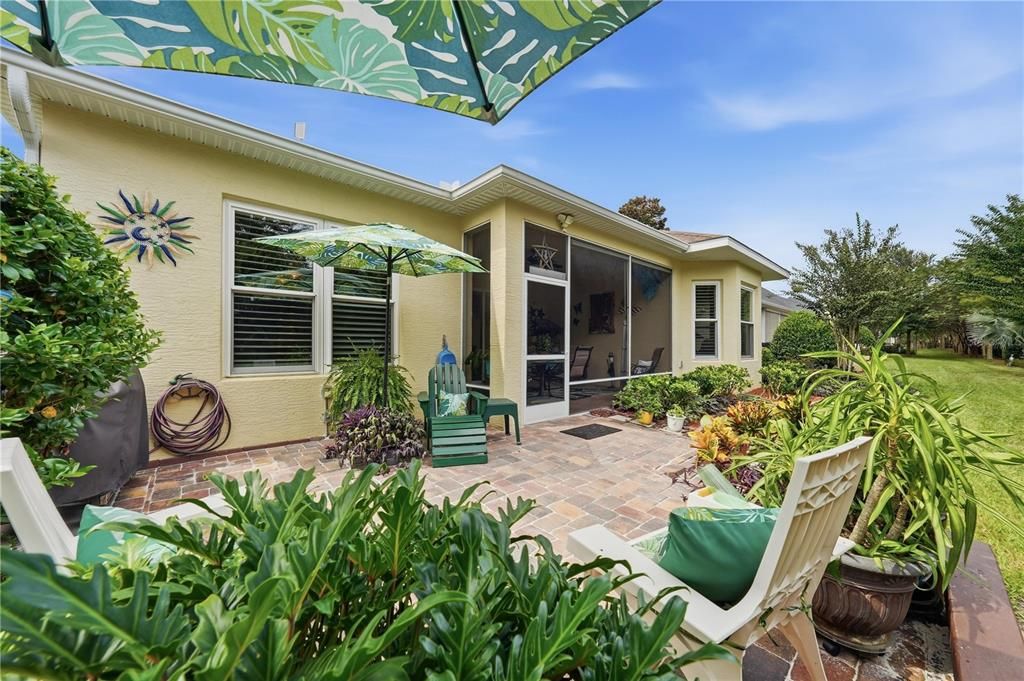
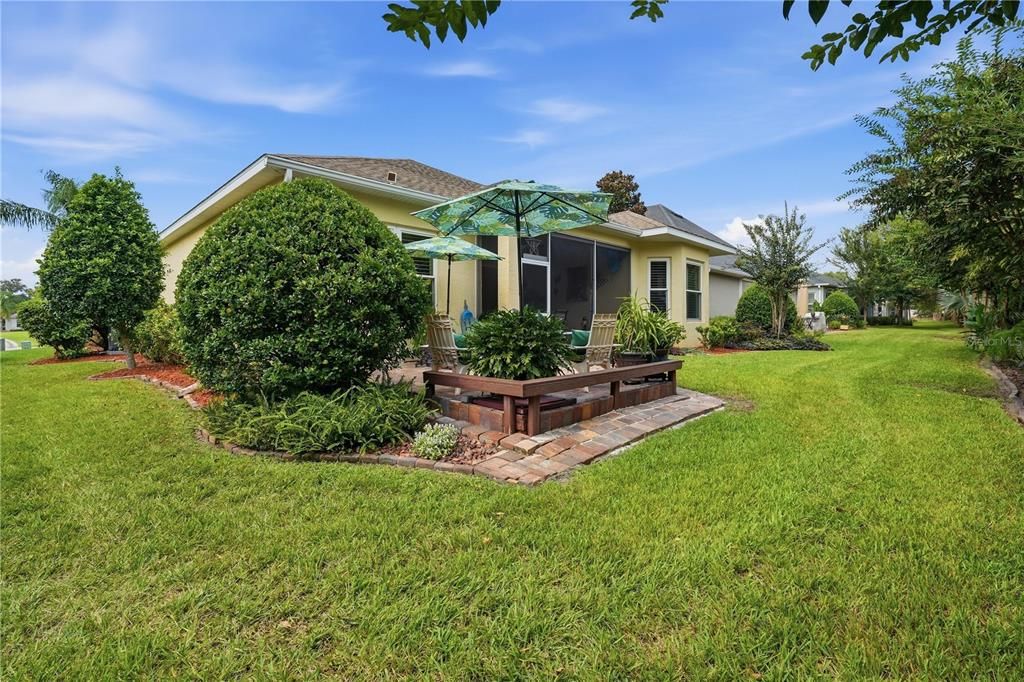
Ubicación

Florida • OXFORD • 34484 • Casa • En Venta

Detalles

Tipo:
Residential
Estacionamiento:
Driveway / Garage Door Opener
Año de construcción:
2016
Lote:
0.20 Hectáreas
Calefacción:
Heat Pump
precio por sq. medidor:
$211
Enfriamiento:
Central Air
HOA:
$550

Valuation

Our model vs. what's actually selling nearby.
Estimate
$514,900
$359K – $830K
Confidence Low
List vs. estimate
$91K below estimate
List $423,500 · -17.8%
Our model says this listing is priced below recent comparable activity. Expect competition.
Price per sq ft
$211
+3.2% vs. city median $204
Based on
31 MLS comparables
Median of recent comparable listings. Sold comps use closing price, active listings use list price.

Destacados

Annual tax
$3,097
2025
HOA
$550/qtr
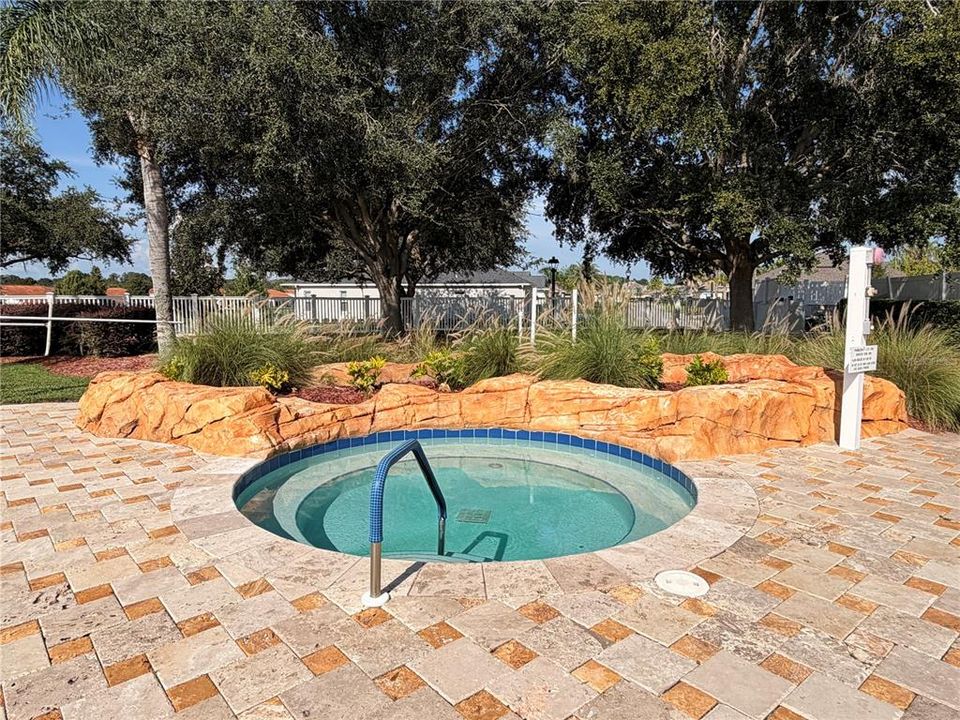
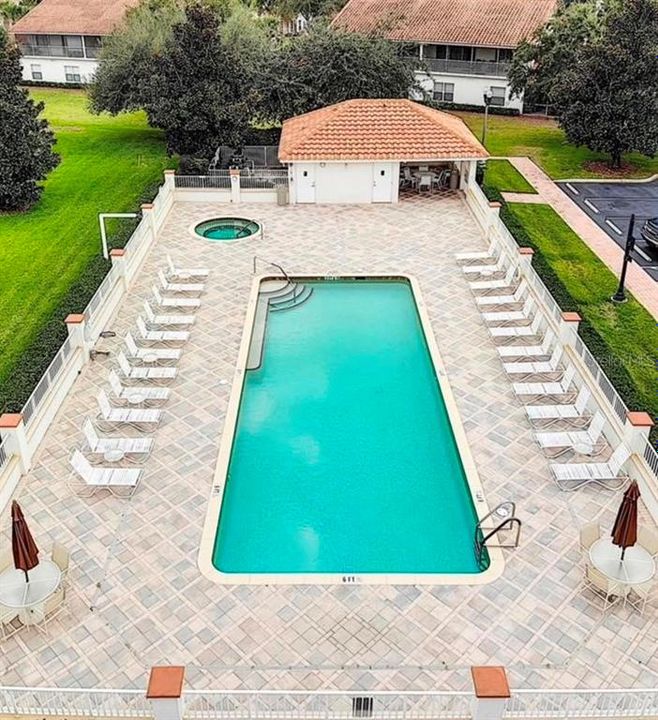
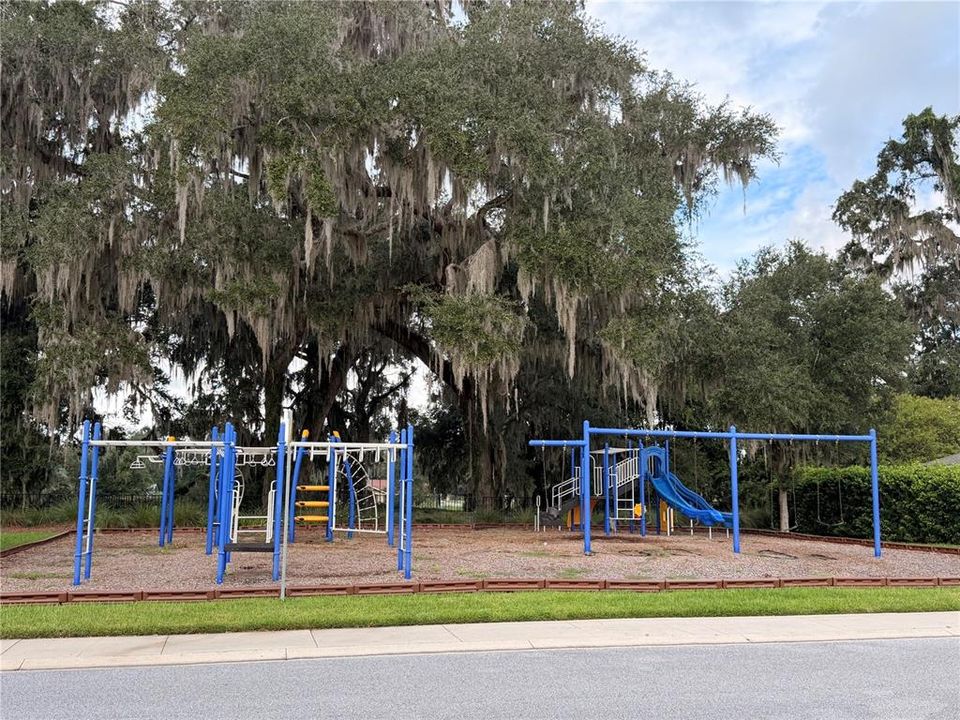
Community Pool, Maintenance Grounds, Pest Control
View
Trees/Woods
Garage
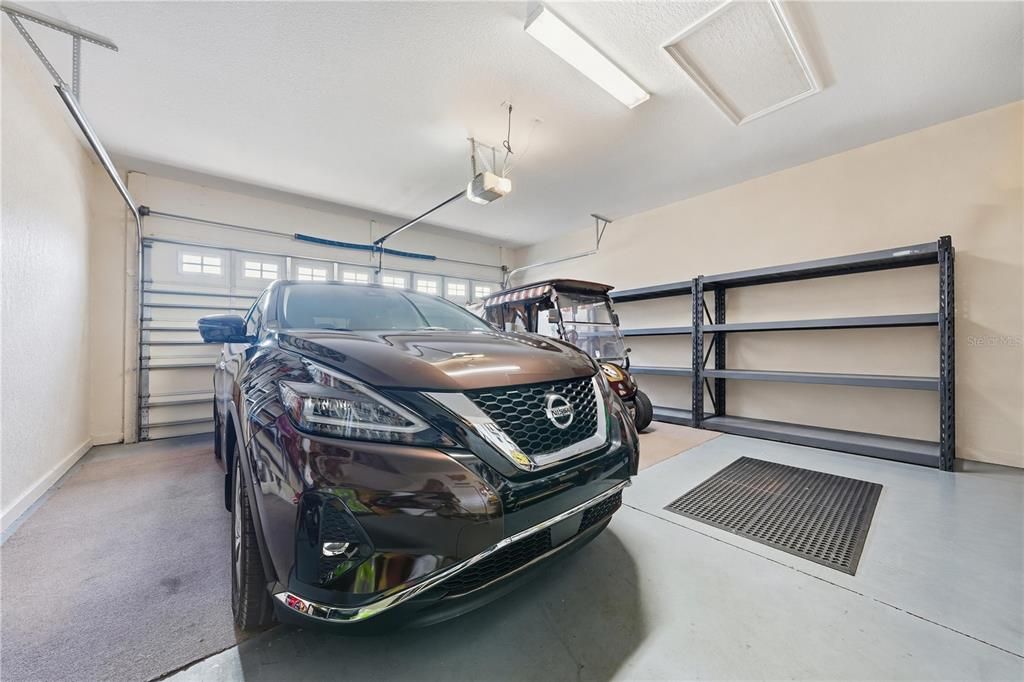
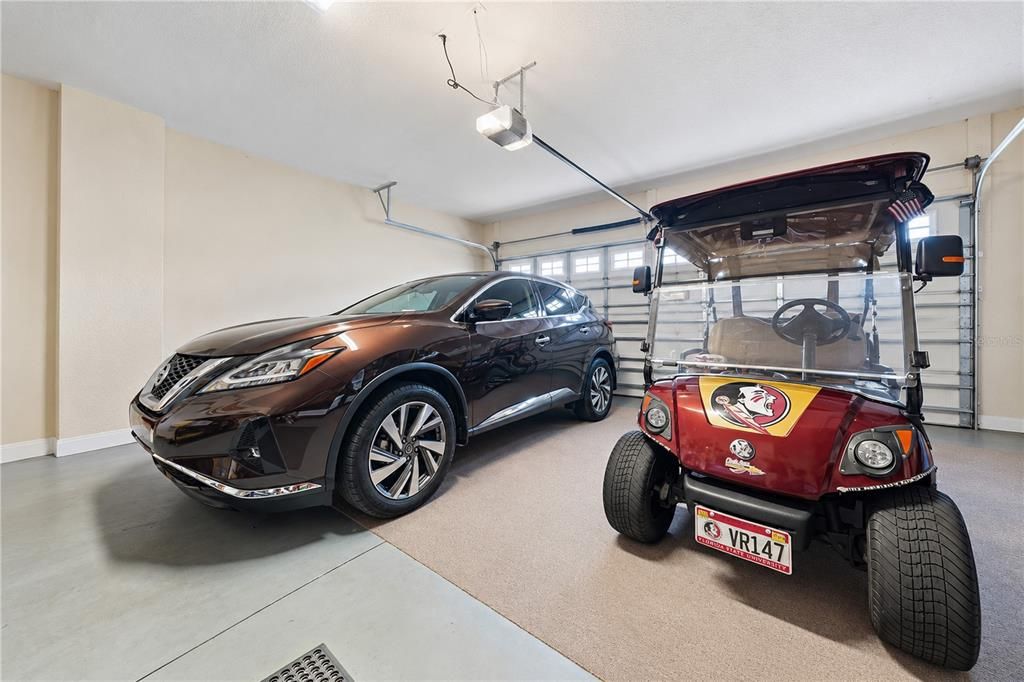
2 car garage
Pets
Allowed
Más hechos y características
  • Piso

    • Luxury Vinyl

    • Porcelain Tile

    Calefacción

    • Heat Pump

    Enfriamiento

    • Central Air

    Accesorios

    • Convection Oven

    • Cooktop

    • Dishwasher

    • Disposal

    • Dryer

    • Microwave

    • Refrigerator

    • Washer

    Otras características interiores

    • Cathedral Ceiling(s)

    • Ceiling Fan(s)

    • Crown Molding

    • Eating Space In Kitchen

    • High Ceilings

    Dormitorios y baños

    • Dormitorios: 3

    • Baños completos: 2

  • Estacionamiento

    • Driveway

    • Garage Door Opener

    Propiedad

    • Pisos: One

    • Características Exteriores: Irrigation System / Lighting / Permeable Paving / Rain Gutters / Sidewalk

    Lote

    • Lote: 0.20 Hectáreas

    Otra Información de Propiedad

    • Número de Parcela: D20G024

    • Zonificación: R-1

  • Tipo y estilo

    • Tipo de propiedad: Residential

    • Subtipo de propiedad: Single Family Residence

  • Utilidad

    • BB/HS Internet Available

    • Cable Available

    • Electricity Connected

    • Public

    • Sewer Connected

    • Sprinkler Recycled

    • Street Lights

    • Underground Utilities

    • Water Connected

  • Otra información financiera

    • HOA: $550

    • Frecuencia HOA: Quarterly

    • Importe anual de impuestos: $3,097

  • Detalles de la fuente

    • MLS ID: G5118560

    Otros hechos

    • Materiales de construcción: Block / Stucco

    • Detalles de la fundación: Slab

    • Características de lavandería: Inside / Laundry Room

    • Características del lote: Landscaped / Sidewalk

    • Características del patio y el porche: Covered / Enclosed / Front Porch / Patio / Screened

    • Características de la ventana: Insulated Windows / Shutters

    • Caras de dirección: West

    • Estilo arquitectónico: Ranch

    • Espacios de garaje: 2

    • Garaje adjunto: Si

    • Garaje: Si

    • Salón: 2003

    • Fuente de agua: Public

    • Nombre de subdivisión: ENCLAVE/LAKESIDE LNDG

Consulta privada
Habla con el asesor de este inmueble.
Planos, documentos del HOA, comparables off-market, agendar una visita privada — un solo mensaje directo al especialista local.

Más como esta

En Venta
$369,000
Casa
3 camas · 2 baños · 1,632 sqft
THE VILLAGES, THE VILLAGES
3067 SOUTHERN TRACE
En Venta
$450,000
Casa
3 camas · 2 baños · 1,927 sqft
VILLAGES OF SUMTER, THE VILLAGES
1318 GREENVILLE WAY
Nuevo
En Venta
$299,900
Casa
3 camas · 2 baños · 1,536 sqft
BISON VALLEY, OXFORD
12166 NE 51ST CIRCLE
Nuevo
En Venta
$534,900
Casa
3 camas · 2 baños · 2,075 sqft
VILLAGES OF SUMTER, THE VILLAGES
2701 DAFFODIL COURT
Nuevo
En Venta
$325,000
Casa
2 camas · 2 baños · 1,231 sqft
VILLAGES OF SUMTER, THE VILLAGES
2146 HOPESPRING LOOP
Nuevo
En Venta
$309,000
Casa
2 camas · 2 baños · 1,148 sqft
SANTIAGO, THE VILLAGES
1319 CARVELLO DRIVE
Nuevo
En Venta
$400,000
Casa
3 camas · 2 baños · 1,398 sqft
VILLAGES OF SUMTER AMBERJACK VILLAS, THE VILLAGES
2114 MARLIN PLACE
Nuevo
En Venta
$450,000
Casa
3 camas · 2 baños · 1,915 sqft
THE VILLAGES, THE VILLAGES
2749 BANYAN PLACE

Mercado cerca de esta dirección

Conteos en vivo en la misma zona.
Ver todo

The multiple listing information is provided by the Stellar MLS from a copyrighted compilation of listings. The compilation of listings and each individual listing are ©2026-present Stellar MLS. All Rights Reserved. The information provided is for consumers' personal, noncommercial use and may not be used for any purpose other than to identify prospective properties consumers may be interested in purchasing. All properties are subject to prior sale or withdrawal. All information provided is deemed reliable but is not guaranteed accurate, and should be independently verified. Listing courtesy of: LPT REALTY, LLC