Vender tu casa
Valoración gratuita de tu hogar
Contacto
Cuéntenos sobre sus necesidades

10331 LIGHTNER BRIDGE DRIVE

Casa En Venta
$695,000

BTC: 9.08496732

ETH: 289.58333333

1 días
4 camas
3 baños
1,810 sqft

Visión general

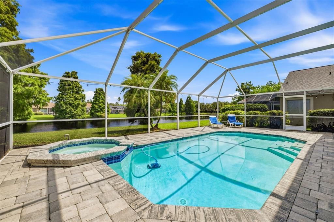
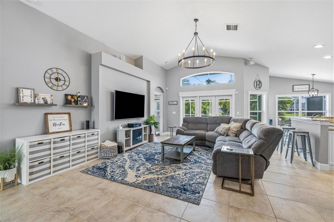
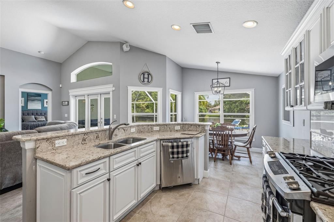
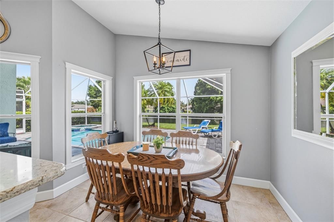
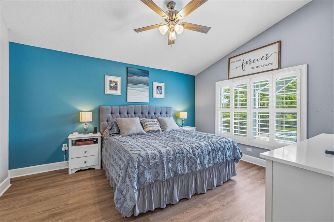
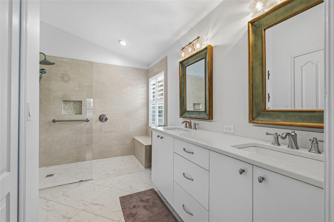
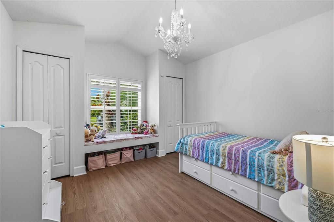
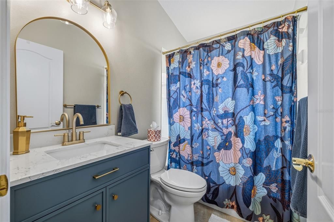
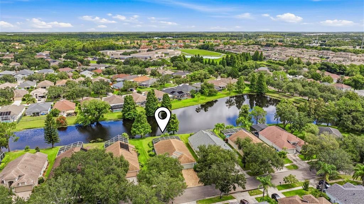
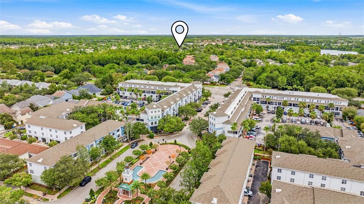
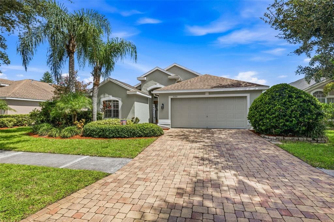
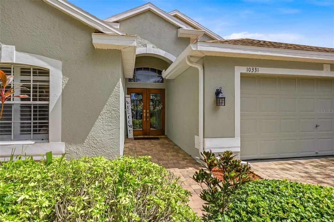
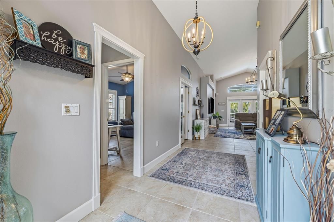
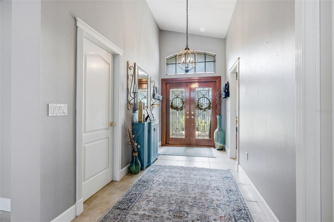
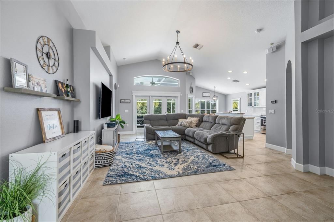
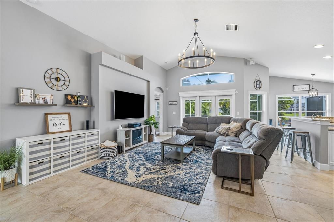
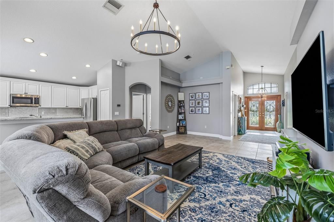
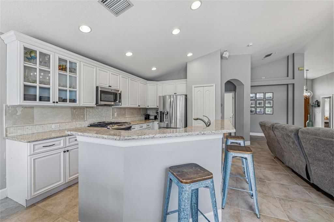
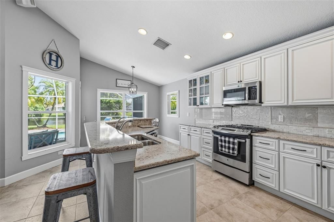
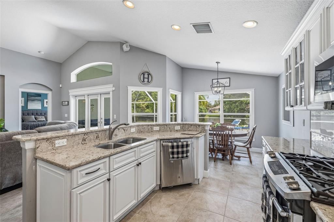
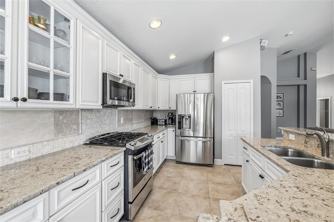
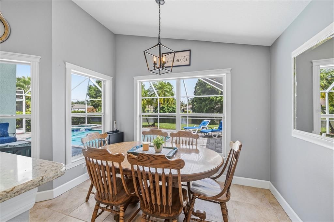
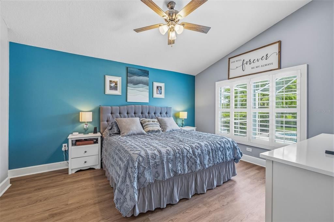
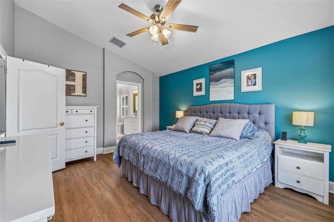
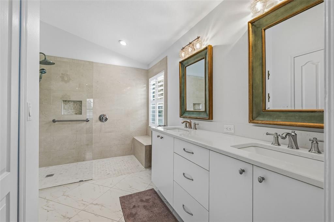
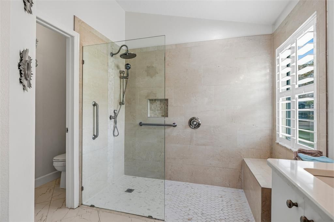
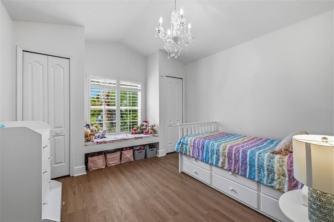
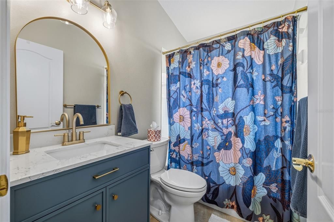
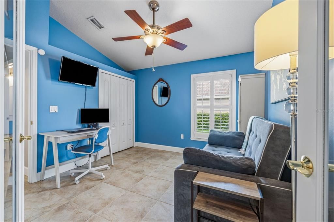
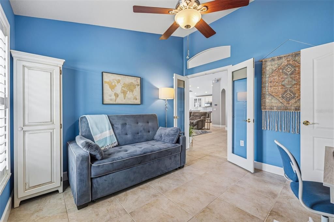

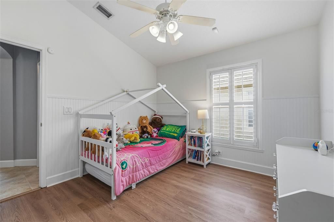
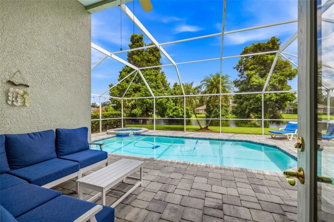
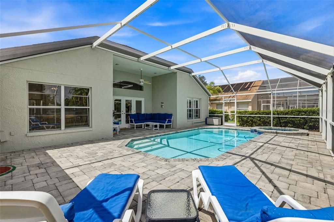
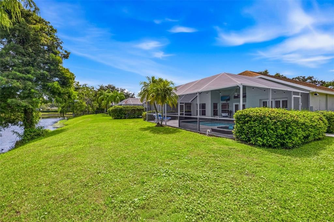
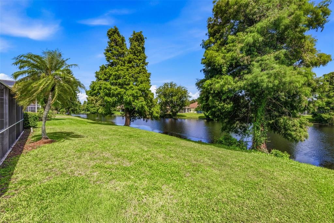
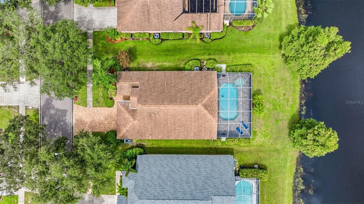
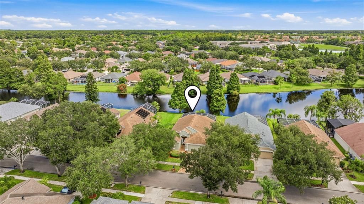
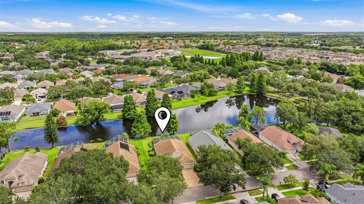
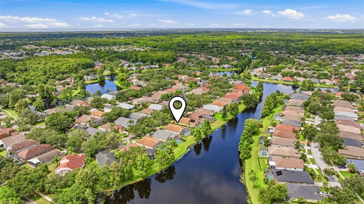
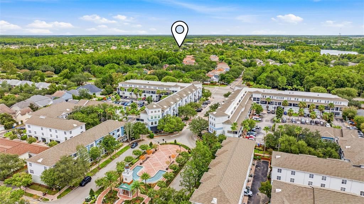
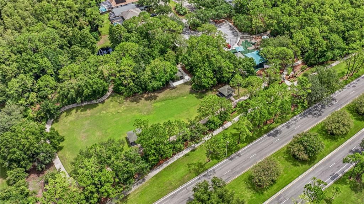
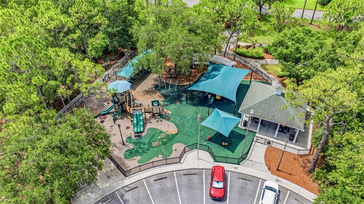
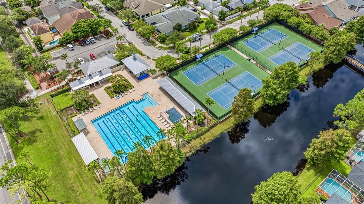
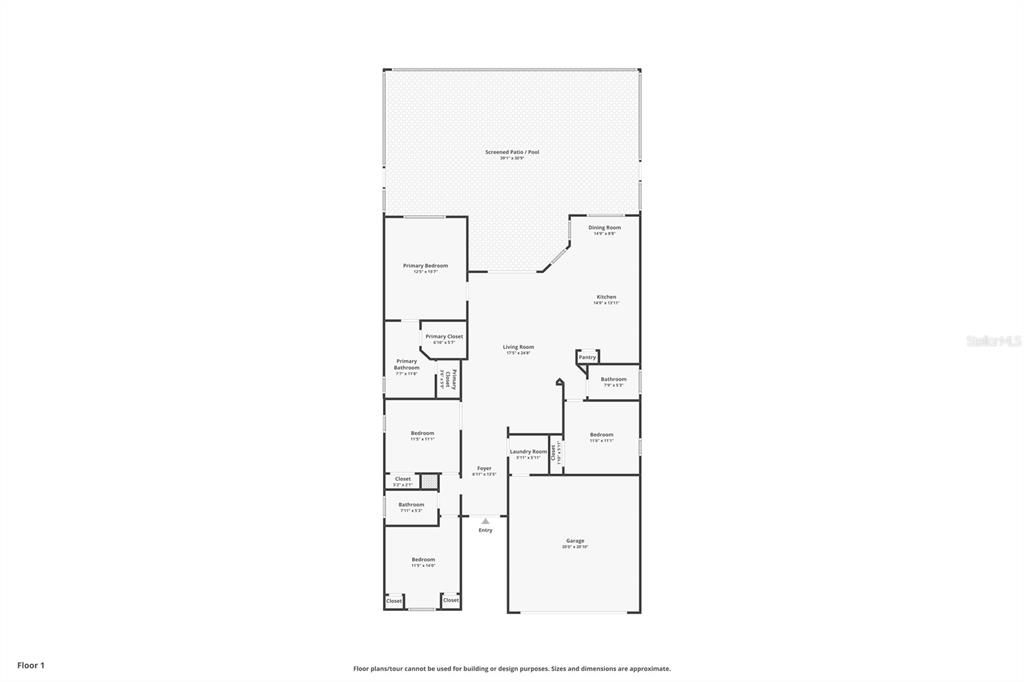
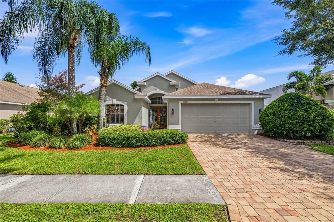
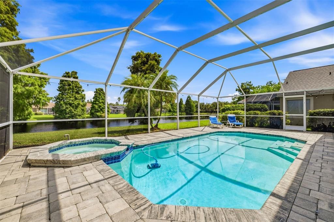
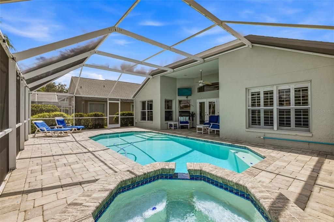
THE WESTCHASE HOME EVERYONE IS WAITING FOR. In a community where available homes are increasingly difficult to find, this beautifully updated, single-story pool home delivers the rare combination families seek most: a contemporary floor plan, walkability, excellent schools, mature tree-lined streets, neighborhood amenities and remarkable proximity to Tampa’s urban core. Add a true triple-split layout, renovated bathrooms, vaulted ceilings, gas-heated pool and spa, and tranquil pond and sunset views, and this one checks an extraordinary number of boxes. Arrive beneath Westchase’s signature canopy of mature trees to a paver driveway and double-door glass-pane entry. Inside, soaring vaulted ceilings and natural light introduce an inviting floor plan with no carpet throughout—just tile and newly installed LVP flooring (2026). The triple-split floor plan provides exceptional flexibility and privacy. Two bedrooms at the front share a beautifully renovated hall bath (2025). One features a floating window seat with cubby storage beneath, while the second offers glass French doors, making it equally suited as a bedroom, den or home office. A separate guest suite occupies its own wing with new LVP flooring and a renovated full bath—ideal for visitors or extended family. Privately positioned on the opposite side, the primary suite features new LVP flooring and a serene renovated bath with zero-entry shower, seamless glass partition and white quartz vanity. At the heart of the home, vaulted ceilings unify the kitchen, dining and family rooms into one expansive gathering space. The kitchen enjoys sightlines into the living areas and beyond to the pool and water views, with white shaker cabinetry, granite countertops and a gas range. Outside, discover why Florida living is best enjoyed year-round. A covered lanai creates a cabana-like retreat opening to a paver pool deck and gas-heated pool and spa with updated 2026 heater, all beneath a screened enclosure. Beyond the pool, a peaceful pond/reservoir attracts native birds and provides beautiful sunset views. Recent improvements include renovated bathrooms (2025), new bedroom LVP flooring, water heater, pool/spa heater and exterior paint (all 2026). Roof replaced in 2017. And then there is Westchase itself. Few Tampa neighborhoods combine suburban space and amenities with this degree of walkability and access. Approximately an 8-minute walk to West Park Village puts restaurants, cafés, pubs, fitness and personal-care services within easy reach. The Westchase Swim & Tennis Center and community parks are nearby, while Westchase Golf Club, an upscale public 18-hole course with driving range, is just down the road. Publix, Costco, Sprouts, Citrus Park and major retailers are approximately 8–10 minutes away. Families enjoy highly regarded area schools, including A-rated Westchase Elementary. Perhaps most impressive is the location. Westchase offers the planning and amenities of a newer master-planned suburb while remaining remarkably close to Tampa’s urban core. Tampa International Airport and the Westshore Business District are approximately 15 minutes away, with Downtown Tampa approximately 18 minutes from home. Single-story living. Triple-split privacy. Renovated baths. Pool and spa. Pond and sunset views. Walkability. Golf. Great schools. Welcome home to Westchase.

Ubicación

Florida TAMPA 33626 Casa En Venta

Detalles

Tipo:
Residential
Estacionamiento:
Driveway
Año de construcción:
1997
Lote:
0.13 Hectáreas
Calefacción:
Central / Electric
precio por sq. medidor:
$384
Enfriamiento:
Central Air
HOA:
$477

Valuation

Our model vs. what's actually selling nearby.
Estimate
$449,000
$329K – $550K
Confidence Low
List vs. estimate
$246K above estimate
List $695,000 · +54.8%
Our model says this listing is priced above recent comparable activity. Room to negotiate.
Price per sq ft
$383
+30.7% vs. city median $293
Based on
83 MLS comparables
Median of recent comparable listings. Sold comps use closing price, active listings use list price.

Destacados

Annual tax
$6,307
2025
HOA
$477/yr
Pool
Child Safety Fence
View
Water
Garage
2 car garage
Pets
Allowed
Más hechos y características
  • Piso

    • Carpet

    • Ceramic Tile

    Calefacción

    • Central

    • Electric

    Enfriamiento

    • Central Air

    Accesorios

    • Dishwasher

    • Disposal

    • Dryer

    • Gas Water Heater

    • Microwave

    • Range

    • Refrigerator

    • Washer

    Otras características interiores

    • Ceiling Fan(s)

    • Eating Space In Kitchen

    • High Ceilings

    • Kitchen/Family Room Combo

    • Open Floorplan

    • Primary Bedroom Main Floor

    • Solid Surface Counters

    • Split Bedroom

    • Stone Counters

    • Vaulted Ceiling(s)

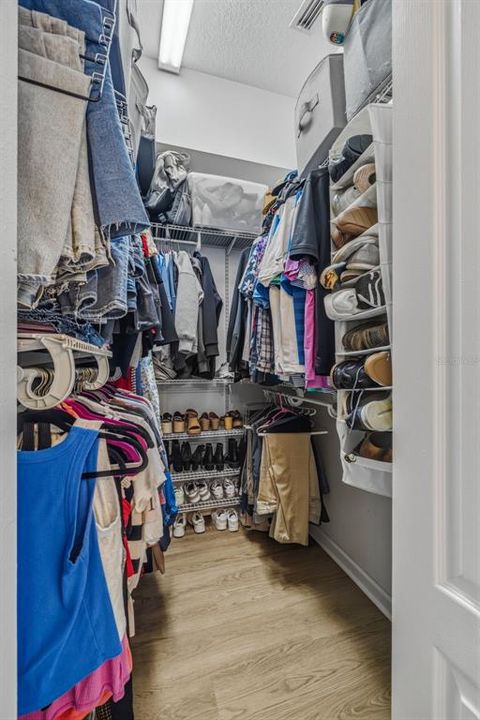
    • Walk-In Closet(s)

    Dormitorios y baños

    • Dormitorios: 4

    • Baños completos: 3

  • Estacionamiento

    • Driveway

    Propiedad

    • Pisos: One

    • Piscina Privada: Si

    • Características Exteriores: French Doors / Irrigation System / Rain Gutters / Sidewalk

    Lote

    • Lote: 0.13 Hectáreas

    Otra Información de Propiedad

    • Número de Parcela: U15281705L00000100016.0

    • Zonificación: PD

  • Tipo y estilo

    • Tipo de propiedad: Residential

    • Subtipo de propiedad: Single Family Residence

  • Utilidad

    • BB/HS Internet Available

    • Cable Available

    • Electricity Connected

    • Natural Gas Connected

    • Sewer Connected

    • Sprinkler Recycled

    • Street Lights

    • Underground Utilities

  • Otra información financiera

    • HOA: $477

    • Frecuencia HOA: Annually

    • Importe anual de impuestos: $6,307

  • Detalles de la fuente

    • MLS ID: TB8537737

    Otros hechos

    • Materiales de construcción: Block / Stucco

    • Detalles de la fundación: Slab

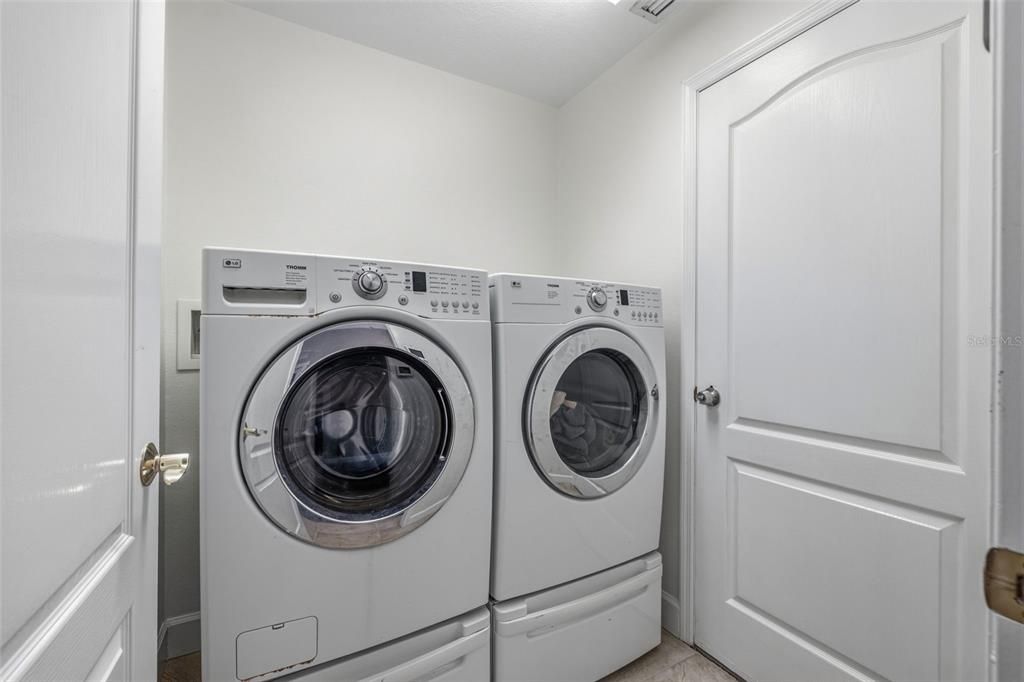
    • Características de lavandería: Inside / Laundry Room

    • Características del lote: In County / Sidewalk

    • Características del patio y el porche: Covered / Front Porch / Patio / Screened

    • Características de la piscina: Child Safety Fence / Gunite / Heated / In Ground / Screen Enclosure

    • Características de la ventana: Blinds

    • Caras de dirección: South

    • Espacios de garaje: 2

    • Garaje adjunto: Si

    • Garaje: Si

    • Salón: 1810

    • Fuente de agua: Public

    • Nombre de subdivisión: WESTCHASE SECTIONS 373 & 411

Consulta privada
Habla con el asesor de este inmueble.
Planos, documentos del HOA, comparables off-market, agendar una visita privada — un solo mensaje directo al especialista local.

Más como esta

En Venta
$515,000
Casa
3 camas · 2 baños · 1,493 sqft
TURTLE CREEK UNIT 1, TAMPA
14908 SALAMANDER PLACE
En Venta
$549,900
Lotes / Tierras
1.00 acres
UNPLATTED, TAMPA
11665 TIMBER RIDGE DRIVE
Nuevo
En Venta
$529,000
Adosados
3 camas · 2 baños · 2,200 sqft
WEST LAKE TWNHMS PH 2, TAMPA
11528 CROWNED SPARROW LANE
Nuevo
En Venta
$599,000
Casa
4 camas · 3 baños · 2,383 sqft
CITRUS PARK PLACE, ODESSA
8221 NECTAR RIDGE COURT
Nuevo
En Venta
$540,000
Casa
3 camas · 2 baños · 2,039 sqft
COUNTRYWAY PRCL B TRCT 21 PH 1, TAMPA
12212 STEPPINGSTONE BOULEVARD
Nuevo
En Venta
$535,000
Casa
4 camas · 3 baños · 1,698 sqft
PEBBLEBROOK, TAMPA
9224 CAMINO VILLA BOULEVARD
Nuevo
En Venta
$700,000
Casa
3 camas · 3 baños · 2,688 sqft
TWIN BRANCH ACRES UNIT FOUR, TAMPA
10703 GALLOP PLACE
Nuevo
En Venta
$510,000
Adosados
3 camas · 2 baños · 2,067 sqft
WESTCHASE SEC 214 REP, TAMPA
10314 SAVILLE ROWE LANE

Mercado cerca de esta dirección

Conteos en vivo en la misma zona.
Ver todo

The multiple listing information is provided by the Stellar MLS from a copyrighted compilation of listings. The compilation of listings and each individual listing are ©2026-present Stellar MLS. All Rights Reserved. The information provided is for consumers' personal, noncommercial use and may not be used for any purpose other than to identify prospective properties consumers may be interested in purchasing. All properties are subject to prior sale or withdrawal. All information provided is deemed reliable but is not guaranteed accurate, and should be independently verified. Listing courtesy of: KELLER WILLIAMS SOUTH TAMPA