Vender tu casa
Valoración gratuita de tu hogar
Contacto
Cuéntenos sobre sus necesidades

10352 BURRIS COURT

Casa En Venta
$4,590,000

BTC: 58.24134732

ETH: 1,874.23438138

2 días
Frente al mar
5 camas
5 baños
5,004 sqft

Visión general


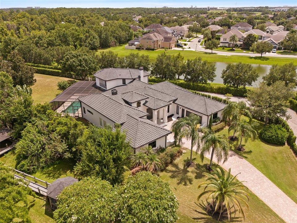
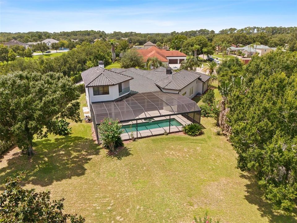
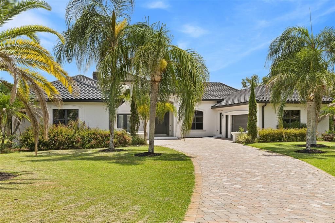
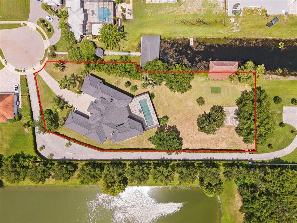
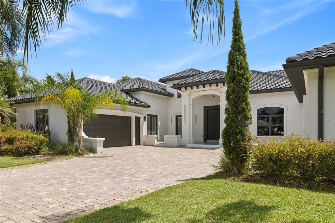
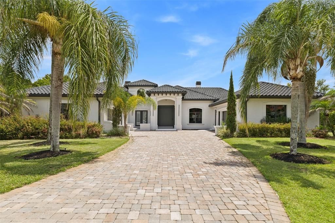
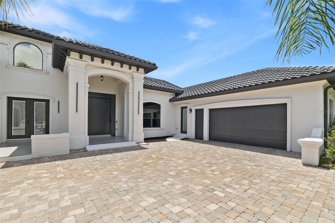
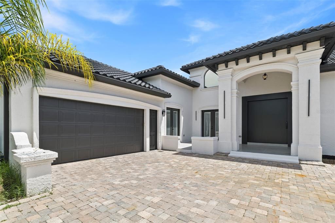
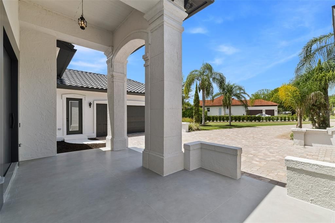
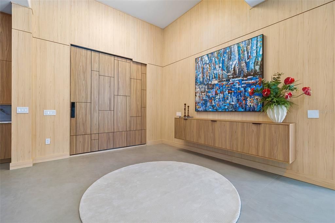
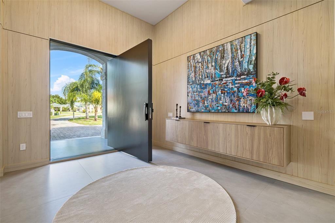
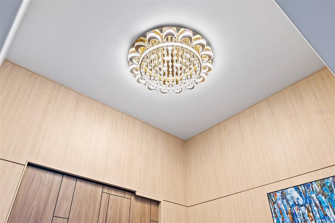
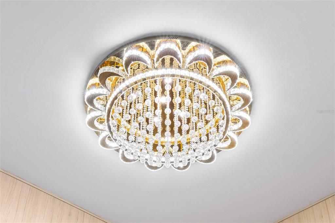
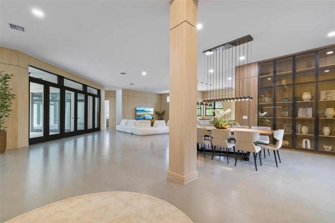
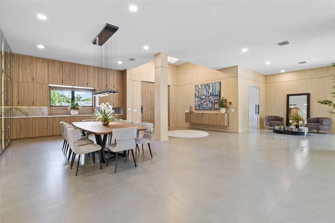
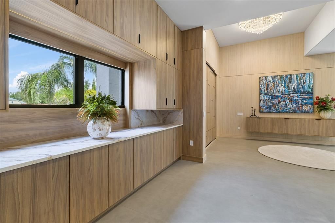
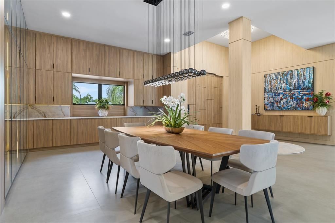
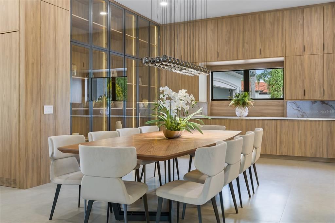
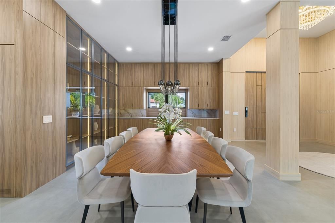
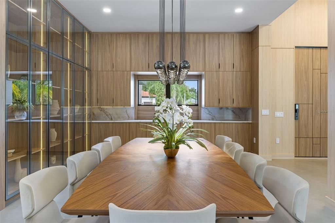
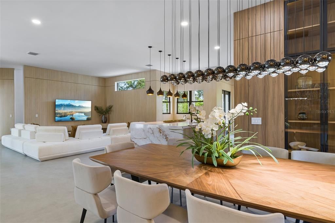
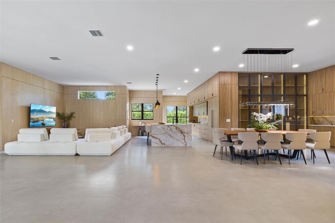
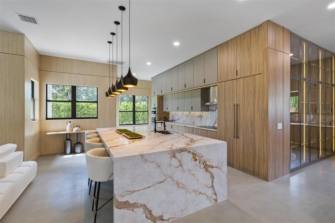
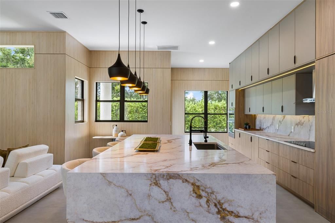
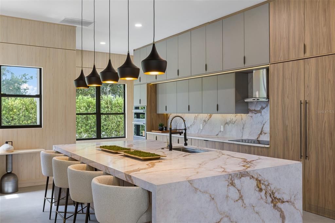
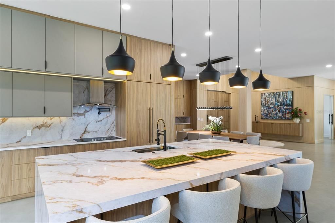
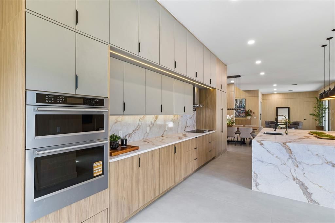
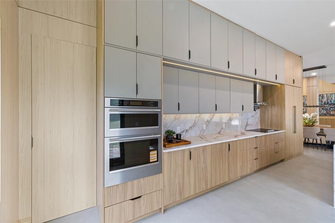

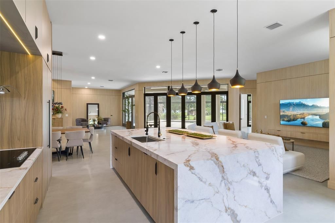
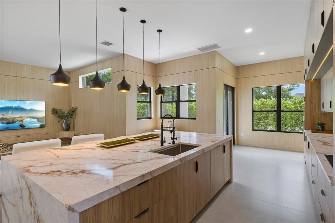
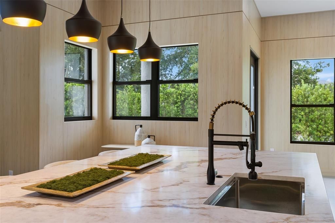
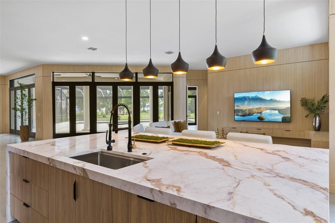
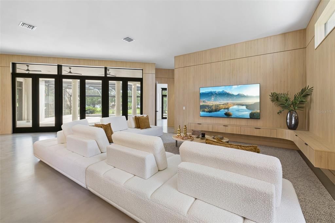
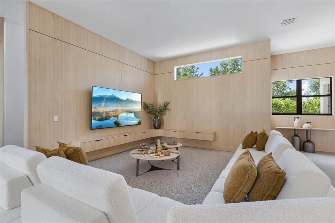
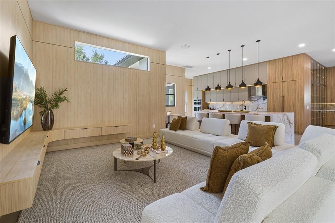
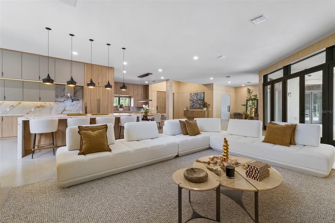
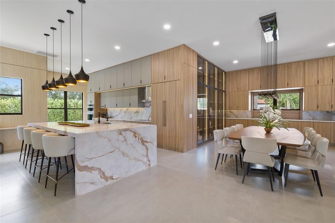
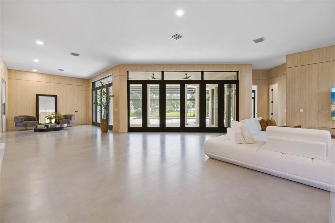
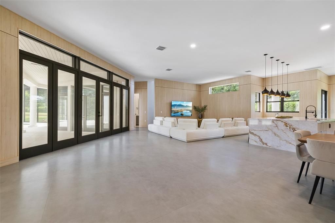
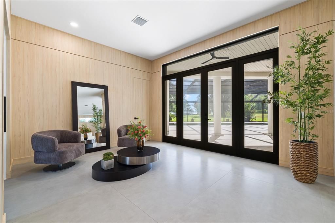
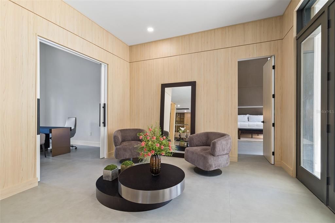
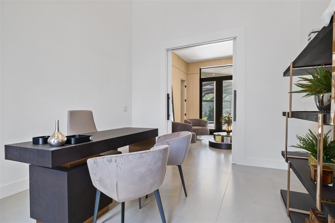
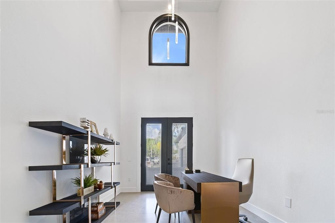
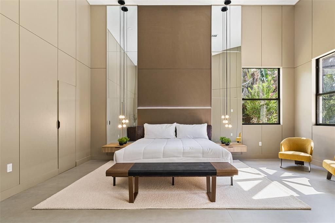
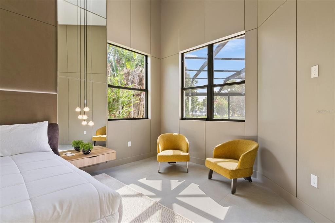
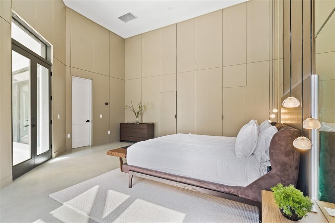
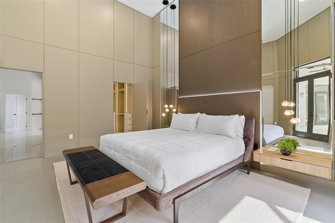
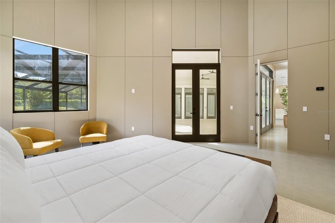
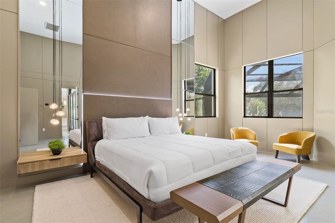
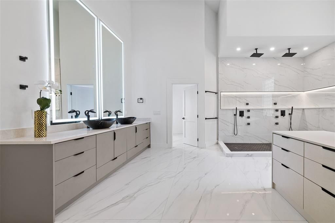
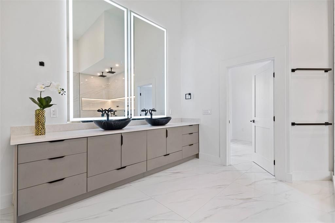
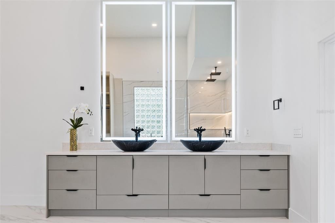
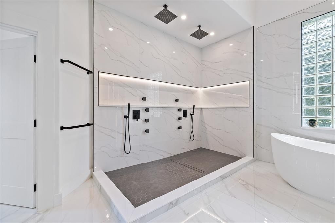
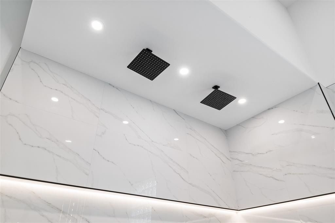
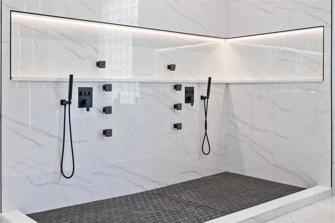
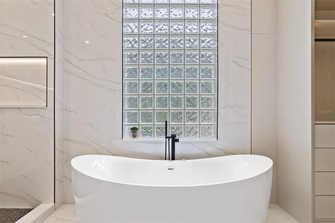
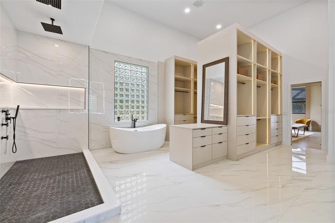
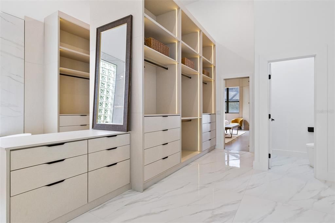
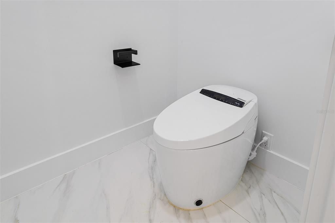
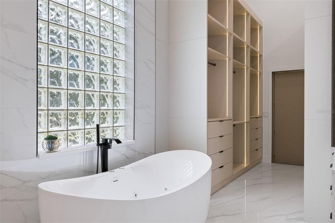
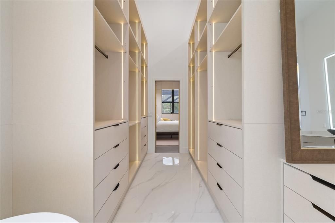
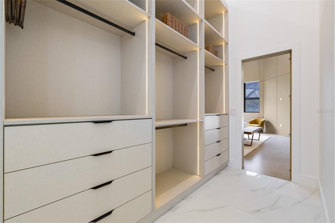
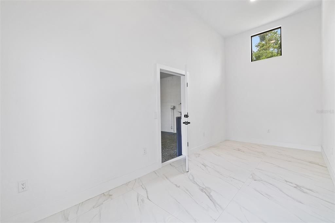
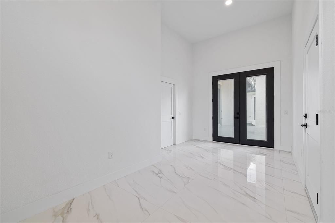
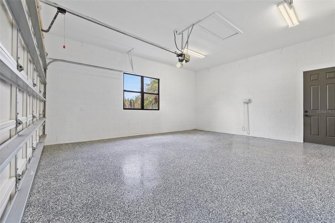
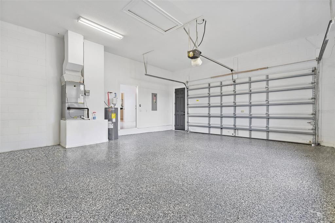
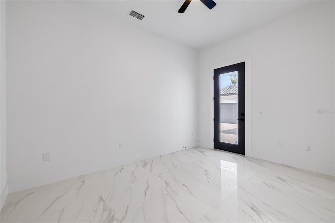
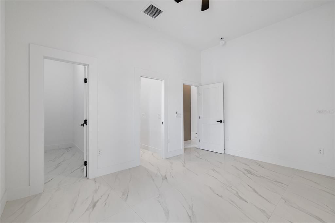
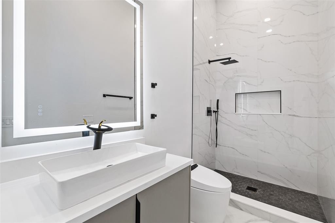
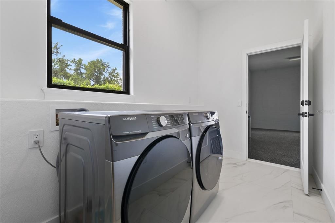
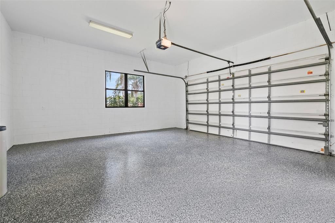
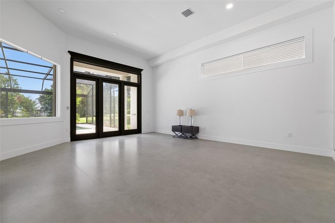
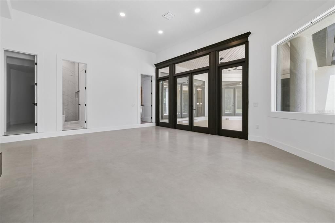
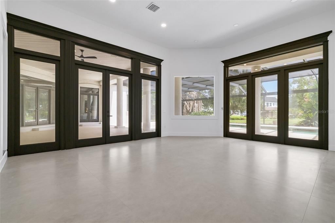
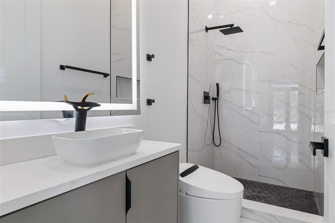
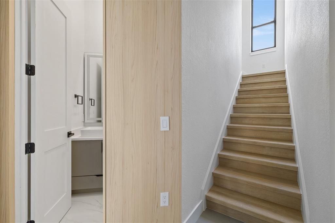
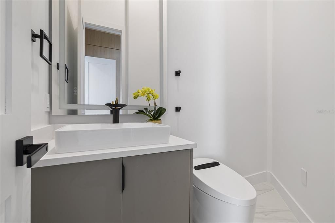
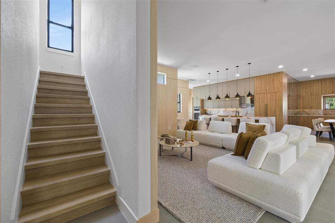
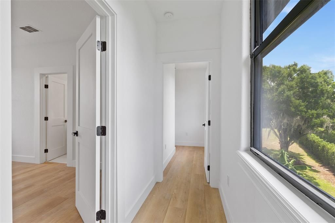
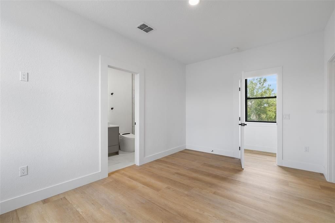
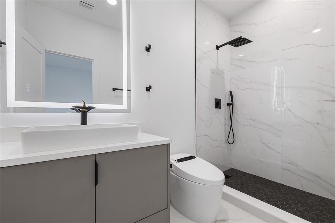
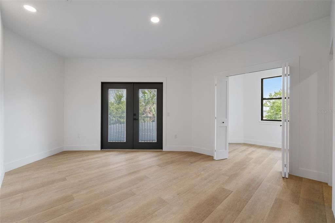
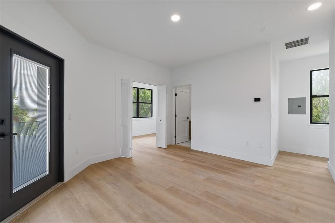
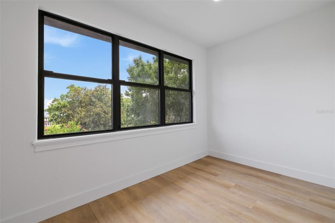
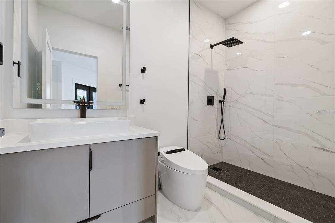
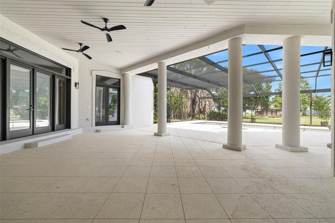
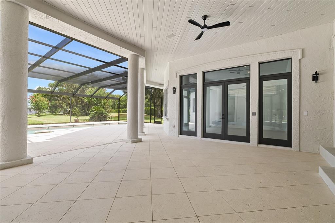
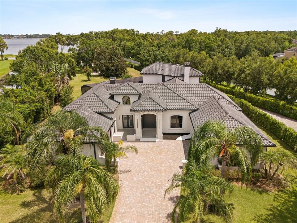
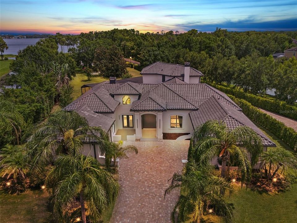
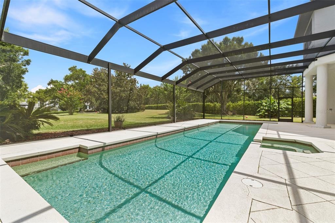
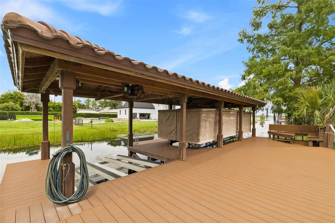
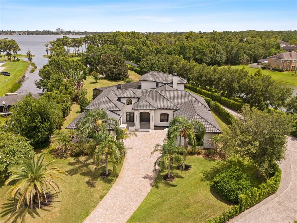
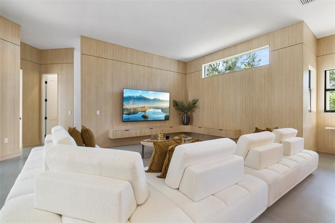
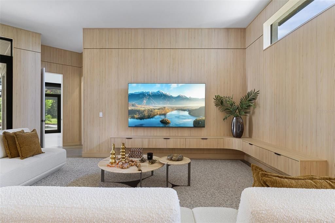
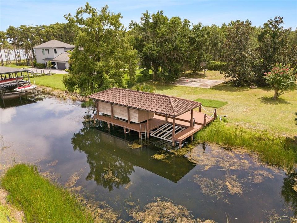
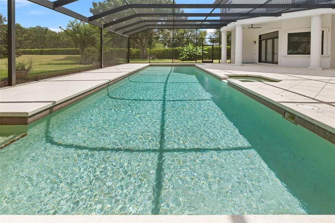
Welcome to an exceptional lakefront estate on the Butler Chain of Lakes, ideally positioned at the end of a quiet cul-de-sac in sought-after Lake Sheen Estates. Set on one acre with impressive lake, this beautifully appointed residence offers panoramic water views and an unparalleled Florida water access lifestyle. A striking driveway, mature landscaping, and a custom oversized pivot entry door create an impressive arrival. Inside, soaring ceilings, abundant natural light, custom wood wall paneling, tailored lighting, and refined architectural details establish an atmosphere that is inviting. The thoughtfully designed floor plan offers five bedrooms, five full bathrooms, and one half bath, complemented by generous living spaces, expansive windows, and multiple flexible areas for comfortable living and entertaining. The recently updated gourmet kitchen features quartz countertops, a full-height quartz backsplash, custom two-tone cabinetry with integrated lighting, an oversized waterfall island, and modern appliances, while expansive glass openings create a seamless connection between the interior and outdoor living spaces. The spacious primary suite serves as a private retreat, showcasing beautiful water views and a spa-inspired bathroom with a freestanding soaking tub, separate dual shower areas, custom vanities, thoughtfully curated finishes, and customized walk-in closets. Additional interior highlights include a custom floating staircase with solid wood treads, a private balcony, versatile loft, customized interior doors, designer lighting, smart-home features, and a modern, well-appointed laundry room. Outdoor living is centered around the water views & access, with a private pool and heated spa, expansive screened living areas, and a private dock equipped with water and electricity. A boat lift provides direct access to the renowned Butler Chain of Lakes, creating exceptional opportunities for boating and enjoying the water. The oversized four-car garage offers abundant space for vehicles, recreational equipment, and storage. Combining privacy, generous living spaces, mature landscaping, luxury design, and direct boating access, this extraordinary property presents a rare opportunity to enjoy one of Central Florida’s premier lakefront lifestyles, conveniently located near Orlando’s finest dining, shopping, entertainment, and world-class attractions. Highlights include an extensively renovated residence with a redesigned gourmet kitchen featuring custom cabinetry, quartz countertops, waterfall island and new appliances, luxury spa-style bathrooms, custom floating red oak staircase, designer finishes, large-format porcelain tile, smart home technology, two new 5-ton HVAC systems installed in 2026, dual electric water heaters installed in 2025, tile roof installed in 2018 and maintained in 2026, and an oversized four-car garage.

Ubicación

Detalles

Tipo:
Residential
Estacionamiento:
Driveway / Garage Door Opener / Oversized
Año de construcción:
1998
Lote:
1.00 Hectáreas
Calefacción:
Central / Electric / Exhaust Fan / Propane
precio por sq. medidor:
$917
Enfriamiento:
Central Air
HOA:
$1,450

Valuation

Our model vs. what's actually selling nearby.
Estimate
$895,900
$774K – $3.5M
Confidence Low
List vs. estimate
$3.7M above estimate
List $4,590,000 · +412.3%
Our model says this listing is priced above recent comparable activity. Room to negotiate.
Price per sq ft
$917
+251.2% vs. city median $261
Based on
5 MLS comparables
Median of recent comparable listings. Sold comps use closing price, active listings use list price.
Destacados

Annual tax
$14,625
2025
HOA
$1,450/yr
Pool
Gunite
View
Pool, Water
Waterfront
Lake Front, Lake - Chain of Lakes
Garage
4 car garage
Pets
Allowed
Más hechos y características
  • Piso

    • Ceramic Tile

    • Slate

    • Tile

    • Hardwood

    Calefacción

    • Central

    • Electric

    • Exhaust Fan

    • Propane

    Enfriamiento

    • Central Air

    Accesorios

    • Built-In Oven

    • Cooktop

    • Dishwasher

    • Disposal

    • Dryer

    • Microwave

    • Refrigerator

    • Washer

    Otras características interiores

    • Ceiling Fan(s)

    • Central Vacuum

    • Eating Space In Kitchen

    • High Ceilings

    • Kitchen/Family Room Combo

    • Open Floorplan

    • Primary Bedroom Main Floor

    • Solid Wood Cabinets

    • Stone Counters

    • Thermostat

    • Tray Ceiling(s)

    • Vaulted Ceiling(s)

    • Walk-In Closet(s)

    • Wet Bar

    • Window Treatments

    Dormitorios y baños

    • Dormitorios: 5

    • Baños: 1

    • Baños completos: 5

  • Estacionamiento

    • Driveway

    • Garage Door Opener

    • Oversized

    Propiedad

    • Pisos: Two

    • Piscina Privada: Si

    • Características Exteriores: Balcony / Courtyard / French Doors / Irrigation System / Lighting / Outdoor Grill / Private Mailbox / Rain Gutters / Sidewalk / Sprinkler Metered

    Lote

    • Lote: 1.00 Hectáreas

    Otra Información de Propiedad

    • Número de Parcela: 052428474100070

    • Zonificación: R-CE

  • Tipo y estilo

    • Tipo de propiedad: Residential

    • Subtipo de propiedad: Single Family Residence

  • Utilidad

    • Cable Available

    • Cable Connected

    • Electricity Available

    • Electricity Connected

    • Fire Hydrant

    • Phone Available

    • Private

    • Sprinkler Meter

    • Street Lights

    • Underground Utilities

    • Water Available

    • Water Connected

  • Otra información financiera

    • HOA: $1,450

    • Frecuencia HOA: Annually

    • Importe anual de impuestos: $14,625

  • Detalles de la fuente

    • MLS ID: O6436268

    Otros hechos

    • Materiales de construcción: Block / Stucco

    • Detalles de la fundación: Block / Concrete Perimeter / Slab

    • Características de la chimenea: Gas

    • Características de lavandería: Corridor Access / Electric Dryer Hookup / Inside / Laundry Room / Washer Hookup

    • Características del lote: Cul-De-Sac / City Lot / In County / Oversized Lot / Private / Street Dead-End

    • Características del patio y el porche: Covered / Enclosed / Patio / Rear Porch / Screened / Side Porch

    • Características de la piscina: Gunite / In Ground / Lighting / Screen Enclosure

    • Características de la ventana: Blinds

    • Caras de dirección: Northwest

    • Otras estructuras: Outdoor Kitchen

    • Estilo arquitectónico: Patio / Traditional

    • Frente al mar: Si

    • Hogar: Si

    • Nombre del cuerpo de agua: BUTLER CHAIN OF LAKES

    • Espacios de garaje: 4

    • Garaje adjunto: Si

    • Garaje: Si

    • Salón: 5004

    • Fuente de agua: Canal/Lake For Irrigation / Well

    • Nombre de subdivisión: LAKE SHEEN ESTATES

Consulta privada
Habla con el asesor de este inmueble.
Planos, documentos del HOA, comparables off-market, agendar una visita privada — un solo mensaje directo al especialista local.

Más como esta

En Venta
$3,800,000
Casa
6 camas · 6 baños · 6,346 sqft
ESTATES AT PHILLIPS LANDING PH 02, ORLANDO
9233 SOUTHERN BREEZE DRIVE
En Venta
$4,495,000
Casa
4 camas · 5 baños · 6,159 sqft
KEENES POINTE 46/104, WINDERMERE
6719 VALHALLA WAY
En Venta
$4,950,000
Casa
6 camas · 6 baños · 6,643 sqft
BAY HILL, ORLANDO
6159 HARBOUR TOWN COURT
En Venta
$5,823,000
Condo / Coop
3 camas · 3 baños · 3,477 sqft
GOLDEN OAK FLORIAN PARK CONDOMINIUM, ORLANDO
10160 AUTUMN MIST LANE UNIT 402
-$300K
En Venta
$3,700,000
Casa
5 camas · 6 baños · 5,434 sqft
POINTE TIBET REP, ORLANDO
6049 LADY BET DRIVE
En Venta
$4,700,000
Casa
6 camas · 6 baños · 6,790 sqft
ESTATES AT PHILLIPS LANDING PH 02, ORLANDO
9245 SOUTHERN BREEZE DRIVE
-$2M
En Venta
$5,900,000
Casa
5 camas · 5 baños · 10,010 sqft
N/A, ORLANDO
9726 KILGORE ROAD
-$489K
En Venta
$5,000,000
Casa
6 camas · 7 baños · 8,305 sqft
KEENES POINTE, WINDERMERE
9721 CARILLON PARK DRIVE

Mercado cerca de esta dirección

Conteos en vivo en la misma zona.
Ver todo

The multiple listing information is provided by the Stellar MLS from a copyrighted compilation of listings. The compilation of listings and each individual listing are ©2026-present Stellar MLS. All Rights Reserved. The information provided is for consumers' personal, noncommercial use and may not be used for any purpose other than to identify prospective properties consumers may be interested in purchasing. All properties are subject to prior sale or withdrawal. All information provided is deemed reliable but is not guaranteed accurate, and should be independently verified. Listing courtesy of: WRA BUSINESS & REAL ESTATE