Vender tu casa
Valoración gratuita de tu hogar
Contacto
Cuéntenos sobre sus necesidades

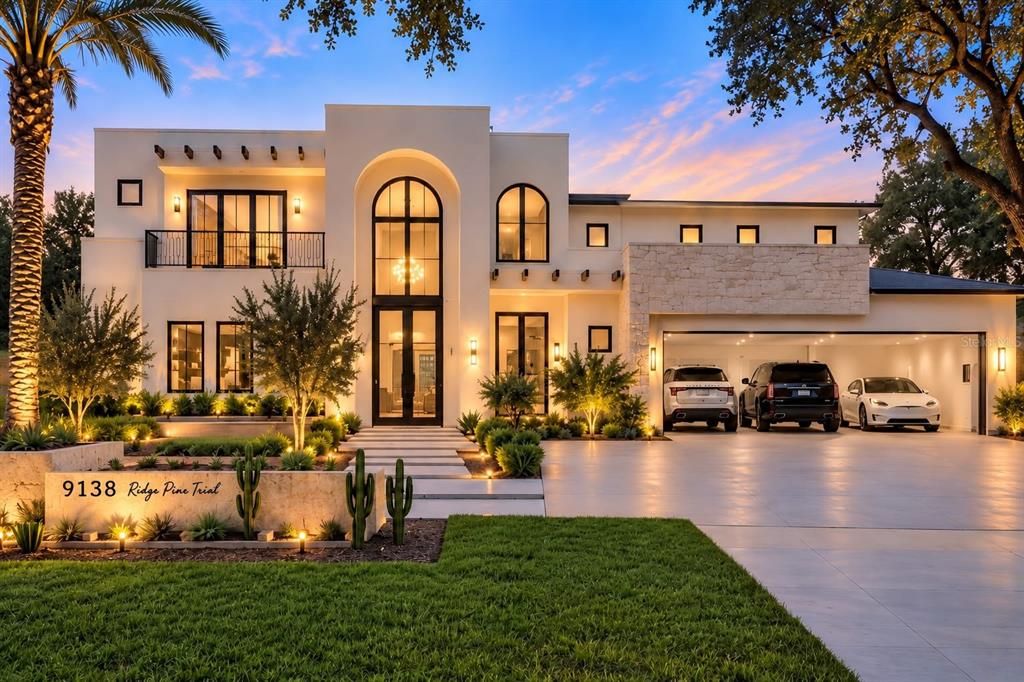
9138 RIDGE PINE TRAIL

Casa En Venta
$4,500,000

BTC: 56.03985056

ETH: 1,800.00000000

5 días
6 camas
7 baños
7,555 sqft

Visión general

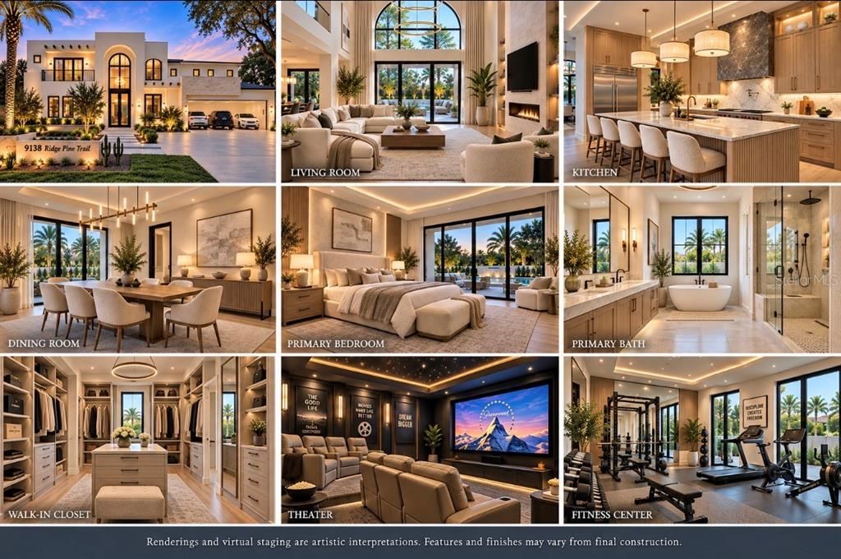
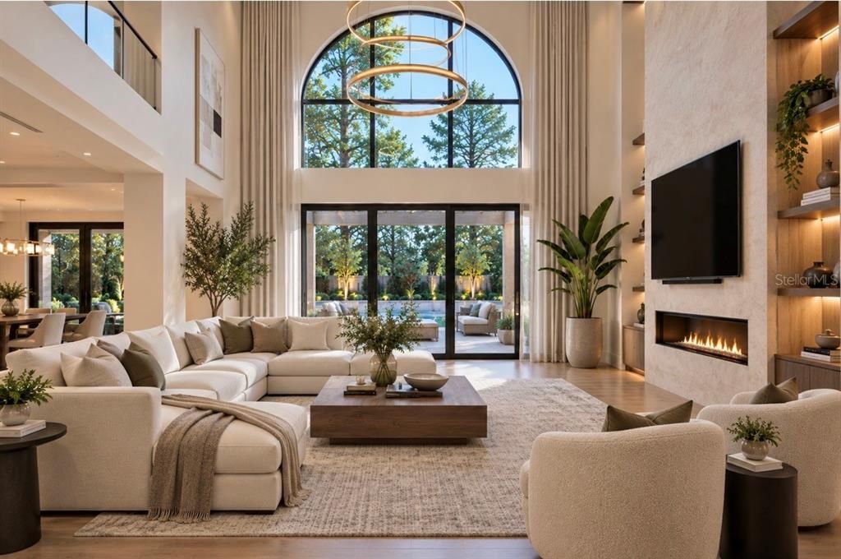
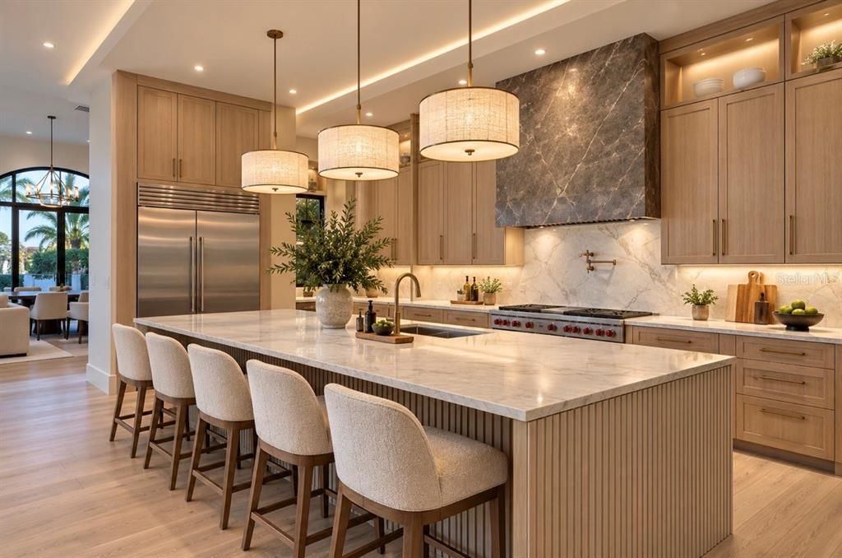
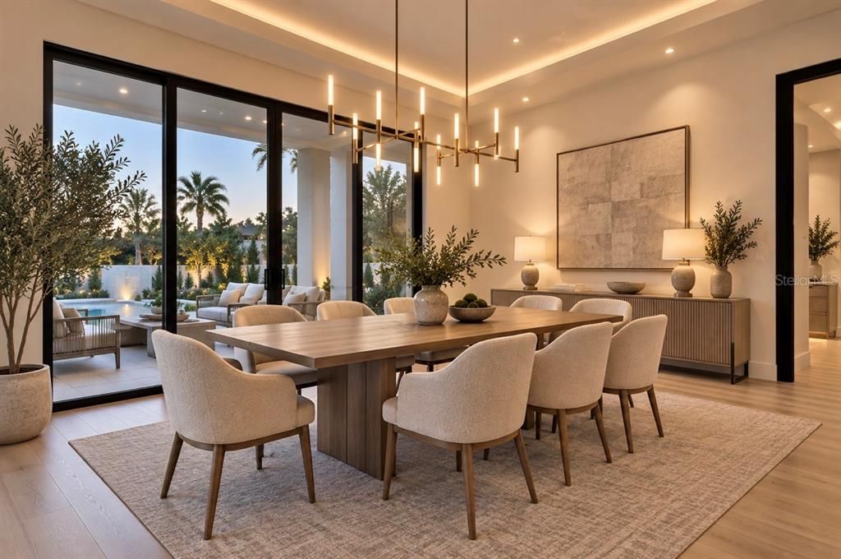
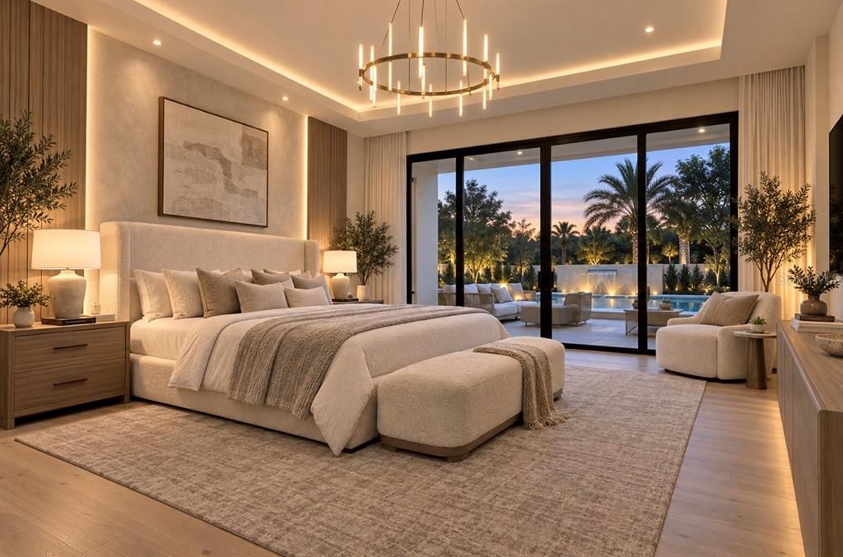
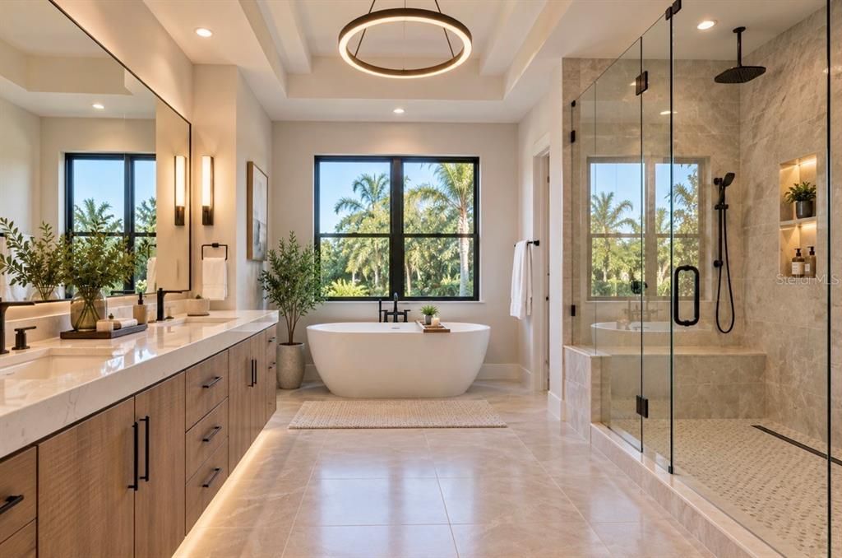
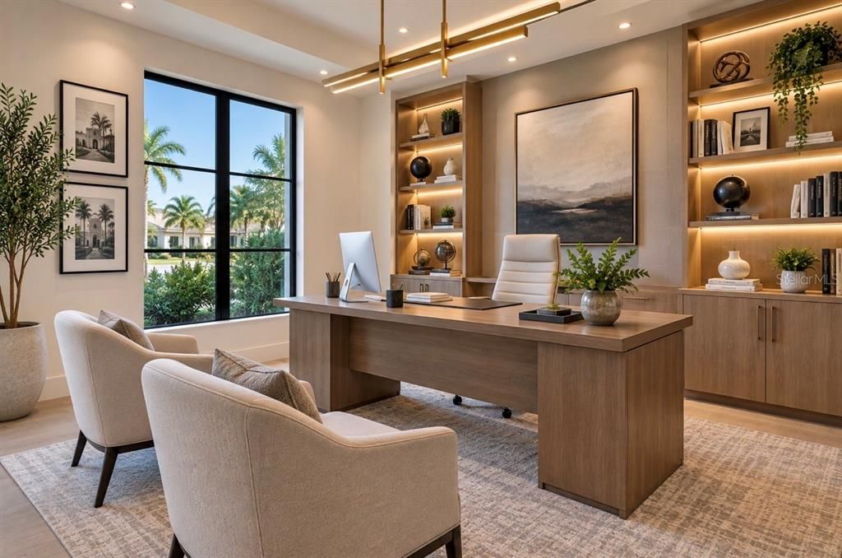
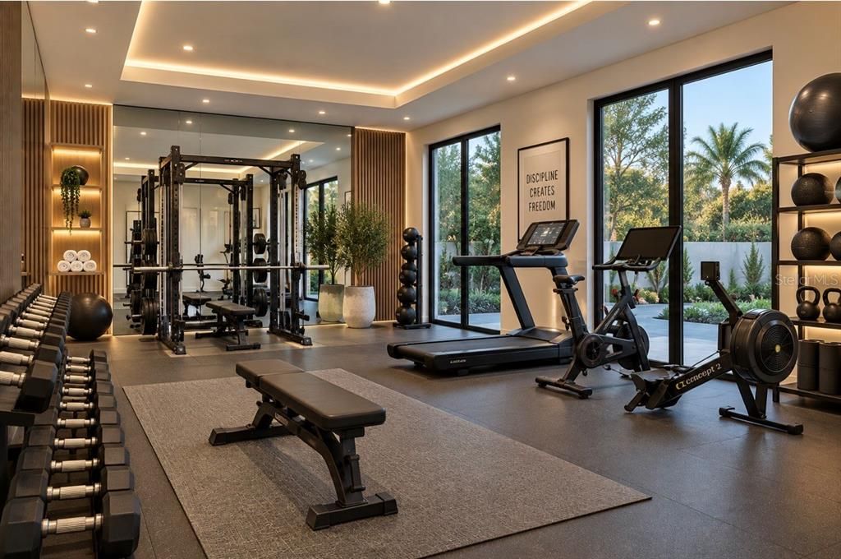
Pre-Construction. To be built. Introducing an exceptional new-construction luxury residence, designed to deliver a blend of contemporary architecture, dramatic scale, and resort-style living with around 0.41 acres lot in the most sought after community in Bay Hill, Orlando. From the moment you enter, the soaring 25-foot foyer and main living-area ceilings create an unforgettable first impression, complemented by expansive windows, abundant natural light, elegant architectural details, and a striking open staircase. The thoughtfully designed floor plan offers approximately 7,555 sq. ft. across two levels, including approximately 4,285 sq. ft. on the first floor and 3,210 sq. ft. on the second floor. The first-floor primary suite is a private retreat featuring vaulted ceilings, a spacious bath and generous walk-in closet. The main level also incorporates an executive office, expansive open living area, dining room, pantry, mudroom, laundry room, wellness/fitness center and an impressive game room with raised ceilings. Upstairs, the home continues with multiple bedroom suites, a guest suite, lounge, bridge overlooking the dramatic two-story living and foyer spaces, and a dedicated home theater—providing exceptional flexibility for family, guests and entertaining.Designed for seamless indoor-outdoor living, expansive glass doors connect the interior to generous covered outdoor living areas with 12-foot ceilings. The private backyard is envisioned as a true Florida retreat with a resort-style pool, spa and sun shelf, lush landscaping and multiple spaces for relaxing and entertaining. 9138 Ridge Pine Trail represents a rare opportunity to own a newly constructed custom luxury home in Orlando—combining striking design, generous proportions and resort-inspired living in one remarkable residence. Renderings are artistic interpretations. Features and finishes may vary from final construction. Buyer to verify all measurements, square footage, features, specifications and final construction details.

Ubicación

Detalles

Tipo:
Residential
Estacionamiento:
Sin datos
Año de construcción:
1976
Lote:
0.41 Hectáreas
Calefacción:
Central
precio por sq. medidor:
$596
Enfriamiento:
Central Air
HOA:
$800

Destacados

Annual tax
$495
2025
HOA
$800/6mo
Other
Pool
In Ground
Garage
3 car garage
Pets
Allowed
Más hechos y características
  • Piso

    • Ceramic Tile

    Calefacción

    • Central

    Enfriamiento

    • Central Air

    Accesorios

    • Dishwasher

    • Microwave

    Otras características interiores

    • Walk-In Closet(s)

    Dormitorios y baños

    • Dormitorios: 6

    • Baños: 1

    • Baños completos: 7

  • Propiedad

    • Pisos: Two

    • Piscina Privada: Si

    • Características Exteriores: Sliding Doors

    Lote

    • Lote: 0.41 Hectáreas

    Otra Información de Propiedad

    • Número de Parcela: 282328053201420

    • Zonificación: R-1AA

  • Tipo y estilo

    • Tipo de propiedad: Residential

    • Subtipo de propiedad: Single Family Residence

  • Utilidad

    • Other

  • Otra información financiera

    • HOA: $800

    • Frecuencia HOA: Semi-Annually

    • Importe anual de impuestos: $495

  • Detalles de la fuente

    • MLS ID: O6441902

    Otros hechos

    • Materiales de construcción: Block

    • Detalles de la fundación: Slab

    • Características de lavandería: Laundry Room

    • Características de la piscina: In Ground

    • Caras de dirección: Northeast

    • Espacios de garaje: 3

    • Garaje adjunto: Si

    • Garaje: Si

    • Salón: 7555

    • Fuente de agua: Public

    • Nombre de subdivisión: BAY HILL SEC 04

Consulta privada
Habla con el asesor de este inmueble.
Planos, documentos del HOA, comparables off-market, agendar una visita privada — un solo mensaje directo al especialista local.

Más como esta

Nuevo
En Venta
$3,189,000
Casa
4 camas · 4 baños · 3,365 sqft
ISLEWORTH, WINDERMERE
5050 ISLEWORTH COUNTRY CLUB DRIVE
En Venta
$3,800,000
Casa
6 camas · 6 baños · 6,346 sqft
ESTATES AT PHILLIPS LANDING PH 02, ORLANDO
9233 SOUTHERN BREEZE DRIVE
En Venta
$4,590,000
Casa
5 camas · 5 baños · 5,004 sqft
LAKE SHEEN ESTATES, ORLANDO
10352 BURRIS COURT
En Venta
$3,500,000
Casa
4 camas · 6 baños · 7,669 sqft
ISLEWORTH, WINDERMERE
5524 WORSHAM COURT
En Venta
$4,495,000
Casa
5 camas · 5 baños · 6,159 sqft
KEENES POINTE 46/104, WINDERMERE
6719 VALHALLA WAY
En Venta
$4,950,000
Casa
6 camas · 6 baños · 6,643 sqft
BAY HILL, ORLANDO
6159 HARBOUR TOWN COURT
En Venta
$5,300,000
Casa
6 camas · 6 baños · 4,665 sqft
ISLEWORTH, WINDERMERE
5199 LATROBE DR
-$500K
En Venta
$4,999,500
Casa
4 camas · 5 baños · 4,330 sqft
ISLEWORTH, WINDERMERE
5138 FAIRWAY OAKS DR

Mercado cerca de esta dirección

Conteos en vivo en la misma zona.
Ver todo

The multiple listing information is provided by the Stellar MLS from a copyrighted compilation of listings. The compilation of listings and each individual listing are ©2026-present Stellar MLS. All Rights Reserved. The information provided is for consumers' personal, noncommercial use and may not be used for any purpose other than to identify prospective properties consumers may be interested in purchasing. All properties are subject to prior sale or withdrawal. All information provided is deemed reliable but is not guaranteed accurate, and should be independently verified. Listing courtesy of: KN PREMIER REALTY, INC