Vender tu casa
Valoración gratuita de tu hogar
Contacto
Cuéntenos sobre sus necesidades

6120 GREATWATER DRIVE

Casa En Venta
$3,999,000

BTC: 48.09959105

ETH: 1,509.05660377

Nuevo
5 camas
4 baños
5,580 sqft

Visión general

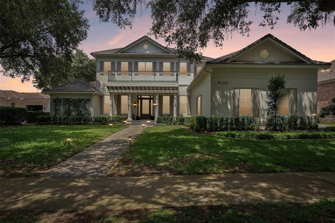
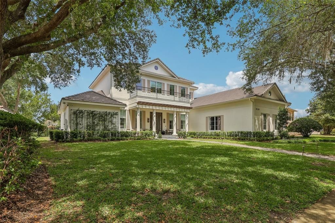
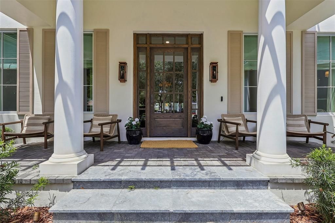
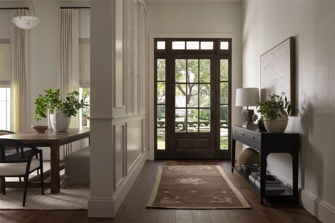
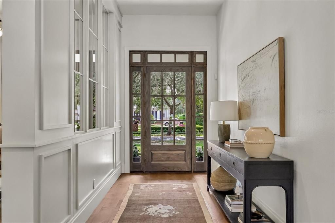
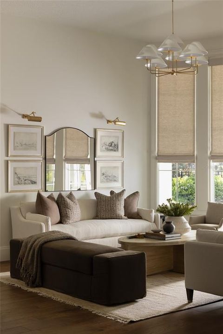
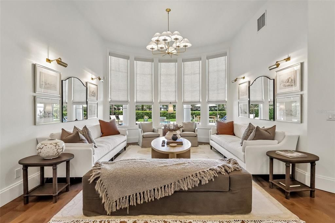
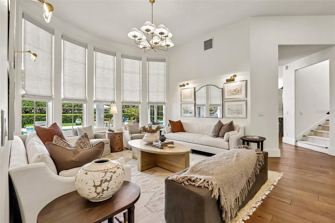
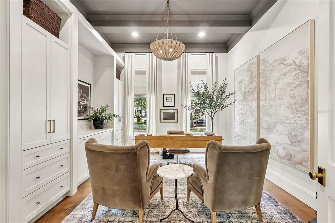
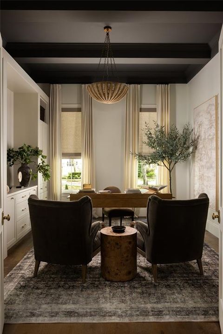
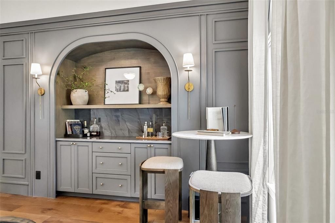
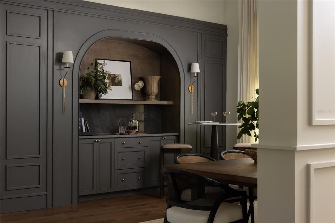
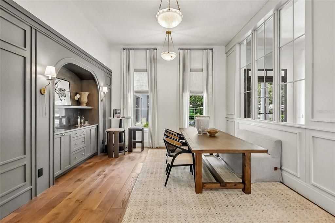
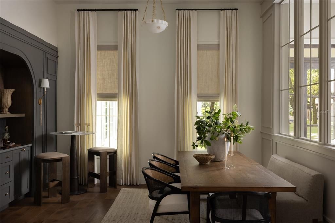
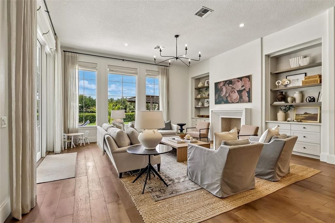
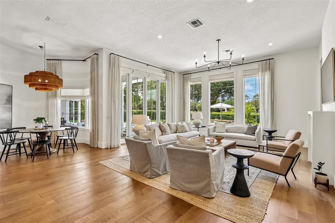
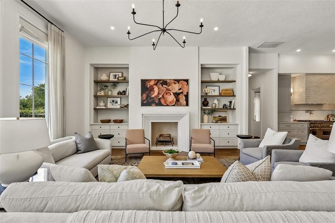
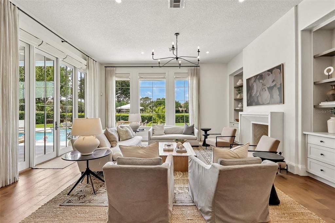
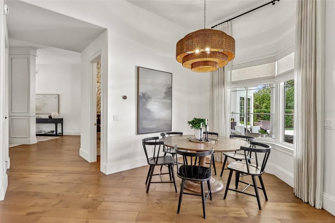
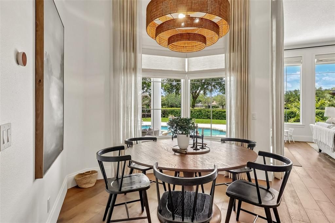
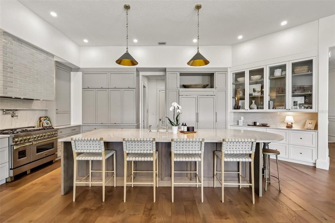
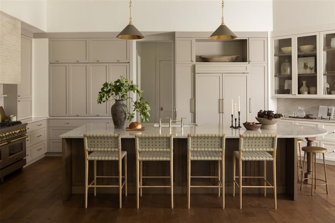
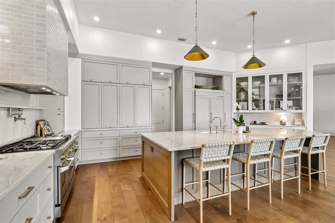
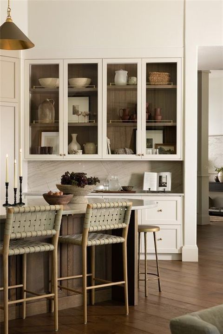
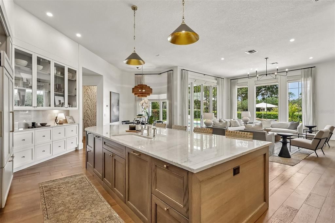
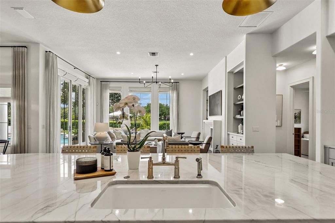
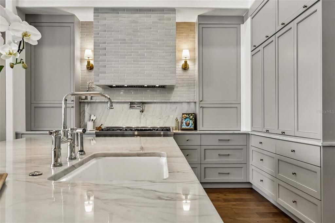
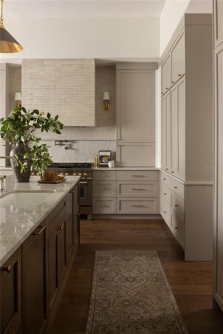
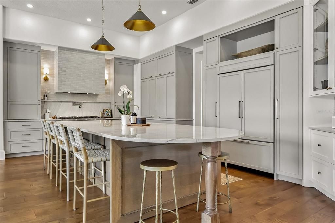
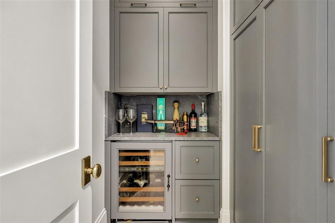
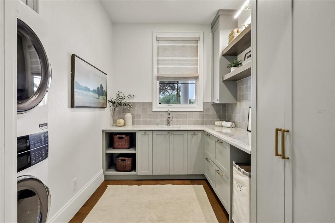
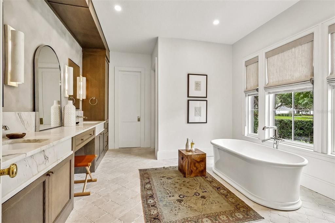
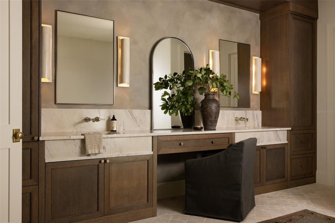
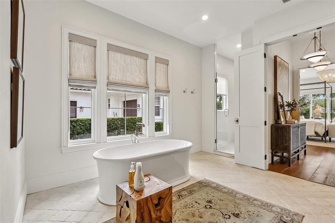
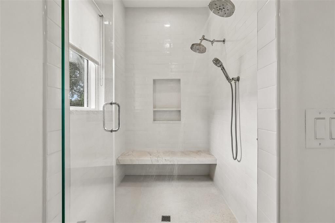
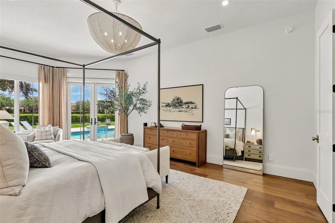
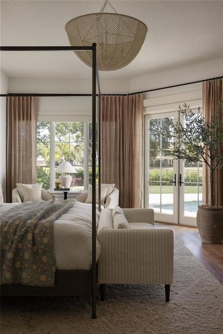
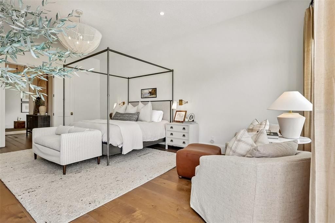
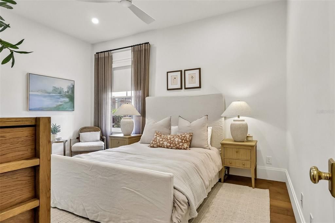
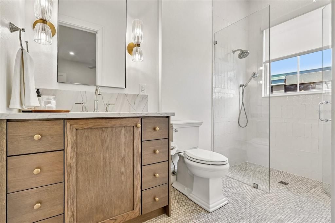
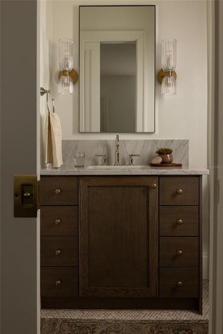
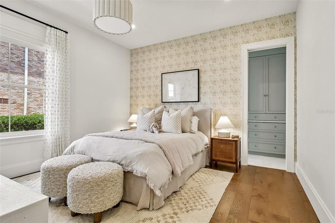
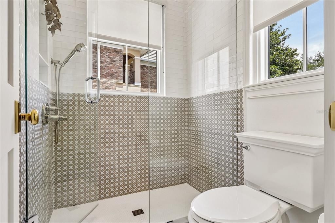
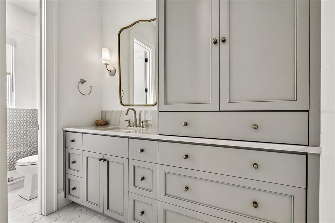
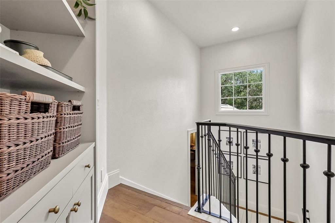
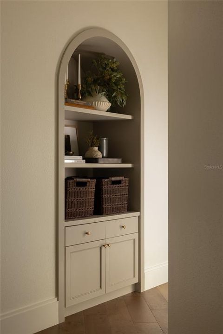
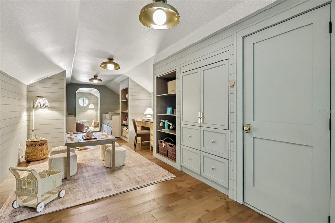
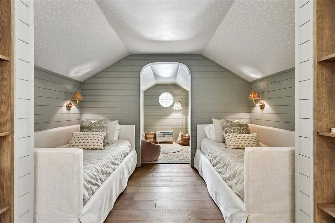
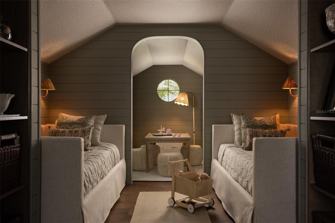
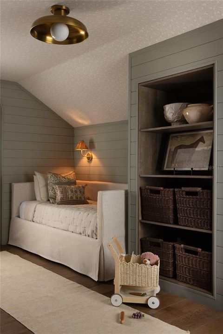
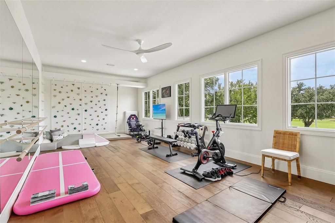
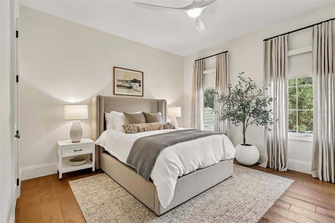
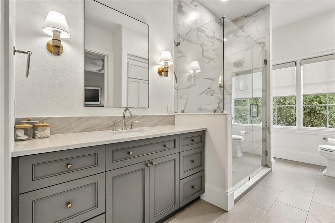
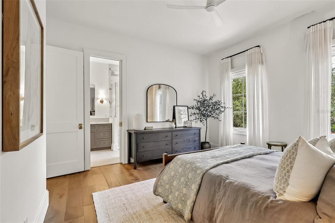
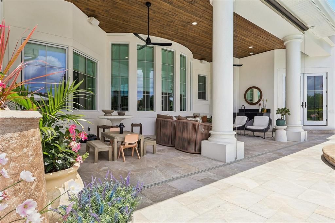
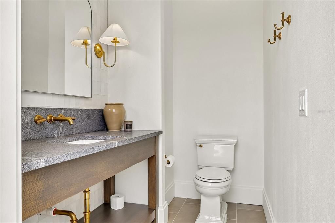
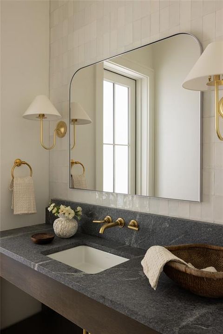
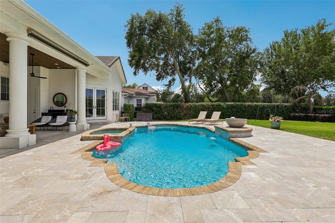
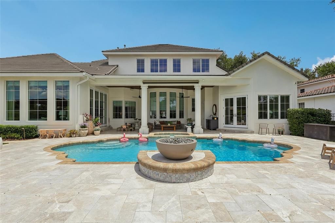
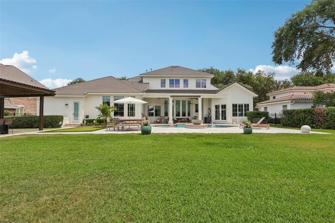
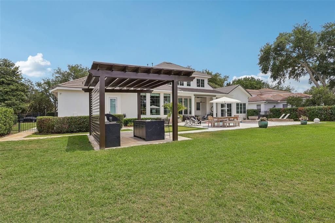
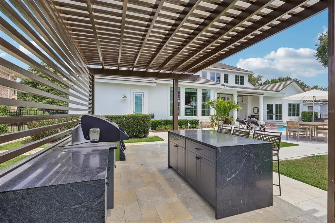
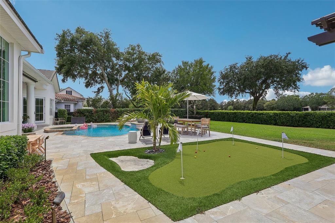
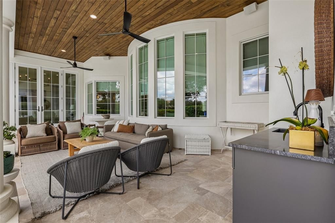
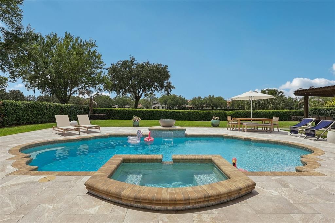
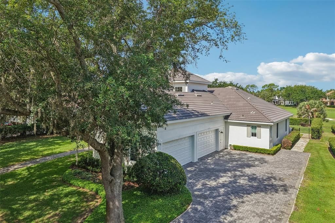
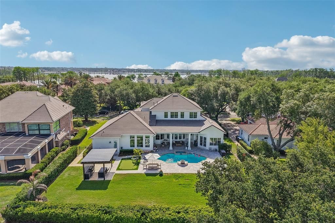
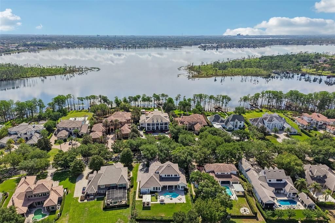
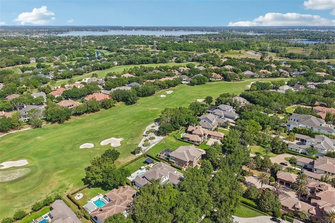
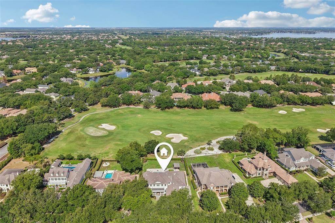
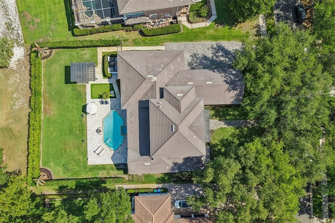
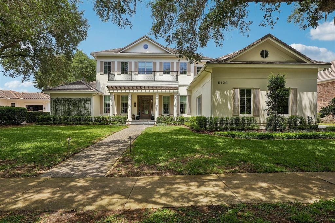
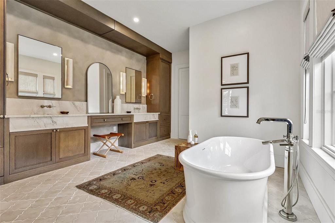
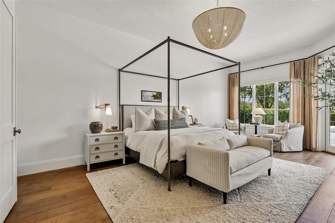
Keene’s Pointe – 24-hour gated/attended community in Windermere, Florida. Experience refined luxury in this exceptional golf-front estate perfectly positioned along the 17th fairway of The Golden Bear Club. Fully renovated, architecturally refined and intentionally designed by Ashley Martin Home. From the moment you enter, an inviting foyer opens to a spacious living room framed by 12-foot ceilings, expansive windows, and views of the course, filling the home with natural light and warmth, as well as a functional dining room with built-in cabinetry, perfect for entertaining. Designed with both elegance and functionality in mind, the home features wide-plank hardwood flooring throughout, custom drapery and shades, and extensive upgraded lighting and finishes. The private office is a standout, complete with rich built-in cabinetry and a wood-accent ceiling that creates a sophisticated workspace. The primary suite is a true retreat, accessed through a private vestibule-style entrance offering a serene escape. Inside, enjoy access to the outdoors, a spa-inspired bath with a freestanding tub, an oversized walk-in shower, and a spacious custom walk-in closet with built-ins. The chef’s kitchen is thoughtfully appointed with built-in refrigeration and dishwasher, an appliance garage, a large center island, Butler’s pantry with wine refrigeration, and a generous breakfast nook. A mud area with built-ins adds everyday convenience, while the family room showcases custom built-ins for effortless living. The home offers a versatile and spacious layout, including two ensuite bedrooms with walk-in closets on the main level, and two additional bedrooms upstairs connected by a shared bath. The second floor also features a loft with built-ins that can easily function as a fifth bedroom, playroom or media room, along with a bonus space overlooking the golf course—currently used as a gym, but ideal for a game room or lounge. Outdoor living is equally impressive, featuring a saltwater pool and spa, fire pit, cabana with summer kitchen, and a private putting green. The fenced yard and retractable screened lanai create a seamless indoor-outdoor experience, while a convenient exterior-access half bath serves the pool area. Additional highlights include a well-appointed laundry room with stacked washer and dryer, and a four-car garage with high ceilings and custom flooring, and much more! This turn-key home can be purchased fully furnished and decorated. Conveniently located to shopping, dining, expressways, tourist attractions, and top-rated public and private schools, this is a rare opportunity to own a meticulously designed, luxury estate that blends comfort, style, location, and stunning golf course views into one extraordinary residence.

Ubicación

Detalles

Tipo:
Residential
Estacionamiento:
Driveway / Garage Door Opener / Garage Faces Side / Oversized
Año de construcción:
1999
Lote:
0.46 Hectáreas
Calefacción:
Central / Heat Pump / Natural Gas
precio por sq. medidor:
$717
Enfriamiento:
Central Air
HOA:
$3,578

Destacados

Annual tax
$32,016
2025
HOA
$3,578/yr
24-Hour Guard, Common Area Taxes, Recreational Facilities
Pool
Gunite
View
Golf Course
Garage
4 car garage
Furnished
Negotiable
Pets
Allowed
Más hechos y características
  • Piso

    • Tile

    • Hardwood

    Calefacción

    • Central

    • Heat Pump

    • Natural Gas

    Enfriamiento

    • Central Air

    Accesorios

    • Bar Fridge

    • Dishwasher

    • Disposal

    • Dryer

    • Exhaust Fan

    • Gas Water Heater

    • Microwave

    • Range

    • Range Hood

    • Refrigerator

    • Washer

    • Wine Refrigerator

    Otras características interiores

    • Built-in Features

    • Coffered Ceiling(s)

    • Crown Molding

    • Dry Bar

    • Eating Space In Kitchen

    • High Ceilings

    • Kitchen/Family Room Combo

    • Primary Bedroom Main Floor

    • Solid Surface Counters

    • Solid Wood Cabinets

    • Split Bedroom

    • Tray Ceiling(s)

    • Walk-In Closet(s)

    • Window Treatments

    Dormitorios y baños

    • Dormitorios: 5

    • Baños: 2

    • Baños completos: 4

  • Estacionamiento

    • Driveway

    • Garage Door Opener

    • Garage Faces Side

    • Oversized

    Propiedad

    • Pisos: Two

    • Piscina Privada: Si

    • Características Exteriores: Balcony / Fire Pit / French Doors / Irrigation System / Outdoor Grill / Outdoor Kitchen / Rain Gutters / Sidewalk

    Lote

    • Lote: 0.46 Hectáreas

    Otra Información de Propiedad

    • Número de Parcela: 282329407401550

    • Zonificación: P-D

  • Tipo y estilo

    • Tipo de propiedad: Residential

    • Subtipo de propiedad: Single Family Residence

  • Utilidad

    • BB/HS Internet Available

    • Cable Connected

    • Electricity Connected

    • Natural Gas Connected

    • Public

    • Street Lights

    • Water Connected

  • Otra información financiera

    • HOA: $3,578

    • Frecuencia HOA: Annually

    • Importe anual de impuestos: $32,016

  • Detalles de la fuente

    • MLS ID: O6445244

    Otros hechos

    • Materiales de construcción: Block / Stucco

    • Detalles de la fundación: Slab

    • Características de la chimenea: Decorative / Family Room

    • Características de lavandería: Inside / Laundry Room

    • Características del lote: On Golf Course

    • Características del patio y el porche: Covered / Front Porch / Patio / Porch

    • Características de la piscina: Gunite / Heated / In Ground / Lighting / Salt Water

    • Características de la ventana: Drapes / Shades / Window Treatments

    • Caras de dirección: East

    • Otras estructuras: Cabana

    • Hogar: Si

    • Nombre del cuerpo de agua: LAKE BURDEN

    • Espacios de garaje: 4

    • Garaje adjunto: Si

    • Garaje: Si

    • Salón: 5580

    • Fuente de agua: Public

    • Nombre de subdivisión: KEENES POINTE

Consulta privada
Habla con el asesor de este inmueble.
Planos, documentos del HOA, comparables off-market, agendar una visita privada — un solo mensaje directo al especialista local.
Más como esta

En Venta
$3,595,000
Casa
3 camas · 3 baños · 4,333 sqft
ISLEWORTH, WINDERMERE
9310 ISLEWORTH GARDENS DRIVE
Nuevo
En Venta
$3,250,000
Casa
3 camas · 3 baños · 2,848 sqft
ISLEWORTH, WINDERMERE
6126 PAYNE STEWART DRIVE
Nuevo
En Venta
$4,395,000
Casa
6 camas · 6 baños · 4,739 sqft
ISLEWORTH, WINDERMERE
5186 VARDON DRIVE
En Venta
$4,695,000
Casa
6 camas · 6 baños · 8,157 sqft
SOUTH BAY, ORLANDO
9320 CYPRESS COVE DRIVE
En Venta
$4,500,000
Casa
6 camas · 7 baños · 7,555 sqft
BAY HILL SEC 04, ORLANDO
9138 RIDGE PINE TRAIL
En Venta
$3,290,000
Casa
5 camas · 5 baños · 5,502 sqft
CASABELLA, WINDERMERE
4243 ISABELLA CIRCLE
En Venta
$2,950,000
Casa
5 camas · 4 baños · 7,153 sqft
DOWN POINT SUB, WINDERMERE
4301 DOWN POINT LANE
En Venta
$3,300,000
Casa
4 camas · 5 baños · 3,966 sqft
WINDERMERE TOWN, WINDERMERE
515 W 2ND AVENUE

Mercado cerca de esta dirección

Conteos en vivo en la misma zona.
Ver todo

The multiple listing information is provided by the Stellar MLS from a copyrighted compilation of listings. The compilation of listings and each individual listing are ©2026-present Stellar MLS. All Rights Reserved. The information provided is for consumers' personal, noncommercial use and may not be used for any purpose other than to identify prospective properties consumers may be interested in purchasing. All properties are subject to prior sale or withdrawal. All information provided is deemed reliable but is not guaranteed accurate, and should be independently verified. Listing courtesy of: SOUTHERN REALTY GROUP LLC