Vender tu casa
Valoración gratuita de tu hogar
Contacto
Cuéntenos sobre sus necesidades
5186 VARDON DRIVE

Casa En Venta
$4,395,000

BTC: 52.86264133

ETH: 1,658.49056604

6 días
6 camas
6 baños
4,739 sqft

Visión general

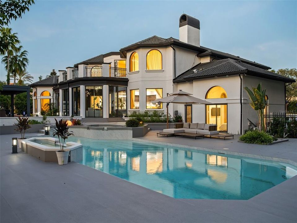
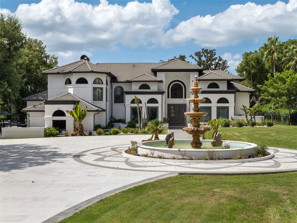
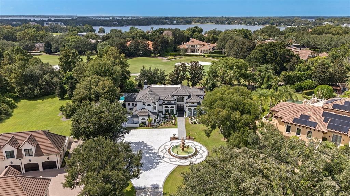
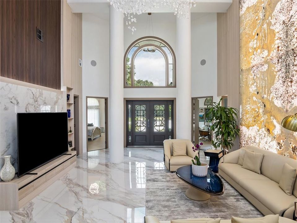
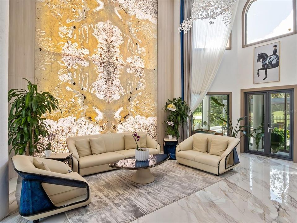
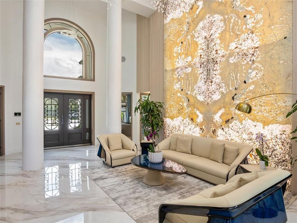
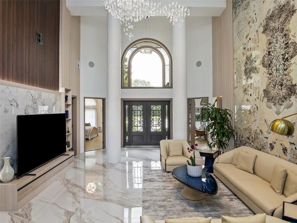
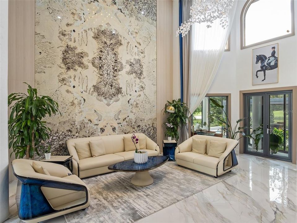
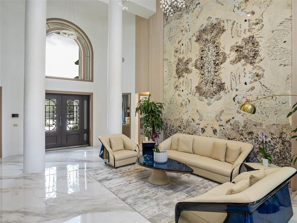
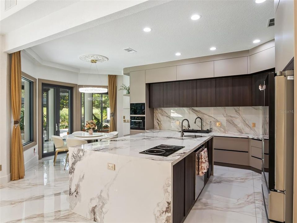
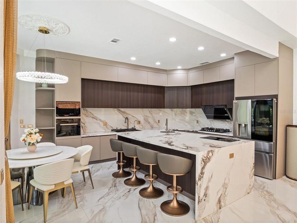
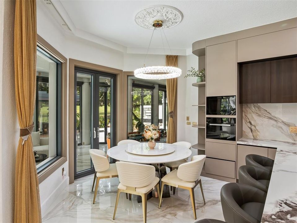
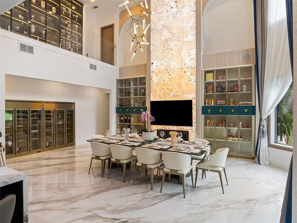
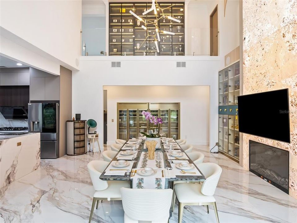
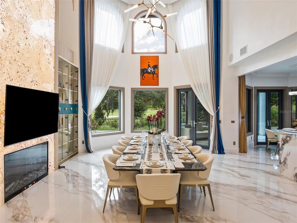
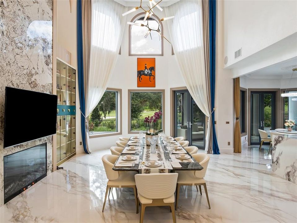
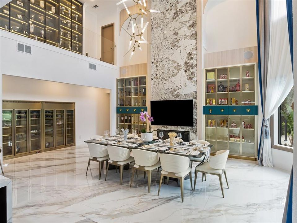
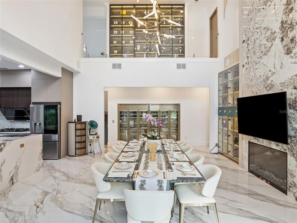
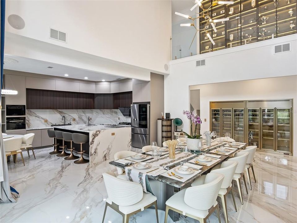
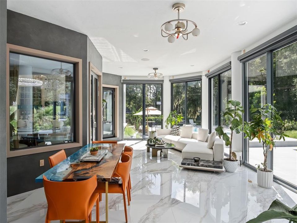
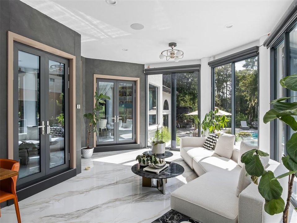
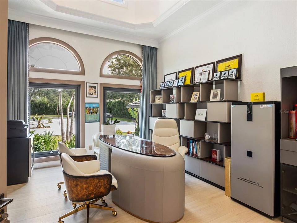
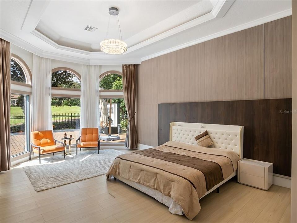
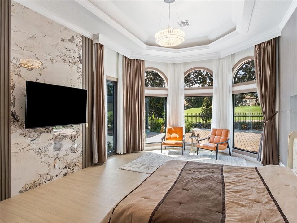
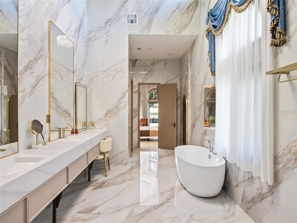
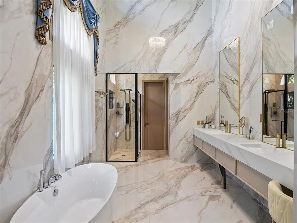
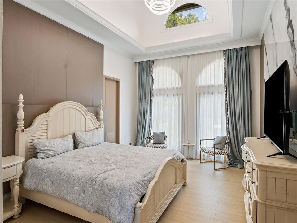
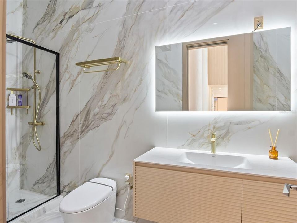
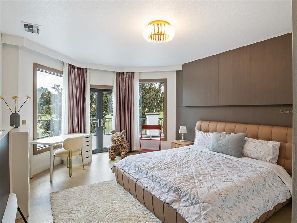
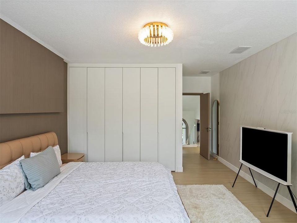
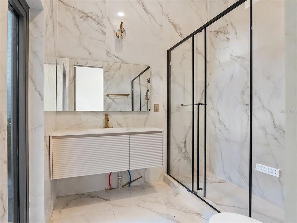
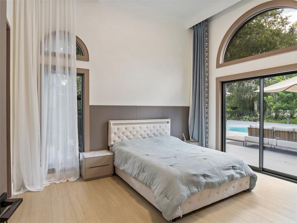
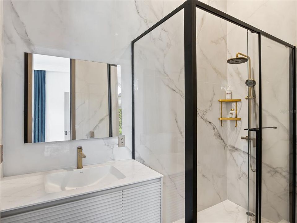
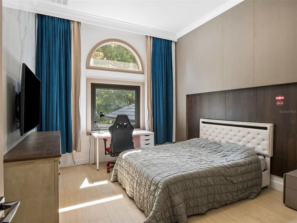
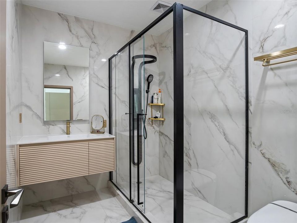
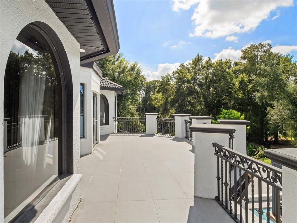
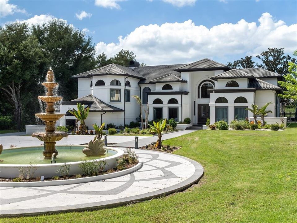
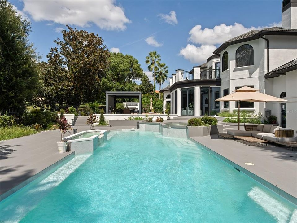
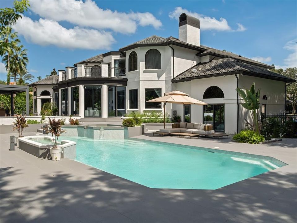
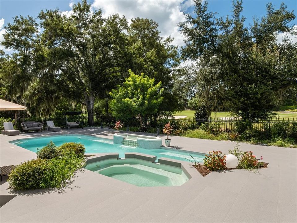
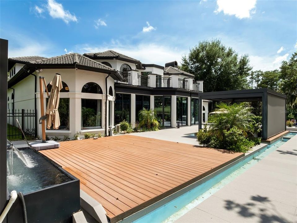
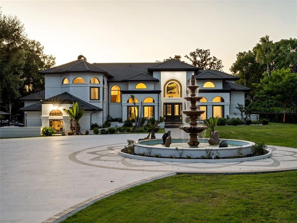
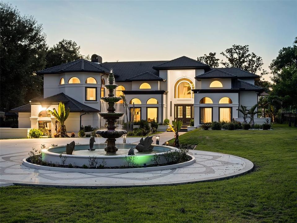
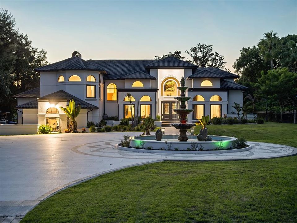
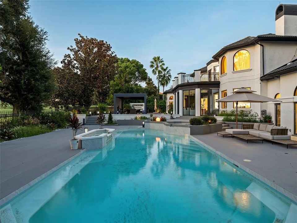
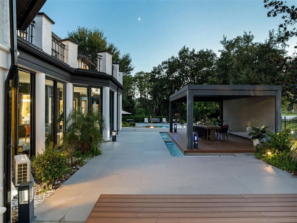
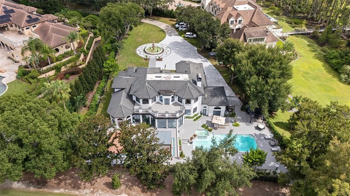
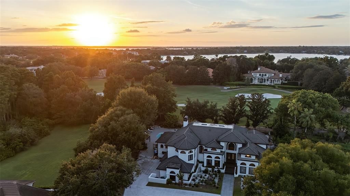
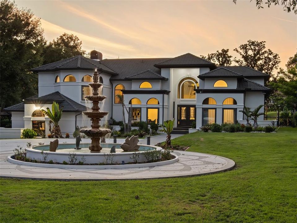
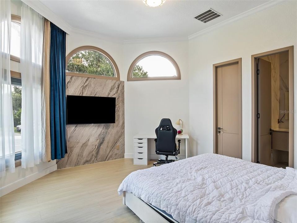
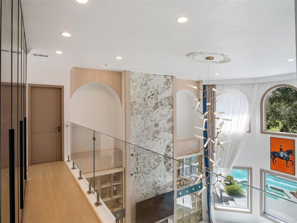
Set along the front nine of Isleworth’s championship golf course, the 4,739-square-foot residence has been beautifully reimagined, pairing a grand architectural presence with contemporary interiors and expansive views across the course. Beyond the private entry gate to the property, a long, dramatic drive leads to the circular motor court anchored by a distinctive tiered fountain, creating an impressive arrival to this beautifully reimagined Isleworth estate. Inside, soaring ceilings and a dramatic two-story foyer introduce beautifully updated living spaces, where new flooring, refined architectural details and distinctive backlit feature walls create a fresh, elevated aesthetic. Primary living spaces include formal living and dining rooms, a kitchen with casual dining, and a home office. The six-bedroom residence offers two bedrooms on the main level, one on the lower level and three on the upper level. The expansive primary suite is includes a large bath finished with oversized floor-to-ceiling stone tile, a freestanding soaking tub, walk-in shower and dual-sink vanity. Designed for year-round enjoyment, the outdoor living experience begins in the enclosed Florida room and unfolds onto a sprawling pool deck overlooking the golf course. A large pool is complemented by an intimate oasis dining area surrounded by a pool moat, a separate sundeck and a covered outdoor grilling area, creating multiple spaces for entertaining, dining and relaxing. With its exceptional arrival, thoughtfully renovated interiors and expansive indoor-outdoor living, this distinctive estate offers a refined setting within one of Isleworth’s most sought-after golf-course locations.
Ubicación

Detalles

Tipo:
Residential
Estacionamiento:
Circular Driveway / Electric Vehicle Charging Station(s) / Garage Door Opener / Garage Faces Side / Oversized
Año de construcción:
1990
Lote:
1.01 Hectáreas
Calefacción:
Central / Zoned
precio por sq. medidor:
$927
Enfriamiento:
Central Air / Zoned
HOA:
$3,672

Destacados

Annual tax
$33,088
2026
HOA
$3,672/qtr
24-Hour Guard, Cable TV, Escrow Reserves Fund
Pool
In Ground
View
Golf Course, Pool
Garage
3 car garage
Pets
Allowed
Más hechos y características
  • Piso

    • Luxury Vinyl

    • Marble

    Calefacción

    • Central

    • Zoned

    Enfriamiento

    • Central Air

    • Zoned

    Accesorios

    • Bar Fridge

    • Built-In Oven

    • Cooktop

    • Dishwasher

    • Disposal

    • Dryer

    • Electric Water Heater

    • Ice Maker

    • Microwave

    • Range

    • Range Hood

    • Refrigerator

    • Washer

    • Wine Refrigerator

    Otras características interiores

    • Built-in Features

    • Cathedral Ceiling(s)

    • Eating Space In Kitchen

    • High Ceilings

    • Kitchen/Family Room Combo

    • Primary Bedroom Main Floor

    • Solid Wood Cabinets

    • Split Bedroom

    • Walk-In Closet(s)

    • Wet Bar

    • Window Treatments

    Dormitorios y baños

    • Dormitorios: 6

    • Baños completos: 6

  • Estacionamiento

    • Circular Driveway

    • Electric Vehicle Charging Station(s)

    • Garage Door Opener

    • Garage Faces Side

    • Oversized

    Propiedad

    • Pisos: Multi/Split

    • Piscina Privada: Si

    • Características Exteriores: Balcony / Irrigation System / Lighting

    Lote

    • Lote: 1.01 Hectáreas

    Otra Información de Propiedad

    • Número de Parcela: 162328389902750

    • Zonificación: P-D

  • Tipo y estilo

    • Tipo de propiedad: Residential

    • Subtipo de propiedad: Single Family Residence

  • Utilidad

    • Cable Connected

    • Electricity Connected

    • Public

    • Water Connected

  • Otra información financiera

    • HOA: $3,672

    • Frecuencia HOA: Quarterly

    • Importe anual de impuestos: $33,088

  • Detalles de la fuente

    • MLS ID: O6443681

    Otros hechos

    • Materiales de construcción: Block / Stucco

    • Detalles de la fundación: Block / Slab

    • Características de la chimenea: Decorative / Family Room

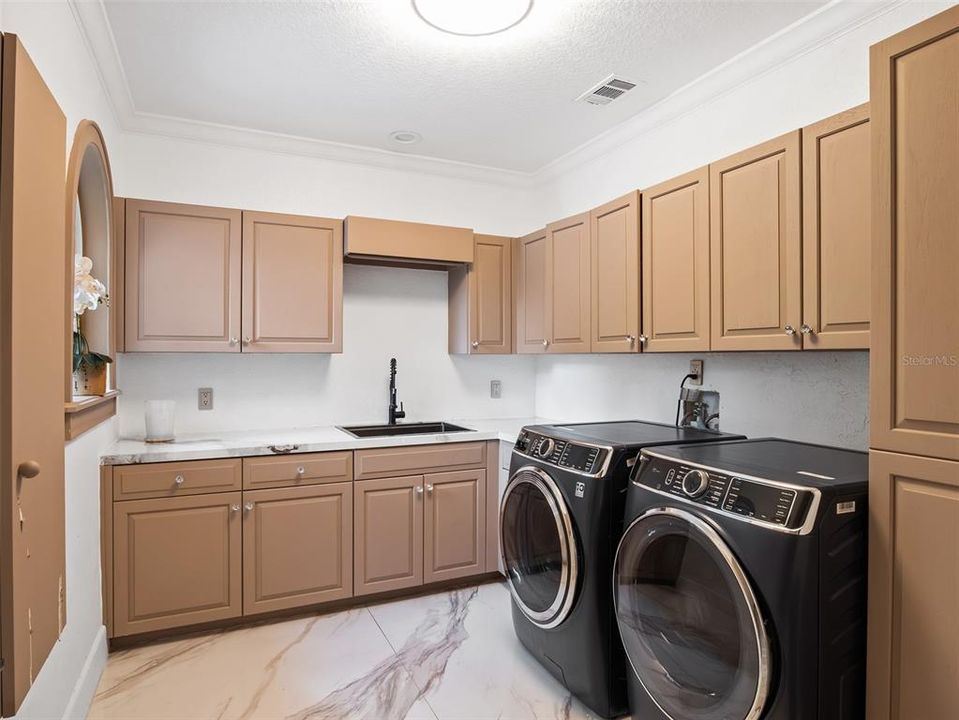
    • Características de lavandería: Laundry Room

    • Características del lote: Cul-De-Sac / Irregular Lot / On Golf Course

    • Características del patio y el porche: Deck / Screened / Wrap Around

    • Características de la piscina: In Ground

    • Características de la ventana: Drapes / Window Treatments

    • Caras de dirección: Southeast

    • Estilo arquitectónico: Custom / Florida

    • Hogar: Si

    • Nombre del cuerpo de agua: LAKE BUTLER – CHAIN OF LAKES

    • Espacios de garaje: 3

    • Garaje adjunto: Si

    • Garaje: Si

    • Salón: 4739

    • Fuente de agua: Public

    • Nombre de subdivisión: ISLEWORTH

Consulta privada
Habla con el asesor de este inmueble.
Planos, documentos del HOA, comparables off-market, agendar una visita privada — un solo mensaje directo al especialista local.

Más como esta

En Venta
$3,595,000
Casa
3 camas · 3 baños · 4,333 sqft
ISLEWORTH, WINDERMERE
9310 ISLEWORTH GARDENS DRIVE
En Venta
$3,999,000
Casa
5 camas · 4 baños · 5,580 sqft
KEENES POINTE, WINDERMERE
6120 GREATWATER DRIVE
Nuevo
En Venta
$3,250,000
Casa
3 camas · 3 baños · 2,848 sqft
ISLEWORTH, WINDERMERE
6126 PAYNE STEWART DRIVE
En Venta
$4,695,000
Casa
6 camas · 6 baños · 8,157 sqft
SOUTH BAY, ORLANDO
9320 CYPRESS COVE DRIVE
En Venta
$4,500,000
Casa
6 camas · 7 baños · 7,555 sqft
BAY HILL SEC 04, ORLANDO
9138 RIDGE PINE TRAIL
En Venta
$3,300,000
Casa
4 camas · 5 baños · 3,966 sqft
WINDERMERE TOWN, WINDERMERE
515 W 2ND AVENUE
En Venta
$4,750,000
Lotes / Tierras
2.10 acres
WINDERMERE
WINDY RIDGE ROAD
En Venta
$5,250,000
Lotes / Tierras
2.90 acres
WINDERMERE
WINDY RIDGE ROAD

Mercado cerca de esta dirección

Conteos en vivo en la misma zona.
Ver todo

The multiple listing information is provided by the Stellar MLS from a copyrighted compilation of listings. The compilation of listings and each individual listing are ©2026-present Stellar MLS. All Rights Reserved. The information provided is for consumers' personal, noncommercial use and may not be used for any purpose other than to identify prospective properties consumers may be interested in purchasing. All properties are subject to prior sale or withdrawal. All information provided is deemed reliable but is not guaranteed accurate, and should be independently verified. Listing courtesy of: ISLEWORTH REALTY LLC