Vender tu casa
Valoración gratuita de tu hogar
Contacto
Cuéntenos sobre sus necesidades
1037 ROYAL PASS ROAD

Casa Activo con contrato
$4,700,000

BTC: 73.20872274

ETH: 2,470.25186057

140 días
Frente al mar
4 camas
4 baños
4,523 sqft

Visión general

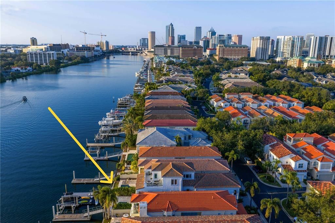
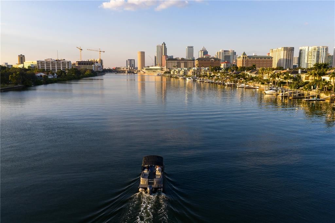
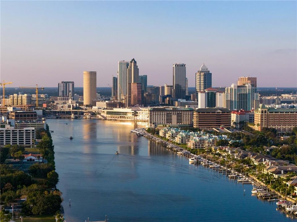
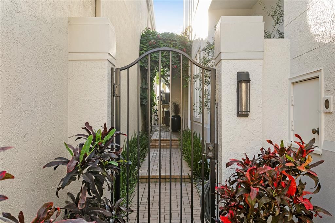
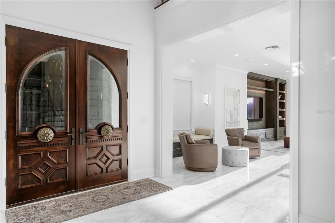
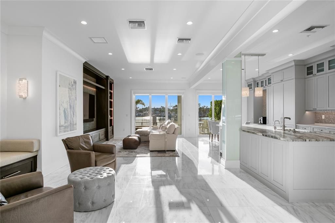
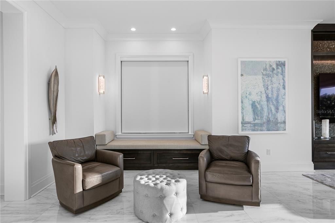
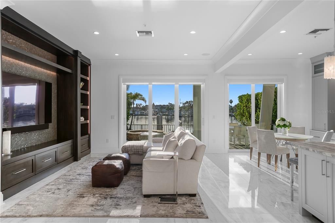
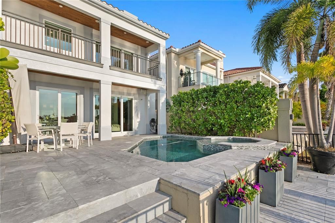
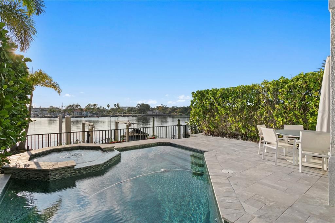
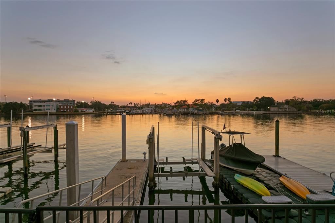
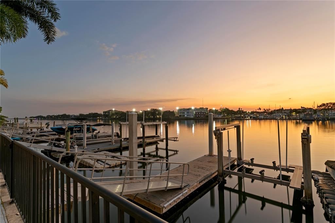
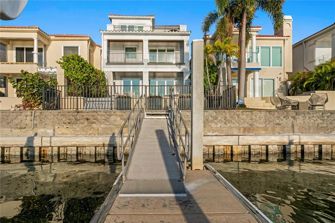
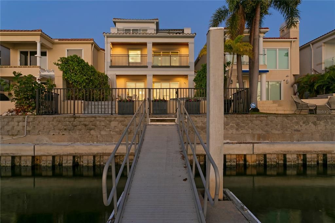
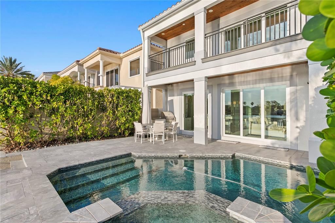
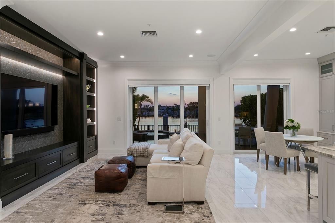
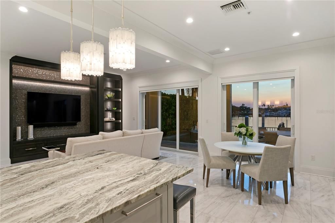
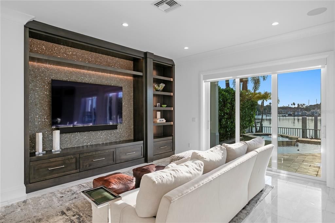
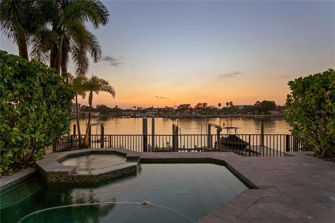
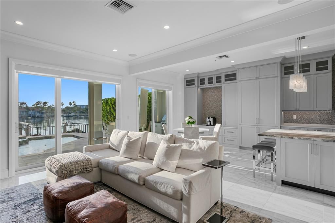
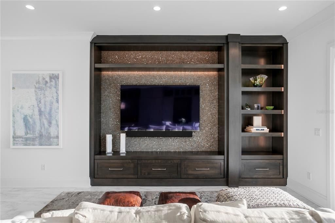
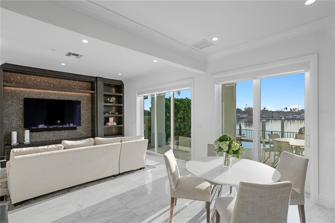
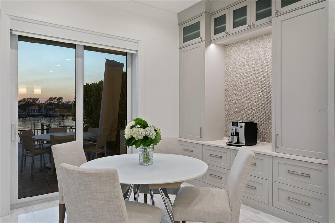
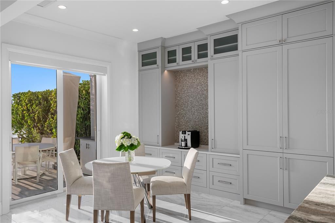
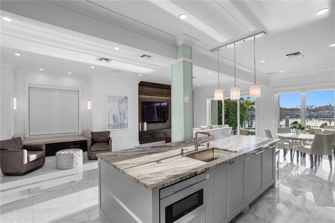
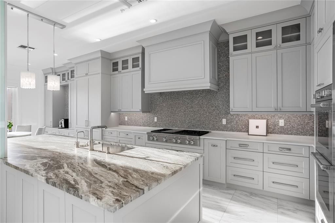
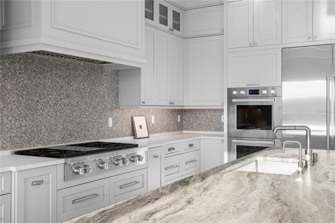
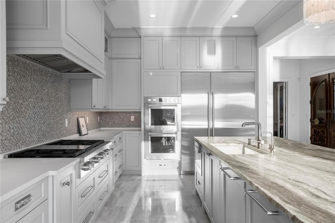
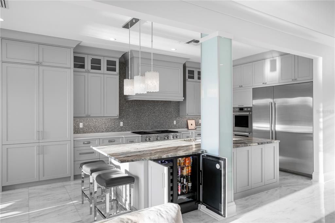
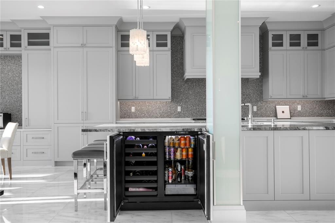
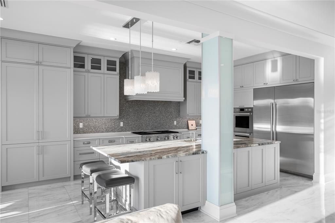
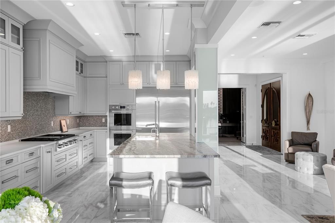
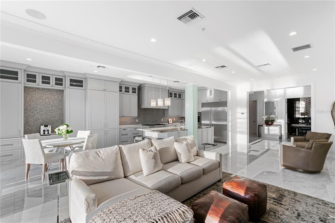
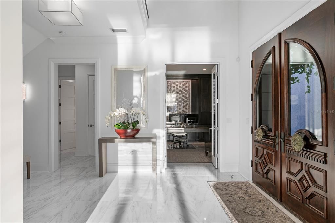
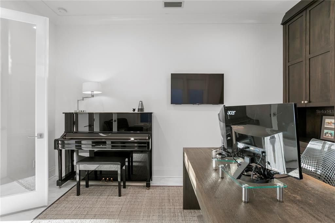
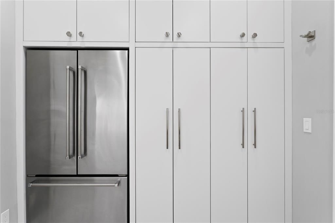
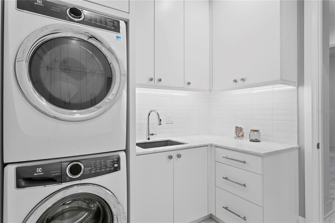
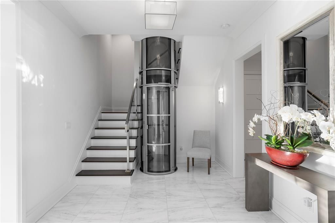
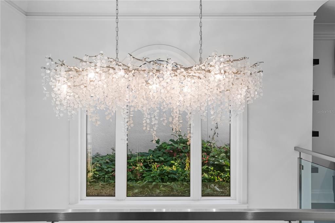
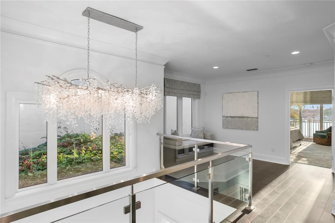
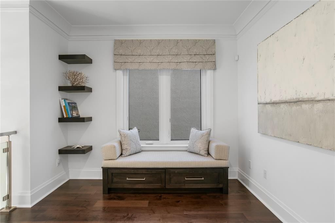
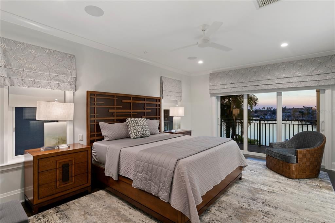
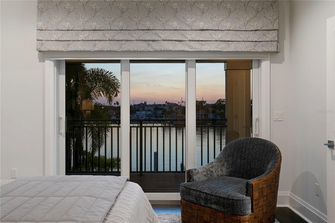
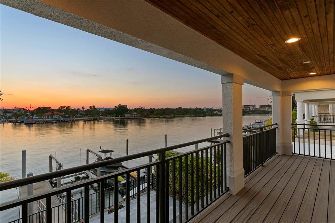
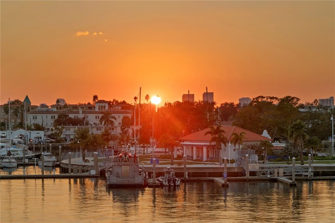
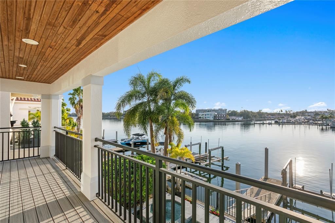

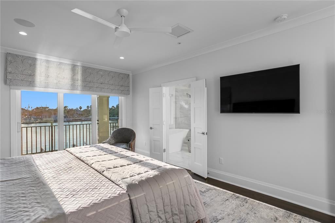
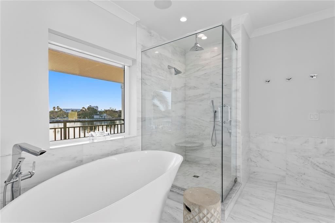
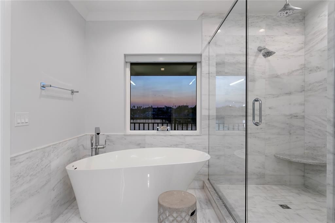
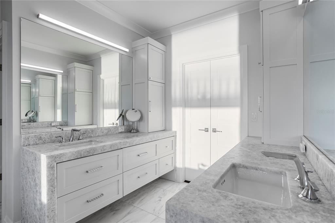
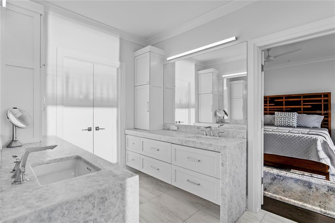
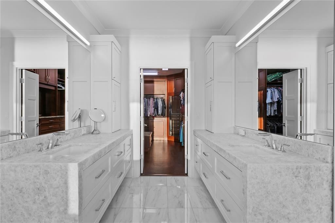
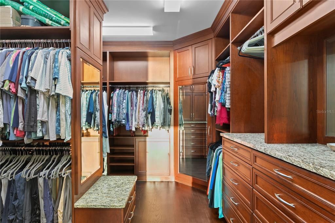
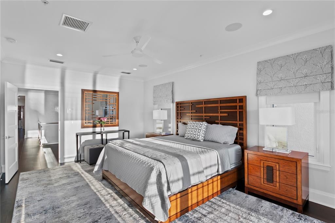
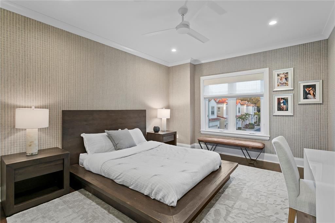
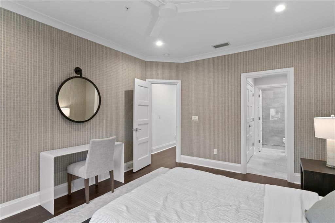
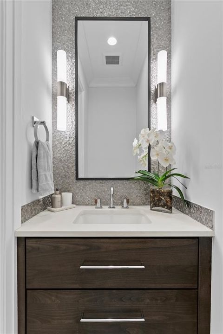
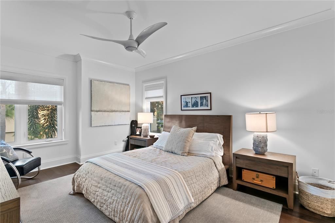
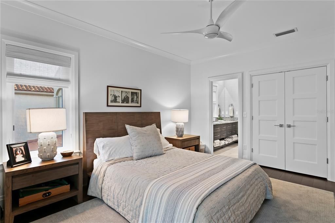
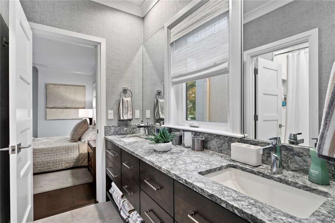
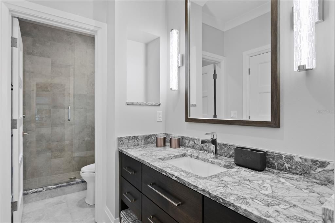
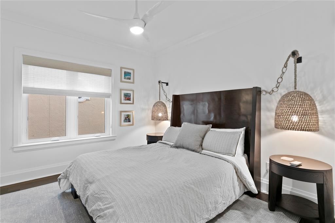
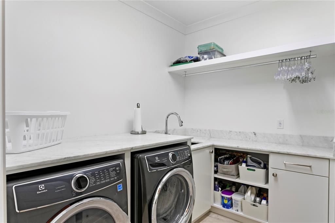
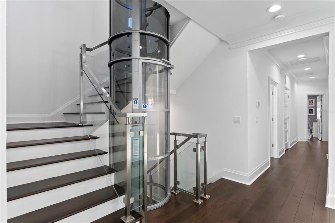
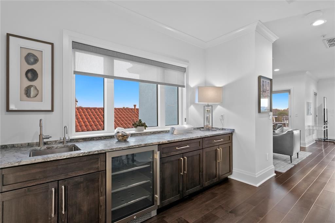
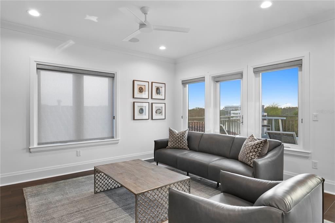
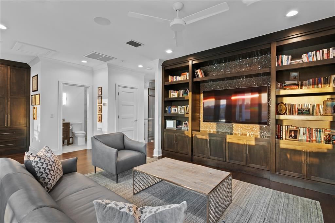
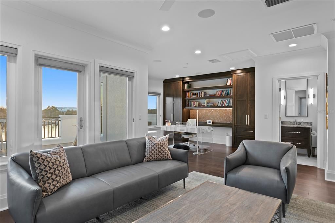
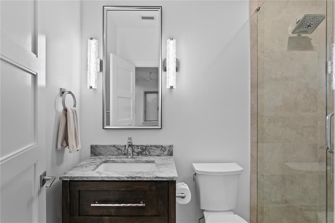
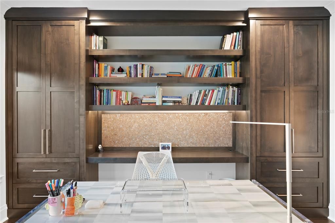
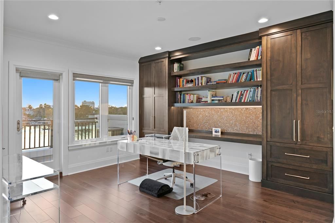
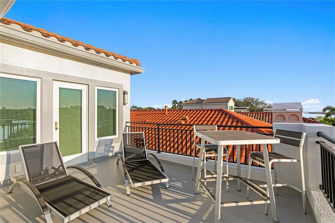
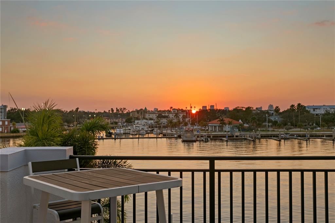
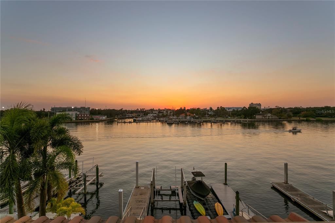
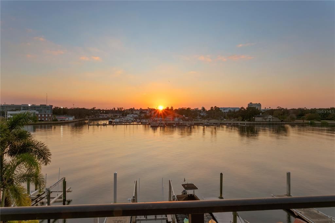
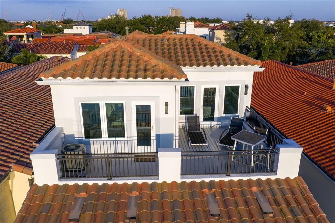
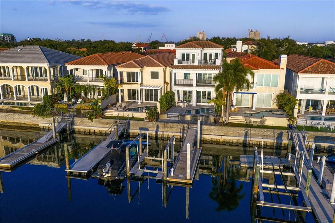
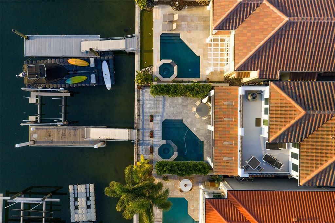
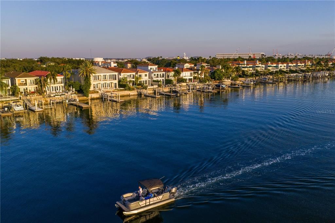
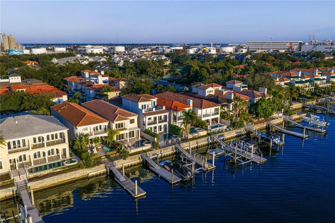
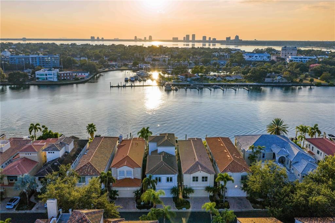
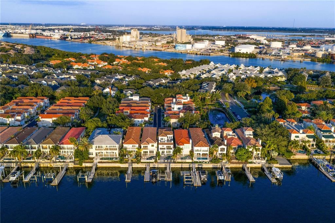
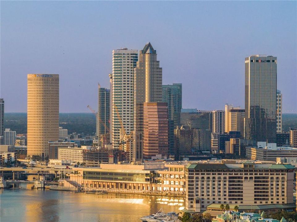
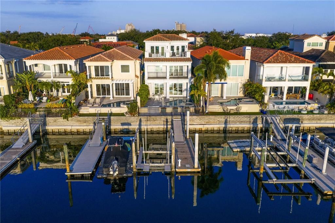
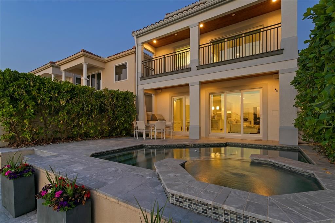
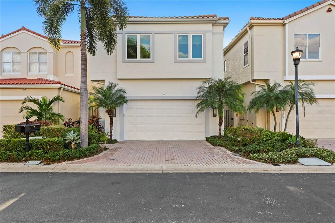
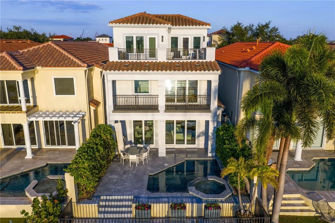
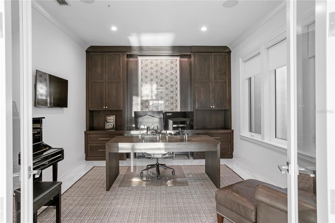
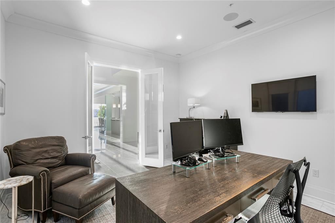
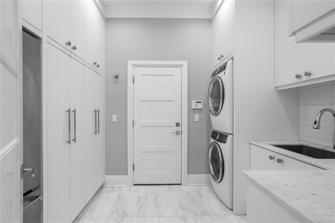
Under contract-accepting backup offers. Live where the city meets the water. Welcome home to this fully reimagined single-family home, meticulously renovated top to bottom by renowned Soleil Design. The thoughtful design lives in the fine details. A set of double doors opens to a warm, inviting entryway revealing the home’s showstopping glass elevator and open-concept living space. The chef’s kitchen is a work of art, outfitted with double Wolf ovens, a Wolf six-burner gas cooktop, a Sub-Zero 60" refrigerator, and a separate wine and beverage fridge—your guests will never go hungry or thirsty. High-impact doors and windows flood the space with natural light and frame views of the sparkling PebbleTec pool with AquaLink system, outdoor kitchen with gas grill, and a private boat dock with lift and brand-new seawall. Functional and custom built-ins can be found throughout the home in the family room, office and upstairs. To complete the first floor living space is an office or optional fifth bedroom with adjacent bathroom and the first of two laundry utility rooms. Whether you take the stairs or glide up in the glass elevator, the second and third floors continue to impress. The split floor plan gives the primary retreat a wing to itself, complete with a private balcony overlooking serene water views, a double-vanity bathroom, walk-in closet, and a soaking tub positioned to capture its own waterfront vista. Additional bedrooms are beautifully appointed, and the second floor features a secondary laundry room for everyday convenience, along with the home’s integrated smart-home systems. Ascend to the third floor and discover a flexible bonus space—perfect as a guest suite with a full bath or an entertainment lounge that opens onto a rooftop deck made for sunset gatherings. Harbour Island’s 24-hour guarded gates ensure serenity, yet you’re mere steps from Tampa’s vibrant Riverwalk, Bayshore Boulevard, Water Street, and the city’s premier arts and dining districts. Commuters appreciate quick access to I-275, the Lee Roy Selmon Expressway, and Tampa International Airport, making every aspect of daily life effortless. Move right in and begin living the waterfront dream you’ve always imagined—sunsets, sailing, and sophisticated entertaining await.

Ubicación

Detalles

Tipo:
Residential
Estacionamiento:
Driveway / Electric Vehicle Charging Station(s) / Garage Door Opener / Guest / Off Street
Año de construcción:
1998
Lote:
0.09 Hectáreas
Calefacción:
Central / Natural Gas / Zoned
precio por sq. medidor:
$1,039
Enfriamiento:
Central Air / Zoned
HOA:
$362

Destacados

Annual tax
$21,044
2025
HOA
$362/mo
24-Hour Guard, Common Area Taxes, Maintenance Grounds
Pool
Gunite
View
Water
Waterfront
Canal Front, Canal - Brackish
Garage
2 car garage
Pets
Allowed
Más hechos y características
  • Piso

    • Porcelain Tile

    • Tile

    • Hardwood

    Calefacción

    • Central

    • Natural Gas

    • Zoned

    Enfriamiento

    • Central Air

    • Zoned

    Accesorios

    • Bar Fridge

    • Built-In Oven

    • Convection Oven

    • Cooktop

    • Dishwasher

    • Disposal

    • Dryer

    • Exhaust Fan

    • Freezer

    • Gas Water Heater

    • Ice Maker

    • Kitchen Reverse Osmosis System

    • Microwave

    • Range

    • Range Hood

    • Refrigerator

    • Tankless Water Heater

    • Washer

    • Water Filtration System

    • Water Softener

    • Wine Refrigerator

    Otras características interiores

    • Ceiling Fan(s)

    • Crown Molding

    • Eating Space In Kitchen

    • Elevator

    • Kitchen/Family Room Combo

    • Living Room/Dining Room Combo

    • Open Floorplan

    • PrimaryBedroom Upstairs

    • Solid Surface Counters

    • Solid Wood Cabinets

    • Split Bedroom

    • Stone Counters

    • Thermostat

    • Walk-In Closet(s)

    • Window Treatments

    Dormitorios y baños

    • Dormitorios: 4

    • Baños: 1

    • Baños completos: 4

  • Estacionamiento

    • Driveway

    • Electric Vehicle Charging Station(s)

    • Garage Door Opener

    • Guest

    • Off Street

    Propiedad

    • Pisos: Three Or More

    • Piscina Privada: Si

    • Características Exteriores: Balcony / French Doors / Irrigation System / Lighting / Outdoor Kitchen / Private Mailbox / Sliding Doors

    Lote

    • Lote: 0.09 Hectáreas

    Otra Información de Propiedad

    • Número de Parcela: A25291852J00000700006.0

    • Zonificación: PD

  • Tipo y estilo

    • Tipo de propiedad: Residential

    • Subtipo de propiedad: Single Family Residence

  • Utilidad

    • Cable Connected

    • Electricity Available

    • Electricity Connected

    • Natural Gas Connected

    • Sewer Connected

    • Underground Utilities

    • Water Connected

  • Otra información financiera

    • HOA: $362

    • Frecuencia HOA: Monthly

    • Importe anual de impuestos: $21,045

  • Detalles de la fuente

    • MLS ID: TB8450997

    Otros hechos

    • Materiales de construcción: Stucco / Wood Frame

    • Detalles de la fundación: Slab

    • Características de lavandería: Gas Dryer Hookup / Inside / Laundry Room / Upper Level

    • Características del lote: Flood Insurance Required / FloodZone / City Lot / Near Marina

    • Características del patio y el porche: Covered / Rear Porch

    • Características de la piscina: Gunite / In Ground

    • Características de la ventana: Blinds / Double Pane Windows / Shades / Storm Window(s) / Tinted Windows
    • Caras de dirección: East

    • Estilo arquitectónico: Coastal / Other

    • Frente al mar: Si

    • Nombre del cuerpo de agua: SEDDON CHANNEL

    • Espacios de garaje: 2

    • Garaje adjunto: Si

    • Garaje: Si

    • Salón: 4523

    • Fuente de agua: Public

    • Tamaño de la parcela: 32 x 123

    • Nombre de subdivisión: PORT ROYAL AT HARBOUR ISLAND P

Consulta privada
Habla con el asesor de este inmueble.
Planos, documentos del HOA, comparables off-market, agendar una visita privada — un solo mensaje directo al especialista local.
Más como esta
Nuevo
Activo con contrato
$5,750,000
Casa
5 camas · 6 baños · 6,949 sqft
DAVIS ISLANDS REP OF PT O, TAMPA
550 LUCERNE AVENUE
Activo con contrato
$4,350,000
Casa
5 camas · 5 baños · 5,772 sqft
DAVIS ISLANDS PB10 PG52 TO 57, TAMPA
575 BOSPHOROUS AVENUE
-$100K
Activo con contrato
$3,999,000
Casa
5 camas · 5 baños · 5,684 sqft
BYARS THOMPSON ADD DAVIS, TAMPA
619 ONTARIO AVENUE
Activo con contrato
$3,999,000
Casa
6 camas · 6 baños · 5,331 sqft
DAVIS ISLANDS PB10 PG52 TO 57, TAMPA
52 ALBEMARLE AVENUE
Activo con contrato
$5,500,000
Casa
5 camas · 6 baños · 6,536 sqft
DAVIS ISLANDS REP OF PT O, TAMPA
566 RHINE AVENUE
Activo con contrato
$3,999,990
Casa
6 camas · 5 baños · 5,876 sqft
DAVIS ISLANDS, TAMPA
54 AEGEAN AVENUE
Activo con contrato
$4,250,000
Condo / Coop
4 camas · 4 baños · 4,369 sqft
THE PLAZA HARBOUR ISLAND A CON, TAMPA
450 KNIGHTS RUN AVENUE UNIT 2102
-$950K
Activo con contrato
$4,300,000
Casa
5 camas · 6 baños · 6,956 sqft
PORT ROYAL AT HARBOUR ISLAND P, TAMPA
1029 ROYAL PASS ROAD

Mercado cerca de esta dirección

Conteos en vivo en la misma zona.
Ver todo

The multiple listing information is provided by the Stellar MLS from a copyrighted compilation of listings. The compilation of listings and each individual listing are ©2026-present Stellar MLS. All Rights Reserved. The information provided is for consumers' personal, noncommercial use and may not be used for any purpose other than to identify prospective properties consumers may be interested in purchasing. All properties are subject to prior sale or withdrawal. All information provided is deemed reliable but is not guaranteed accurate, and should be independently verified. Listing courtesy of: SMITH & ASSOCIATES REAL ESTATE