特性
探索我们的清单
出售房产
免费房屋估价
聯繫
告诉我们您的需求

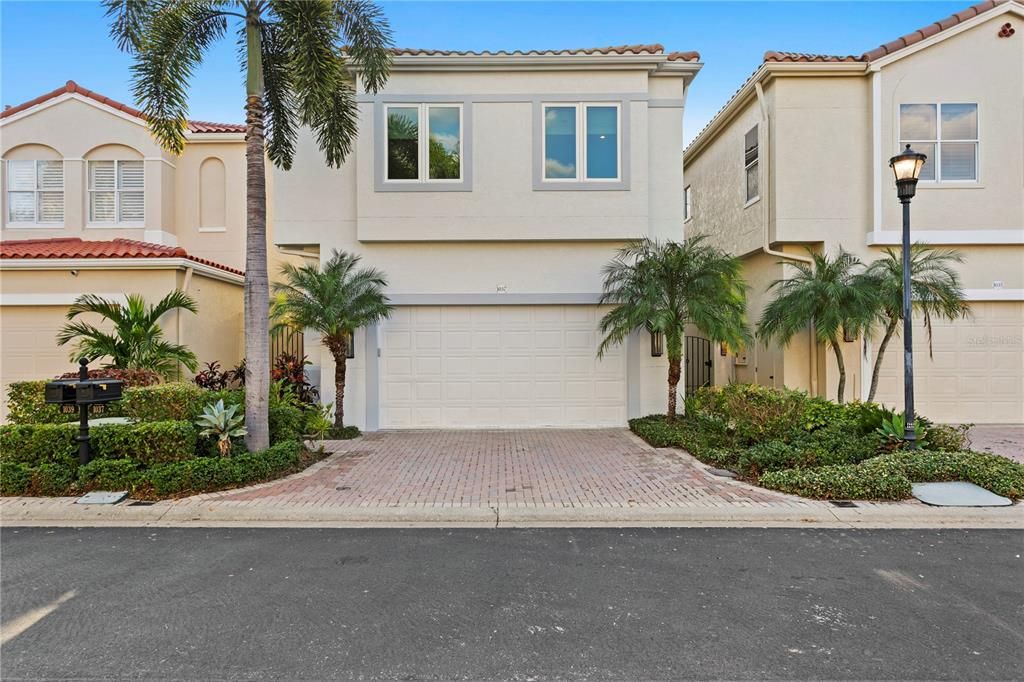
1037 ROYAL PASS ROAD

房屋 合同活跃
$4,700,000

BTC: 73.20872274

ETH: 2,470.25186057
140 天
滨水区
4 贝兹
4 浴室
4,523 平方英尺

总览

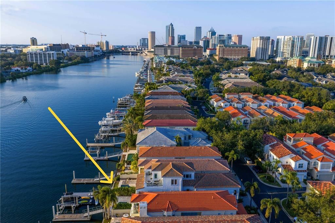
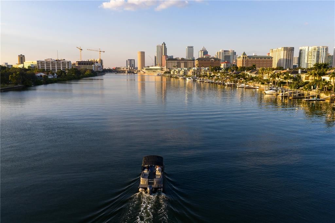
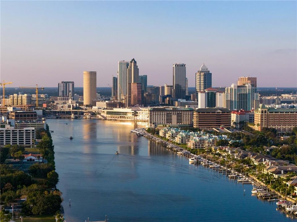
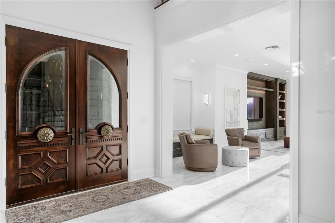
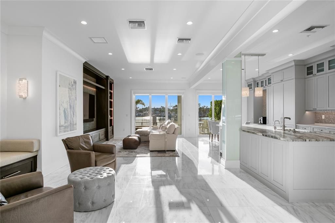
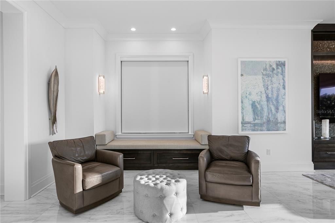
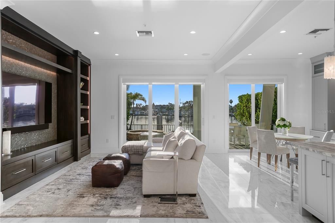
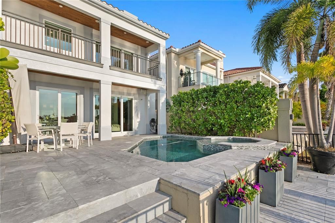
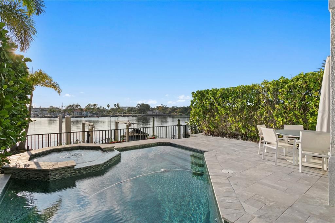
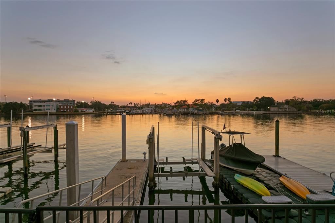
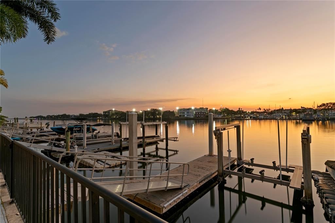
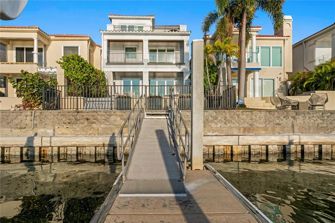
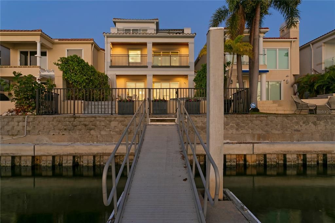
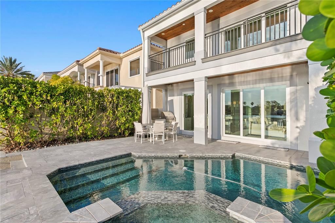
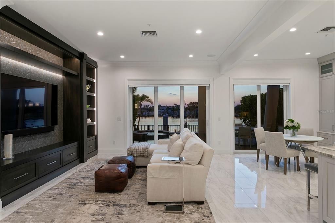
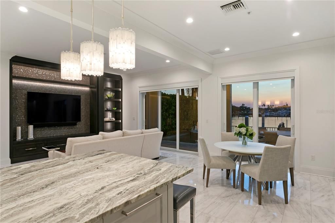
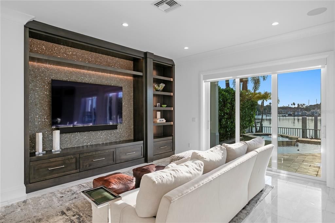
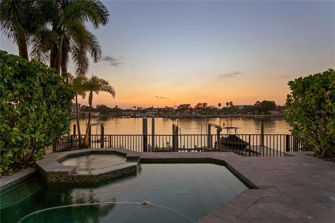
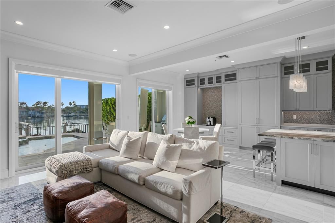
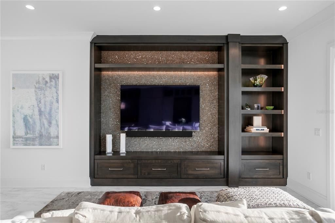
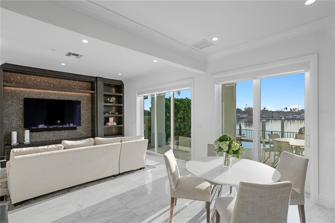
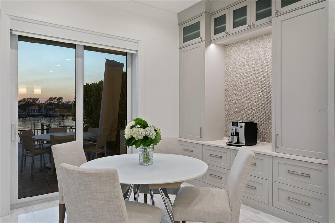
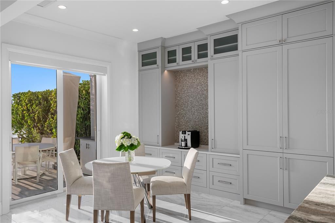
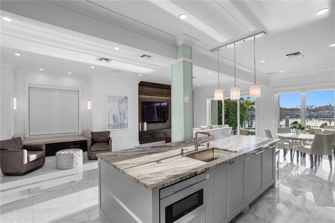
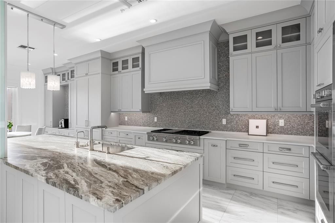
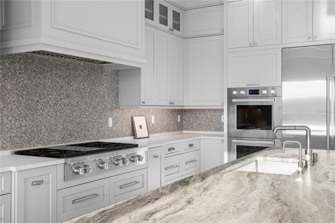
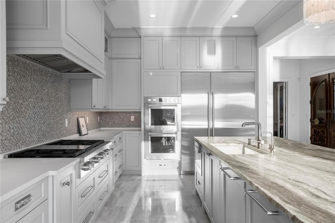
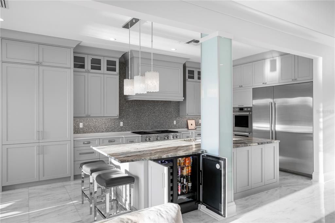
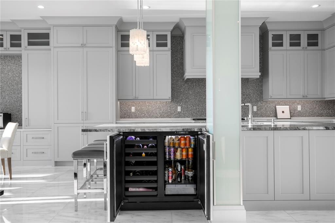
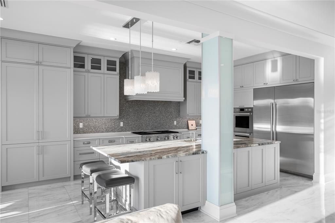
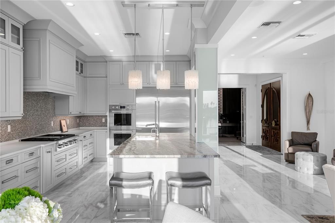
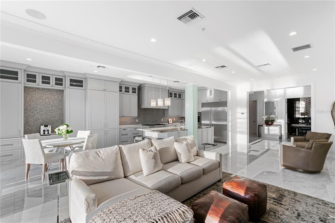
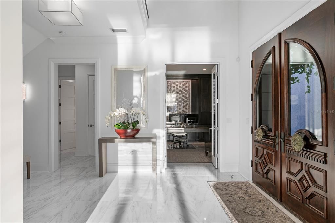
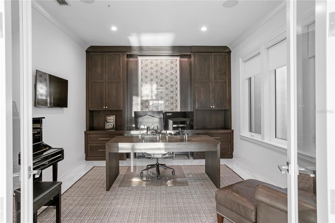
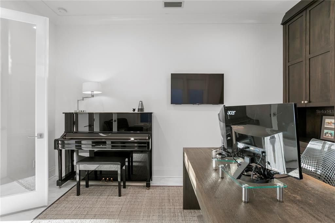
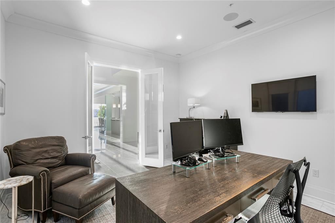
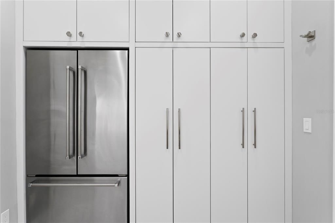
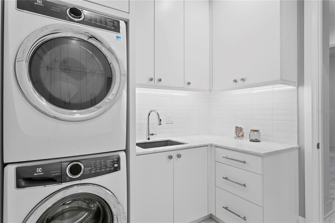
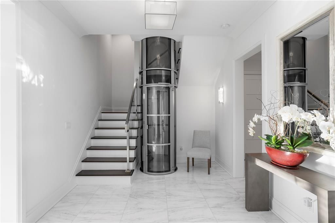
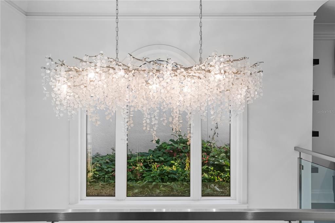
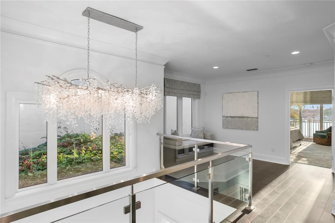
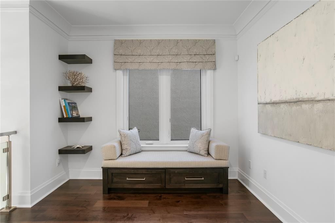
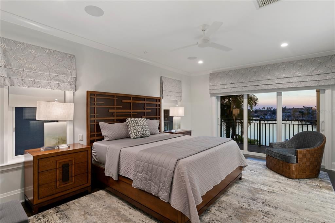
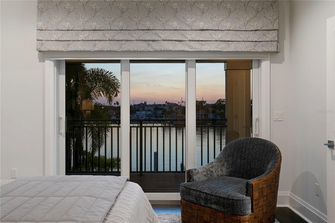
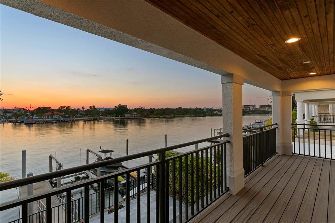
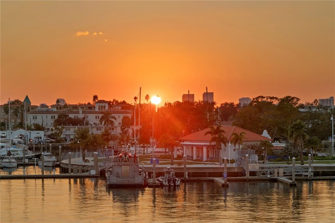
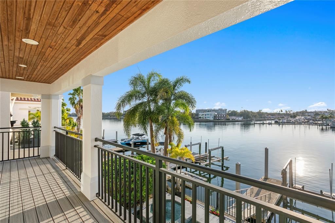

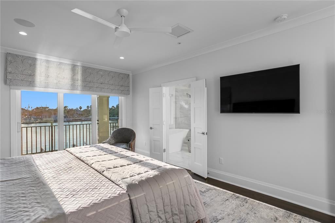
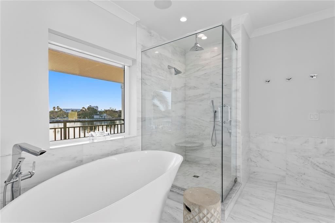
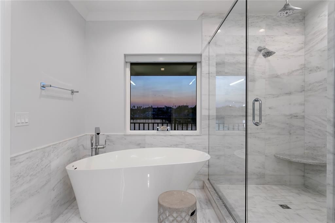
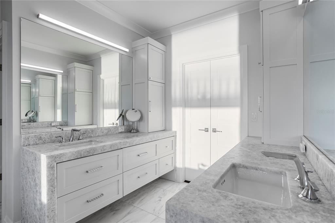
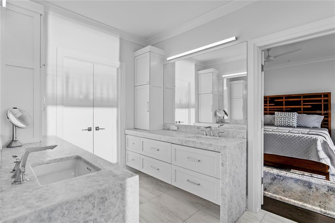
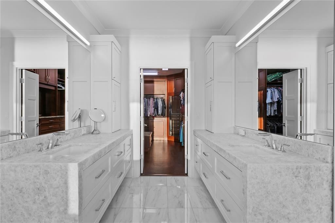
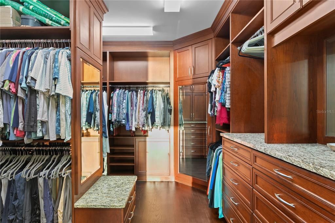
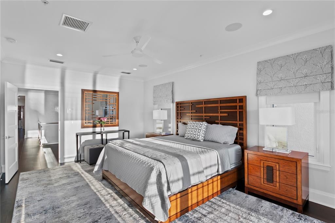
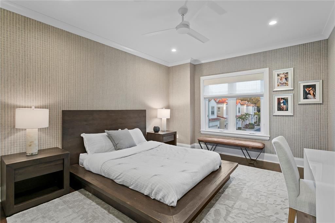
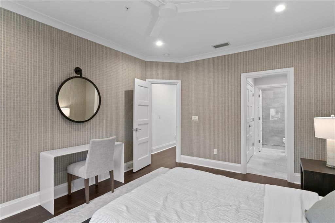
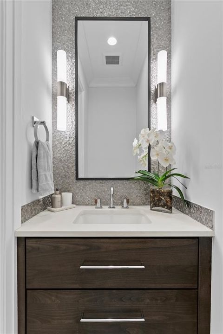
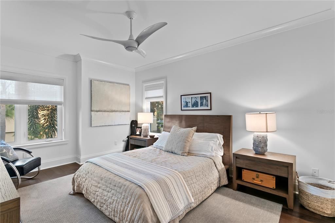
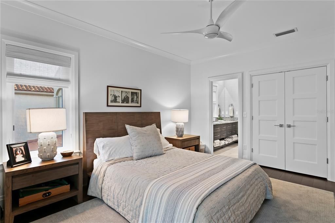
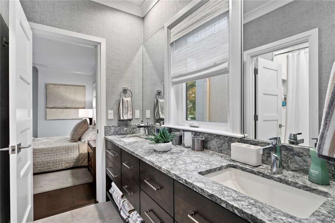
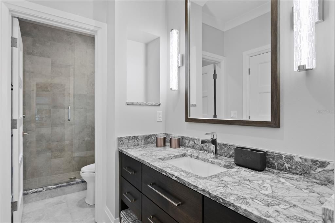
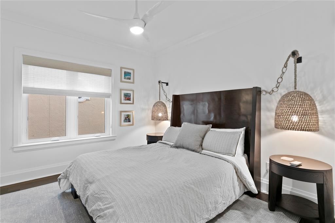
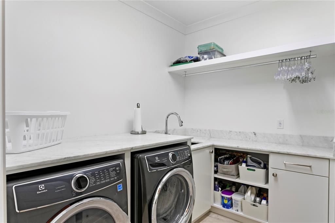
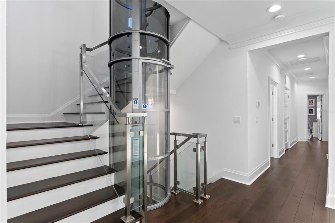
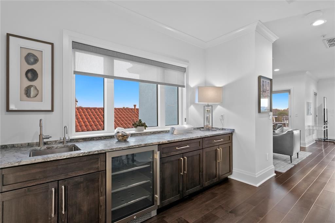
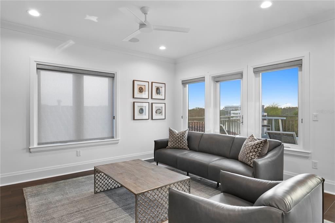
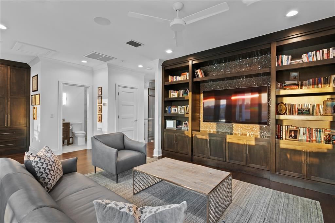
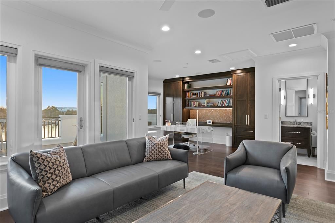
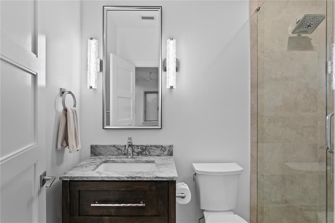
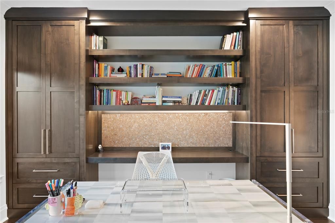
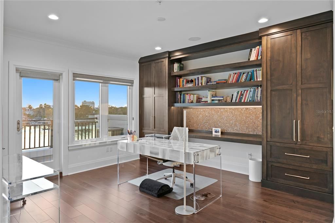
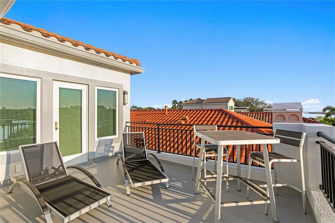
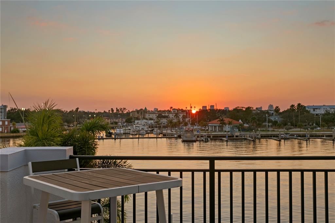
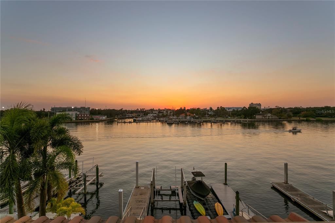
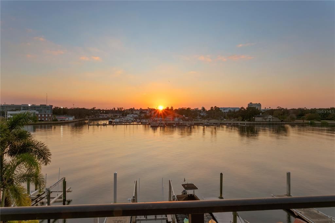
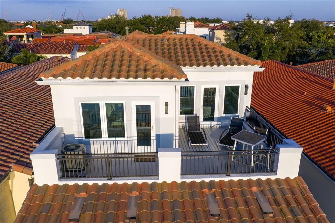
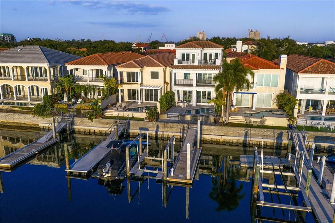
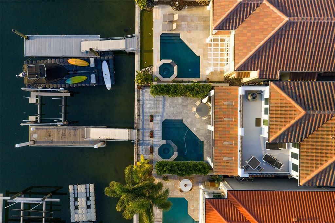
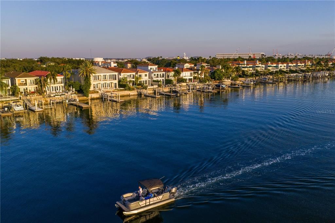
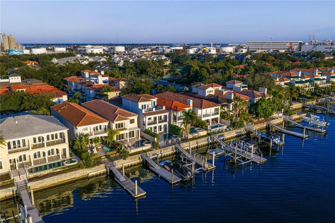
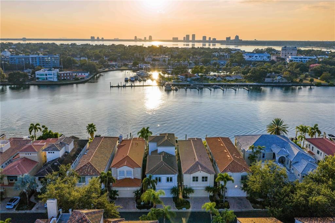
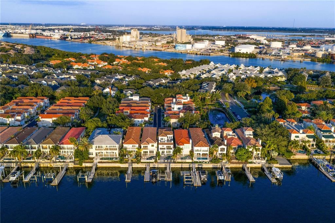
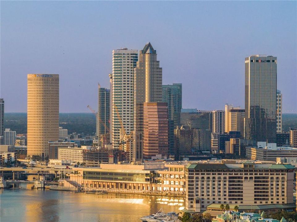
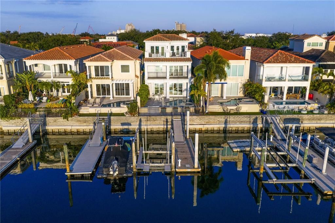
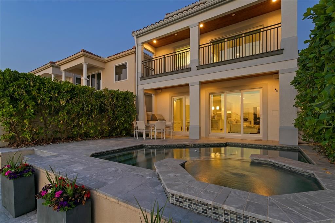
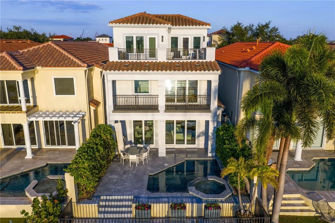
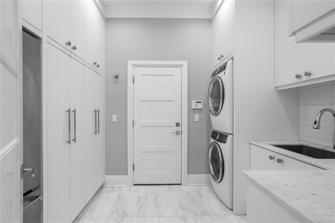
Under contract-accepting backup offers. Live where the city meets the water. Welcome home to this fully reimagined single-family home, meticulously renovated top to bottom by renowned Soleil Design. The thoughtful design lives in the fine details. A set of double doors opens to a warm, inviting entryway revealing the home’s showstopping glass elevator and open-concept living space. The chef’s kitchen is a work of art, outfitted with double Wolf ovens, a Wolf six-burner gas cooktop, a Sub-Zero 60" refrigerator, and a separate wine and beverage fridge—your guests will never go hungry or thirsty. High-impact doors and windows flood the space with natural light and frame views of the sparkling PebbleTec pool with AquaLink system, outdoor kitchen with gas grill, and a private boat dock with lift and brand-new seawall. Functional and custom built-ins can be found throughout the home in the family room, office and upstairs. To complete the first floor living space is an office or optional fifth bedroom with adjacent bathroom and the first of two laundry utility rooms. Whether you take the stairs or glide up in the glass elevator, the second and third floors continue to impress. The split floor plan gives the primary retreat a wing to itself, complete with a private balcony overlooking serene water views, a double-vanity bathroom, walk-in closet, and a soaking tub positioned to capture its own waterfront vista. Additional bedrooms are beautifully appointed, and the second floor features a secondary laundry room for everyday convenience, along with the home’s integrated smart-home systems. Ascend to the third floor and discover a flexible bonus space—perfect as a guest suite with a full bath or an entertainment lounge that opens onto a rooftop deck made for sunset gatherings. Harbour Island’s 24-hour guarded gates ensure serenity, yet you’re mere steps from Tampa’s vibrant Riverwalk, Bayshore Boulevard, Water Street, and the city’s premier arts and dining districts. Commuters appreciate quick access to I-275, the Lee Roy Selmon Expressway, and Tampa International Airport, making every aspect of daily life effortless. Move right in and begin living the waterfront dream you’ve always imagined—sunsets, sailing, and sophisticated entertaining await.

位置

详情

类型:
Residential
停车:
Driveway / Electric Vehicle Charging Station(s) / Garage Door Opener / Guest / Off Street
建造年份:
1998
地段:
0.09 英亩
暖气:
Central / Natural Gas / Zoned
价格/平方英尺:
$1,039
冷气:
Central Air / Zoned
HOA:
$362

亮点

Annual tax
$21,044
2025
HOA
$362/mo
24-Hour Guard, Common Area Taxes, Maintenance Grounds
Pool
Gunite
View
Water
Waterfront
Canal Front, Canal - Brackish
Garage
2 car garage
Pets
Allowed
更多事实和特点
  • 地板

    • Porcelain Tile

    • Tile

    • Hardwood

    暖气

    • Central

    • Natural Gas

    • Zoned

    冷气

    • Central Air

    • Zoned

    设备

    • Bar Fridge

    • Built-In Oven

    • Convection Oven

    • Cooktop

    • Dishwasher

    • Disposal

    • Dryer

    • Exhaust Fan

    • Freezer

    • Gas Water Heater

    • Ice Maker

    • Kitchen Reverse Osmosis System

    • Microwave

    • Range

    • Range Hood

    • Refrigerator

    • Tankless Water Heater

    • Washer

    • Water Filtration System

    • Water Softener

    • Wine Refrigerator

    其他室内特点

    • Ceiling Fan(s)

    • Crown Molding

    • Eating Space In Kitchen

    • Elevator

    • Kitchen/Family Room Combo

    • Living Room/Dining Room Combo

    • Open Floorplan

    • PrimaryBedroom Upstairs

    • Solid Surface Counters

    • Solid Wood Cabinets

    • Split Bedroom

    • Stone Counters

    • Thermostat

    • Walk-In Closet(s)

    • Window Treatments

    卧室和浴室

    • 卧室: 4

    • 洗手间: 1

    • 完整的浴室: 4

  • 停车

    • Driveway

    • Electric Vehicle Charging Station(s)

    • Garage Door Opener

    • Guest

    • Off Street

    房屋

    • 等级: Three Or More

    • 私人泳池: 是

    • 外观特征: Balcony / French Doors / Irrigation System / Lighting / Outdoor Kitchen / Private Mailbox / Sliding Doors

    地段

    • 地段: 0.09 英亩

    其他财产信息

    • 包裹编号: A25291852J00000700006.0

    • 分区: PD

  • 类型与风格

    • 财产种类: Residential

    • 属性子类型: Single Family Residence

  • 公益

    • Cable Connected

    • Electricity Available

    • Electricity Connected

    • Natural Gas Connected

    • Sewer Connected

    • Underground Utilities

    • Water Connected

  • 其他财政信息

    • HOA: $362

    • HOA频率: Monthly

    • 年税额: $21,045

  • 来源细节

    • MLS ID: TB8450997
    其他详情

    • 建筑材料: Stucco / Wood Frame

    • 基金会详情: Slab

    • 洗衣功能: Gas Dryer Hookup / Inside / Laundry Room / Upper Level

    • 地段特征: Flood Insurance Required / FloodZone / City Lot / Near Marina

    • 天井和门廊特色: Covered / Rear Porch

    • 泳池特色: Gunite / In Ground

    • 窗户功能: Blinds / Double Pane Windows / Shades / Storm Window(s) / Tinted Windows

    • 方向面: East

    • 建筑风格: Coastal / Other

    • 滨水区: 是

    • 水体名称: SEDDON CHANNEL

    • 车库空间: 2

    • 附属车库: 是

    • 车库: 是

    • 生活区域: 4523

    • 水源: Public

    • 地块大小: 32 x 123

    • 细分名称: PORT ROYAL AT HARBOUR ISLAND P

私人咨询
与这套房产的专属顾问沟通。
户型图、HOA 文件、未公开挂牌的对比房源、安排私人看房——一条消息直达当地专家。

类似这套

合同活跃
$5,750,000
房屋
5 贝兹 · 6 浴室 · 6,949 平方英尺
DAVIS ISLANDS REP OF PT O, TAMPA
550 LUCERNE AVENUE
合同活跃
$4,350,000
房屋
5 贝兹 · 5 浴室 · 5,772 平方英尺
DAVIS ISLANDS PB10 PG52 TO 57, TAMPA
575 BOSPHOROUS AVENUE
-$100K
合同活跃
$3,999,000
房屋
5 贝兹 · 5 浴室 · 5,684 平方英尺
BYARS THOMPSON ADD DAVIS, TAMPA
619 ONTARIO AVENUE
合同活跃
$3,999,000
房屋
6 贝兹 · 6 浴室 · 5,331 平方英尺
DAVIS ISLANDS PB10 PG52 TO 57, TAMPA
52 ALBEMARLE AVENUE
合同活跃
$5,500,000
房屋
5 贝兹 · 6 浴室 · 6,536 平方英尺
DAVIS ISLANDS REP OF PT O, TAMPA
566 RHINE AVENUE
合同活跃
$3,999,990
房屋
6 贝兹 · 5 浴室 · 5,876 平方英尺
DAVIS ISLANDS, TAMPA
54 AEGEAN AVENUE
合同活跃
$4,250,000
公寓/合作社
4 贝兹 · 4 浴室 · 4,369 平方英尺
THE PLAZA HARBOUR ISLAND A CON, TAMPA
450 KNIGHTS RUN AVENUE UNIT 2102
-$950K
合同活跃
$4,300,000
房屋
5 贝兹 · 6 浴室 · 6,956 平方英尺
PORT ROYAL AT HARBOUR ISLAND P, TAMPA
1029 ROYAL PASS ROAD

此地址周边市场

同区域的实时数据。
查看全部

The multiple listing information is provided by the Stellar MLS from a copyrighted compilation of listings. The compilation of listings and each individual listing are ©2026-present Stellar MLS. All Rights Reserved. The information provided is for consumers' personal, noncommercial use and may not be used for any purpose other than to identify prospective properties consumers may be interested in purchasing. All properties are subject to prior sale or withdrawal. All information provided is deemed reliable but is not guaranteed accurate, and should be independently verified. Listing courtesy of: SMITH & ASSOCIATES REAL ESTATE