Vender tu casa
Valoración gratuita de tu hogar
Contacto
Cuéntenos sobre sus necesidades

10403 SE 177TH PLACE

Casa Activo con contrato
$324,900

BTC: 4.06125000

ETH: 129.96000000

-$15K (2026/08/28)
25 días
3 camas
2 baños
1,526 sqft

Visión general

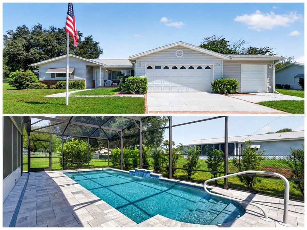
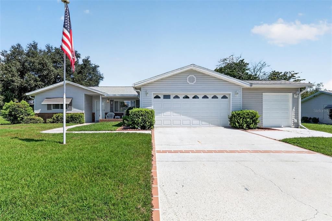
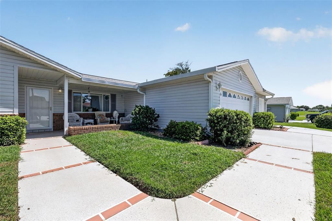
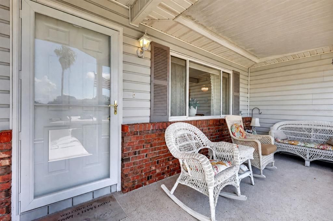
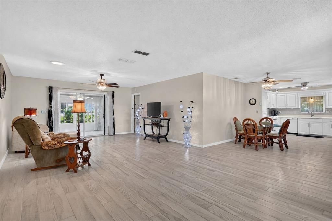
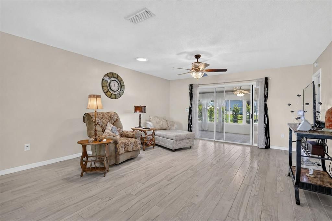
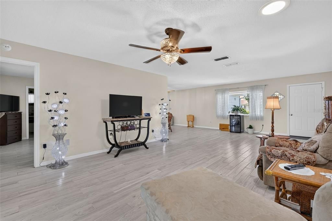
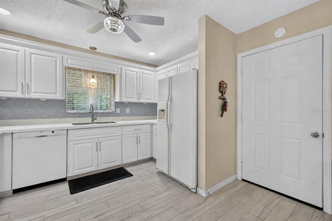
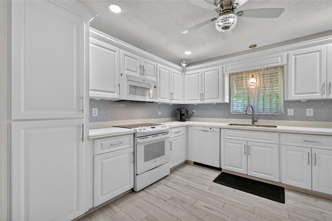
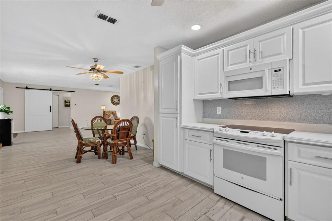
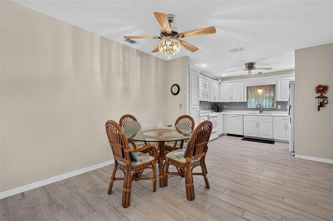
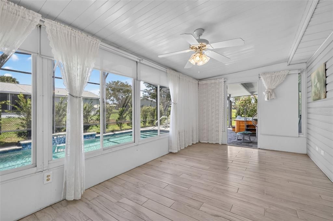
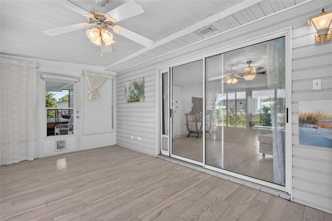
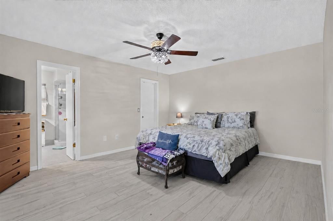
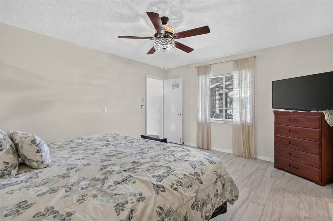
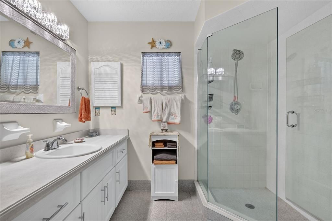
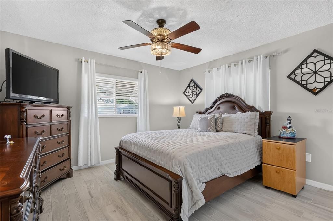
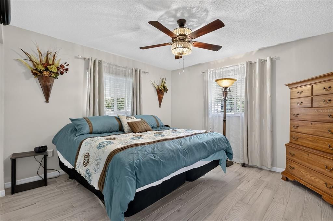
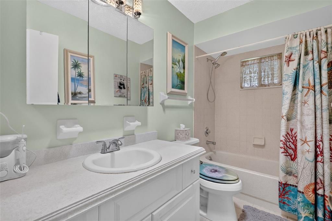
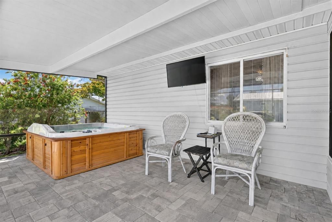
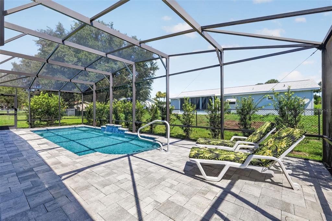
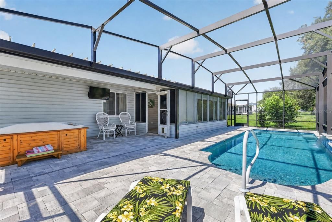
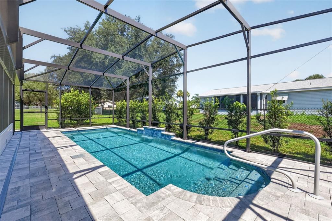
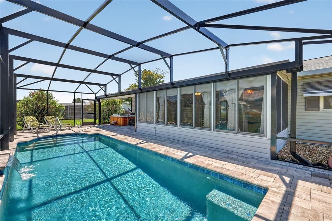
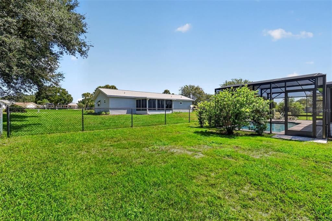
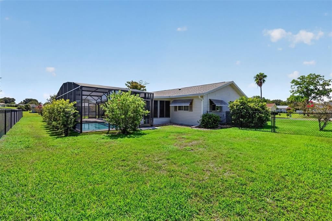
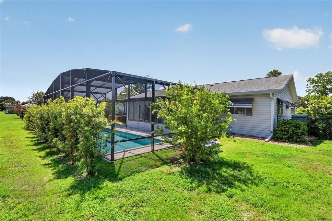
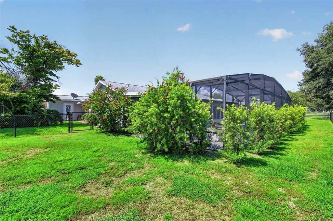
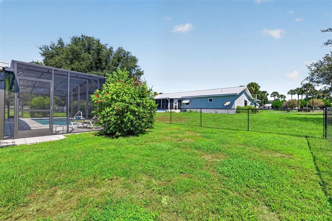
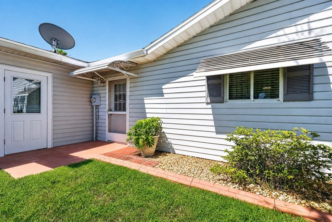
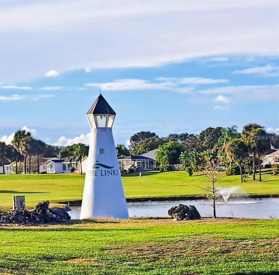
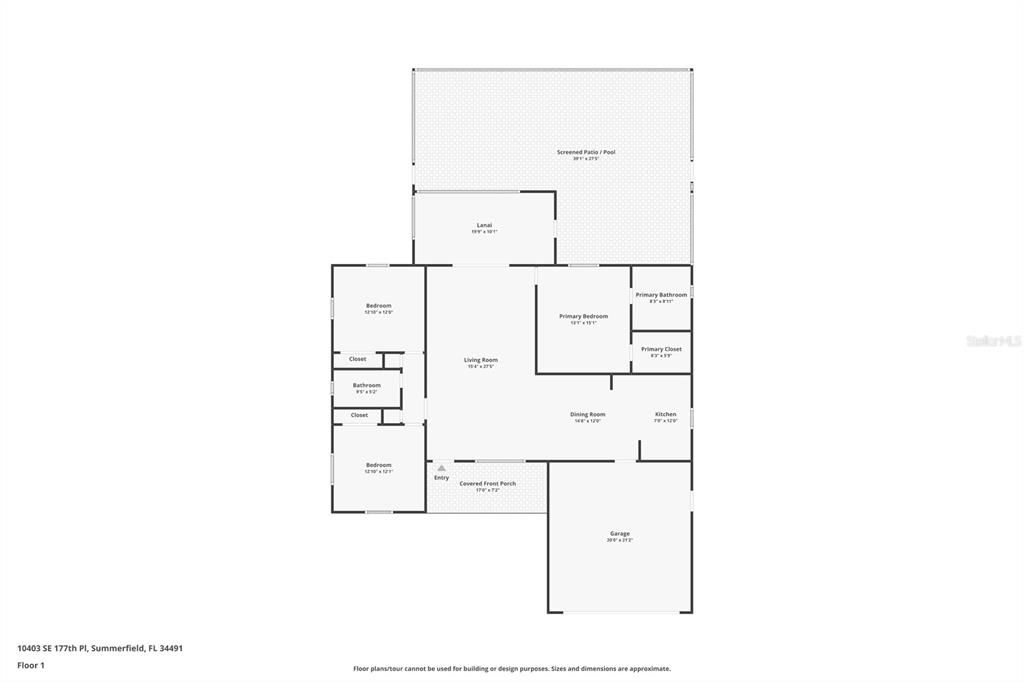
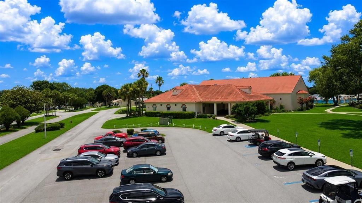
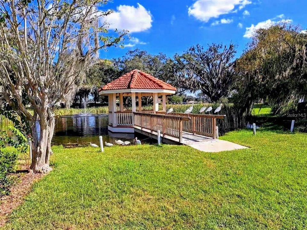
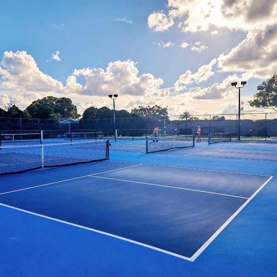
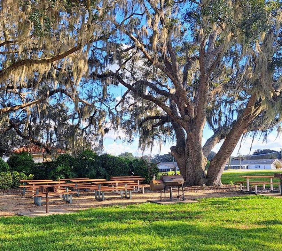
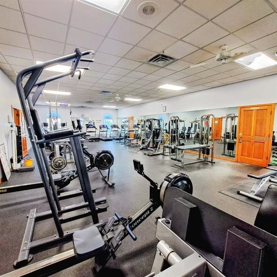
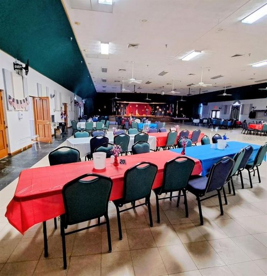
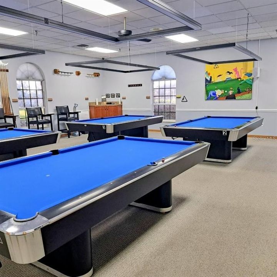
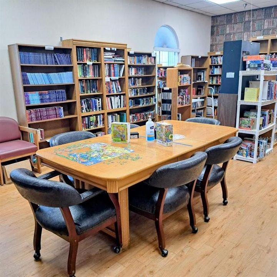
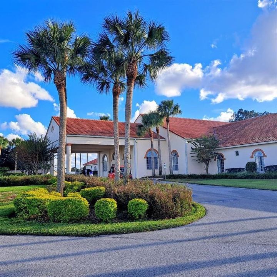
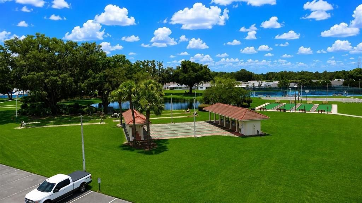
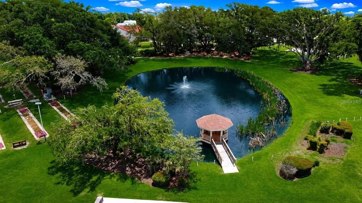
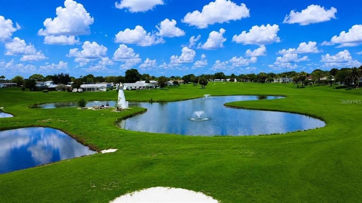
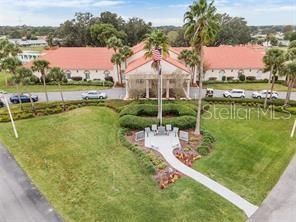
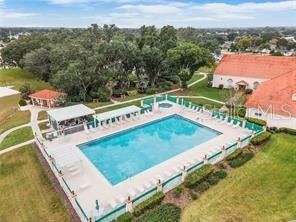
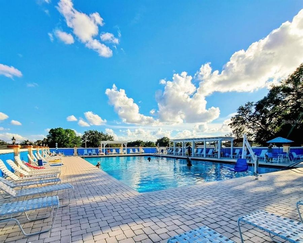
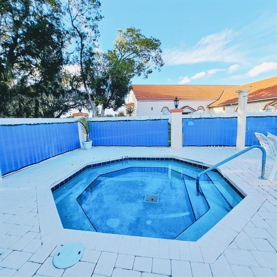
Welcome to 10403 SE 177th Place, a beautifully maintained 3-bedroom, 2-bathroom split-floor-plan home offering 1,500+ sq. ft. of living space. Enjoy your own PRIVATE FENCED BACKYARD RETREAT featuring a SALTWATER POOL, charming waterfall, HEATED SPA, large pavered deck, and fully enclosed screen enclosure. This home is situated on an OVERSIZED 1/4-ACRE LOT on a quiet cul-de-sac. Relax and enjoy the wonderful combination of indoor and outdoor living, along with major updates including a NEW ROOF in November 2022, IN-GROUND POOL AND HOT TUB installed in 2023, and NEW A/C UNIT in 2025. A charming covered front porch welcomes you inside to a beautifully naturally lit and spacious great room that flows seamlessly into the dining and kitchen areas. The kitchen features white cabinetry and appliances, crown molding, recessed lighting, a built-in pantry with sliding shelves, backsplash, and an undermount sink. The home features porcelain tile throughout, providing a cool, clean look that is ideal for Florida living. Also included is the added BONUS FLORIDA ROOM, accessed through the living room sliding glass doors. The Florida room is air-conditioned, with windows that fill the space with natural light while providing additional living space. The split floor plan features a primary suite with a large walk-in closet and an updated en-suite bathroom with a beautifully remodeled walk-in tiled shower and frameless glass enclosure. The two comfortably sized additional bedrooms share a full-size bathroom with a tub and shower. CAR ENTHUSIASTS, GOLFERS, HOBBYISTS, OR ANYONE NEEDING ADDITIONAL STORAGE will appreciate the OVERSIZED TWO-CAR GARAGE with built-in storage, utility sink, and workbench, PLUS a separate 10x10 GOLF CART GARAGE with its own garage door opener and rear access door—perfect for a golf cart, workshop, or additional storage. Additional features include gutters, a painted driveway, covered front and rear porch areas, a fully fenced backyard, and an oversized lot offering plenty of outdoor space. With its PRIVATE POOL AND SPA, NEWER ROOF AND A/C, ADDITIONAL FLORIDA ROOM, OVERSIZED TWO-CAR GARAGE, SEPARATE GOLF CART GARAGE, and desirable location within a gated golf course community, this home offers an exceptional combination of comfort, space, storage, and Florida living. Community and location perks include access to golf, recreation, and year-round social events with music and dining. The community is golf-cart accessible to The Villages and is conveniently located near shopping, dining, medical facilities, banks, supermarkets, restaurants, entertainment, salons, and more. THE VILLAGES is a short golf cart ride away, and there is NO CDD OR BOND to pay.

Ubicación

Detalles

Tipo:
Residential
Estacionamiento:
Driveway / Garage Door Opener / Golf Cart Garage
Año de construcción:
1990
Lote:
0.25 Hectáreas
Calefacción:
Central / Electric
precio por sq. medidor:
$213
Enfriamiento:
Central Air
HOA:
$176

Valuation

Our model vs. what's actually selling nearby.
Estimate
$250,000
$172K – $277K
Confidence Low
List vs. estimate
$74K above estimate
List $324,900 · +30.0%
Our model says this listing is priced above recent comparable activity. Room to negotiate.
Price per sq ft
$212
+13.7% vs. city median $187
Based on
25 MLS comparables
Median of recent comparable listings. Sold comps use closing price, active listings use list price.

Destacados

Annual tax
$2,350
2025
HOA
$175/mo
24-Hour Guard, Community Pool, Manager
Pool
Gunite
Garage
2 car garage
Pets
Number Limit
Más hechos y características
  • Piso

    • Tile

    Calefacción

    • Central

    • Electric

    Enfriamiento

    • Central Air

    Accesorios

    • Convection Oven

    • Dishwasher

    • Dryer

    • Electric Water Heater

    • Microwave

    • Range

    • Refrigerator

    • Washer

    Otras características interiores

    • Ceiling Fan(s)

    • Open Floorplan

    • Primary Bedroom Main Floor

    • Split Bedroom

    • Thermostat

    • Walk-In Closet(s)

    Dormitorios y baños

    • Dormitorios: 3

    • Baños completos: 2

  • Estacionamiento

    • Driveway

    • Garage Door Opener

    • Golf Cart Garage

    Propiedad

    • Pisos: One

    • Piscina Privada: Si

    • Características Exteriores: Private Mailbox / Private Yard / Rain Gutters / Sliding Doors

    Lote

    • Lote: 0.25 Hectáreas

    Otra Información de Propiedad

    • Número de Parcela: 6002011028

    • Zonificación: R1

  • Tipo y estilo

    • Tipo de propiedad: Residential

    • Subtipo de propiedad: Single Family Residence

  • Utilidad

    • BB/HS Internet Available

    • Electricity Connected

    • Public

    • Sprinkler Meter

    • Street Lights

    • Underground Utilities

    • Water Connected

  • Otra información financiera

    • HOA: $176

    • Frecuencia HOA: Monthly

    • Importe anual de impuestos: $2,350

  • Detalles de la fuente

    • MLS ID: TB8538582

    Otros hechos

    • Materiales de construcción: Vinyl Siding / Wood Frame

    • Detalles de la fundación: Slab

    • Características de lavandería: In Garage

    • Características del lote: Cul-De-Sac / In County / Level

    • Características del patio y el porche: Covered / Front Porch / Rear Porch / Screened / Side Porch

    • Características de la piscina: Gunite / In Ground / Salt Water / Screen Enclosure

    • Características de la ventana: Blinds / Drapes

    • Caras de dirección: South

    • Estilo arquitectónico: Ranch

    • Espacios de garaje: 2

    • Garaje adjunto: Si

    • Garaje: Si

    • Salón: 1526

    • Fuente de agua: Public

    • Tamaño de la parcela: 100 x 111

    • Nombre de subdivisión: SPRUCE CREEK SOUTH

Consulta privada
Habla con el asesor de este inmueble.
Planos, documentos del HOA, comparables off-market, agendar una visita privada — un solo mensaje directo al especialista local.

Más como esta

Activo con contrato
$250,000
Casa
2 camas · 2 baños · 1,148 sqft
THE VILLAGES OF SUMTER UNIT NO 43, THE VILLAGES
644 ELLSWORTH WAY
Nuevo
Activo con contrato
$235,000
Casa
2 camas · 2 baños · 1,160 sqft
VILLAGES/MARION IVYSTONE VILLA, THE VILLAGES
17292 SE 93RD HEYWARD AVENUE
Nuevo
Activo con contrato
$230,000
Casa
2 camas · 2 baños · 1,390 sqft
THE VILLAGES OF SUMTER, THE VILLAGES
2003 CORDERO COURT
Nuevo
Activo con contrato
$289,700
Casa
3 camas · 2 baños · 1,949 sqft
STONECREST, SUMMERFIELD
12108 SE 176TH LOOP
Nuevo
Activo con contrato
$247,000
Casa
2 camas · 2 baños · 1,160 sqft
IVYSTONE VILLAS, THE VILLAGES
9319 SE 172ND WAYSIDE PLACE
Nuevo
Activo con contrato
$259,900
Casa
2 camas · 2 baños · 1,156 sqft
THE VILLAGES, LADY LAKE
954 AVALON AVENUE
Nuevo
Activo con contrato
$239,750
Casa
2 camas · 2 baños · 1,100 sqft
THE VILLAGES ORANGE BLOSSOM GARDENS, LADY LAKE
1403 W SCHWARTZ BOULEVARD
Nuevo
Activo con contrato
$274,990
Casa
3 camas · 2 baños · 1,572 sqft
VILLAGES SUMTER UN 18, THE VILLAGES
1830 MADERO DRIVE

Mercado cerca de esta dirección

Conteos en vivo en la misma zona.
Ver todo

The multiple listing information is provided by the Stellar MLS from a copyrighted compilation of listings. The compilation of listings and each individual listing are ©2026-present Stellar MLS. All Rights Reserved. The information provided is for consumers' personal, noncommercial use and may not be used for any purpose other than to identify prospective properties consumers may be interested in purchasing. All properties are subject to prior sale or withdrawal. All information provided is deemed reliable but is not guaranteed accurate, and should be independently verified. Listing courtesy of: ASSIST 2 SELL THE ESHACK TEAM