Vender tu casa
Valoración gratuita de tu hogar
Contacto
Cuéntenos sobre sus necesidades

1041 SWEETWATER CLUB BOULEVARD

Casa En Venta
$3,399,000

BTC: 42.23409543

ETH: 1,397.61513158

-$401K (2026/08/20)
99 días
6 camas
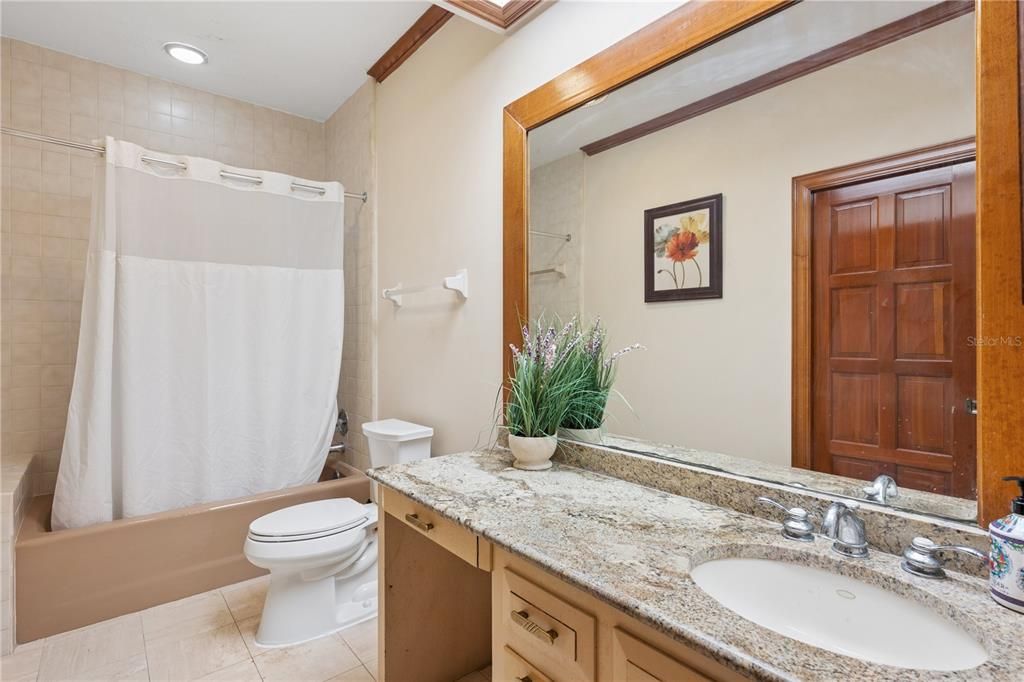
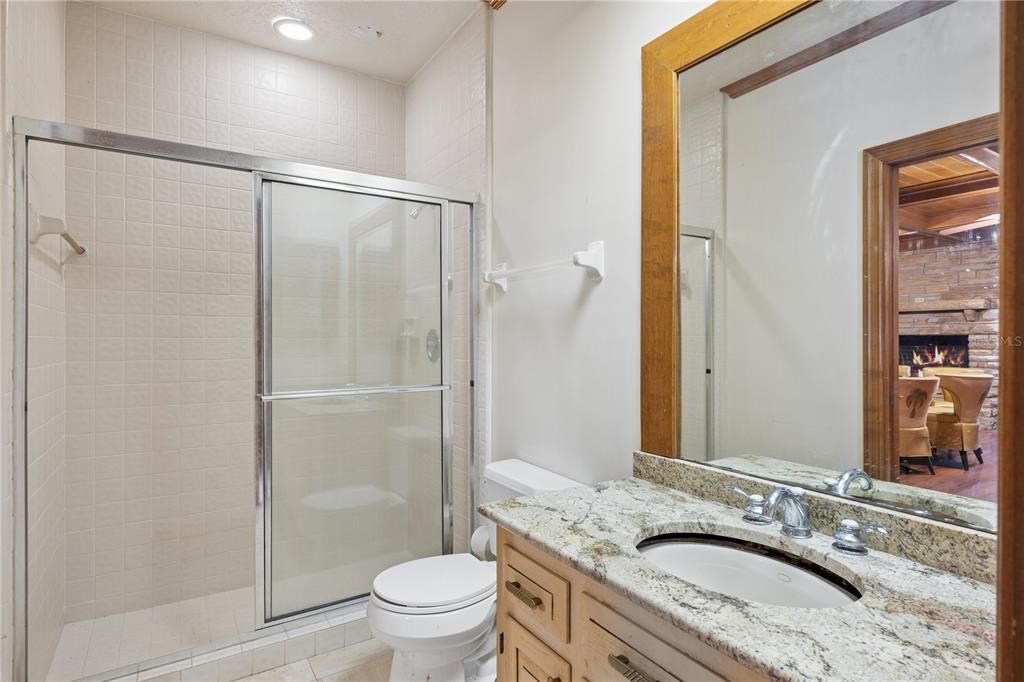
7 baños
10,623 sqft

Visión general

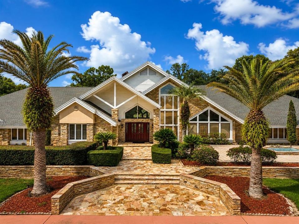
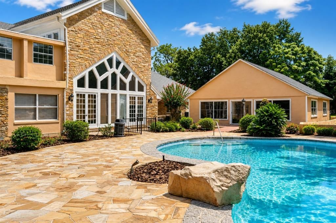
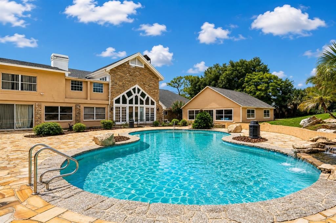
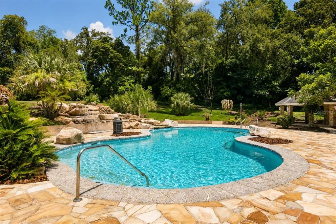
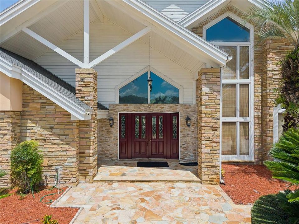
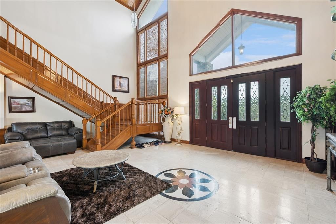
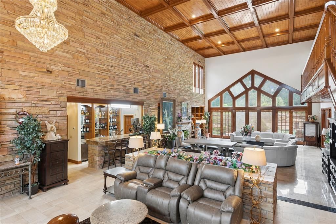
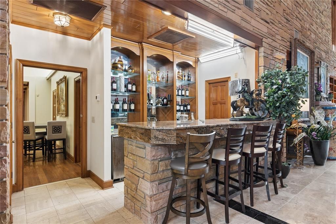
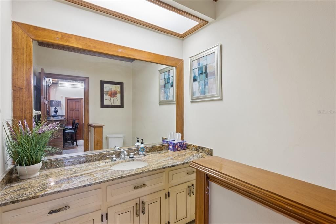
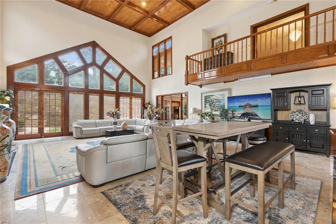
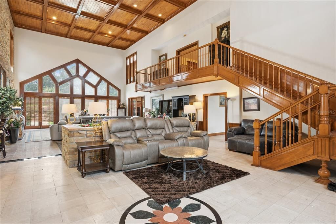
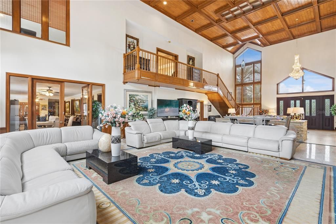
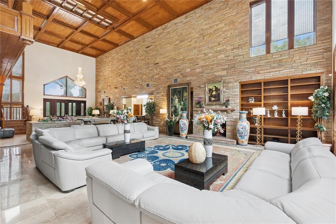
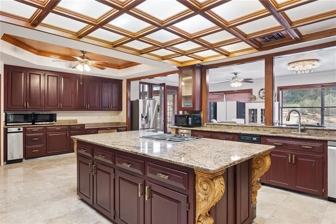
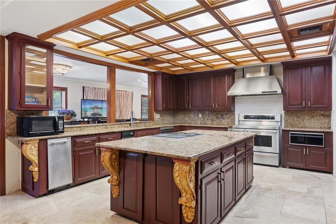
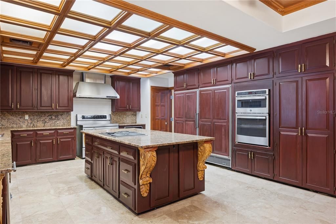
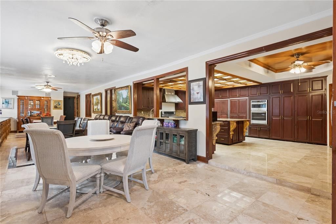
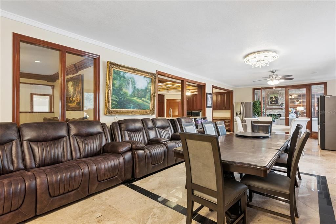
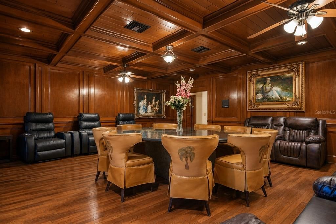
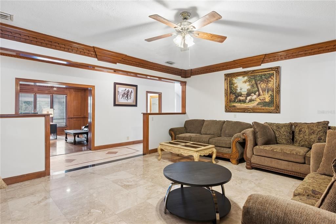
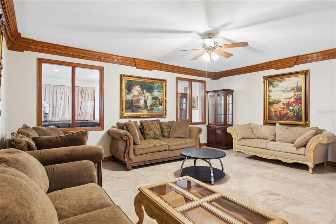
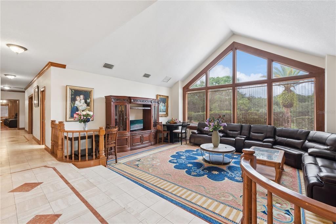
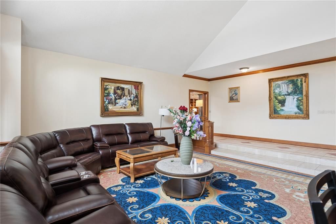
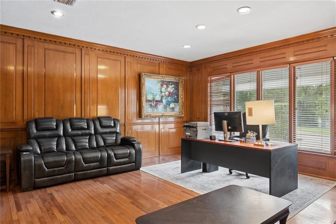
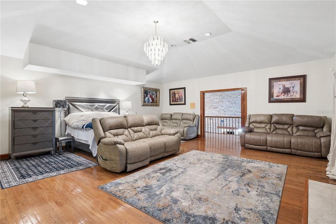
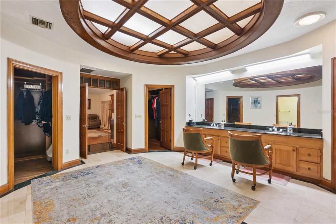
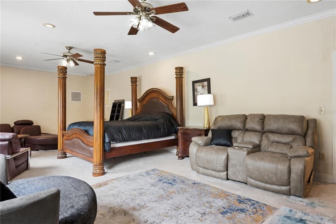
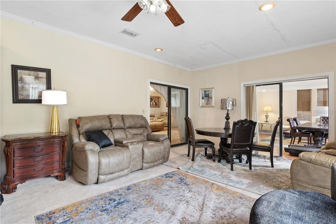
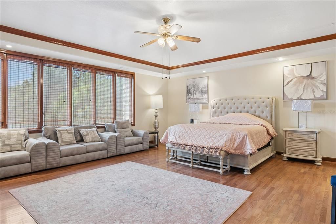
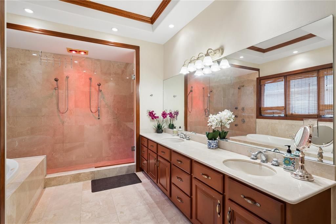
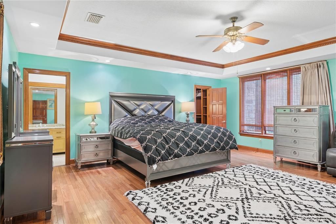
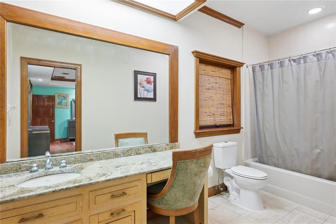
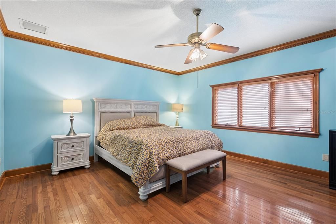
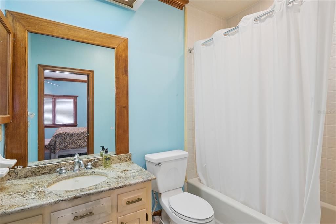
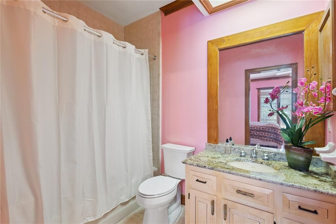
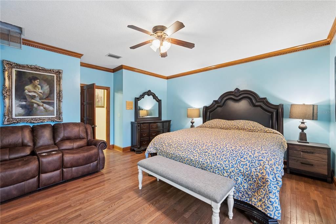
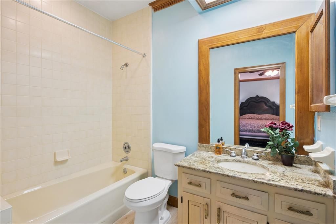
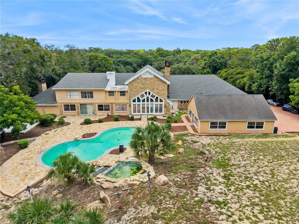
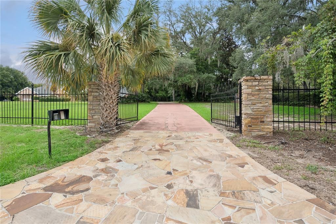
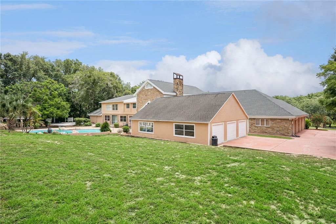
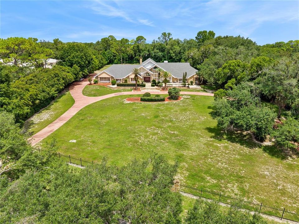
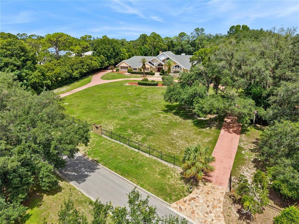
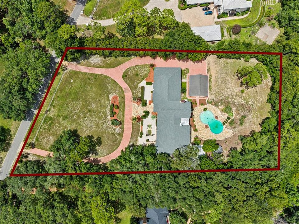
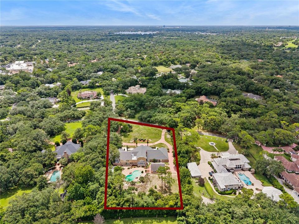
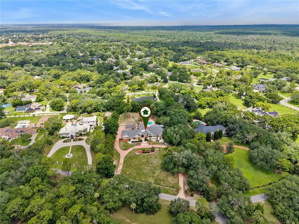
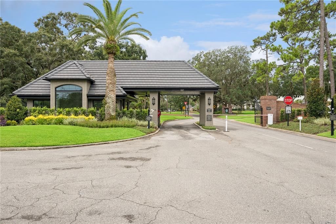
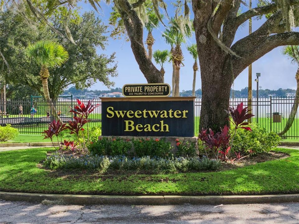
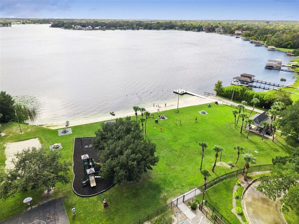
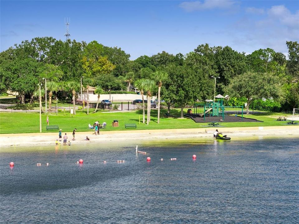
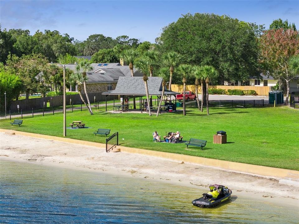
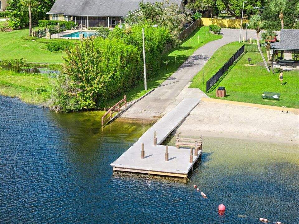
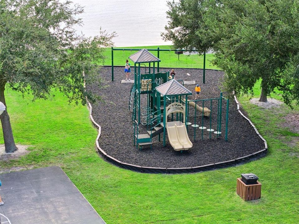
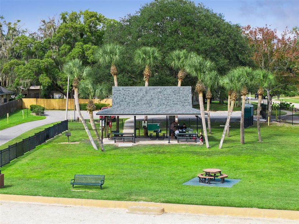
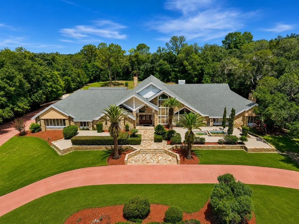
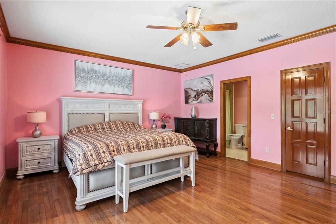
Beyond private wrought-iron gates on 2.89 acres in prestigious Sweetwater Club Estates, this extraordinary 10,623-square-foot residence offers impressive scale, privacy, and resort-style living. Designed for grand entertaining and multigenerational living, the estate features six bedrooms, seven full and two half baths, soaring cathedral ceilings, handcrafted woodwork, dramatic sandstone accents, and multiple fireplaces. The spectacular two-story great room features wood-clad ceilings, a stone fireplace, and full entertaining bar, complemented by a dedicated theater, richly appointed parlor, and expansive executive office with a full bath. Five bedrooms and eight bathrooms are located on the main level, including a secondary primary suite ideal for extended family or guests. Upstairs, the entire second floor becomes the private owner's retreat with a stone fireplace, sitting room, and private office. Outside, sandstone patios surround a resort-style pool, spa, and cascading waterfall, while a gazebo and expansive grounds provide exceptional space for entertaining and future recreational amenities. A detached six-car garage offers outstanding capacity for collectors and enthusiasts. Recent improvements include a newer roof and six replaced HVAC systems. Residents enjoy private access to Sweetwater Beach and Lake Brantley, including the community boat ramp, plus tennis and basketball courts and picnic facilities. Convenient to Wekiwa Springs State Park, I-4, SR 434, and SR 436. Nearly three private acres, more than 10,600 square feet, six-car garaging, flexible multigenerational living, and exceptional entertaining spaces create a rare opportunity to personalize a true Central Florida legacy estate. Schedule your private showing today.

Ubicación

Detalles

Tipo:
Residential
Estacionamiento:
Sin datos
Año de construcción:
1988
Lote:
2.89 Hectáreas
Calefacción:
Electric
precio por sq. medidor:
$320
Enfriamiento:
Central Air
HOA:
$249

Destacados

Annual tax
$25,920
2025
HOA
$249/mo
Pool
In Ground
Garage
6 car garage
Furnished
Negotiable
Pets
Allowed
Más hechos y características
  • Piso

    • Tile

    • Travertine

    • Hardwood

    Calefacción

    • Electric

    Enfriamiento

    • Central Air

    Accesorios

    • Cooktop

    • Dishwasher

    • Electric Water Heater

    • Microwave

    • Range

    • Range Hood

    • Refrigerator

    Otras características interiores

    • Built-in Features

    • Cathedral Ceiling(s)

    • Ceiling Fan(s)

    • Eating Space In Kitchen

    • High Ceilings

    • Primary Bedroom Main Floor

    • PrimaryBedroom Upstairs

    • Sauna

    • Vaulted Ceiling(s)

    • Walk-In Closet(s)

    • Wet Bar

    Dormitorios y baños

    • Dormitorios: 6

    • Baños: 2

    • Baños completos: 7

  • Propiedad

    • Pisos: Two

    • Piscina Privada: Si

    • Características Exteriores: Courtyard / French Doors / Irrigation System / Lighting / Private Entrance / Private Yard

    Lote

    • Lote: 2.89 Hectáreas

    Otra Información de Propiedad

    • Número de Parcela: 31202951800000020

    • Zonificación: R-1AAA

  • Tipo y estilo

    • Tipo de propiedad: Residential

    • Subtipo de propiedad: Single Family Residence

  • Utilidad

    • Cable Available

    • Cable Connected

    • Public

    • Water Available

    • Water Connected

  • Otra información financiera

    • HOA: $249

    • Frecuencia HOA: Monthly

    • Importe anual de impuestos: $25,920

  • Detalles de la fuente

    • MLS ID: O6425075

    Otros hechos

    • Materiales de construcción: Block / Brick / Stone / Wood Siding

    • Detalles de la fundación: Slab

    • Características de la chimenea: Family Room / Other Room / Master Bedroom / Stone / Wood Burning

    • Características de lavandería: Electric Dryer Hookup / Laundry Room / Washer Hookup

    • Características del patio y el porche: Front Porch / Patio

    • Características de la piscina: In Ground / Salt Water

    • Caras de dirección: East

    • Estilo arquitectónico: Contemporary

    • Hogar: Si

    • Espacios de garaje: 6

    • Garaje: Si

    • Salón: 10623

    • Fuente de agua: Public

    • Nombre de subdivisión: SWEETWATER CLUB ESTATES

Consulta privada
Habla con el asesor de este inmueble.
Planos, documentos del HOA, comparables off-market, agendar una visita privada — un solo mensaje directo al especialista local.

Más como esta

-$200K
En Venta
$2,475,500
Casa
5 camas · 5 baños · 6,497 sqft
SWEETWATER CLUB UNIT 6, LONGWOOD
950 SWEETWATER CLUB BOULEVARD
-$655K
En Venta
$2,895,000
Casa
5 camas · 5 baños · 5,012 sqft
BRANTLEY COVE NORTH, LONGWOOD
1351 N CLASSIC COURT
-$750K
En Venta
$2,500,000
Casa
5 camas · 5 baños · 7,673 sqft
SWEETWATER CLUB UNIT 1B, LONGWOOD
810 SWEETWATER CLUB BOULEVARD
-$1M
En Venta
$3,499,000
Casa
7 camas · 7 baños · 14,801 sqft
SWEETWATER CLUB UNIT 1-A, LONGWOOD
808 SWEETWATER CLUB BOULEVARD

Mercado cerca de esta dirección

Conteos en vivo en la misma zona.
Ver todo

The multiple listing information is provided by the Stellar MLS from a copyrighted compilation of listings. The compilation of listings and each individual listing are ©2026-present Stellar MLS. All Rights Reserved. The information provided is for consumers' personal, noncommercial use and may not be used for any purpose other than to identify prospective properties consumers may be interested in purchasing. All properties are subject to prior sale or withdrawal. All information provided is deemed reliable but is not guaranteed accurate, and should be independently verified. Listing courtesy of: Q BOUTIQUE SPECIALTY REALTY INC