Vender tu casa
Valoración gratuita de tu hogar
Contacto
Cuéntenos sobre sus necesidades
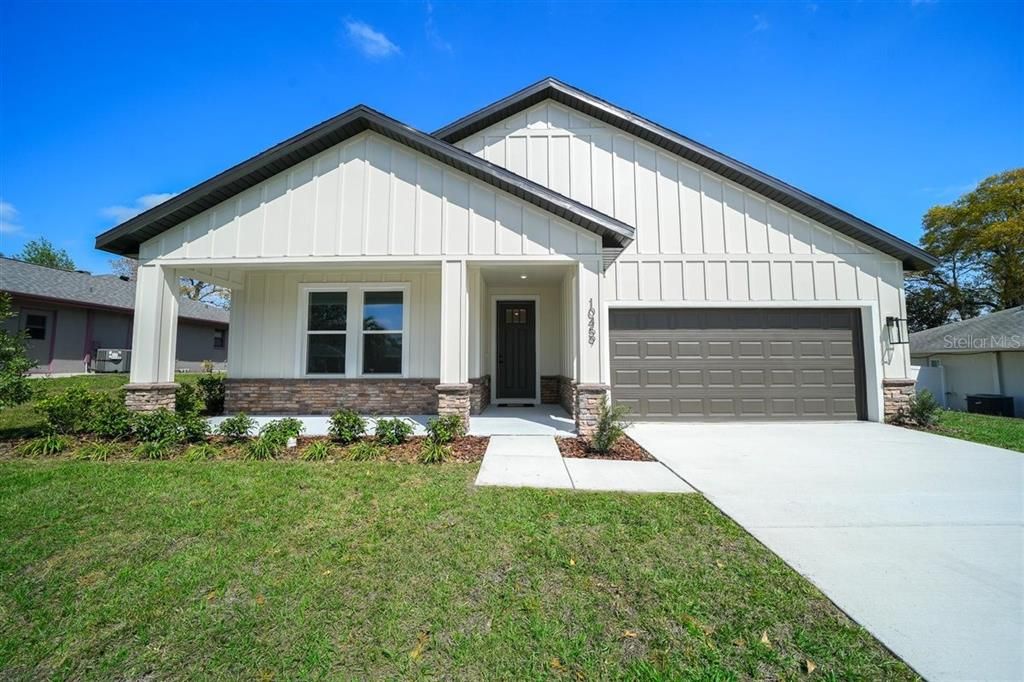
10459 ABBEVILLE STREET

Casa En Venta
$404,900

BTC: 5.09308176

ETH: 166.48848684

2 días
4 camas
3 baños
2,088 sqft

Visión general

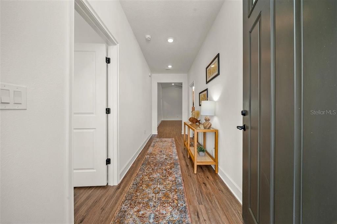
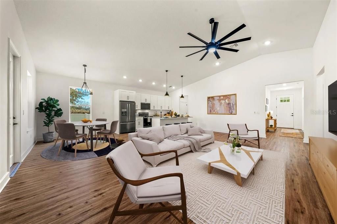
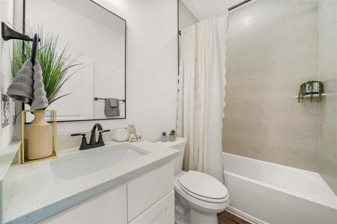
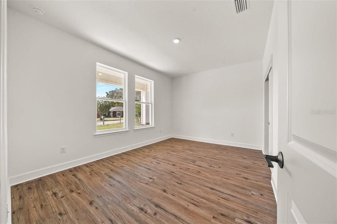
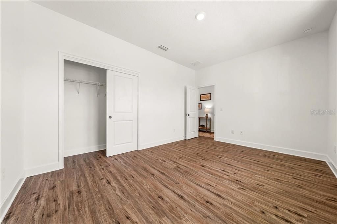
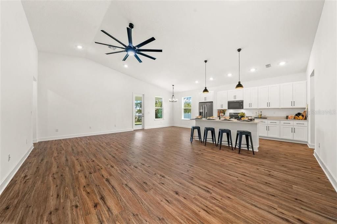
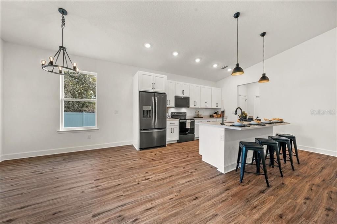
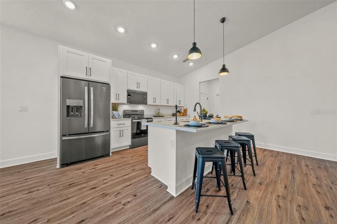
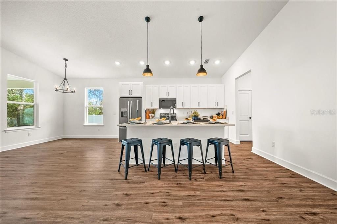
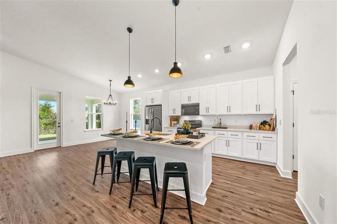
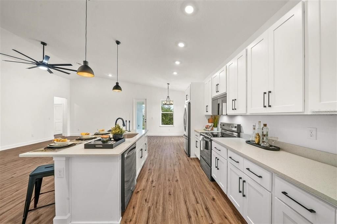
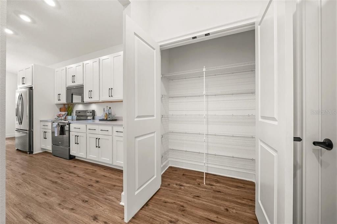
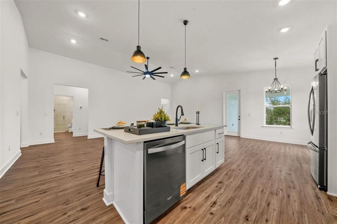
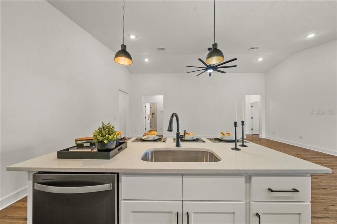
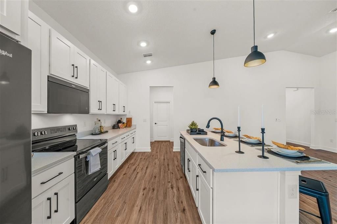
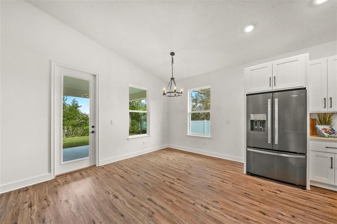
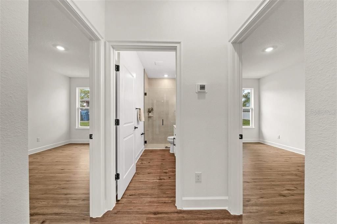
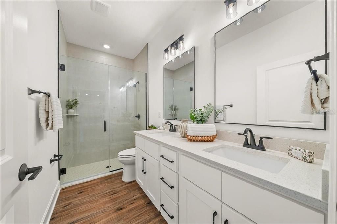
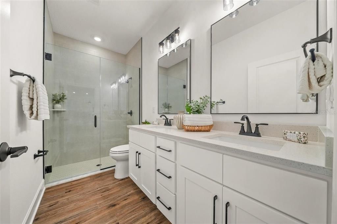
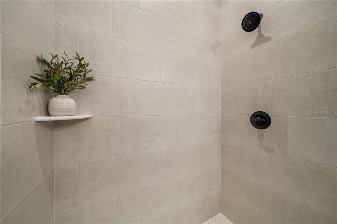
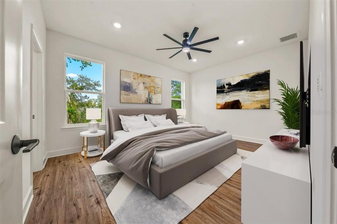
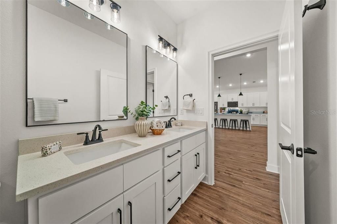
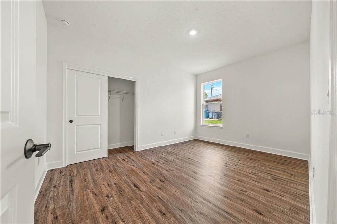
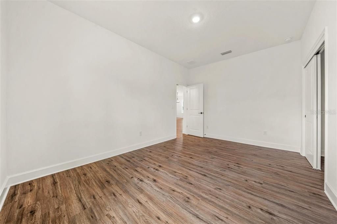
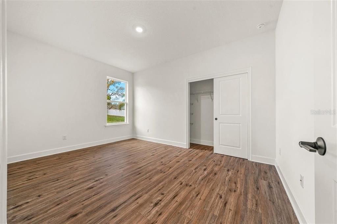
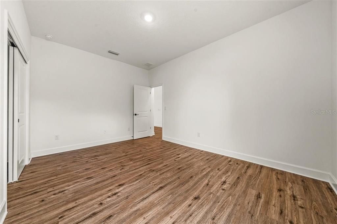
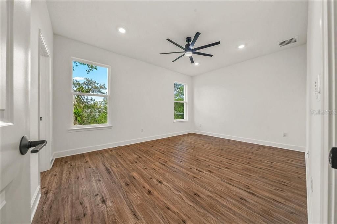
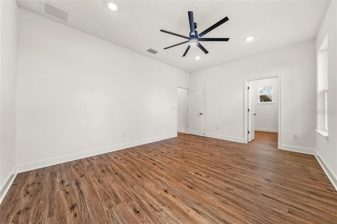
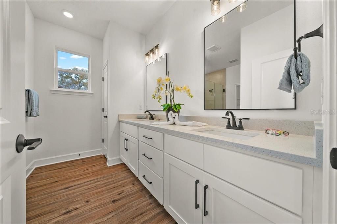
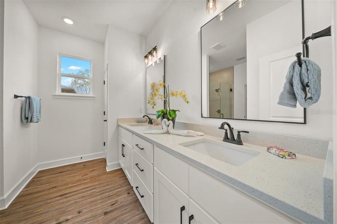
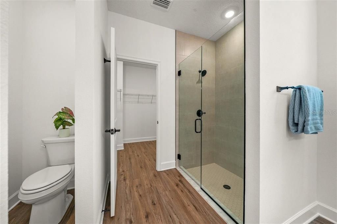
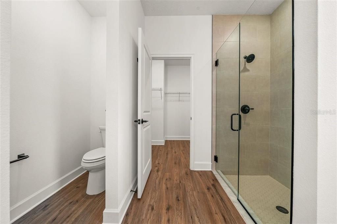
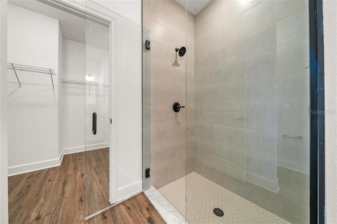
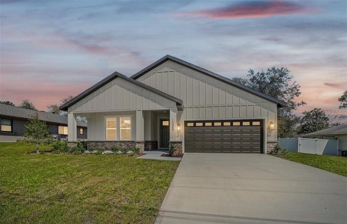
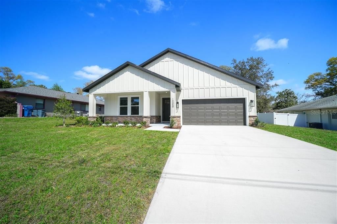
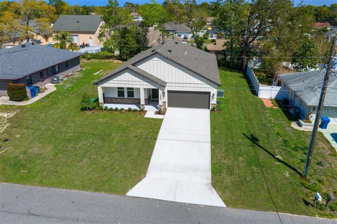
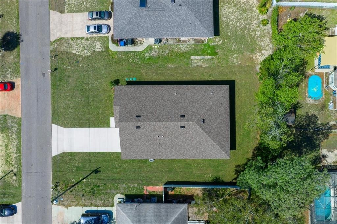
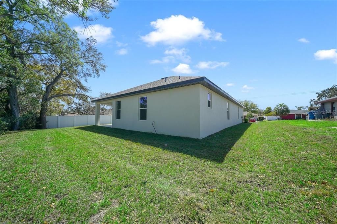
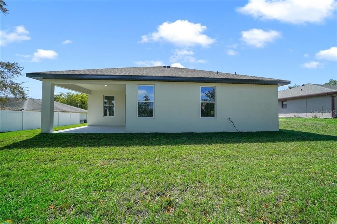
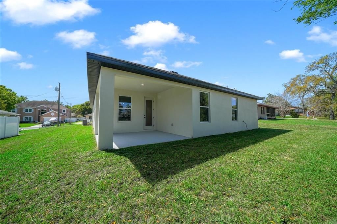
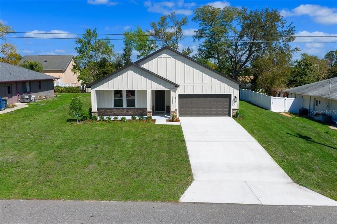
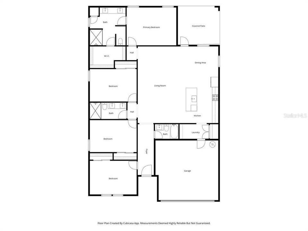
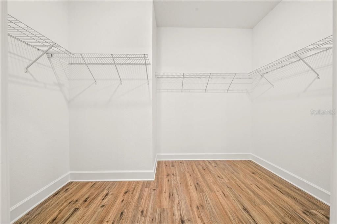
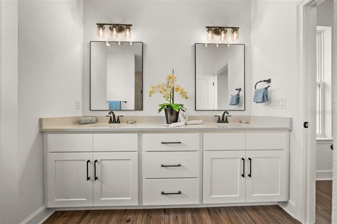
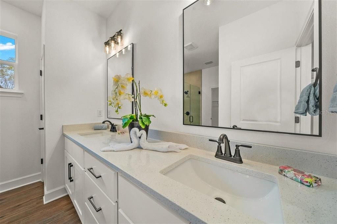
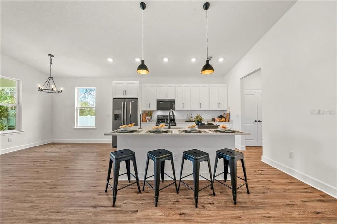
NEW CONSTRUCTION | 4 BEDROOMS | 3 BATHROOMS | NO HOA | BUILDER INCENTIVES | OVER $80,000 IN UPGRADES Looking for a brand-new home with luxury finishes, extra space and an oversized backyard? Take a look at the Juliet model by Jayn Construction! This beautifully finished 4-bedroom, 3-bathroom home offers 2,088 square feet of living space, a 2-car garage and over $80,000 in upgrades already included in the price. Buyers may qualify for builder incentives through the preferred lender, including a potential 4% interest rate, paid closing costs or even a no-money-down option. Ask about available programs and eligibility requirements! Inside, you'll find quartz countertops, an upgraded stainless steel appliance package, luxury vinyl plank flooring throughout, upgraded interior doors with no bifold doors and stylish black fixtures. The kitchen features white cabinetry, quartz countertops, matte-black appliances and a large center island overlooking the main living area, creating an open and functional layout. With four bedrooms and three full bathrooms, there's plenty of flexibility for guests, a home office or additional living space. The spacious primary suite features remote controlled ceiling fan and plenty of space for king sized bed set, while the primary bathroom offers dual vanities and a beautifully tiled floor to ceiling walk-in shower Additional upgrades include an epoxy-coated garage floor, attractive stone accents, an irrigation system and a welcoming front porch. The huge covered rear lanai provides plenty of space for outdoor dining, relaxing or entertaining. Dreaming of a pool, outdoor kitchen or your own backyard escape? You have room to explore the possibilities! Conveniently located in a quaint area of Spring Hill, the home is just minutes from Grocery stores, with shopping, restaurants and everyday essentials nearby. Enjoy convenient access to the Suncoast Parkway, with Tampa approximately 45 minutes away. Brand-new construction, modern finishes, an oversized lot and valuable builder incentives make this home one to see. Move-in ready and waiting for its first owner!
Ubicación

Detalles

Tipo:
Residential
Estacionamiento:
Sin datos
Año de construcción:
2025
Lote:
0.23 Hectáreas
Calefacción:
Central
precio por sq. medidor:
$194
Enfriamiento:
Central Air
HOA:
Sin datos

Valuation

Our model vs. what's actually selling nearby.
Estimate
$369,150
$339K – $409K
Confidence Medium
List vs. estimate
$35K above estimate
List $404,900 · +9.7%
Our model says this listing is priced above recent comparable activity. Room to negotiate.
Price per sq ft
$193
+1.6% vs. city median $190
Based on
22 MLS comparables
Median of recent comparable listings. Sold comps use closing price, active listings use list price.

Destacados

Annual tax
$724
2025
Garage
2 car garage
Más hechos y características
  • Piso

    • Luxury Vinyl

    Calefacción

    • Central

    Enfriamiento

    • Central Air

    Accesorios

    • Built-In Oven

    • Dishwasher

    • Microwave

    • Refrigerator

    Otras características interiores

    • Ceiling Fan(s)

    • Open Floorplan

    • Vaulted Ceiling(s)

    Dormitorios y baños

    • Dormitorios: 4

    • Baños completos: 3

  • Propiedad

    • Pisos: One

    • Características Exteriores: Irrigation System / Lighting

    Lote

    • Lote: 0.23 Hectáreas

    Otra Información de Propiedad

    • Número de Parcela: R3232317509005120170

    • Zonificación: RES

  • Tipo y estilo

    • Tipo de propiedad: Residential

    • Subtipo de propiedad: Single Family Residence

  • Utilidad

    • BB/HS Internet Available

    • Electricity Connected

    • Water Connected

  • Otra información financiera

    • Importe anual de impuestos: $725

  • Detalles de la fuente

    • MLS ID: O6452130

    Otros hechos

    • Materiales de construcción: Block

    • Detalles de la fundación: Slab

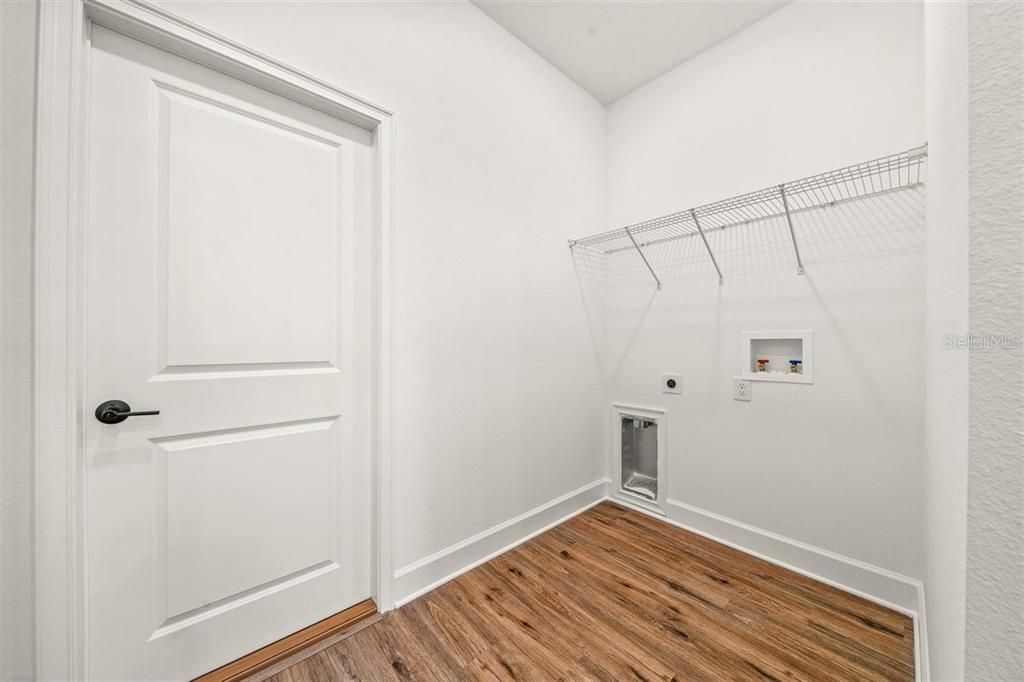
    • Características de lavandería: Electric Dryer Hookup / Inside / Washer Hookup

    • Caras de dirección: South

    • Espacios de garaje: 2

    • Garaje adjunto: Si

    • Garaje: Si

    • Salón: 2088

    • Fuente de agua: Public

    • Tamaño de la parcela: 80 x 125

    • Nombre de subdivisión: SPRING HILL

Consulta privada
Habla con el asesor de este inmueble.
Planos, documentos del HOA, comparables off-market, agendar una visita privada — un solo mensaje directo al especialista local.

Más como esta

En Venta
$359,000
Multifamiliar
4 camas · 2,107 sqft
ECCARD PLACE, SPRING HILL
1443 & 1445 GILES AVENUE
En Venta
$499,000
Casa
4 camas · 2 baños · 2,093 sqft
SPRING HILL UN 9, SPRING HILL
11189 MADERIA STREET
Nuevo
En Venta
$359,000
Casa
3 camas · 2 baños · 1,874 sqft
SPRING HILL, SPRING HILL
10460 UTAH STREET
Nuevo
En Venta
$329,900
Casa
3 camas · 2 baños · 1,553 sqft
SPRING HILL, SPRING HILL
11134 MAYFLOWER ROAD
Nuevo
En Venta
$390,000
Casa
3 camas · 2 baños · 1,796 sqft
SPRING HILL UNIT 8, SPRING HILL
1388 HASTINGS ROAD
Nuevo
En Venta
$305,000
Casa
3 camas · 2 baños · 1,785 sqft
SPRING HILL, SPRING HILL
10220 GIFFORD DRIVE
Nuevo
En Venta
$425,000
Casa
4 camas · 3 baños · 2,309 sqft
SEVEN HILLS, SPRING HILL
1382 OVERLAND DRIVE
Nuevo
En Venta
$335,000
Casa
3 camas · 2 baños · 1,580 sqft
SPRING HILL, SPRING HILL
474 FAIRBANKS ROAD

Mercado cerca de esta dirección

Conteos en vivo en la misma zona.
Ver todo

The multiple listing information is provided by the Stellar MLS from a copyrighted compilation of listings. The compilation of listings and each individual listing are ©2026-present Stellar MLS. All Rights Reserved. The information provided is for consumers' personal, noncommercial use and may not be used for any purpose other than to identify prospective properties consumers may be interested in purchasing. All properties are subject to prior sale or withdrawal. All information provided is deemed reliable but is not guaranteed accurate, and should be independently verified. Listing courtesy of: HAVEN PROPERTY GROUP LLC