Vender tu casa
Valoración gratuita de tu hogar
Contacto
Cuéntenos sobre sus necesidades

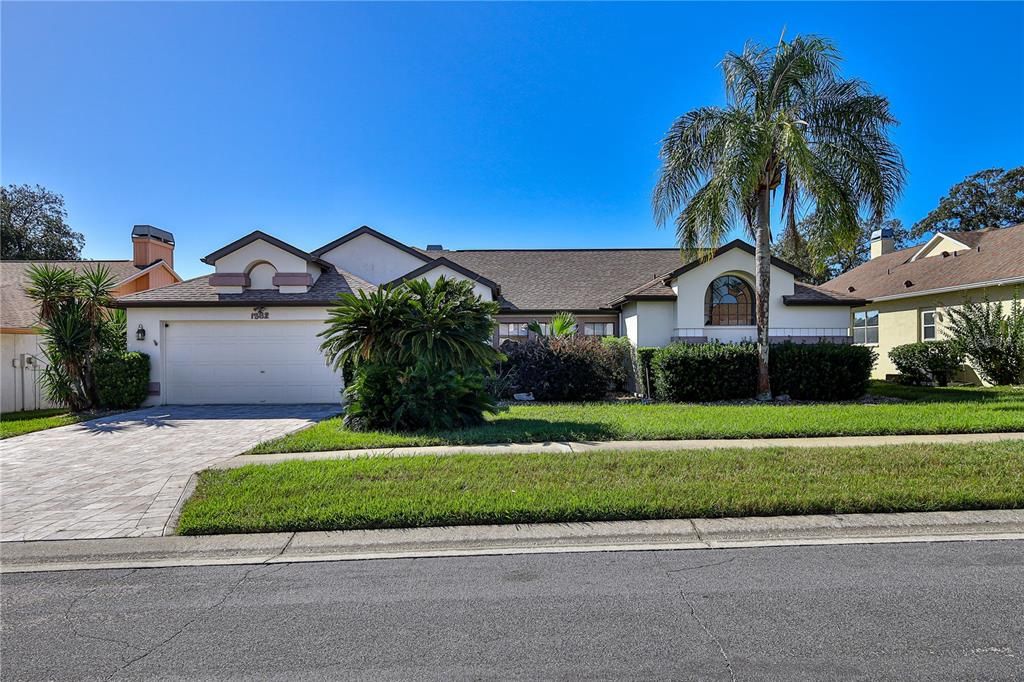
1382 OVERLAND DRIVE

Casa En Venta
$425,000

BTC: 5.34591195

ETH: 174.75328947

3 días
4 camas
3 baños
2,309 sqft

Visión general

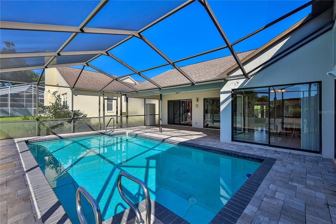
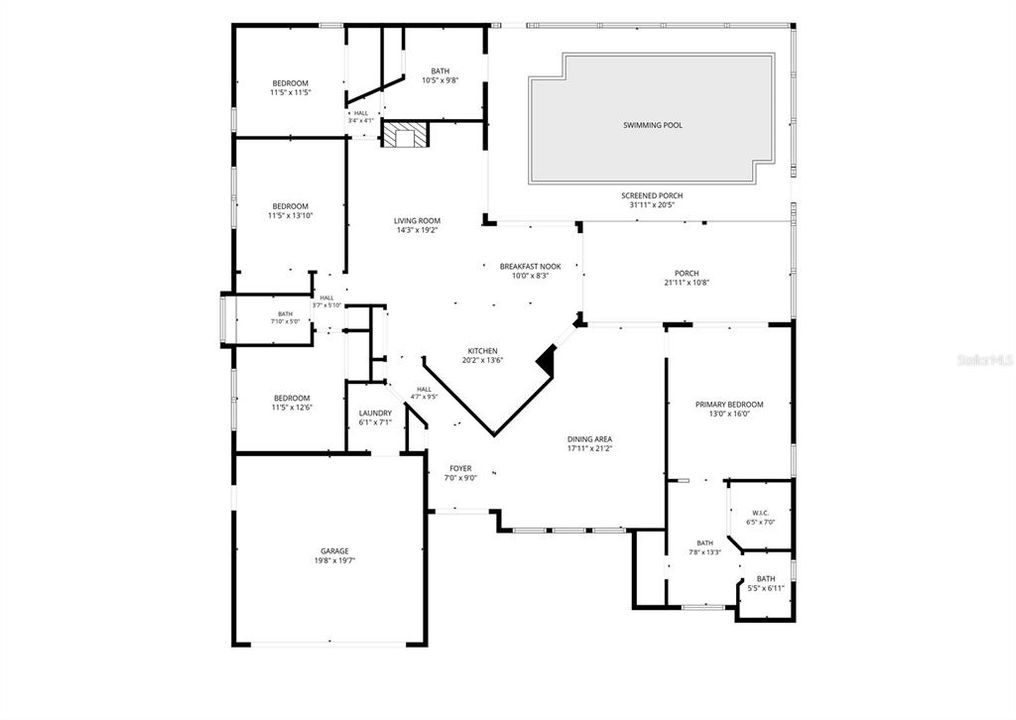
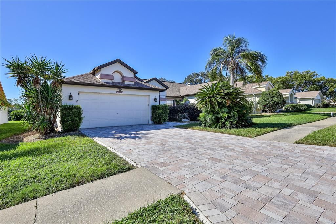
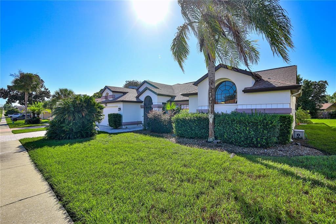
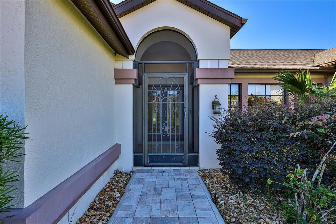
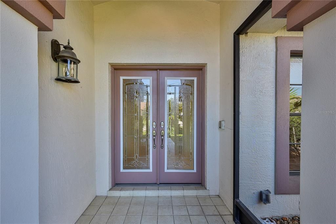
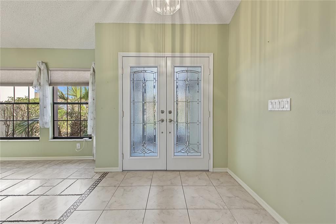
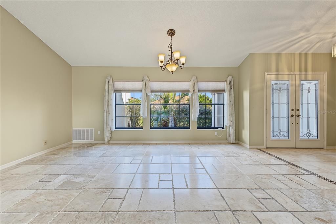
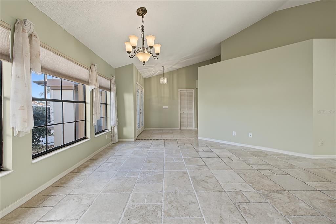
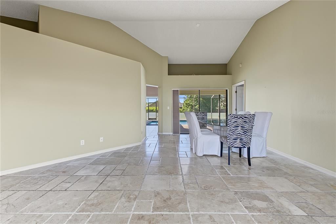
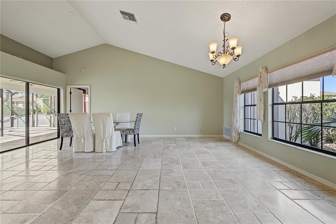
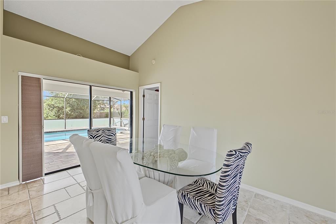
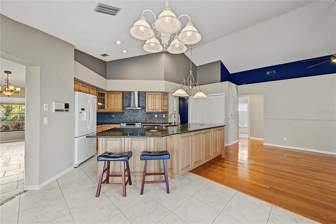
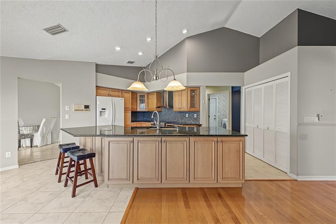
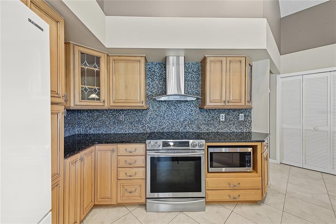
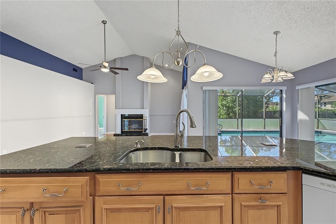
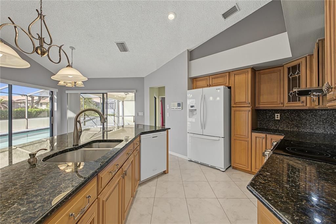
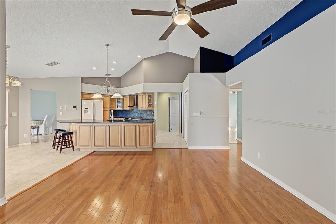
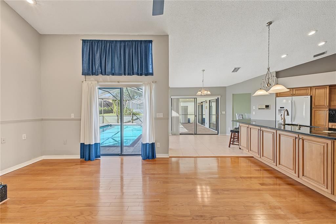
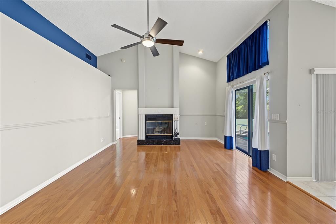
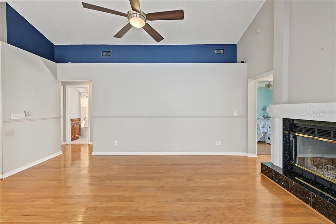
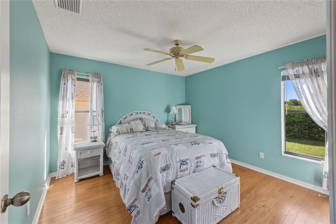
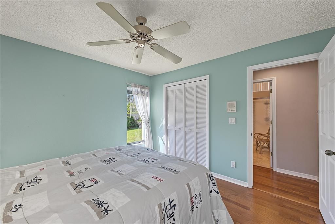
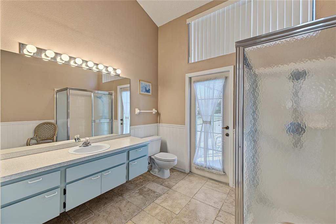
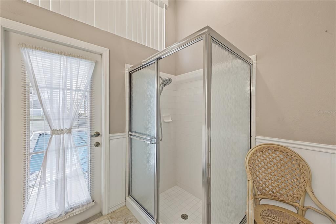
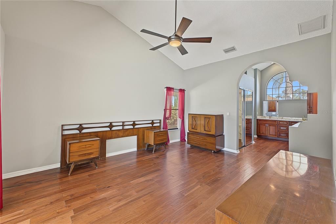
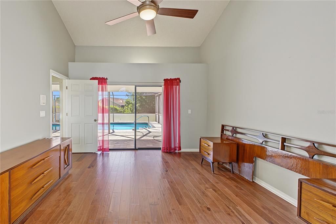
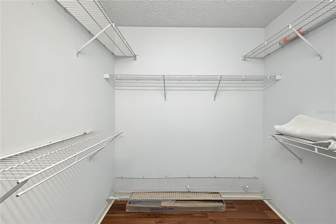
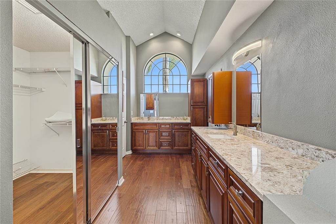
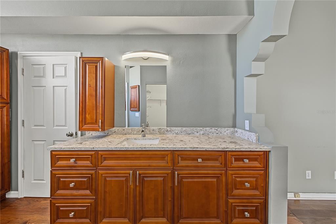
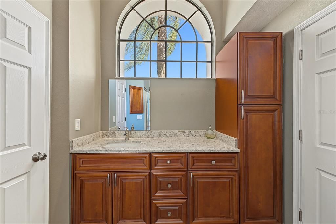
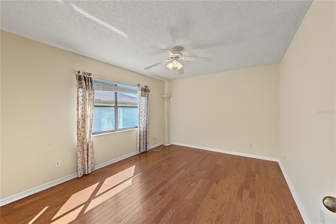
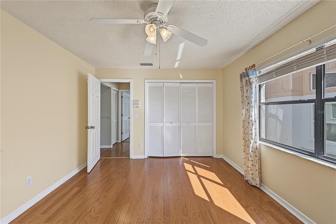
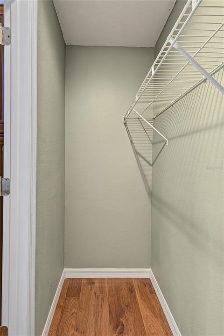
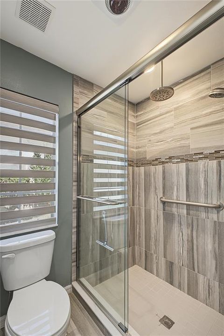
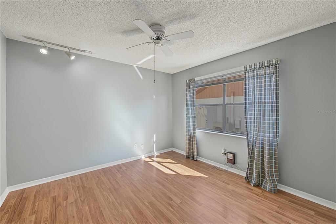
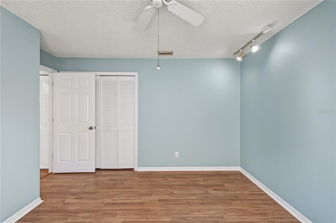
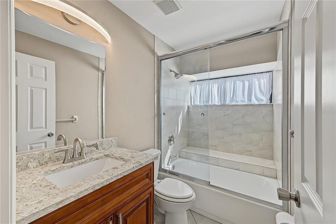
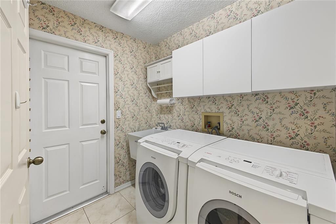
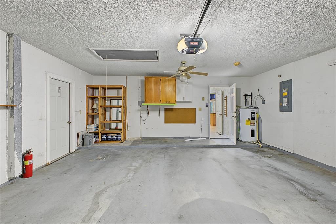
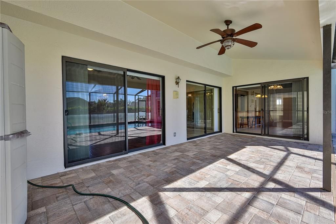
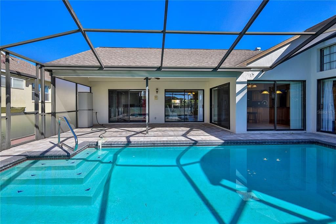
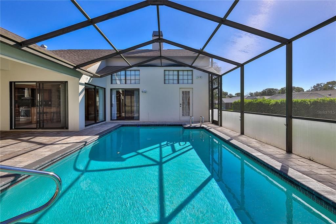
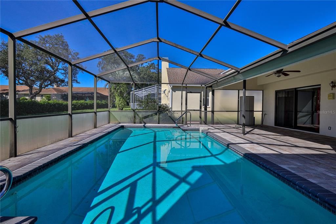
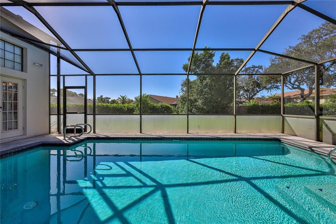
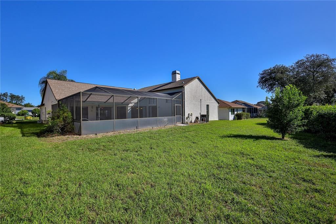
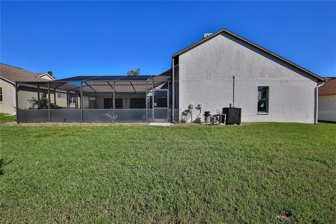
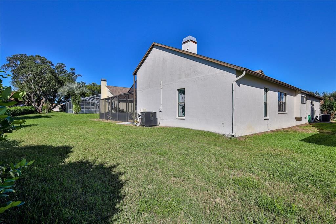
SPACIOUS 4-BEDROOM, 3-BATH POOL HOME WITH AN OVERSIZED 2-CAR GARAGE AND 2,309 SQ. FT. OF HEATED LIVING SPACE! Discover the perfect combination of comfort, style, and functionality in this beautifully updated home featuring a desirable split-bedroom floor plan, vaulted ceilings, hardwood, engineered hardwood and travertine flooring, and five sets of sliding glass doors opening to the screened lanai and heated swimming pool! Double entry doors welcome you into the spacious living and dining room combination, showcasing vaulted ceilings, travertine flooring, and decorative plant shelves. The inviting family room features vaulted ceilings and a wood-burning fireplace, creating a wonderful gathering space. The updated kitchen is sure to impress with wood cabinetry, pullout shelves, soft-close doors and drawers, granite countertops, an oversized island with convenient pop-up outlets, a breakfast bar, newer stove and range hood, and a generous pantry. The kitchen overlooks the breakfast nook, with sliding glass doors leading to the lanai and pool area. The spacious primary suite features vaulted ceilings, engineered hardwood flooring, and a ceiling fan. The beautifully renovated en suite bathroom offers two separate wood vanities topped with quartz countertops, two walk-in closets, and a private toilet and shower room featuring a walk-in shower with a rainfall showerhead and heat lamp. The thoughtfully designed split-bedroom layout provides privacy and flexibility. One wing includes two bedrooms and a full bathroom, while another features a bedroom with a large walk-in closet and convenient access to the pool bathroom. This bathroom includes a spacious walk-in shower, vanity, linen closet, and travertine flooring. YOUR OWN BACKYARD RETREAT! Five sets of sliding glass doors from different rooms create a seamless connection between indoor and outdoor living. Relax or entertain on the covered lanai, take a refreshing dip in the heated inground swimming pool, or enjoy the spacious screened pool enclosure surrounded by attractive pavers. A newer pool heater and LED pool light add to the enjoyment of this inviting outdoor space. Additional features include an inside laundry room complete with washer, dryer, utility sink, and storage cabinets, plus an oversized two-car garage offering extra storage space. Roof replaced in 2007 and HVAC in 2015. Located in a deed-restricted community, this exceptional home offers generous living spaces, tasteful updates, a versatile four-bedroom layout, and an inviting poolside setting. DON'T MISS THE OPPORTUNITY TO MAKE THIS WONDERFUL POOL HOME YOUR OWN. SCHEDULE YOUR PRIVATE SHOWING TODAY!

Ubicación

Detalles

Tipo:
Residential
Estacionamiento:
Garage Door Opener
Año de construcción:
1991
Lote:
0.22 Hectáreas
Calefacción:
Central / Electric
precio por sq. medidor:
$184
Enfriamiento:
Central Air
HOA:
$252

Valuation

Our model vs. what's actually selling nearby.
Estimate
$375,000
$319K – $429K
Confidence Low
List vs. estimate
$50K above estimate
List $425,000 · +13.3%
Our model says this listing is priced above recent comparable activity. Room to negotiate.
Price per sq ft
$184
-3.6% vs. city median $190
Based on
9 MLS comparables
Median of recent comparable listings. Sold comps use closing price, active listings use list price.

Destacados

Annual tax
$2,359
2025
HOA
$251/yr
Common Area Taxes, Maintenance Grounds, Manager
Pool
In Ground
Garage
2 car garage
Furnished
Partially
Pets
Allowed
Más hechos y características
  • Piso

    • Ceramic Tile

    • Engineered Hardwood

    • Tile

    • Travertine

    • Hardwood

    Calefacción

    • Central

    • Electric

    Enfriamiento

    • Central Air

    Accesorios

    • Dishwasher

    • Dryer

    • Electric Water Heater

    • Range

    • Refrigerator

    • Washer

    Otras características interiores

    • Ceiling Fan(s)

    • Eating Space In Kitchen

    • Kitchen/Family Room Combo

    • Living Room/Dining Room Combo

    • Primary Bedroom Main Floor

    • Solid Wood Cabinets

    • Split Bedroom

    • Stone Counters

    • Thermostat

    • Vaulted Ceiling(s)

    • Walk-In Closet(s)

    Dormitorios y baños

    • Dormitorios: 4

    • Baños completos: 3

  • Estacionamiento

    • Garage Door Opener

    Propiedad

    • Pisos: One

    • Piscina Privada: Si

    • Características Exteriores: Irrigation System / Rain Gutters / Sidewalk / Sliding Doors / Sprinkler Metered

    Lote

    • Lote: 0.22 Hectáreas

    Otra Información de Propiedad

    • Número de Parcela: R3022318351400002310

    • Zonificación: PDP (SF)

  • Tipo y estilo

    • Tipo de propiedad: Residential

    • Subtipo de propiedad: Single Family Residence

  • Utilidad

    • BB/HS Internet Available

    • Cable Available

    • Electricity Connected

    • Public

    • Sewer Connected

    • Sprinkler Meter

    • Street Lights

    • Underground Utilities

    • Water Connected

  • Otra información financiera

    • HOA: $252

    • Frecuencia HOA: Annually

    • Importe anual de impuestos: $2,359

  • Detalles de la fuente

    • MLS ID: W7890400

    Otros hechos

    • Materiales de construcción: Block / Stucco

    • Detalles de la fundación: Slab

    • Características de la chimenea: Family Room / Wood Burning

    • Características de lavandería: Electric Dryer Hookup / Inside / Laundry Room

    • Características del lote: In County / Sidewalk

    • Características del patio y el porche: Covered / Front Porch / Rear Porch / Screened

    • Características de la piscina: In Ground / Gunite / Heated / Outside Bath Access / Screen Enclosure

    • Caras de dirección: North

    • Estilo arquitectónico: Florida

    • Hogar: Si

    • Espacios de garaje: 2

    • Garaje adjunto: Si

    • Garaje: Si

    • Salón: 2309

    • Fuente de agua: Public

    • Nombre de subdivisión: SEVEN HILLS

Consulta privada
Habla con el asesor de este inmueble.
Planos, documentos del HOA, comparables off-market, agendar una visita privada — un solo mensaje directo al especialista local.

Más como esta

En Venta
$359,000
Multifamiliar
4 camas · 2,107 sqft
ECCARD PLACE, SPRING HILL
1443 & 1445 GILES AVENUE
En Venta
$499,000
Casa
4 camas · 2 baños · 2,093 sqft
SPRING HILL UN 9, SPRING HILL
11189 MADERIA STREET
Nuevo
En Venta
$404,900
Casa
4 camas · 3 baños · 2,088 sqft
SPRING HILL, SPRING HILL
10459 ABBEVILLE STREET
Nuevo
En Venta
$499,900
Casa
5 camas · 3 baños · 2,494 sqft
SPRING HILL, SPRING HILL
1379 HENRY AVENUE
Nuevo
En Venta
$390,000
Casa
3 camas · 2 baños · 1,796 sqft
SPRING HILL UNIT 8, SPRING HILL
1388 HASTINGS ROAD
Nuevo
En Venta
$335,000
Casa
3 camas · 2 baños · 1,580 sqft
SPRING HILL, SPRING HILL
474 FAIRBANKS ROAD
Nuevo
En Venta
$349,900
Casa
3 camas · 2 baños · 1,592 sqft
SPRING HILL UNIT 9, SPRING HILL
2500 RIM DRIVE
Nuevo
En Venta
$315,000
Casa
3 camas · 2 baños · 1,661 sqft
SPRING HILL, SPRING HILL
12232 COMSTOCK STREET

Mercado cerca de esta dirección

Conteos en vivo en la misma zona.
Ver todo

The multiple listing information is provided by the Stellar MLS from a copyrighted compilation of listings. The compilation of listings and each individual listing are ©2026-present Stellar MLS. All Rights Reserved. The information provided is for consumers' personal, noncommercial use and may not be used for any purpose other than to identify prospective properties consumers may be interested in purchasing. All properties are subject to prior sale or withdrawal. All information provided is deemed reliable but is not guaranteed accurate, and should be independently verified. Listing courtesy of: KW REALTY ELITE PARTNERS