Vender tu casa
Valoración gratuita de tu hogar
Contacto
Cuéntenos sobre sus necesidades

10464 FLY FISHING STREET

Casa En Venta
$390,000

BTC: 4.79762923

ETH: 159.24867293

1 días
5 camas
2 baños
2,866 sqft

Visión general

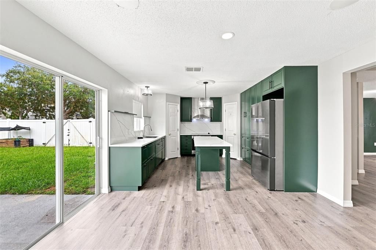
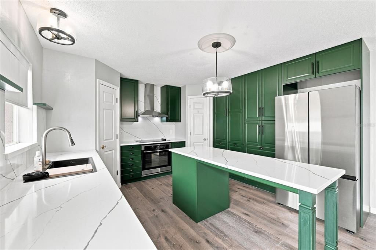
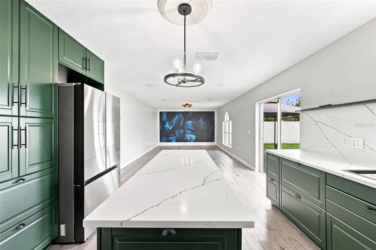
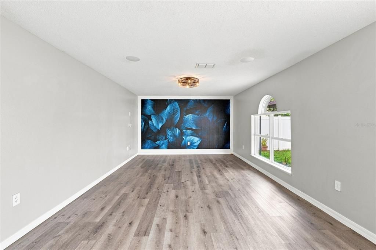
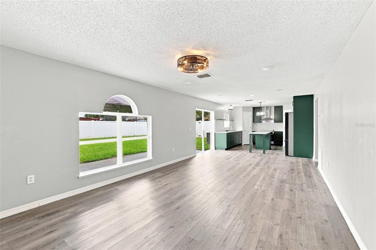
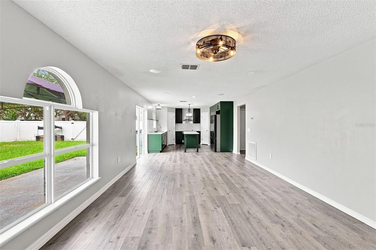
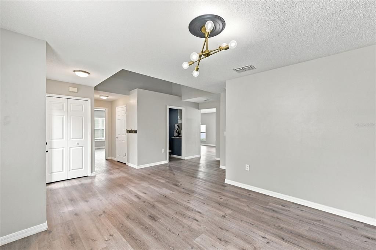
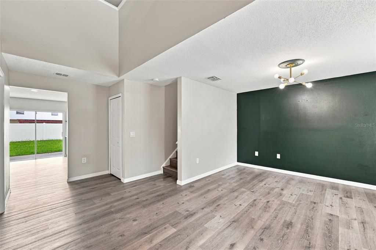
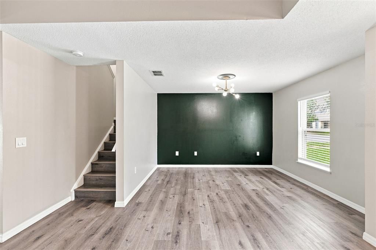
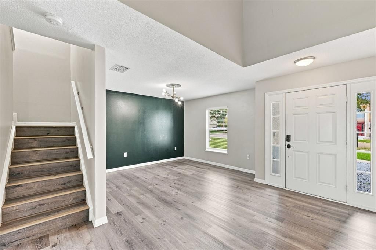
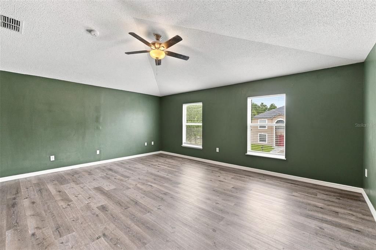
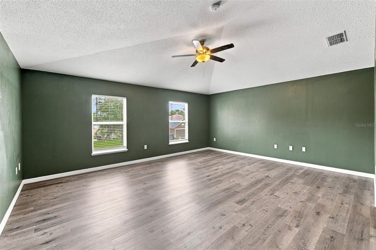
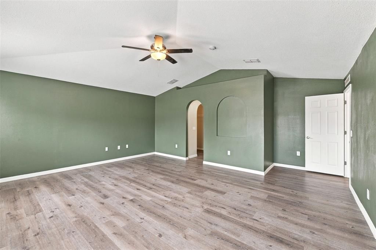
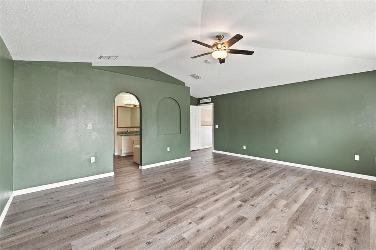
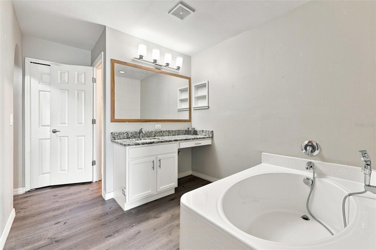
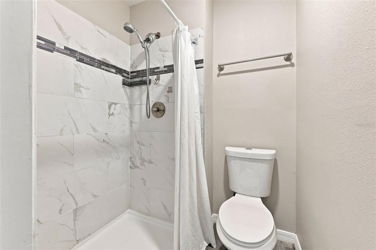
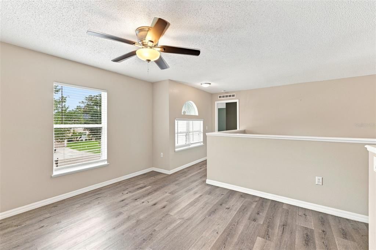
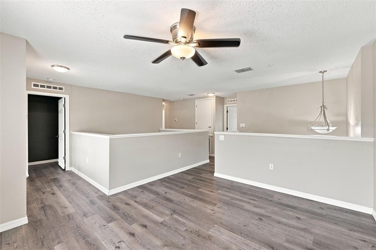
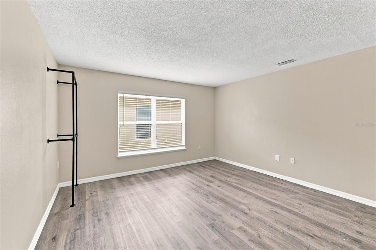
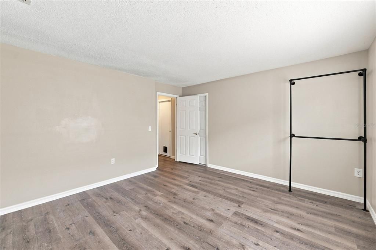
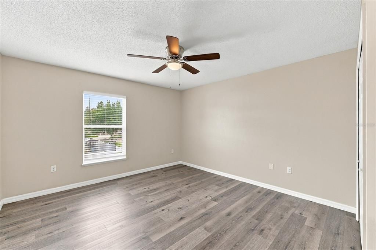
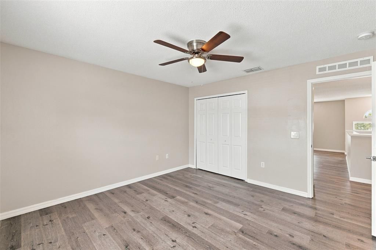
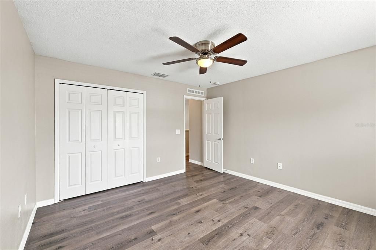
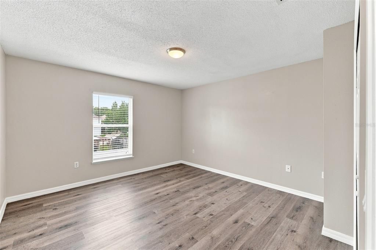
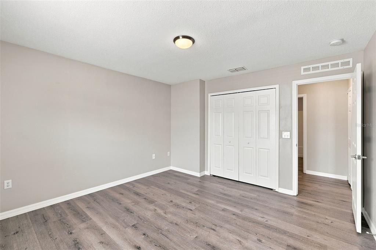
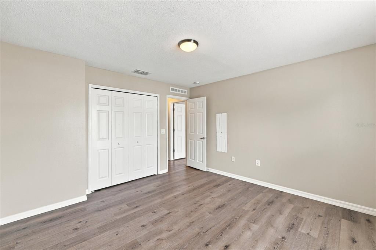
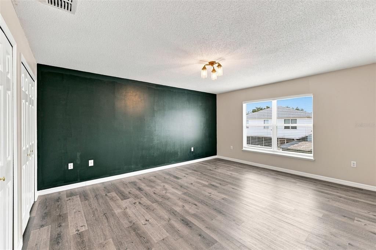
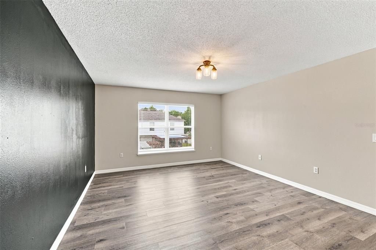
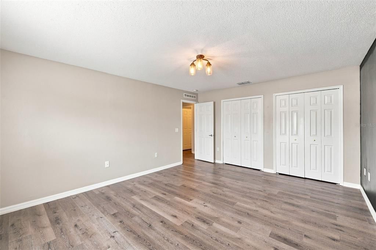
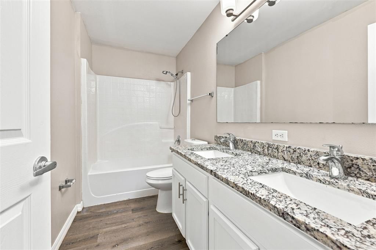
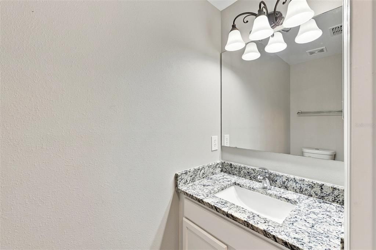
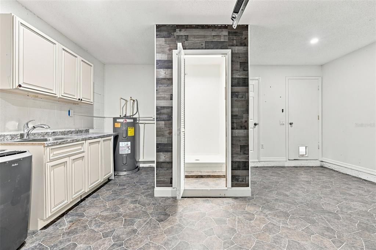
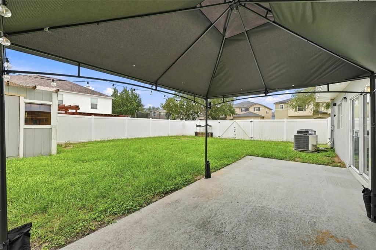

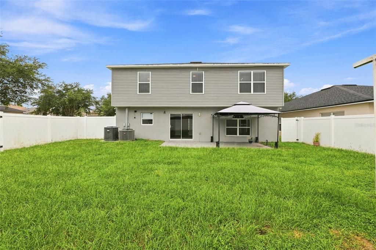
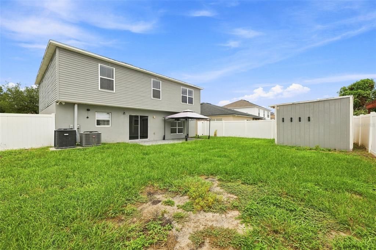
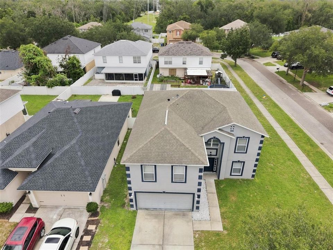
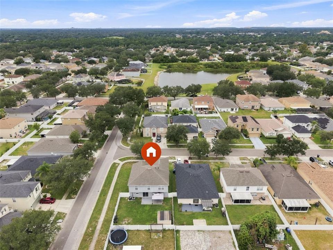

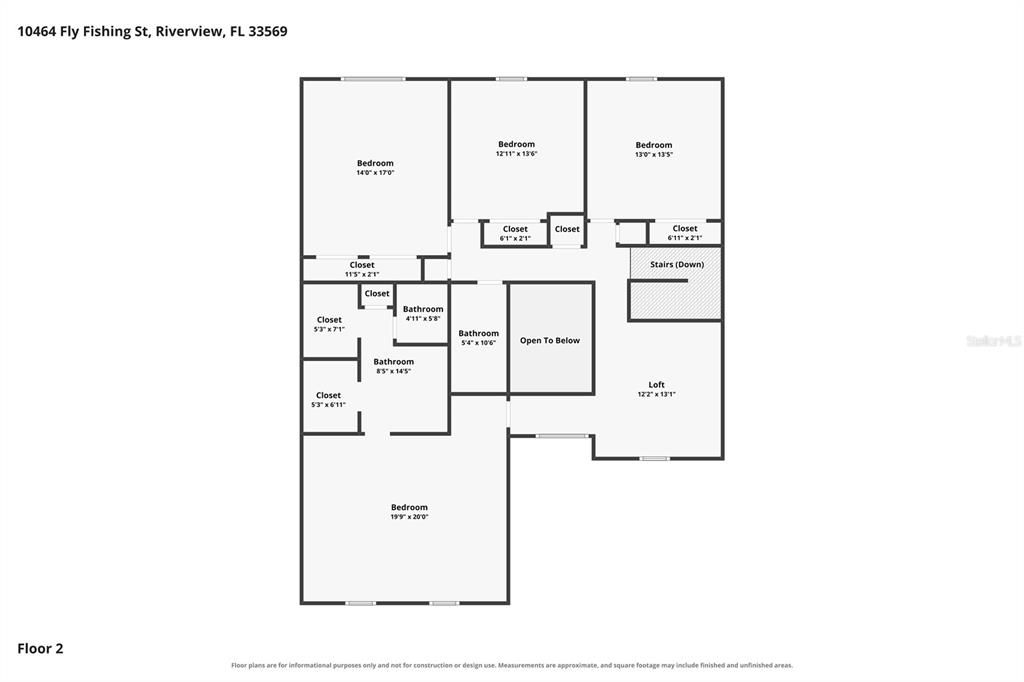
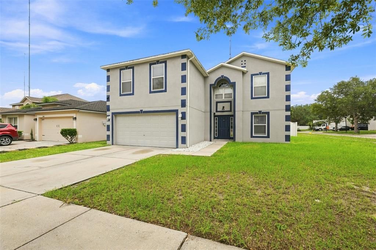
Welcome to 10464 Fly Fishing Street, a beautifully updated 2,866-square-foot home offering 4 bedrooms, 2 full baths, 1 half bath, and an incredibly versatile floor plan! Luxury vinyl plank flooring flows throughout the home, creating a fresh, cohesive look. The completely renovated kitchen is a standout, featuring beautiful modern cabinetry, quartz countertops, stainless steel appliances, a seamlessly integrated hidden dishwasher, and two pantries for exceptional storage. Need space for guests or extended family? A first-floor office that can function as a 5th bedroom connects to the converted garage, creating an ideal opportunity for a private guest or in-law suite, additional living area, home office, fitness room, or multi-generational space. Upstairs, the huge primary suite offers a true retreat with two walk-in closets and a spacious bath featuring a separate soaking tub and shower. Three additional bedrooms provide plenty of room for family, guests, or hobbies. Additional highlights include A/C systems installed in 2021 and 2025, roof installed in August of 2020, a fully vinyl-fenced backyard, and a large detached storage shed with enough space to serve as a workshop, tool shop, hobby space, or "she shed." The home is also zoned for highly regarded Newsome High School, adding to the appeal of this Riverview location. With nearly 2,900 square feet of living space, extensive updates, flexible first-floor accommodations, abundant storage, and sought-after schools, this home delivers the space, versatility, location, and modern finishes today's buyers are looking for!

Ubicación

Detalles

Tipo:
Residential
Estacionamiento:
Bath In Garage / Converted Garage / Driveway
Año de construcción:
2005
Lote:
0.15 Hectáreas
Calefacción:
Central / Electric / Exhaust Fan
precio por sq. medidor:
$136
Enfriamiento:
Central Air
HOA:
$288

Valuation

Our model vs. what's actually selling nearby.
Estimate
$369,000
$238K – $603K
Confidence Low
List vs. estimate
$21K above estimate
List $390,000 · +5.7%
Our model says this listing is priced above recent comparable activity. Room to negotiate.
Price per sq ft
$136
-28.9% vs. city median $191
Based on
24 MLS comparables
Median of recent comparable listings. Sold comps use closing price, active listings use list price.

Destacados

Annual tax
$6,705
2025
HOA
$288/yr
Common Area Taxes, Maintenance Grounds
Garage
2 car garage
Pets
Allowed
Más hechos y características
  • Piso

    • Luxury Vinyl

    Calefacción

    • Central

    • Electric

    • Exhaust Fan

    Enfriamiento

    • Central Air

    Accesorios

    • Convection Oven

    • Cooktop

    • Dishwasher

    • Disposal

    • Electric Water Heater

    • Exhaust Fan

    • Microwave

    • Range Hood

    • Refrigerator

    Otras características interiores

    • Ceiling Fan(s)

    • Kitchen/Family Room Combo

    • Open Floorplan

    • PrimaryBedroom Upstairs

    • Solid Surface Counters

    • Solid Wood Cabinets

    • Walk-In Closet(s)

    Dormitorios y baños

    • Dormitorios: 5

    • Baños: 1

    • Baños completos: 2

  • Estacionamiento

    • Bath In Garage

    • Converted Garage

    • Driveway

    Propiedad

    • Pisos: Two

    • Características Exteriores: Irrigation System / Sidewalk / Sliding Doors / Storage

    Lote

    • Lote: 0.15 Hectáreas

    Otra Información de Propiedad

    • Número de Parcela: U25302071AE0000000044.0

    • Zonificación: PD

  • Tipo y estilo

    • Tipo de propiedad: Residential

    • Subtipo de propiedad: Single Family Residence

  • Utilidad

    • BB/HS Internet Available

    • Electricity Connected

    • Fire Hydrant

    • Public

    • Sewer Connected

    • Street Lights

    • Underground Utilities

    • Water Connected

  • Otra información financiera

    • HOA: $288

    • Frecuencia HOA: Annually

    • Importe anual de impuestos: $6,705

  • Detalles de la fuente

    • MLS ID: TB8542606

    Otros hechos

    • Materiales de construcción: Stucco / Vinyl Siding

    • Detalles de la fundación: Slab

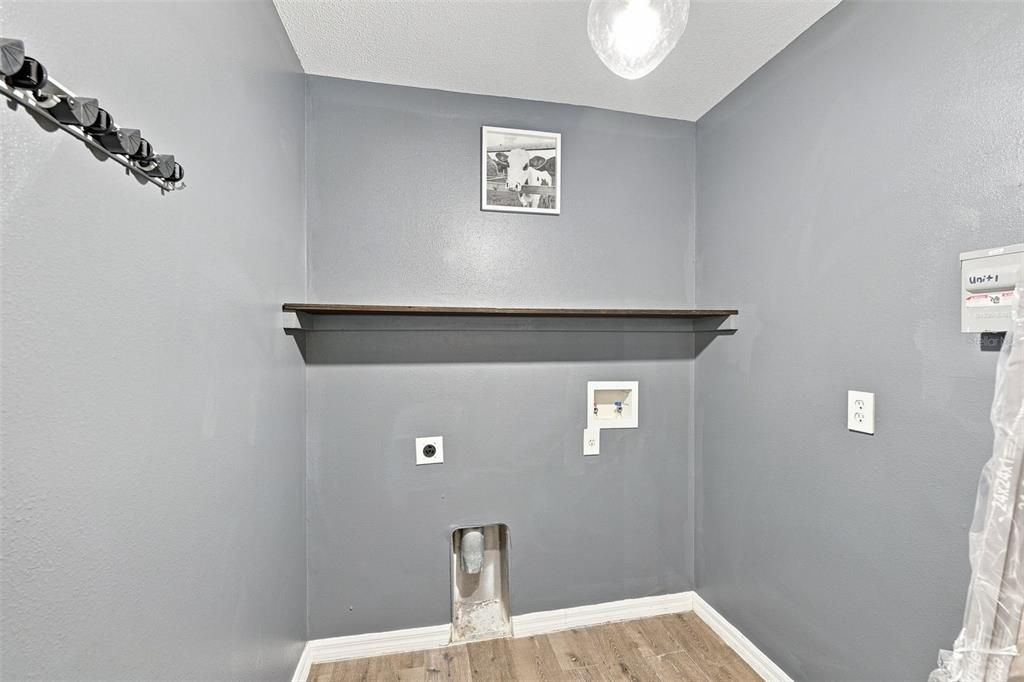
    • Características de lavandería: Electric Dryer Hookup / Inside / Laundry Room / Washer Hookup

    • Características del lote: Cleared / Corner Lot / Landscaped / Level / Sidewalk

    • Características del patio y el porche: Patio

    • Caras de dirección: West

    • Otras estructuras: Shed(s)

    • Estilo arquitectónico: Florida

    • Espacios de garaje: 2

    • Garaje adjunto: Si

    • Garaje: Si

    • Salón: 2866

    • Fuente de agua: Public

    • Tamaño de la parcela: 110 x 65

    • Nombre de subdivisión: BOYETTE CREEK PH 2

Consulta privada
Habla con el asesor de este inmueble.
Planos, documentos del HOA, comparables off-market, agendar una visita privada — un solo mensaje directo al especialista local.

Más como esta

Nuevo
En Venta
$495,000
Casa
4 camas · 2 baños · 2,010 sqft
BLOOMINGDALE SEC BB PH, VALRICO
2007 RIVER CROSSING DRIVE
Nuevo
En Venta
$339,990
Adosados
2 camas · 2 baños · 1,435 sqft
FISHHAWK RANCH WEST PH 6, LITHIA
13542 CIRCA CROSSING DRIVE
Nuevo
En Venta
$495,000
Casa
4 camas · 3 baños · 2,446 sqft
BLOOMINGDALE SEC W, VALRICO
1424 DUMONT DRIVE
Nuevo
En Venta
$374,999
Casa
3 camas · 2 baños · 1,588 sqft
BLOOMINGDALE SEC W, VALRICO
1607 OAK ARBOR LANE
Nuevo
En Venta
$375,000
Casa
3 camas · 2 baños · 1,717 sqft
BOYETTE FARMS PH 2B1, RIVERVIEW
11706 PURE PEBBLE DRIVE
Nuevo
En Venta
$465,000
Casa
3 camas · 2 baños · 2,106 sqft
B & D HAWKSTONE PH 2, LITHIA
12635 SHETLAND WALK DRIVE
Nuevo
En Venta
$350,200
Casa
3 camas · 2 baños · 1,636 sqft
BLOOMINGDALE SEC W, VALRICO
1430 MONTE LAKE DRIVE
Nuevo
En Venta
$469,900
Casa
4 camas · 3 baños · 2,727 sqft
BOYETTE SPRINGS, RIVERVIEW
10303 TARRAGON DRIVE

Mercado cerca de esta dirección

Conteos en vivo en la misma zona.
Ver todo

The multiple listing information is provided by the Stellar MLS from a copyrighted compilation of listings. The compilation of listings and each individual listing are ©2026-present Stellar MLS. All Rights Reserved. The information provided is for consumers' personal, noncommercial use and may not be used for any purpose other than to identify prospective properties consumers may be interested in purchasing. All properties are subject to prior sale or withdrawal. All information provided is deemed reliable but is not guaranteed accurate, and should be independently verified. Listing courtesy of: CENTURY 21 BEGGINS ENTERPRISES