Vender tu casa
Valoración gratuita de tu hogar
Contacto
Cuéntenos sobre sus necesidades

105 E BLUE WATER EDGE DRIVE

Casa En Venta
$444,900

BTC: 5.51301115

ETH: 185.37500000

Nuevo
4 camas
3 baños
2,671 sqft

Visión general

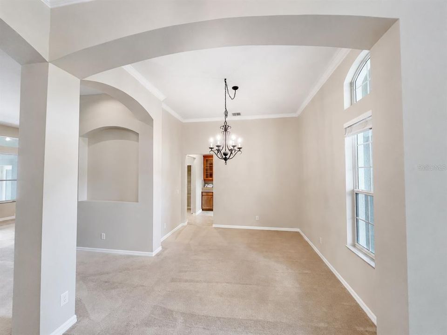
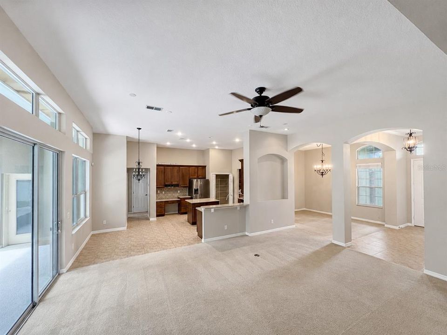
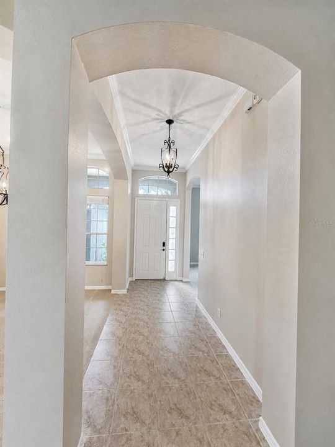
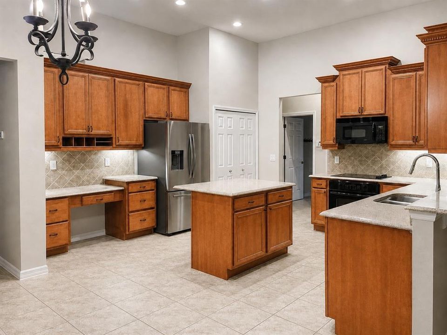
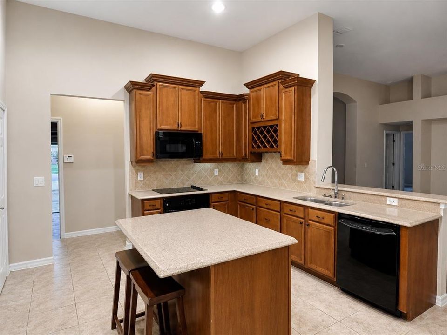
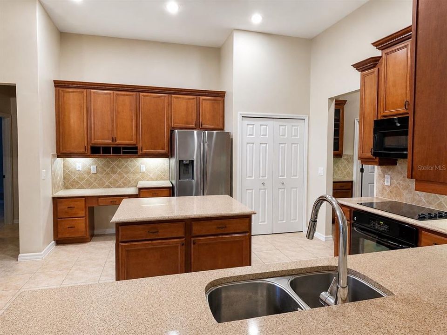
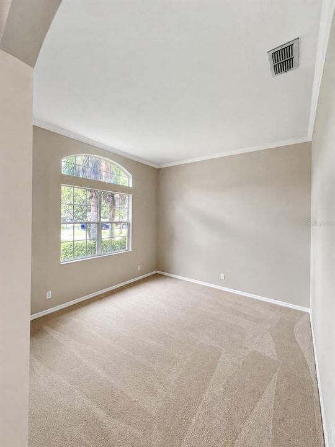
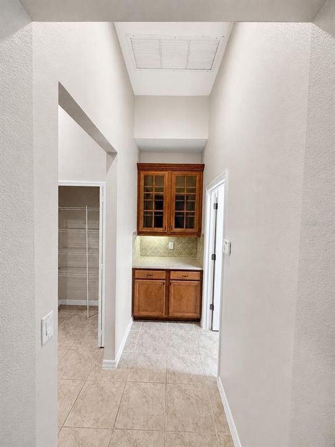
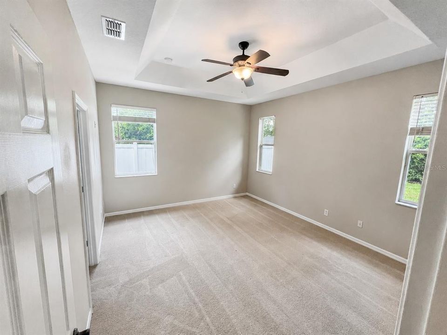
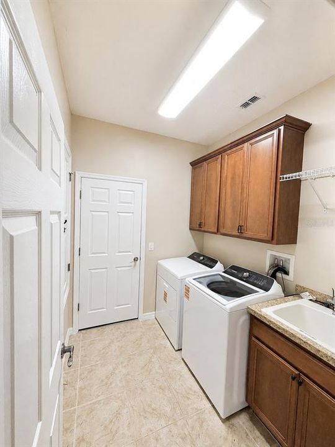
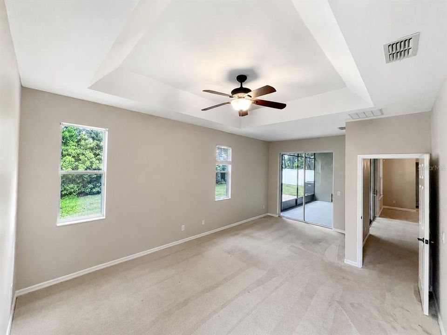
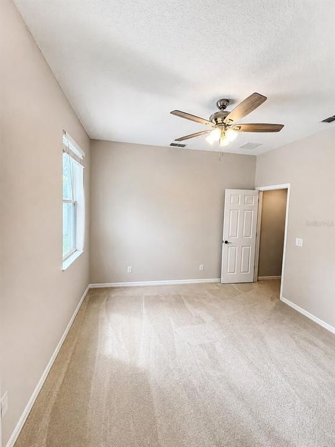
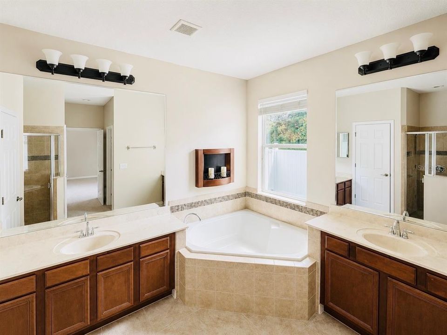
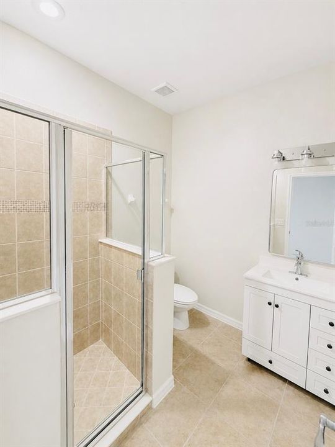
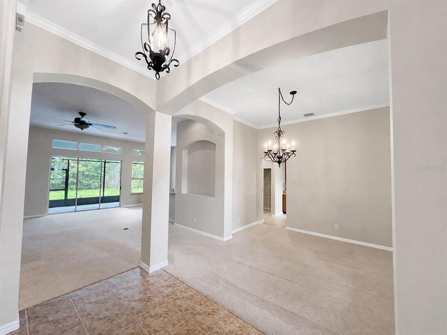
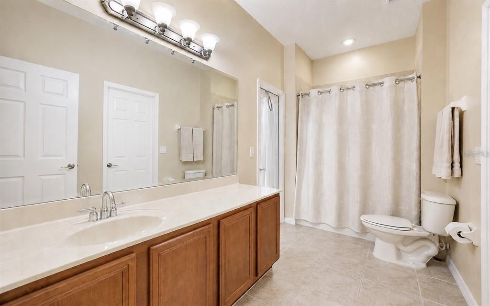
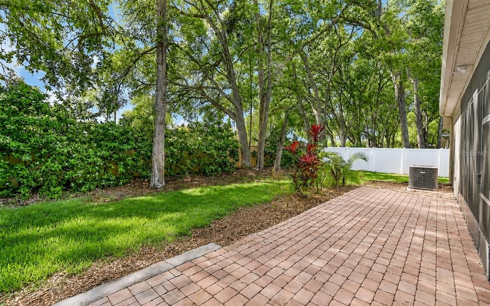
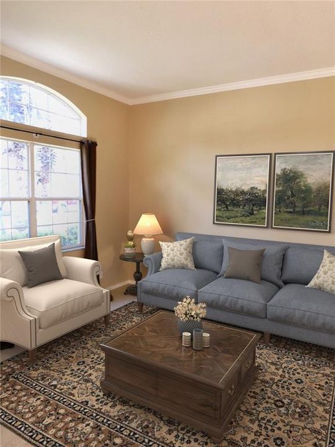
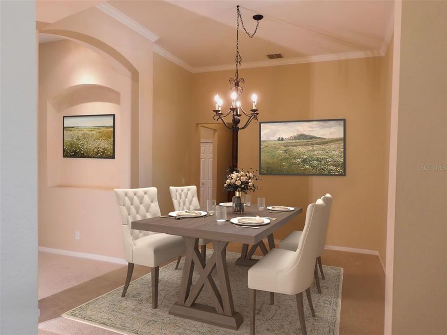
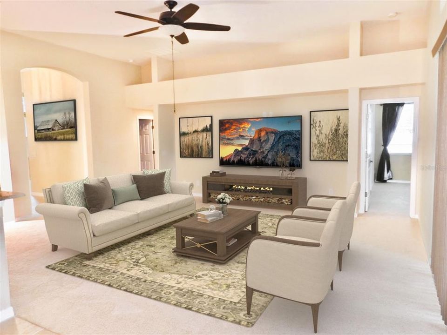
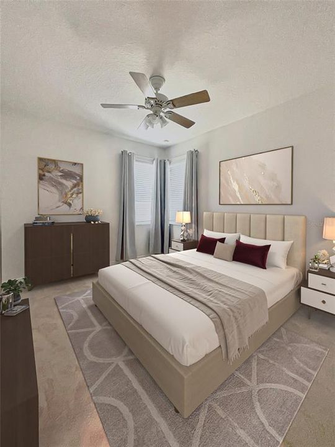
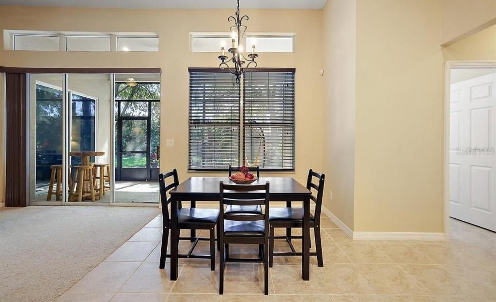
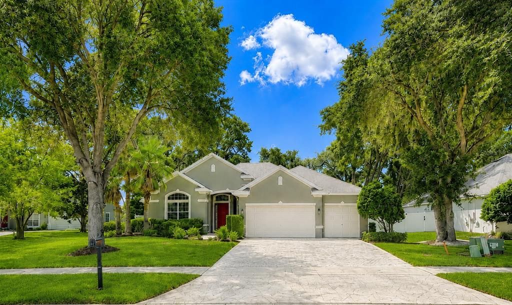
MOVE-IN READY & BEAUTIFULLY UPDATED! Welcome to Blue Lake Estates, a gated community offering the perfect blend of comfort, style, and Florida living. This stunning 4-bedroom, 3-bath home features 2,671 sq. ft., a 3-car tandem garage with workshop space, and a private fenced yard. Home Warranty Included (See attached documents for all Platinum coverages) Freshly painted in August 2026 with one year old carpet throughout, this spacious split-floor-plan home showcases 11-foot ceilings, crown molding, and elegant architectural details. The open kitchen is a true standout with wood cabinetry, granite countertops, GE Profile appliances, center island, wine storage, closet pantry, dining area, and a convenient coffee station. The luxurious primary suite offers lanai access, room for a sitting area, two walk-in closets, dual vanities, garden tub, and tiled shower. Three additional bedrooms and two full baths provide plenty of space for family and guests. Enjoy year-round entertaining from the screened and covered lanai, paver patio, and privacy-fenced backyard. Energy-efficient features include a 2020 HVAC system with variable-speed air handler and 2-stage compressor, thermal windows, radiant barrier, R30 insulation, and more. Located minutes from charming downtown Mount Dora and Eustis, with shopping, dining, festivals, parks, marinas, and access to the Harris Chain of Lakes. Residents also enjoy community access to spring-fed Blue Lake for fishing, kayaking, and paddleboarding. Beautifully maintained, freshly updated, and truly move-in ready—this is Florida living at its best!

Ubicación

Florida EUSTIS 32736 Casa En Venta

Detalles

Tipo:
Residential
Estacionamiento:
Deeded / Oversized / Tandem
Año de construcción:
2008
Lote:
0.23 Hectáreas
Calefacción:
Central
precio por sq. medidor:
$167
Enfriamiento:
Central Air
HOA:
$600

Valuation

Our model vs. what's actually selling nearby.
Estimate
$422,500
$314K – $495K
Confidence Low
List vs. estimate
$22K above estimate
List $444,900 · +5.3%
Our model says this listing is priced above recent comparable activity. Room to negotiate.
Price per sq ft
$166
-18.3% vs. city median $203
Based on
28 MLS comparables
Median of recent comparable listings. Sold comps use closing price, active listings use list price.

Destacados

Annual tax
$7,347
2024
HOA
$600/6mo
Garage
3 car garage
Pets
Allowed
Más hechos y características
  • Piso

    • Carpet

    • Tile

    Calefacción

    • Central

    Enfriamiento

    • Central Air

    Accesorios

    • Built-In Oven

    • Cooktop

    • Dishwasher

    • Electric Water Heater

    • Microwave

    • Refrigerator

    Otras características interiores

    • Ceiling Fan(s)

    • Crown Molding

    • Eating Space In Kitchen

    • High Ceilings

    • Open Floorplan

    • Primary Bedroom Main Floor

    • Solid Surface Counters

    • Solid Wood Cabinets

    • Split Bedroom

    • Thermostat

    • Tray Ceiling(s)

    • Walk-In Closet(s)

    • Window Treatments

    Dormitorios y baños

    • Dormitorios: 4

    • Baños completos: 3

  • Estacionamiento

    • Deeded

    • Oversized

    • Tandem

    Propiedad

    • Pisos: One

    • Características Exteriores: Irrigation System / Other / Private Mailbox / Rain Gutters / Sidewalk / Sliding Doors

    Lote

    • Lote: 0.23 Hectáreas

    Otra Información de Propiedad

    • Número de Parcela: 071927025000004000

    • Zonificación: SR

  • Tipo y estilo

    • Tipo de propiedad: Residential

    • Subtipo de propiedad: Single Family Residence

  • Utilidad

    • BB/HS Internet Available

    • Cable Connected

    • Electricity Connected

    • Fire Hydrant

    • Public

    • Sewer Connected

    • Sprinkler Meter

    • Street Lights

    • Underground Utilities

  • Otra información financiera

    • HOA: $600

    • Frecuencia HOA: Semi-Annually

    • Importe anual de impuestos: $7,347

  • Detalles de la fuente

    • MLS ID: G5116907

    Otros hechos

    • Materiales de construcción: Block / Stucco

    • Detalles de la fundación: Slab

    • Características de lavandería: Inside / Laundry Room

    • Características del lote: City Lot / Landscaped

    • Características del patio y el porche: Patio / Rear Porch / Screened

    • Caras de dirección: North

    • Nombre del cuerpo de agua: BLUE LAKE

    • Espacios de garaje: 3

    • Garaje adjunto: Si

    • Garaje: Si

    • Salón: 2671

    • Fuente de agua: Public

    • Nombre de subdivisión: BLUE LAKE ESTATES

Consulta privada
Habla con el asesor de este inmueble.
Planos, documentos del HOA, comparables off-market, agendar una visita privada — un solo mensaje directo al especialista local.

Más como esta

En Venta
$379,900
Casa
2 camas · 2 baños · 1,442 sqft
MT DORA COUNTRY CLUB MT DORA PH 02-10, MOUNT DORA
1024 SAINT IVES COURT
Nuevo
En Venta
$365,000
Casa
2 camas · 2 baños · 1,603 sqft
MT DORA COUNTRY CLUB MT DORA PH 02-8, MOUNT DORA
8034 ARCADIAN COURT
Nuevo
En Venta
$501,110
Casa
4 camas · 3 baños · 2,107 sqft
LAKES OF MOUNT DORA, MOUNT DORA
8595 HEMPSTEAD WAY
Nuevo
En Venta
$450,000
Casa
2 camas · 2 baños · 2,205 sqft
THE COUNTRY CLUB OF MOUNT DORA PHASE II-2, MOUNT DORA
7004 PINE HOLLOW DRIVE
Nuevo
En Venta
$403,140
Casa
3 camas · 2 baños · 1,614 sqft
LAKES OF MOUNT DORA, MOUNT DORA
3945 KENNEBUNK LOOP
Nuevo
En Venta
$343,400
Casa
4 camas · 3 baños · 2,174 sqft
PINE MEADOWS 50'S, EUSTIS
1940 PINE MEADOWS GOLFCOURSE ROAD
Nuevo
En Venta
$317,190
Casa
4 camas · 2 baños · 1,874 sqft
PINE MEADOWS 40'S, EUSTIS
1564 WILLOW GARDEN LOOP
Nuevo
En Venta
$364,000
Casa
4 camas · 2 baños · 2,030 sqft
MAP/PLAT THEREOF, EUSTIS
3947 MAYHILL LOOP

Mercado cerca de esta dirección

Conteos en vivo en la misma zona.
Ver todo

The multiple listing information is provided by the Stellar MLS from a copyrighted compilation of listings. The compilation of listings and each individual listing are ©2026-present Stellar MLS. All Rights Reserved. The information provided is for consumers' personal, noncommercial use and may not be used for any purpose other than to identify prospective properties consumers may be interested in purchasing. All properties are subject to prior sale or withdrawal. All information provided is deemed reliable but is not guaranteed accurate, and should be independently verified. Listing courtesy of: JAIME AND COMPANY REAL ESTATE