Vender tu casa
Valoración gratuita de tu hogar
Contacto
Cuéntenos sobre sus necesidades
10504 MOSHIE LANE

Casa En Venta
$299,900

BTC: 4.60110463

ETH: 157.62309212

138 días
3 camas
2 baños
1,645 sqft

Visión general

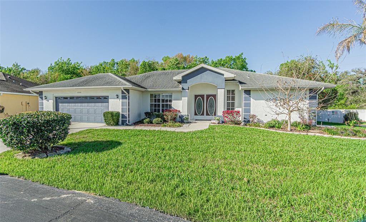
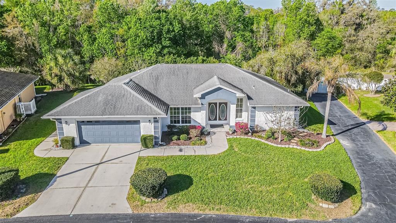
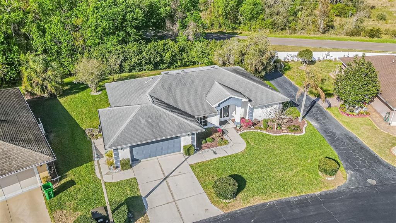
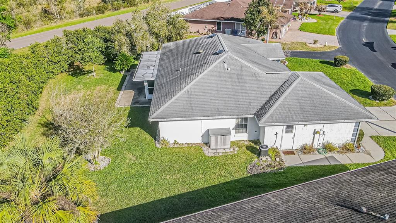
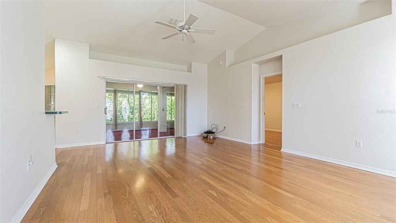
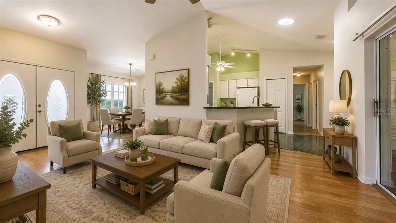
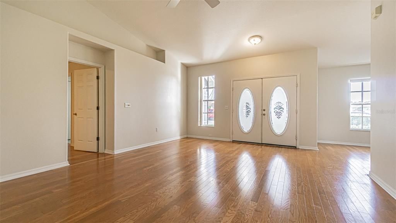
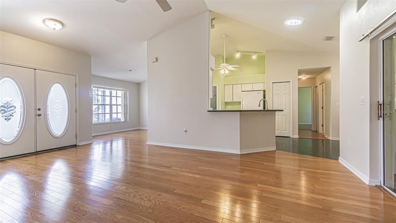
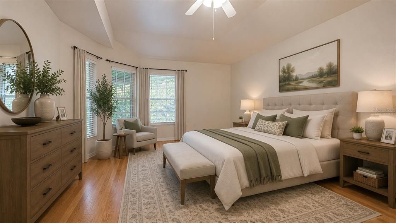
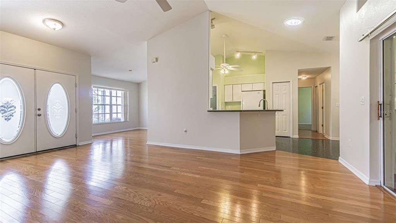
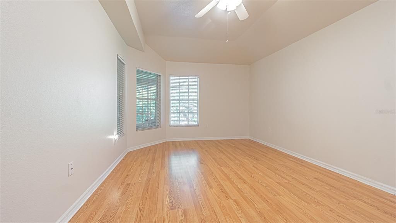
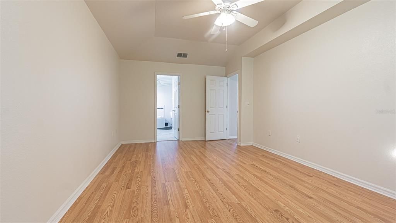
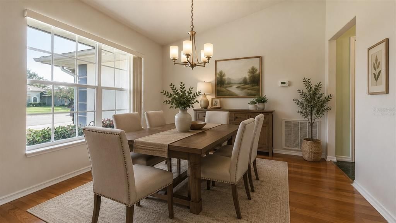
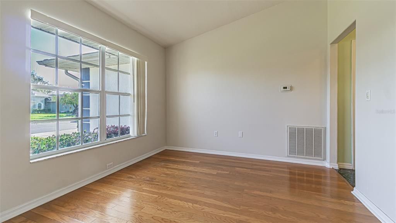
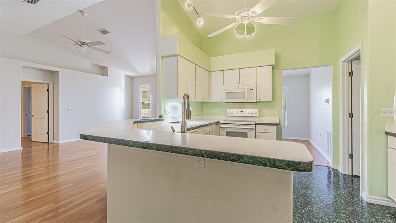
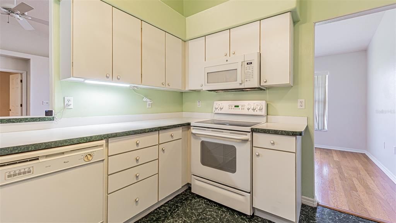
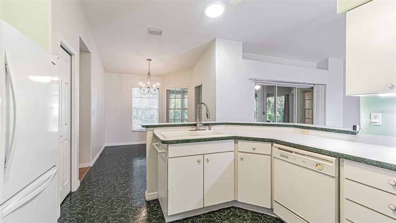
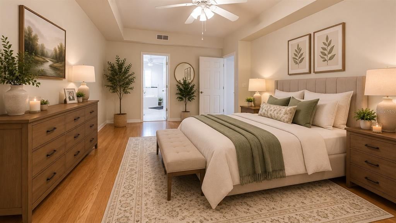
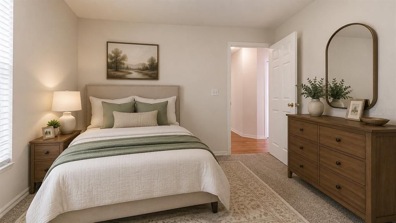
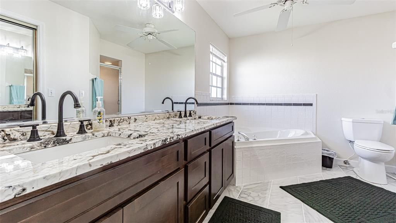
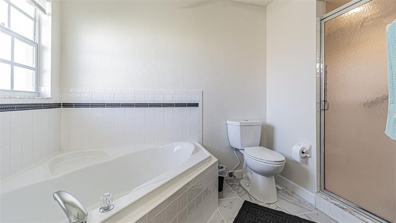
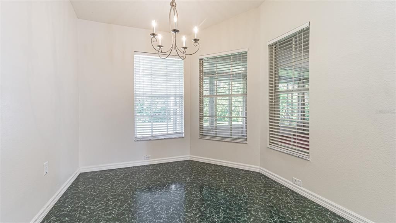
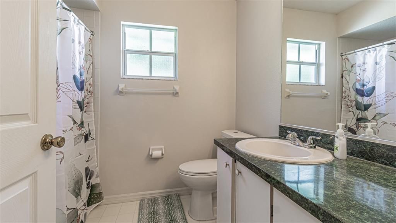
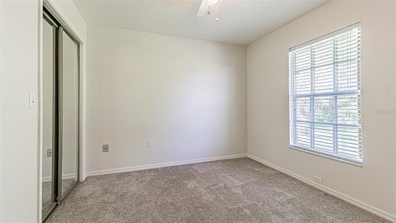
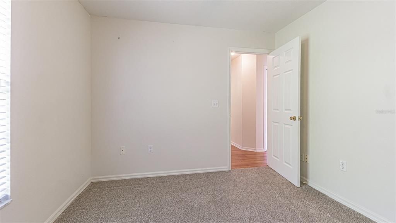
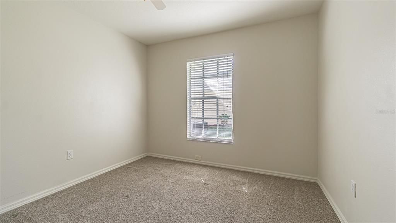
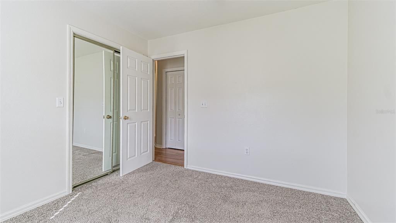
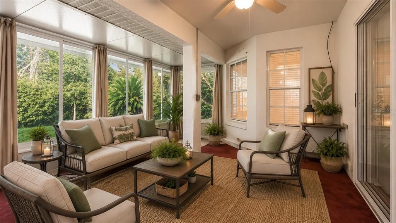
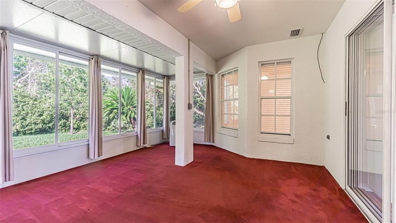
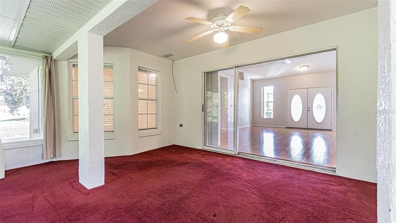
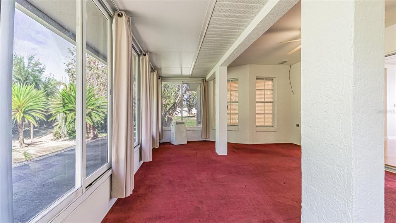
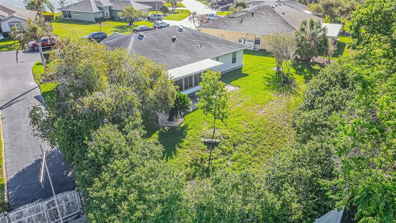
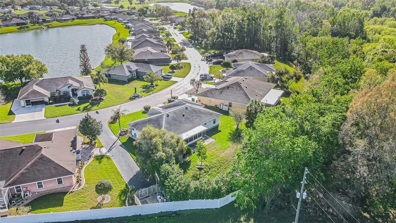
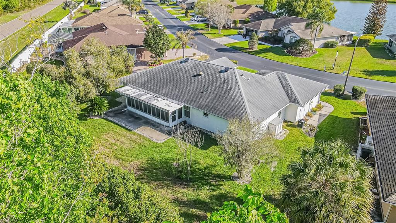
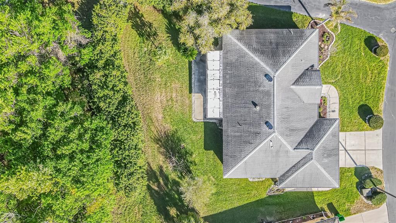
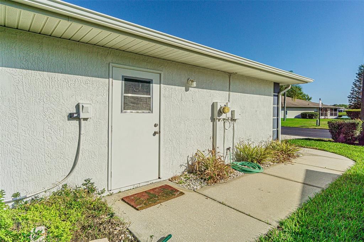
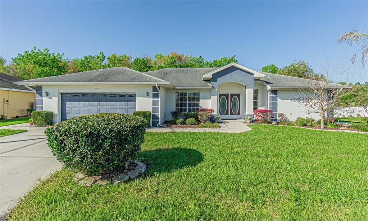
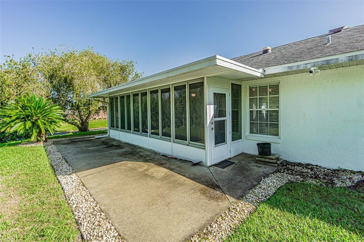
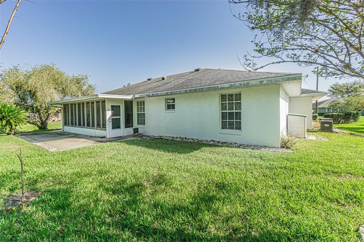
Would you like to wake up in a resort every day? That's what it's like to live in Tampa Bay Golf and Country Club. The HVAC system was replaced on April 30, 2026! This 3-bedroom, 2-bath home has a lot to offer. Hardwood flooring throughout much of the home. Some of the features include a solar tube, an electric roll-down garage screen, and a large lanai with windows/screens overlooking your beautiful private backyard. TBG&CC has two incredible golf courses, the 18-hole Championship course and a 9-hole executive course. The golf courses here are impeccable and very well-maintained. Some photos have been virtually staged. Tampa Bay Golf & Country Club is Tampa Bay's premier active 55+ community featuring two swimming pools (the large resort-style pool has fountains and is heated to a balmy 80 degrees. Pickleball, tennis, cards, bocce, horseshoes, shuffleboard, cornhole, and more activities than anyone could possibly do! Our new activities center has a HUGE fitness center with state-of-the-art fitness equipment, a beautiful billiards room, and an amazing card room. Furnishings are available for purchase. TBG&CC has no CDD and very affordable HOA charges, which include Cable/Internet/DVR and Mini Box. The Tampa Bay Golf & Country Club is Tampa Bay's most desirable 55+ Active community. There is a ONE-TIME charge of $3,500.00 for the Social Membership due at closing. All room sizes are approximate and should be confirmed by the buyer. This home is located in the Deer Hollow HOA, where lawn care is NOT included, so the annual HOA is only $420/year, and you have the option of doing your own lawn care or contracting with the landscaper of your choice.
Ubicación

Detalles

Tipo:
Residential
Estacionamiento:
Sin datos
Año de construcción:
1996
Lote:
0.21 Hectáreas
Calefacción:
Electric / Reverse Cycle
precio por sq. medidor:
$182
Enfriamiento:
Central Air
HOA:
$425

Valuation

Our model vs. what's actually selling nearby.
Estimate
$299,900
$228K – $317K
Confidence Low
List vs. estimate
At estimate
List $299,900 · +0.0%
List is in line with recent comparable activity.
Price per sq ft
$182
-9.6% vs. city median $201
Based on
5 MLS comparables
Median of recent comparable listings. Sold comps use closing price, active listings use list price.

Destacados

Annual tax
$4,268
2025
HOA
$425/yr
Cable TV, Common Area Taxes, Community Pool
View
Trees/Woods
Garage
2 car garage
Pets
Allowed
Más hechos y características
  • Piso

    • Carpet

    • Engineered Hardwood

    • Linoleum

    Calefacción

    • Electric

    • Reverse Cycle

    Enfriamiento

    • Central Air

    Accesorios

    • Dishwasher

    • Disposal

    • Dryer

    • Electric Water Heater

    • Microwave

    • Range

    • Refrigerator

    • Washer

    Otras características interiores

    • Ceiling Fan(s)

    • Eating Space In Kitchen

    • Kitchen/Family Room Combo

    • Primary Bedroom Main Floor

    • Skylight(s)

    • Tray Ceiling(s)

    • Walk-In Closet(s)

    Dormitorios y baños

    • Dormitorios: 3

    • Baños completos: 2

  • Propiedad

    • Pisos: One

    • Características Exteriores: Irrigation System / Rain Gutters

    Lote

    • Lote: 0.21 Hectáreas

    Otra Información de Propiedad

    • Número de Parcela: 202517001.0000.00176.0

    • Zonificación: MPUD

  • Tipo y estilo

    • Tipo de propiedad: Residential

    • Subtipo de propiedad: Single Family Residence

  • Utilidad

    • BB/HS Internet Available

    • Cable Connected

    • Electricity Connected

    • Phone Available

  • Otra información financiera

    • HOA: $425

    • Frecuencia HOA: Annually

    • Importe anual de impuestos: $4,269

  • Detalles de la fuente

    • MLS ID: TB8485729

    Otros hechos

    • Materiales de construcción: Block / Stucco

    • Detalles de la fundación: Slab

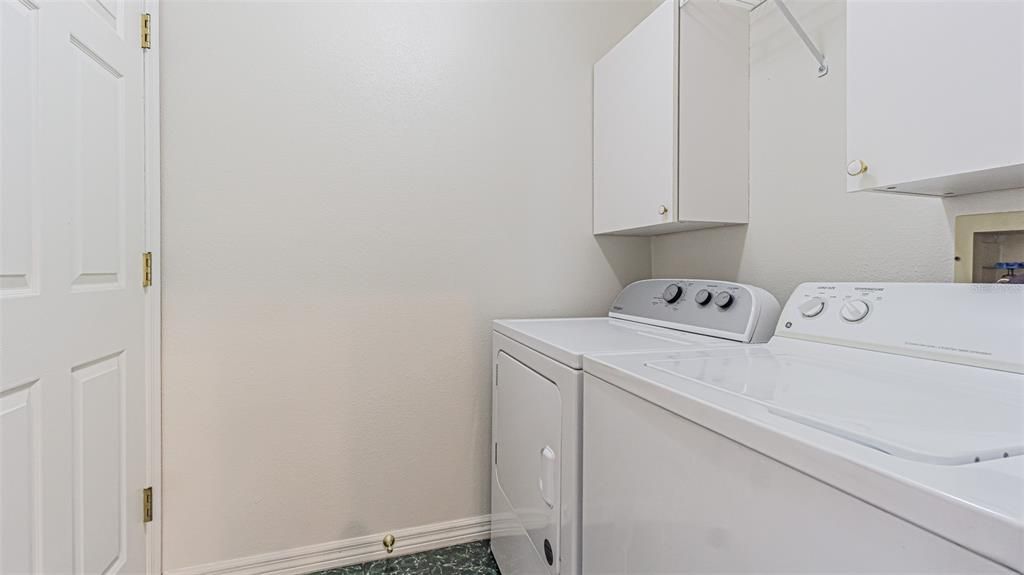
    • Características de lavandería: Inside

    • Características del lote: Conservation Area / Near Golf Course

    • Características del patio y el porche: Rear Porch / Screened

    • Caras de dirección: Northeast

    • Estilo arquitectónico: Florida

    • Espacios de garaje: 2

    • Garaje adjunto: Si

    • Garaje: Si

    • Salón: 1645

    • Fuente de agua: Public

    • Nombre de subdivisión: TAMPA BAY GOLF TENNIS CLUB PH 02A

Consulta privada
Habla con el asesor de este inmueble.
Planos, documentos del HOA, comparables off-market, agendar una visita privada — un solo mensaje directo al especialista local.

Más como esta

Nuevo
En Venta
$330,000
Casa
3 camas · 2 baños · 1,510 sqft
MIRADA PRCL 17-1, SAN ANTONIO
10914 PENNY GALE LOOP
En Venta
$249,000
Lotes / Tierras
3.18 acres
WESTWOOD ESTATES, WESLEY CHAPEL
8616 SPRING FOREST LANE
En Venta
$319,999
Casa
3 camas · 2 baños · 1,596 sqft
TAMPA BAY GOLF TENNIS CLUB PH 03A, SAN ANTONIO
29312 MARKER LOOP
En Venta
$360,000
Casa
4 camas · 2 baños · 1,838 sqft
LAKESIDE ESTATES, WESLEY CHAPEL
30349 ELAM ROAD
+$1K
En Venta
$328,990
Adosados
3 camas · 2 baños · 1,758 sqft
TOWNS AT WOODSDALE, WESLEY CHAPEL
31243 PAPER BIRCH STREET
+$1K
En Venta
$328,990
Adosados
3 camas · 2 baños · 1,758 sqft
TOWNS AT WOODSDALE, WESLEY CHAPEL
31223 PAPER BIRCH STREET
-$10K
En Venta
$315,000
Casa
3 camas · 2 baños · 1,587 sqft
MIRADA PRCL 16-1, SAN ANTONIO
31426 MANGO FADE WAY
-$10K
En Venta
$325,000
Casa
3 camas · 2 baños · 1,565 sqft
TOWNS AT WOODSDALE, WESLEY CHAPEL
31398 ANCIENT SAGE ROAD

Mercado cerca de esta dirección

Conteos en vivo en la misma zona.
Ver todo

The multiple listing information is provided by the Stellar MLS from a copyrighted compilation of listings. The compilation of listings and each individual listing are ©2026-present Stellar MLS. All Rights Reserved. The information provided is for consumers' personal, noncommercial use and may not be used for any purpose other than to identify prospective properties consumers may be interested in purchasing. All properties are subject to prior sale or withdrawal. All information provided is deemed reliable but is not guaranteed accurate, and should be independently verified. Listing courtesy of: RE/MAX ALLIANCE GROUP