Vender tu casa
Valoración gratuita de tu hogar
Contacto
Cuéntenos sobre sus necesidades

10521 BROADLAND PASS

Casa En Venta
$4,250,000

BTC: 65.20405032

ETH: 2,233.73838456

91 días
5 camas
4 baños
5,409 sqft

Visión general

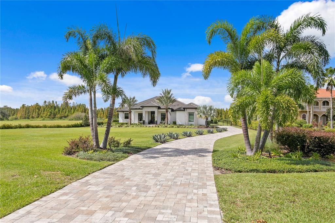
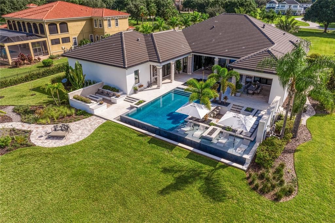
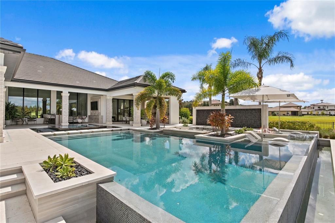
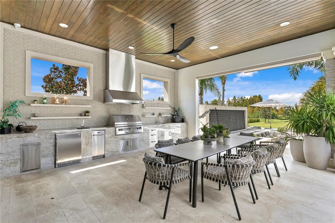
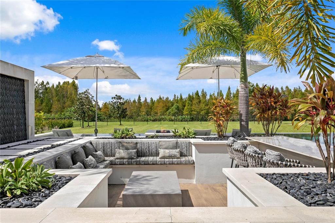
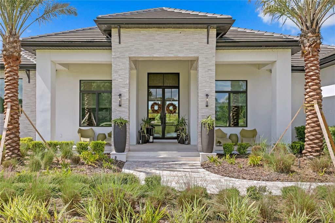
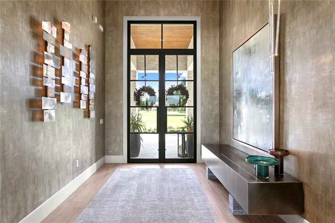
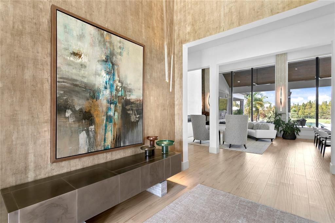
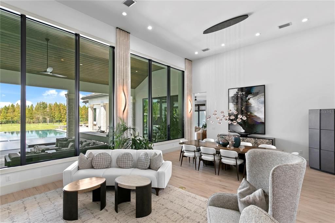
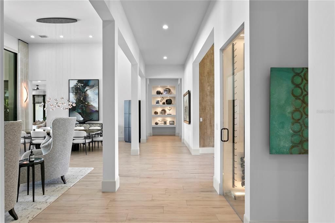
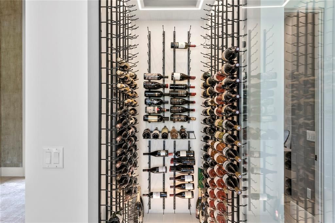
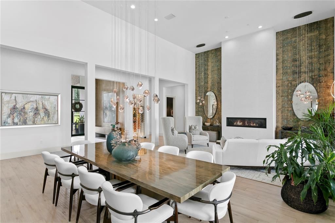
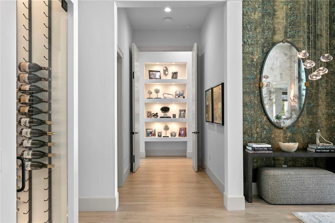
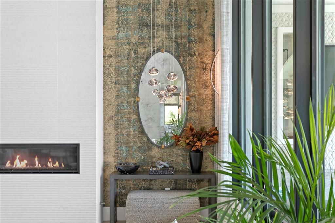
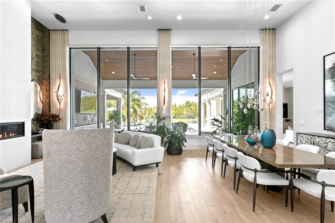
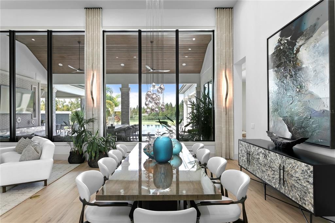
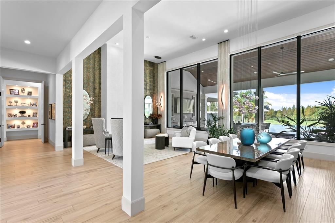
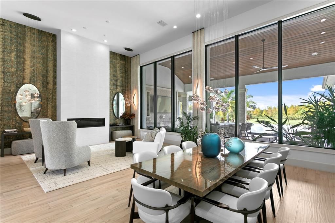
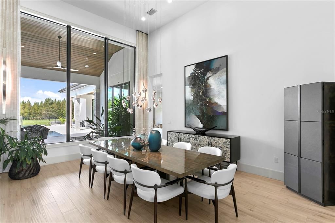
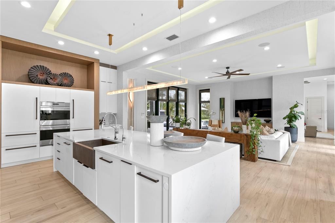
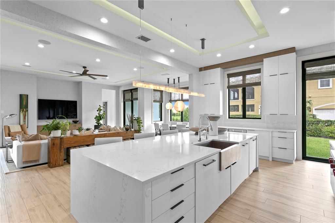
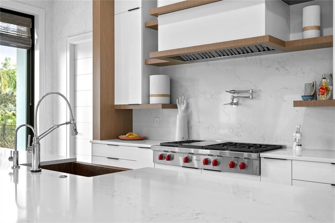
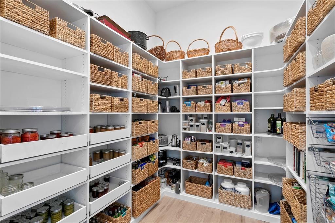
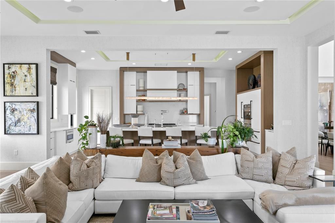
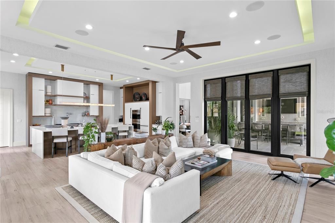
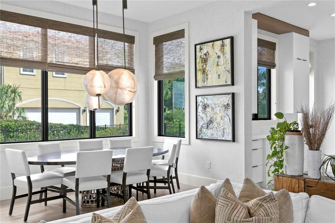
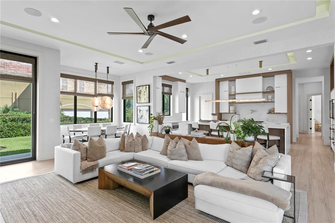
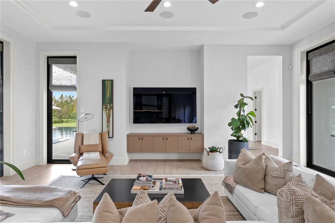
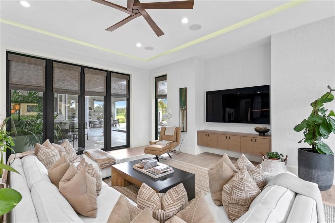
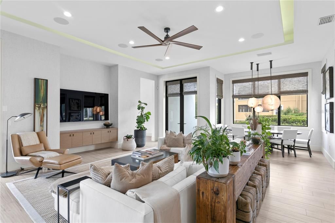
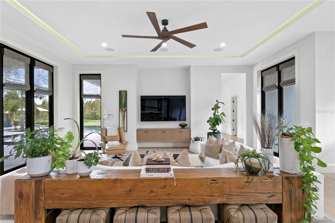
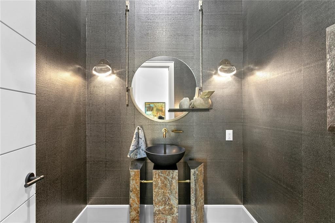
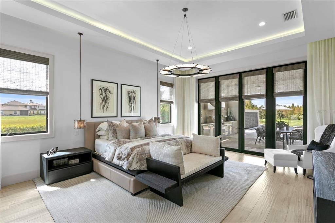
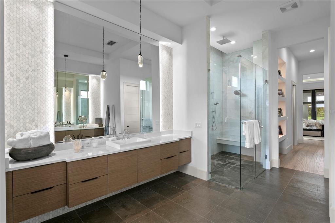
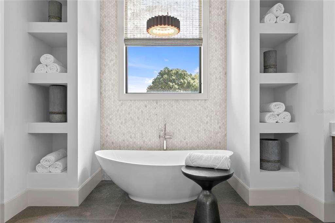
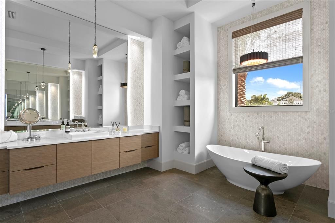
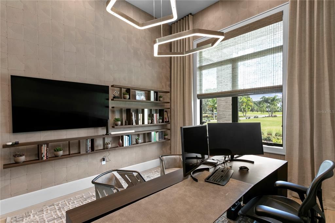
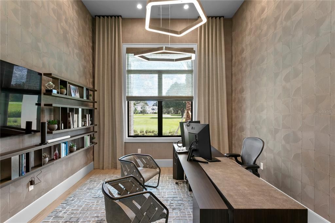
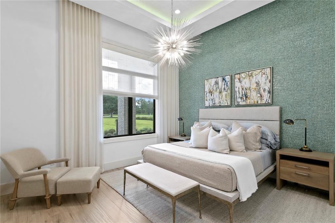
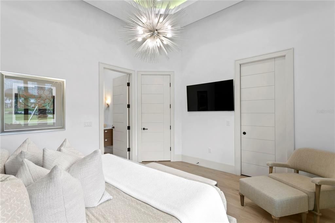
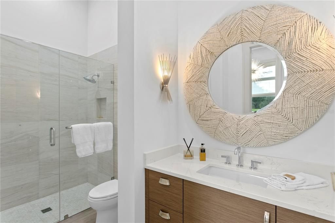
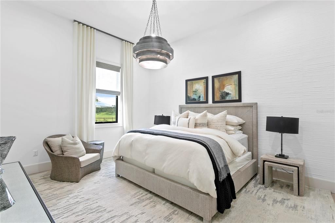
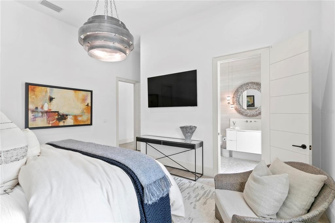
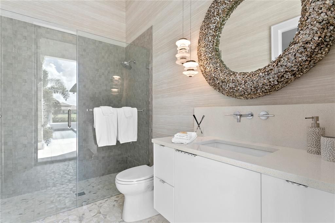
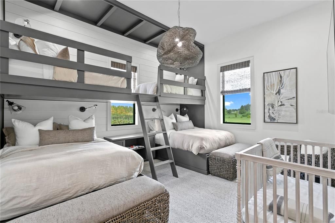
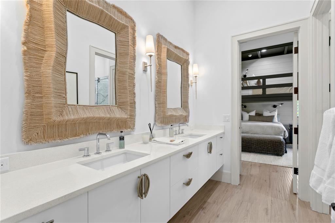
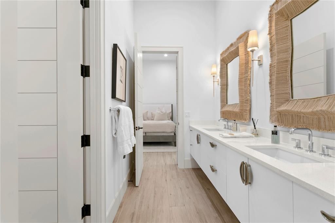
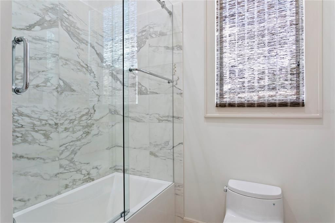
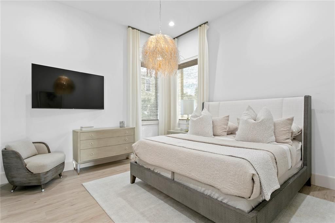
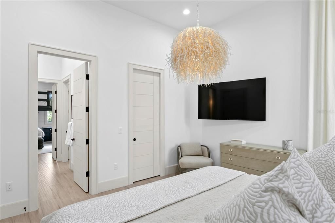
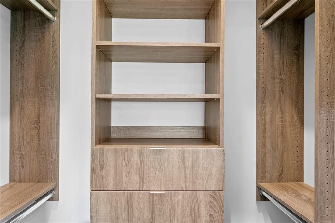
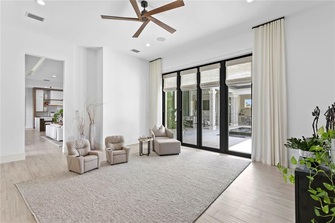
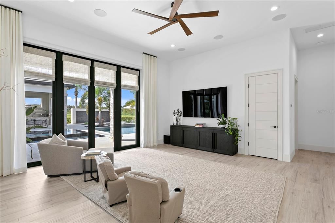
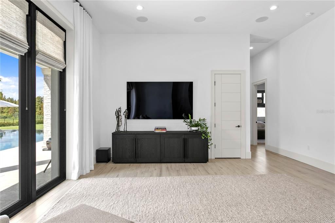
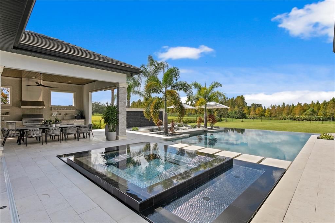
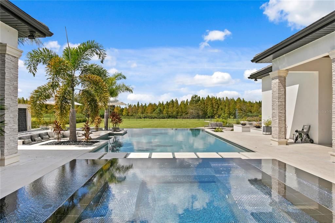
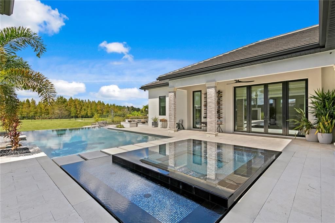
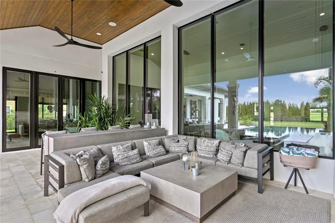
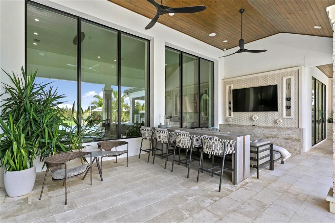
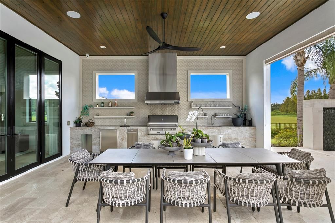
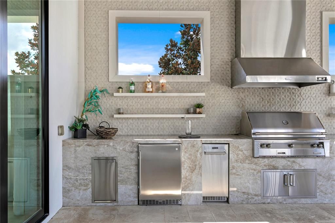
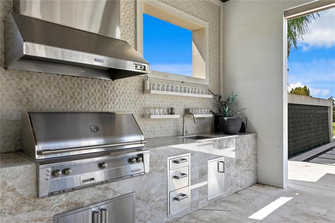
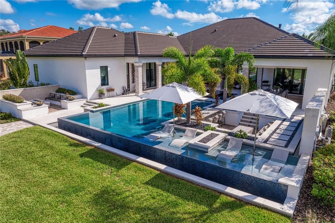
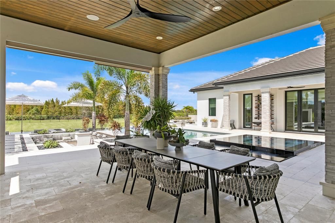
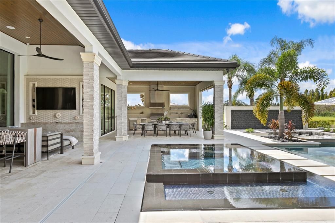
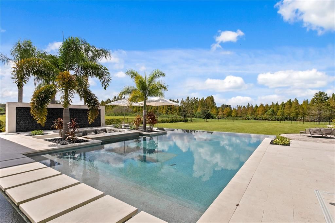
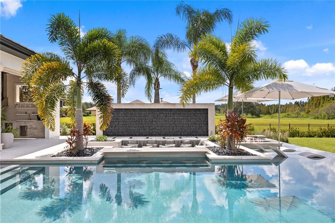
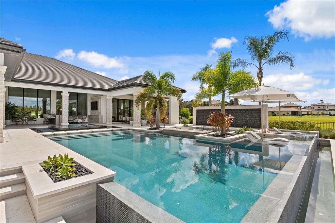
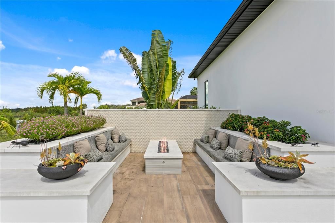
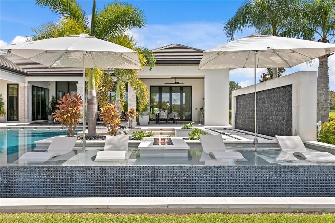
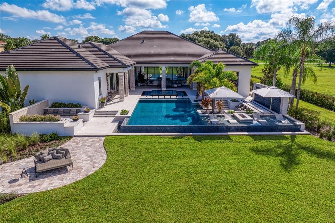
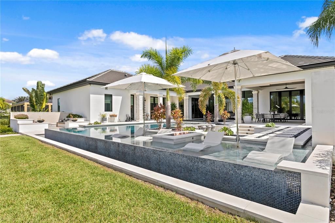
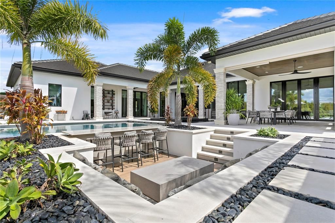
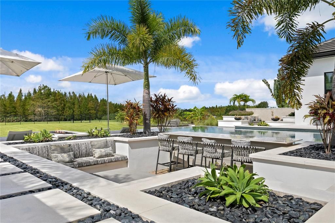
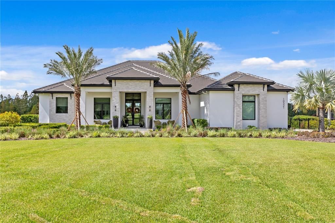
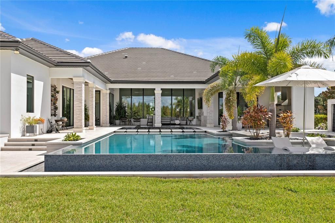
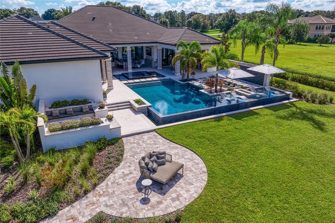
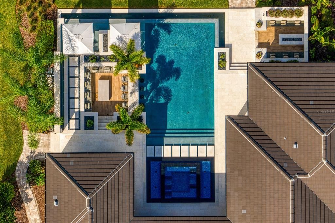
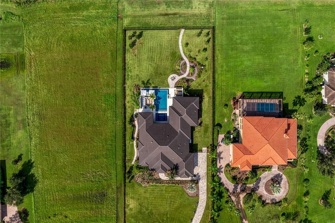
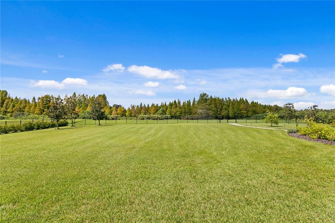
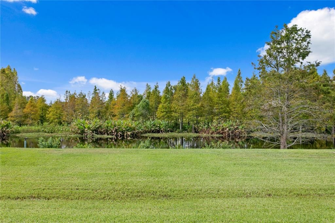
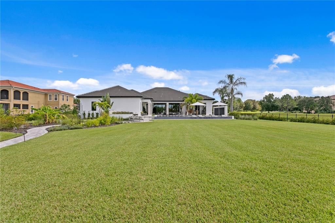
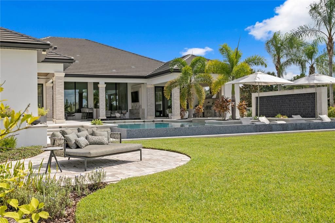
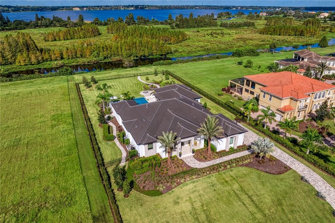
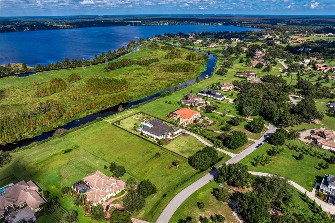
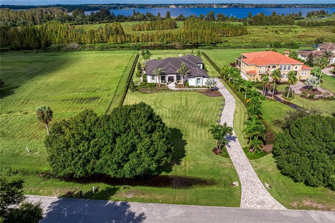
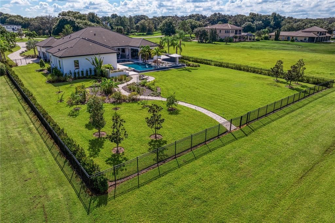
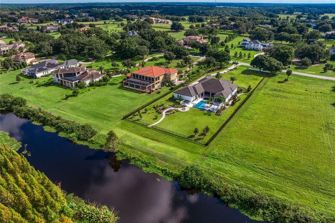
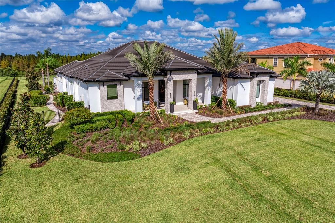
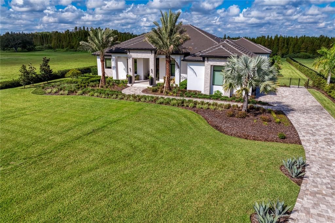
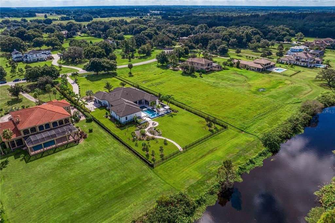
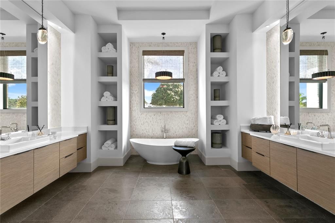
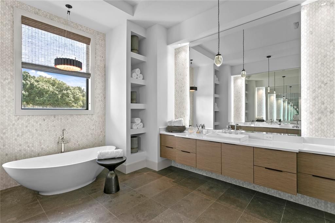
Nestled behind the gates of the coveted Stonelake Ranch community, this extraordinary custom residence sits on nearly 2 acres backing to a protected bird preserve and canal connecting to the largest lake in Hillsborough County. The crown jewel is the nearly $1 million Ryan Hughes Design outdoor living space — an infinity-edge pool, jetted hot tub with waterfall edge and loungers, swim-up bar, sunken lounge, water ledge with built-in umbrellas and fire feature, water feature wall, separate fire pit and seating, a fully appointed outdoor kitchen and dining pavilion, and an outdoor media area — all set against the serene backdrop of the preserve. From the moment you turn down the long, palm-lined driveway — flanked by grand mature Royal Palms — you sense this home is something entirely different. An 18-foot porch ceiling announces the scale and craftsmanship within, drawing you into a soaring foyer that opens to the formal living and dining room — an entertainer's dream anchored by a gas fireplace, custom Henge lighting, and a wall of glass that frames the resort-style pool beyond. A walk-in refrigerated wine room by Cavà Vin completes the picture. The thoughtfully designed split floor plan places the private primary suite and study on one wing, while the family room, game room, and guest suites anchor the other. The primary retreat features tray ceilings with cove lighting, a sitting area, pool-side sliders, dual custom closets, and a spa-caliber bath with floating soaking tub, artisan marble tile, walk-in shower, and a vanity crafted by Busby Cabinets — who also designed every cabinet throughout the home. The chef's kitchen is equally appointed: Wolf gas cooktop, double Wolf ovens, Sub-Zero refrigerator, Scotsman nugget ice machine, a generous island, large walk-in pantry, and an eat-in nook overlooking the family room. Designer lighting by Ochre, McEwen, and Palachek elevates every space throughout. For the most discerning buyer, this is the one.

Ubicación

Detalles

Tipo:
Residential
Estacionamiento:
Sin datos
Año de construcción:
2021
Lote:
1.71 Hectáreas
Calefacción:
Central
precio por sq. medidor:
$786
Enfriamiento:
Central Air
HOA:
$2,250

Destacados

Annual tax
$32,750
2025
HOA
$2,250/qtr
Pool
In Ground
Garage
3 car garage
Pets
Allowed
Más hechos y características
  • Piso

    • Tile

    Calefacción

    • Central

    Enfriamiento

    • Central Air

    Accesorios

    • Dishwasher

    • Disposal

    • Dryer

    • Range

    • Range Hood

    • Refrigerator

    • Washer

    • Wine Refrigerator

    Otras características interiores

    • Ceiling Fan(s)

    • Eating Space In Kitchen

    • High Ceilings

    • Kitchen/Family Room Combo

    • Living Room/Dining Room Combo

    • Open Floorplan

    • Primary Bedroom Main Floor

    • Split Bedroom

    • Stone Counters

    • Tray Ceiling(s)

    • Walk-In Closet(s)

    Dormitorios y baños

    • Dormitorios: 5

    • Baños: 1

    • Baños completos: 4

  • Propiedad

    • Pisos: One

    • Piscina Privada: Si

    • Características Exteriores: Fire Pit / Irrigation System / Outdoor Grill / Outdoor Kitchen

    Lote

    • Lote: 1.71 Hectáreas

    Otra Información de Propiedad

    • Número de Parcela: U13282079L00000000009.0

    • Zonificación: PD

  • Tipo y estilo

    • Tipo de propiedad: Residential

    • Subtipo de propiedad: Single Family Residence

  • Utilidad

    • Electricity Connected

    • Sewer Connected

    • Sprinkler Well

  • Otra información financiera

    • HOA: $2,250

    • Frecuencia HOA: Quarterly

    • Importe anual de impuestos: $32,750

  • Detalles de la fuente

    • MLS ID: TB8502599

    Otros hechos

    • Materiales de construcción: Block / Stucco

    • Detalles de la fundación: Slab

    • Características de la chimenea: Gas / Living Room

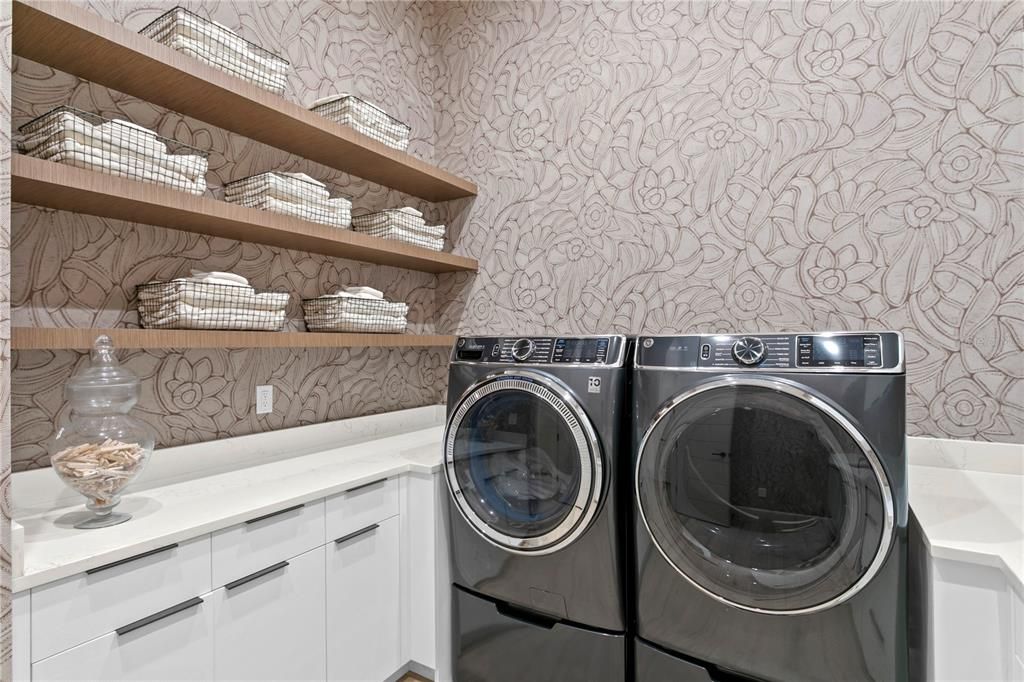
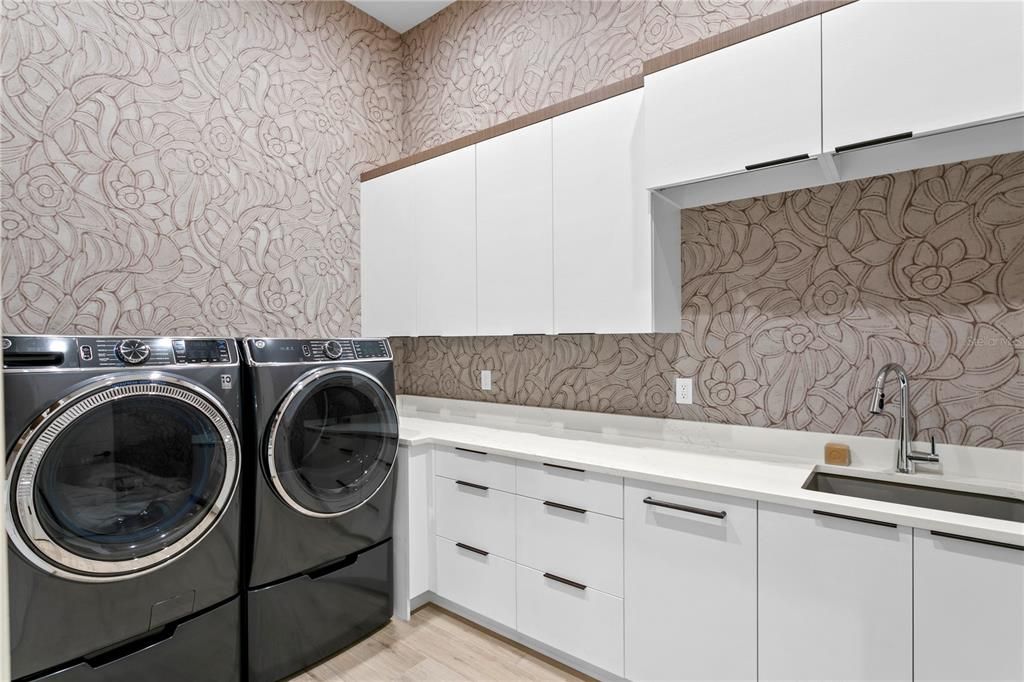
    • Características de lavandería: Laundry Room

    • Características de la piscina: In Ground

    • Caras de dirección: East

    • Hogar: Si

    • Espacios de garaje: 3

    • Garaje adjunto: Si

    • Garaje: Si

    • Salón: 5409

    • Fuente de agua: Well

    • Tamaño de la parcela: 152.37 x 489

    • Nombre de subdivisión: STONELAKE RANCH PH 1 PARTIA

Consulta privada
Habla con el asesor de este inmueble.
Planos, documentos del HOA, comparables off-market, agendar una visita privada — un solo mensaje directo al especialista local.
Más como esta

En Venta
$4,900,000
Casa
6 camas · 7 baños · 10,541 sqft
LAGO WHISPERS, THONOTOSASSA
11715 TAYLOR ROAD
En Venta
$3,200,000
Casa
6 camas · 7 baños · 8,686 sqft
STONELAKE RANCH - PH 4, THONOTOSASSA
12505 STONELAKE RANCH BOULEVARD
-$130K
En Venta
$4,070,000
Casa
5 camas · 4 baños · 8,334 sqft
STONELAKE RANCH PH 1, THONOTOSASSA
10641 BROADLAND PASS
-$1M
En Venta
$5,200,000
Lotes / Tierras
39.40 acres
UNPLATTED, THONOTOSASSA
12410 THONOTOSASSA ROAD
-$200K
En Venta
$3,800,000
Lotes / Tierras
25.00 acres
UNPLATTED, THONOTOSASSA
12828 FORT KING HIGHWAY
En Venta
$3,400,000
Casa
5 camas · 5 baños · 7,098 sqft
STONELAKE RANCH PH 1, THONOTOSASSA
12125 STONELAKE RANCH BOULEVARD

Mercado cerca de esta dirección

Conteos en vivo en la misma zona.
Ver todo

The multiple listing information is provided by the Stellar MLS from a copyrighted compilation of listings. The compilation of listings and each individual listing are ©2026-present Stellar MLS. All Rights Reserved. The information provided is for consumers' personal, noncommercial use and may not be used for any purpose other than to identify prospective properties consumers may be interested in purchasing. All properties are subject to prior sale or withdrawal. All information provided is deemed reliable but is not guaranteed accurate, and should be independently verified. Listing courtesy of: COMPASS FLORIDA LLC