Недвижимость
Ознакомьтесь с нашими объявлениями
Продать дом
Бесплатная оценка дома
Контакты
Расскажите нам о своих потребностях

10521 BROADLAND PASS

Дом На продажу
$4,250,000

BTC: 65.20405032

ETH: 2,233.73838456

91 Дней
5 спален
4 ванн
5,409 кв.фт.

Обзор

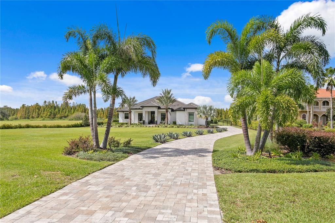
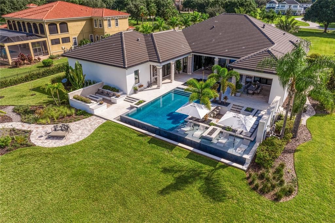
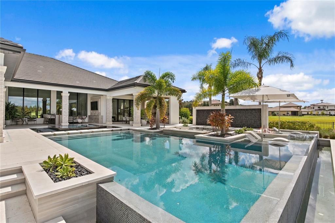
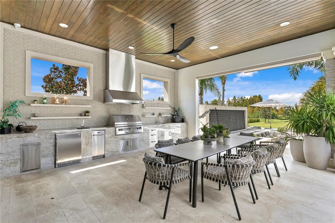
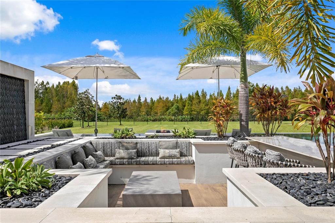
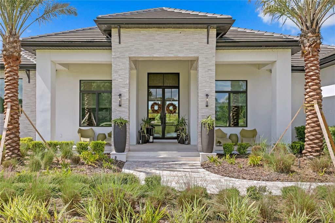
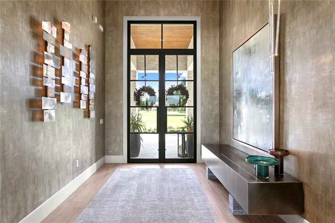
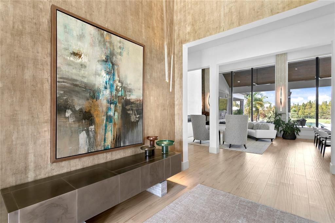
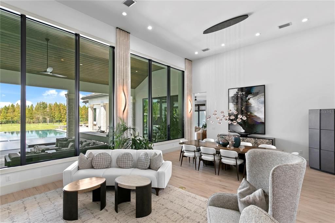
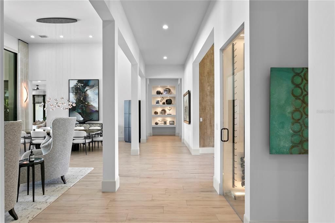
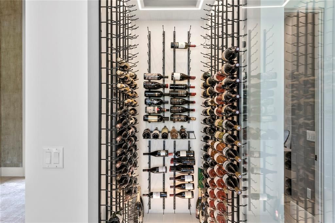
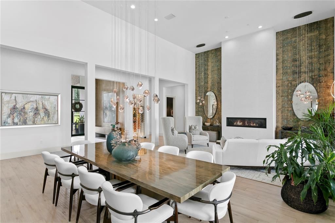
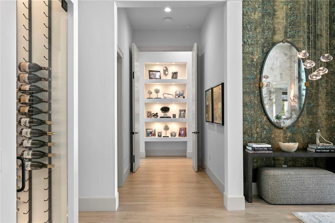
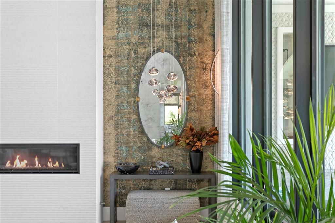
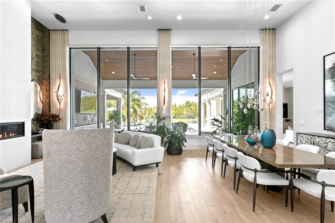
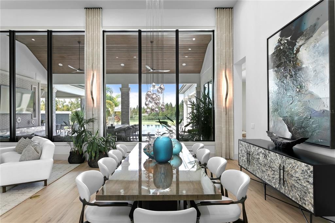
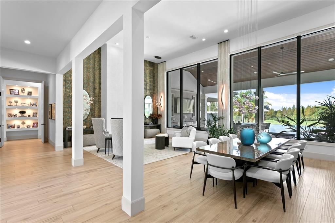
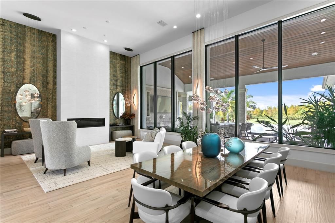
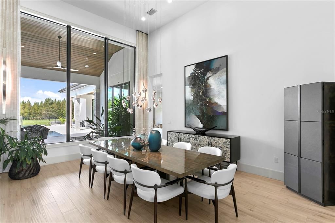
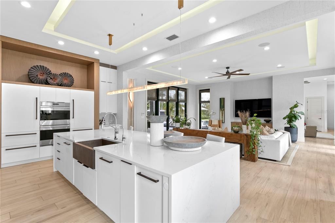
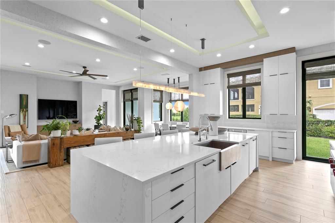
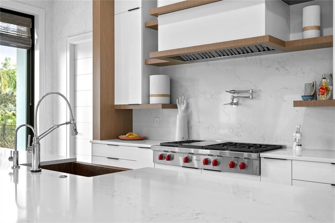
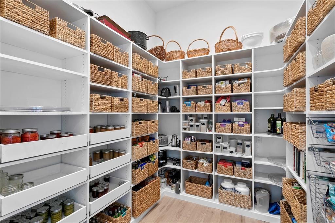
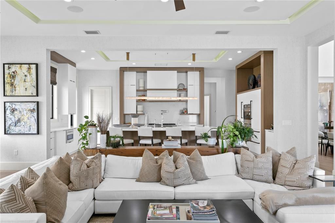
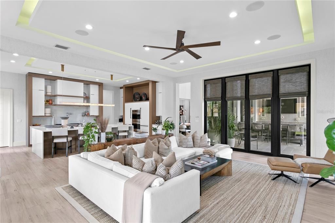
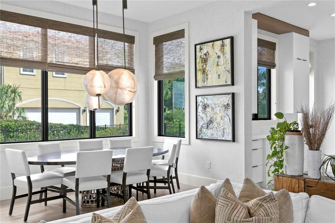
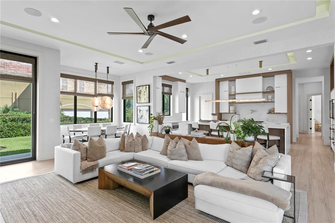
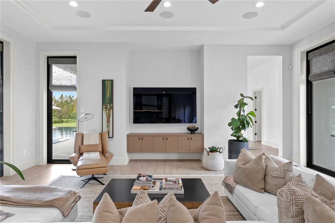
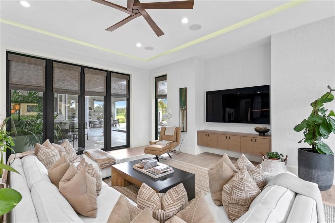
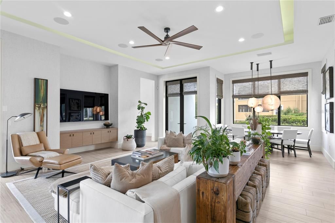
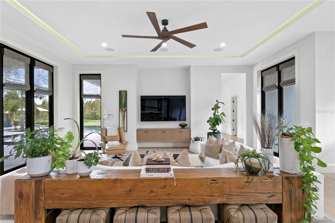
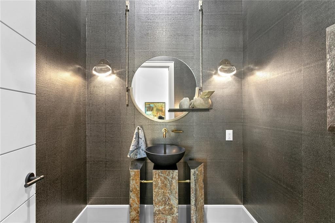
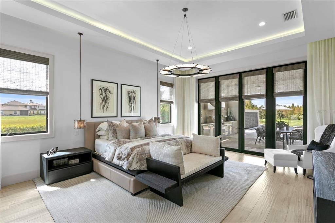
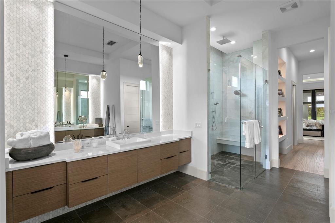
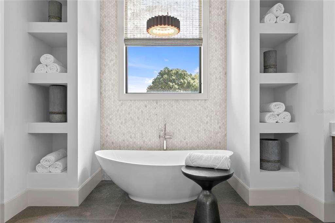
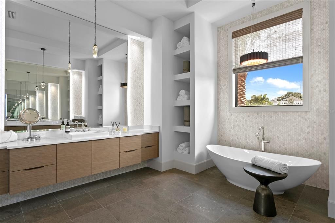
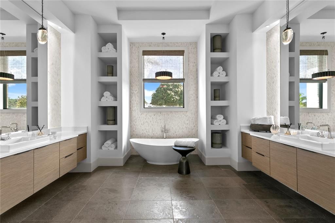
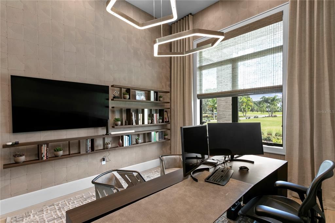
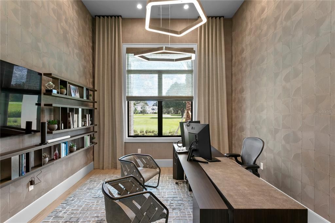
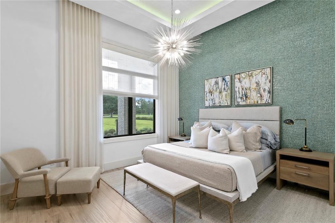
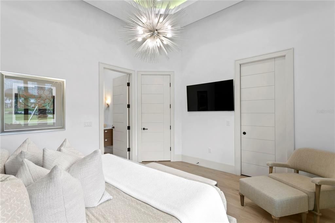
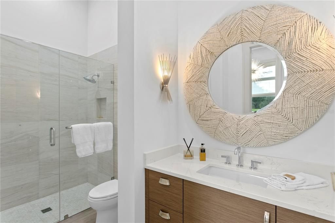
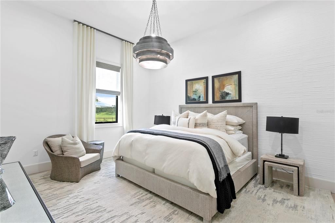
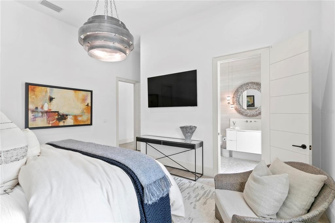
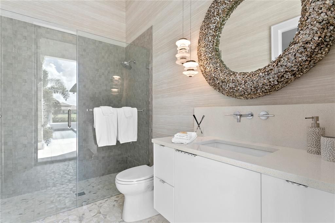
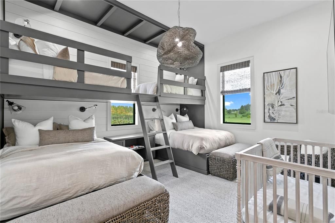
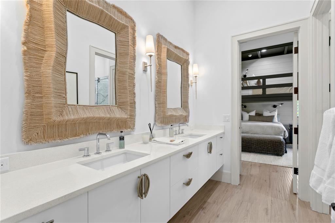
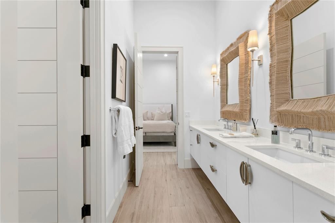
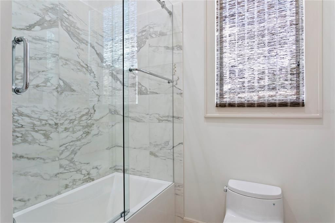
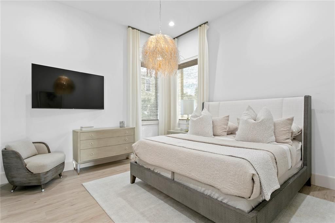
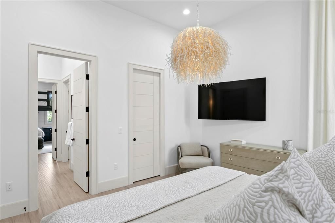
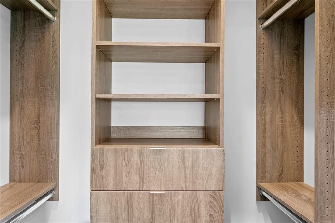
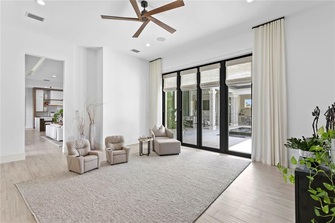
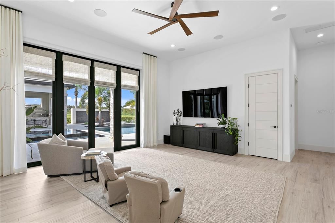
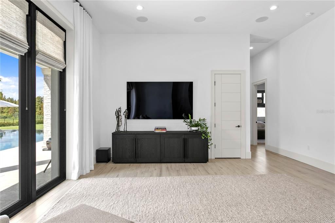
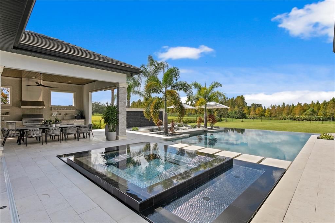
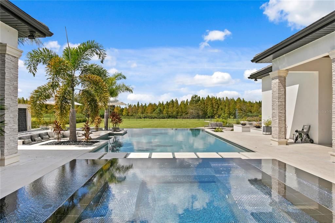
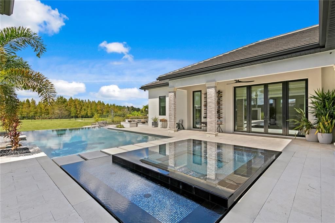
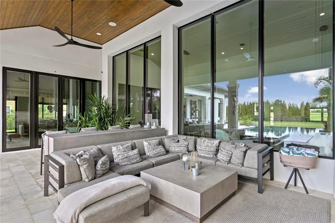
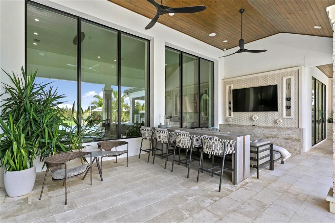
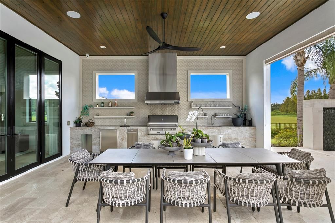
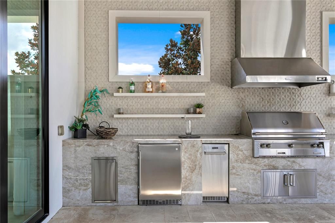
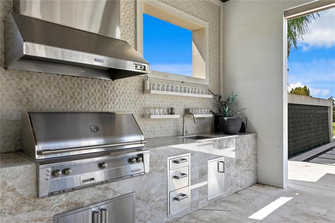
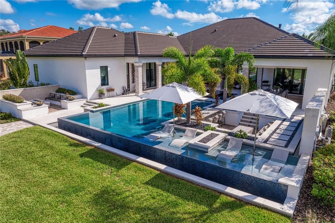
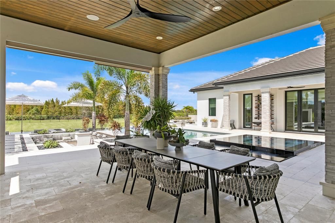
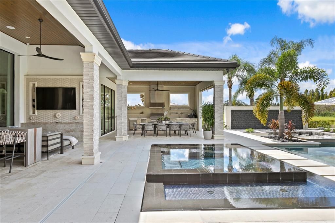
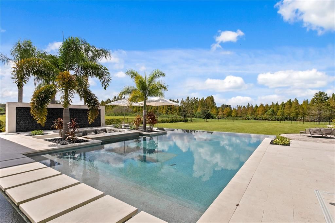
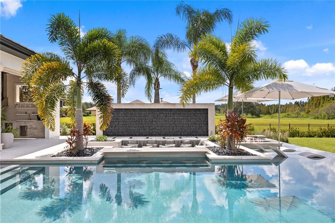
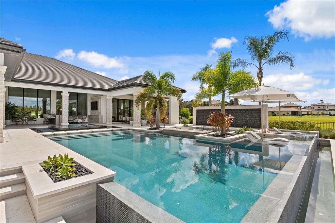
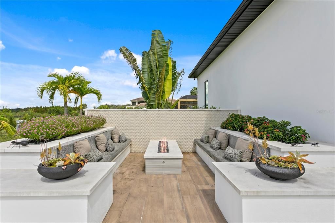
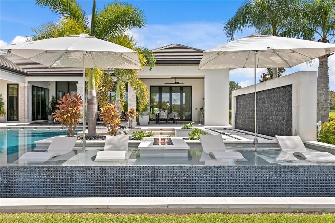
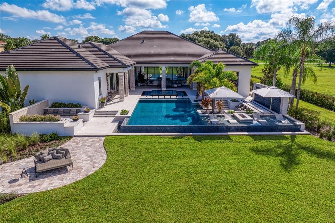
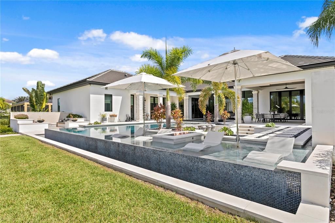
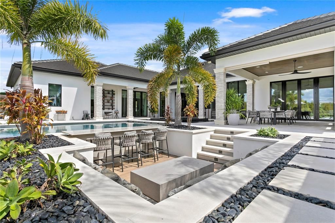
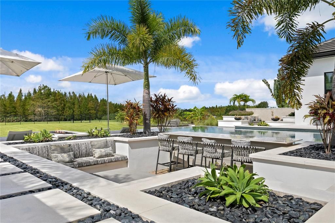
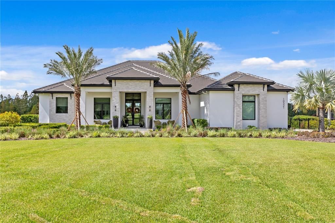
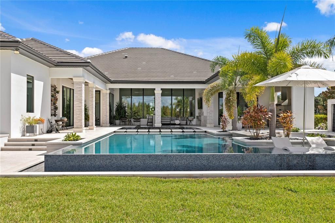
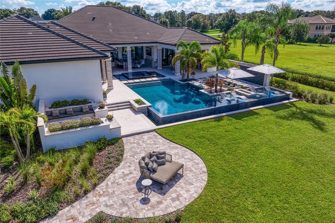
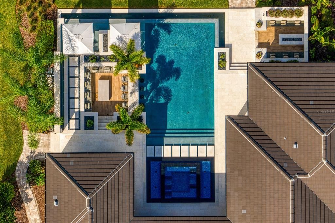
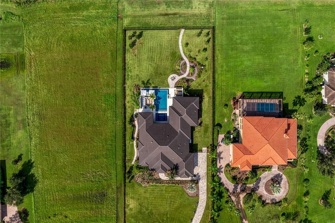
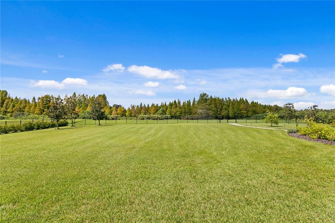
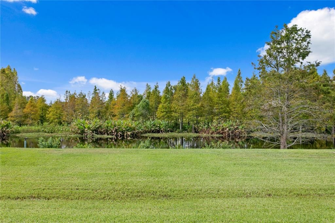
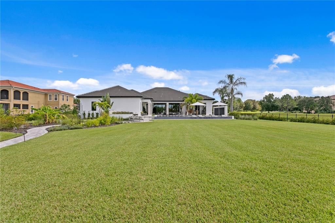
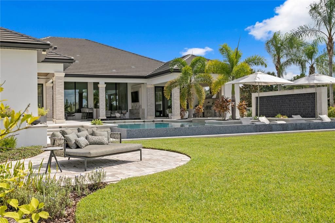
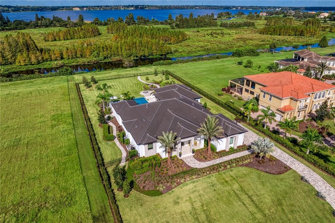
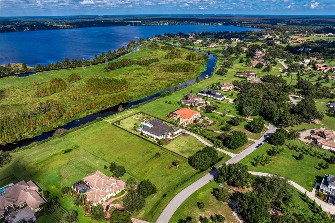
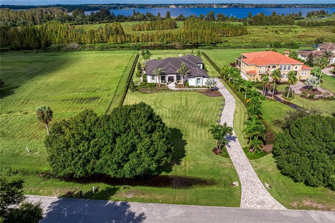
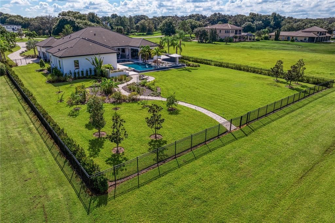
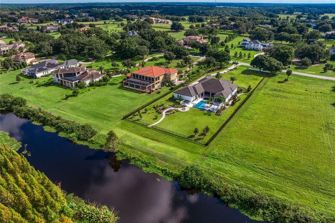
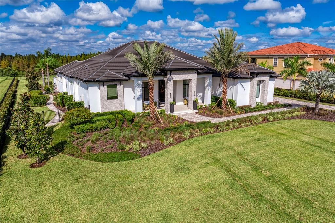
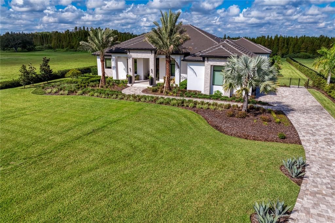
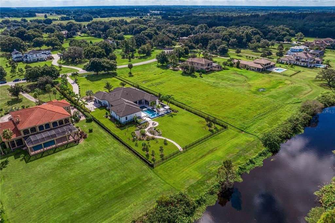
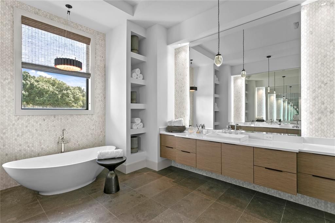
Nestled behind the gates of the coveted Stonelake Ranch community, this extraordinary custom residence sits on nearly 2 acres backing to a protected bird preserve and canal connecting to the largest lake in Hillsborough County. The crown jewel is the nearly $1 million Ryan Hughes Design outdoor living space — an infinity-edge pool, jetted hot tub with waterfall edge and loungers, swim-up bar, sunken lounge, water ledge with built-in umbrellas and fire feature, water feature wall, separate fire pit and seating, a fully appointed outdoor kitchen and dining pavilion, and an outdoor media area — all set against the serene backdrop of the preserve. From the moment you turn down the long, palm-lined driveway — flanked by grand mature Royal Palms — you sense this home is something entirely different. An 18-foot porch ceiling announces the scale and craftsmanship within, drawing you into a soaring foyer that opens to the formal living and dining room — an entertainer's dream anchored by a gas fireplace, custom Henge lighting, and a wall of glass that frames the resort-style pool beyond. A walk-in refrigerated wine room by Cavà Vin completes the picture. The thoughtfully designed split floor plan places the private primary suite and study on one wing, while the family room, game room, and guest suites anchor the other. The primary retreat features tray ceilings with cove lighting, a sitting area, pool-side sliders, dual custom closets, and a spa-caliber bath with floating soaking tub, artisan marble tile, walk-in shower, and a vanity crafted by Busby Cabinets — who also designed every cabinet throughout the home. The chef's kitchen is equally appointed: Wolf gas cooktop, double Wolf ovens, Sub-Zero refrigerator, Scotsman nugget ice machine, a generous island, large walk-in pantry, and an eat-in nook overlooking the family room. Designer lighting by Ochre, McEwen, and Palachek elevates every space throughout. For the most discerning buyer, this is the one.

Локация

Детали

Тип:
Residential
Парковка:
Нет данных
Год постройки:
2021
Лот:
1.71 Акров
Отопление:
Central
Цена/кв.фут:
$786
Охлаждение:
Central Air
HOA:
$2,250

Главное

Annual tax
$32,750
2025
HOA
$2,250/qtr
Pool
In Ground
Garage
3 car garage
Pets
Allowed
Больше фактов и особенностей
  • Напольное покрытие

    • Tile

    Отопление

    • Central

    Охлаждение

    • Central Air

    Бытовая техника

    • Dishwasher

    • Disposal

    • Dryer

    • Range

    • Range Hood

    • Refrigerator

    • Washer

    • Wine Refrigerator

    Другие особенности интерьера

    • Ceiling Fan(s)

    • Eating Space In Kitchen

    • High Ceilings

    • Kitchen/Family Room Combo

    • Living Room/Dining Room Combo

    • Open Floorplan

    • Primary Bedroom Main Floor

    • Split Bedroom

    • Stone Counters

    • Tray Ceiling(s)

    • Walk-In Closet(s)

    Спальни и ванные комнаты

    • Спальни: 5

    • Ванные: 1

    • Полные ванные комнаты: 4

  • Имущество

    • Этажи: One

    • Частный Бассейн: Да

    • Особенности Экстерьера: Fire Pit / Irrigation System / Outdoor Grill / Outdoor Kitchen

    Лот

    • Лот: 1.71 Акров

    Другая Информация о Недвижимости

    • Номер Земельного Участка: U13282079L00000000009.0

    • Зонирование: PD

  • Тип и стиль

    • Тип недвижимости: Residential

    • Подтип недвижимости: Single Family Residence

  • Общественное благосостояние

    • Electricity Connected

    • Sewer Connected

    • Sprinkler Well

  • Другая финансовая информация

    • HOA: $2,250

    • Частота HOA: Quarterly

    • Годовая сумма налога: $32,750

  • Детали источника

    • MLS ID: TB8502599

    Другие факты

    • Строительные материалы: Block / Stucco

    • Детали фундамента: Slab

    • Особенности камина: Gas / Living Room

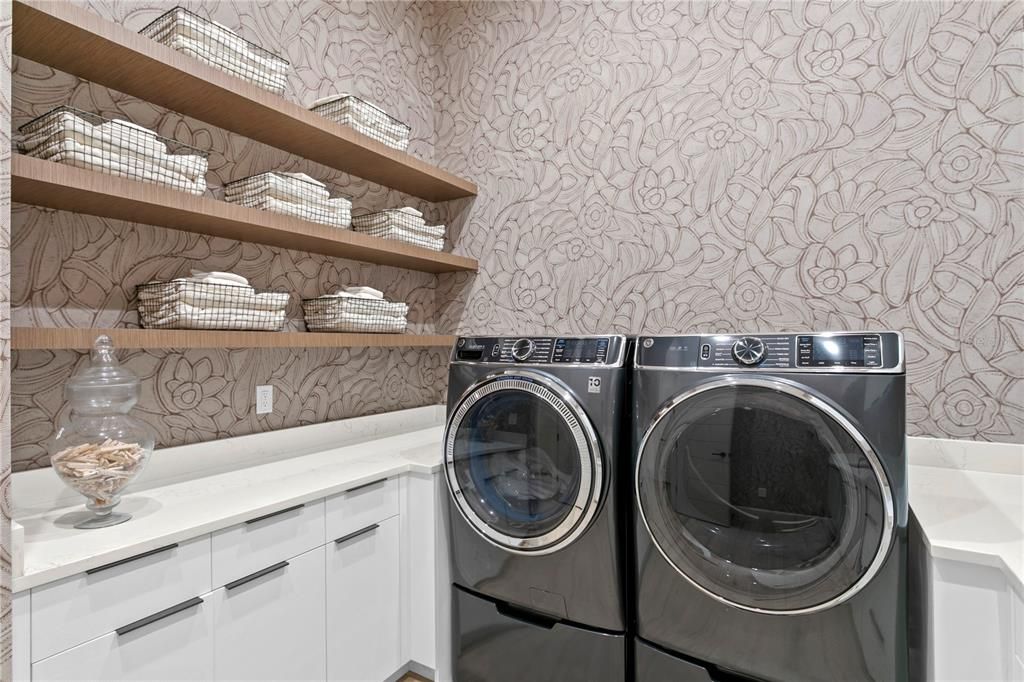
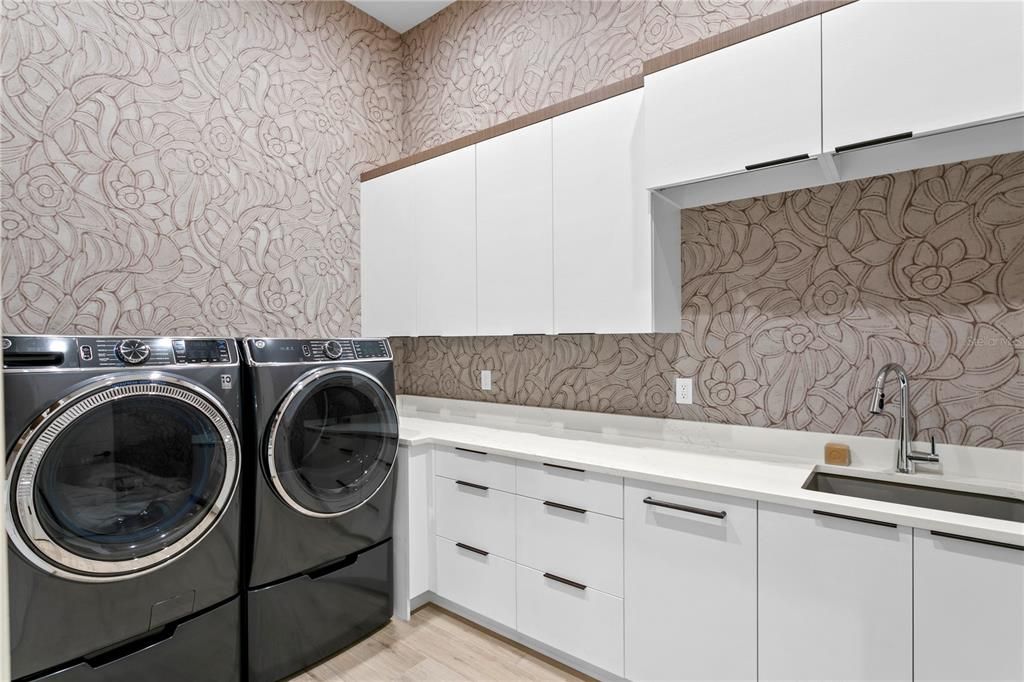
    • Особенности прачечной: Laundry Room

    • Особенности бассейна: In Ground

    • Направленные лица: East

    • Камин: Да

    • Мест в гараже: 3

    • Прикрепленный гараж: Да

    • Гараж: Да

    • Жилая площадь: 5409

    • Источник воды: Well

    • Размеры участка: 152.37 x 489

    • Название подразделения: STONELAKE RANCH PH 1 PARTIA

Частный запрос
Поговорите со специалистом по этому объекту.
Планировки, HOA-документы, off-market сравнимые объекты, частный показ — одно сообщение напрямую локальному специалисту.

Ещё такие

На продажу
$4,900,000
Дом
6 спален · 7 ванн · 10,541 кв.фт.
LAGO WHISPERS, THONOTOSASSA
11715 TAYLOR ROAD
На продажу
$3,200,000
Дом
6 спален · 7 ванн · 8,686 кв.фт.
STONELAKE RANCH - PH 4, THONOTOSASSA
12505 STONELAKE RANCH BOULEVARD
-$130K
На продажу
$4,070,000
Дом
5 спален · 4 ванн · 8,334 кв.фт.
STONELAKE RANCH PH 1, THONOTOSASSA
10641 BROADLAND PASS
-$1M
На продажу
$5,200,000
Участки / Земля
39.40 acres
UNPLATTED, THONOTOSASSA
12410 THONOTOSASSA ROAD
-$200K
На продажу
$3,800,000
Участки / Земля
25.00 acres
UNPLATTED, THONOTOSASSA
12828 FORT KING HIGHWAY
На продажу
$3,400,000
Дом
5 спален · 5 ванн · 7,098 кв.фт.
STONELAKE RANCH PH 1, THONOTOSASSA
12125 STONELAKE RANCH BOULEVARD

Рынок вокруг этого адреса

Актуальные данные по району.
Смотреть все

The multiple listing information is provided by the Stellar MLS from a copyrighted compilation of listings. The compilation of listings and each individual listing are ©2026-present Stellar MLS. All Rights Reserved. The information provided is for consumers' personal, noncommercial use and may not be used for any purpose other than to identify prospective properties consumers may be interested in purchasing. All properties are subject to prior sale or withdrawal. All information provided is deemed reliable but is not guaranteed accurate, and should be independently verified. Listing courtesy of: COMPASS FLORIDA LLC