Vender tu casa
Valoración gratuita de tu hogar
Contacto
Cuéntenos sobre sus necesidades
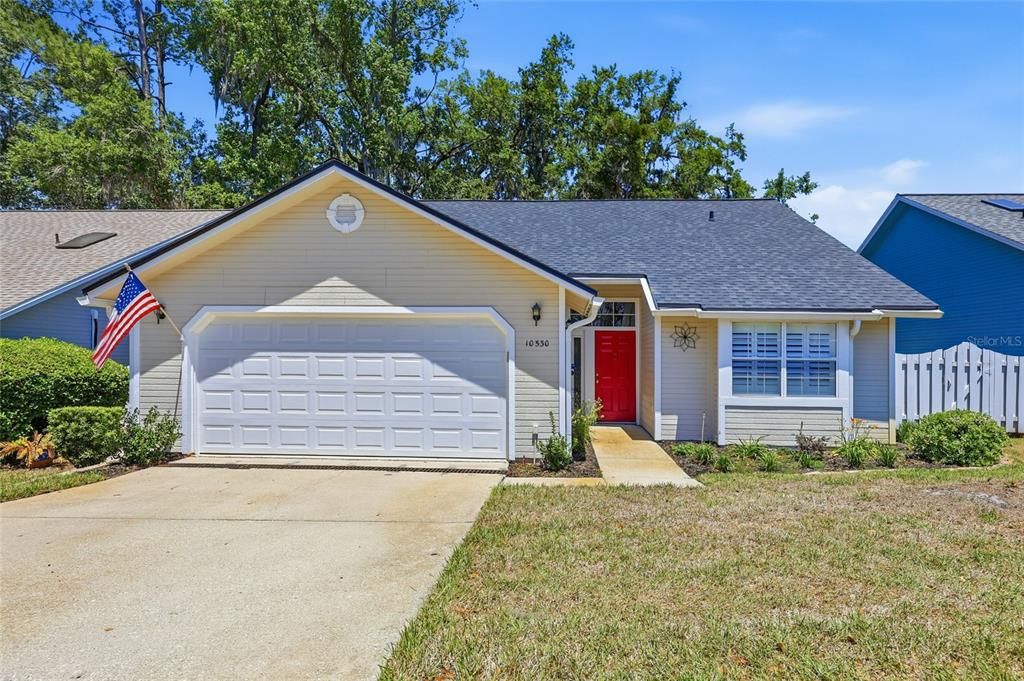
10530 NW 36TH LANE

Casa Activo con contrato
$249,900

BTC: 3.04756098

ETH: 102.75493421

-$50K (2026/09/14)
156 días
3 camas
2 baños
1,571 sqft

Visión general

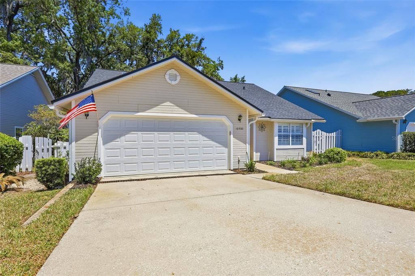
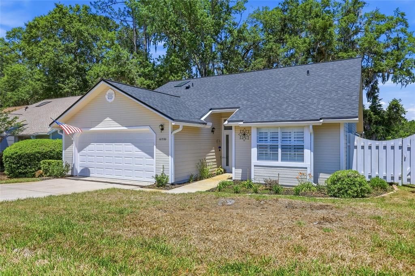
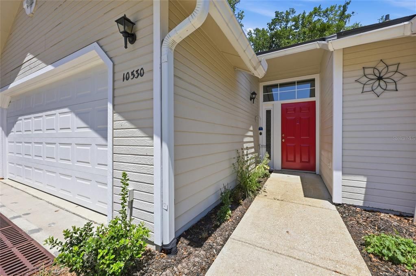
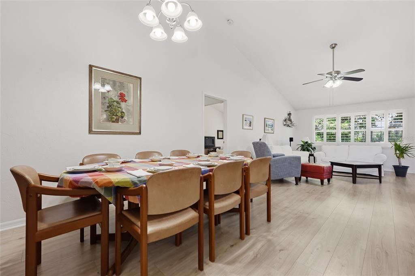
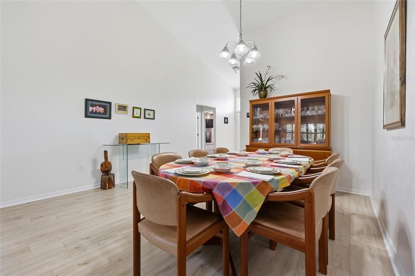
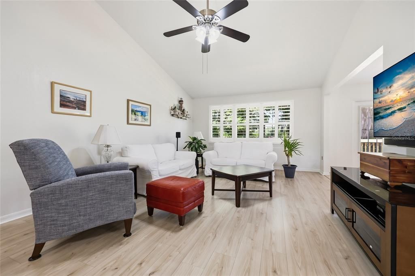
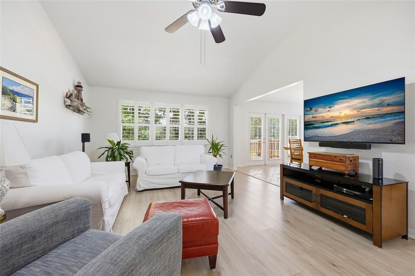
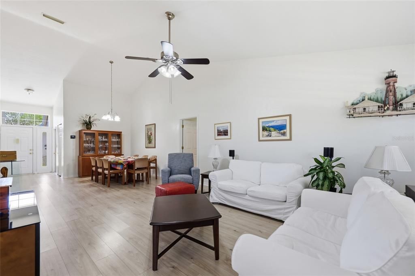
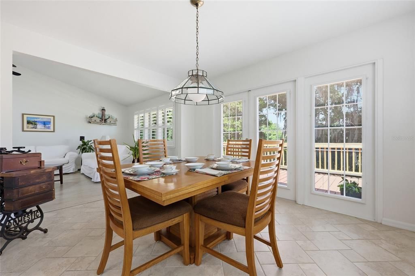
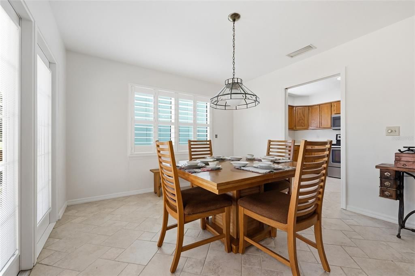
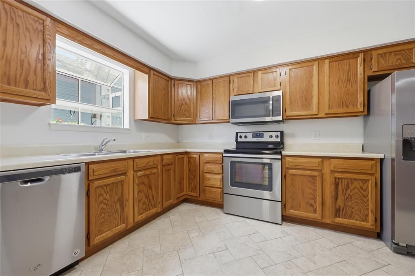
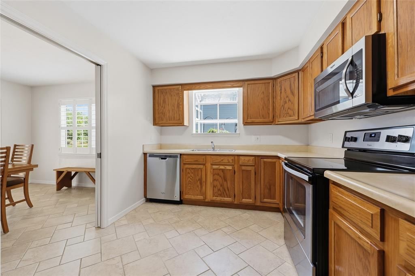
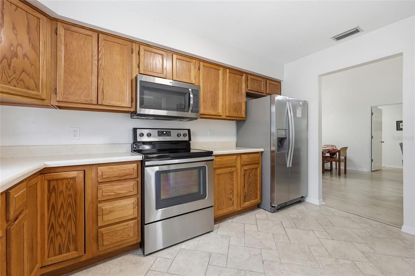
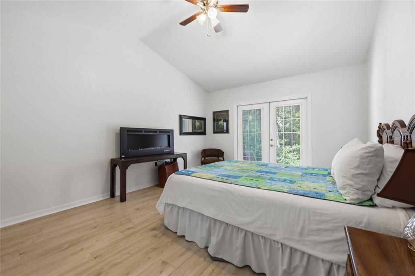
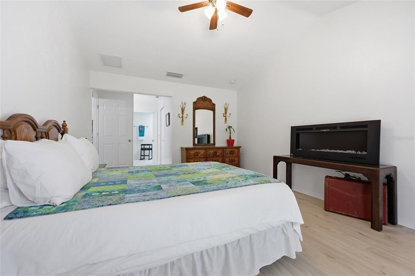
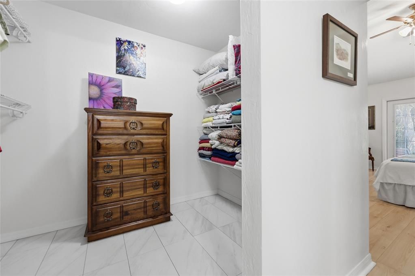
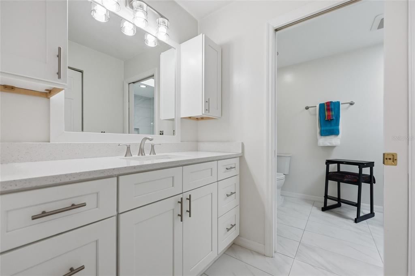
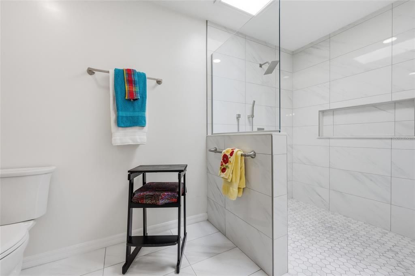
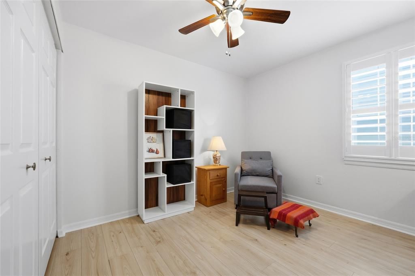
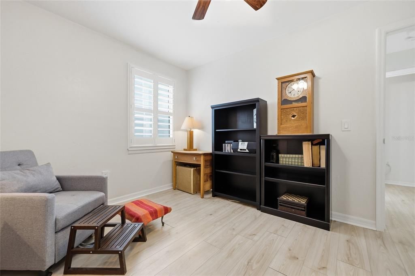
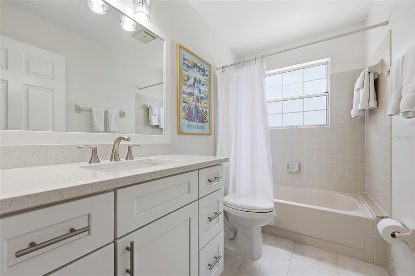
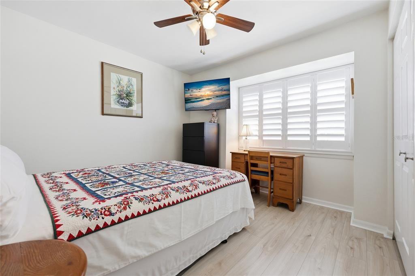
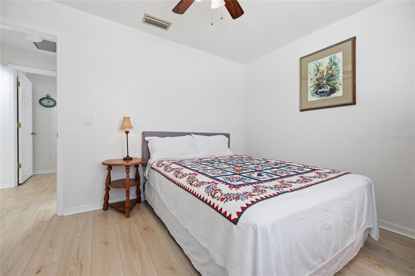
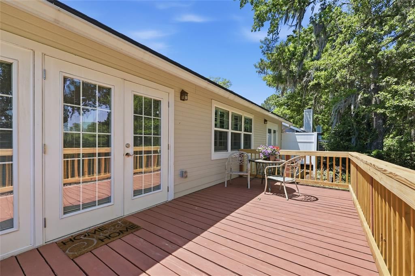
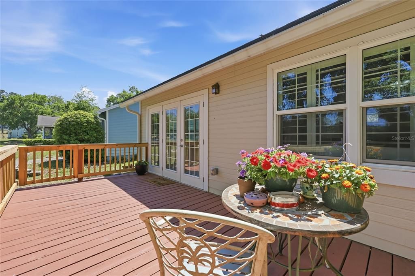
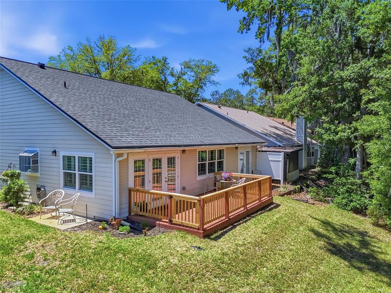
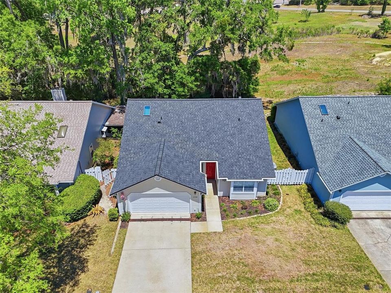
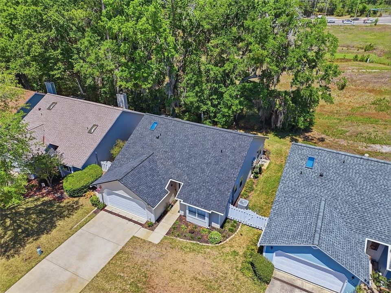
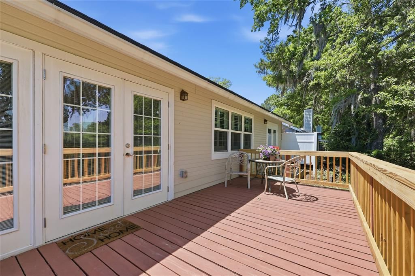
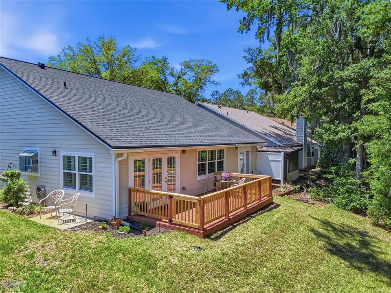
Under contract-accepting backup offers. Welcome home to low-maintenance luxury in Meadowbrook! This beautifully refreshed 3-bed, 2-bath residence boasts 1,571 sq ft of bright, accessible living space framed by vaulted ceilings and double-pane windows with stylish plantation shutters. Major updates include a 2024 roof, 2022 HVAC system, new garage door and garage door opener, and an upgraded primary bathroom. Designed without a single stitch of carpet, the home shines with sleek tile and laminate floors, wide pathways, and an open layout made for easy entertaining. The spacious kitchen connects effortlessly to both formal dining and a casual nook, while French doors draw you out to a private back deck for morning coffee. Retreat to the primary suite, complete with a walk-in closet with built-ins and an updated bath featuring a marble-style walk-in shower. Beyond the front door, Meadowbrook delivers a rich community lifestyle behind secure gates. Take advantage of the sparkling pool, tennis courts, and a vibrant clubhouse packed with a fitness facility, game room, and quiet library—all while the HOA handles exterior maintenance and lawn care. Located exceptionally close to Santa Fe College and I-75, this move-in-ready gem combines recent updates, easy-care living, and a convenient location. Don't wait—schedule your visit today!

Ubicación

Detalles

Tipo:
Residential
Estacionamiento:
Garage Door Opener
Año de construcción:
1988
Lote:
0.11 Hectáreas
Calefacción:
Central / Electric
precio por sq. medidor:
$159
Enfriamiento:
Central Air
HOA:
$348

Valuation

Our model vs. what's actually selling nearby.
Estimate
$279,950
$217K – $349K
Confidence Low
List vs. estimate
$30K below estimate
List $249,900 · -10.7%
Our model says this listing is priced below recent comparable activity. Expect competition.
Price per sq ft
$159
-24.5% vs. city median $210
Based on
6 MLS comparables
Median of recent comparable listings. Sold comps use closing price, active listings use list price.

Destacados

Annual tax
$4,737
2025
HOA
$348/mo
Community Pool, Maintenance Structure, Maintenance Grounds
View
Trees/Woods
Garage
2 car garage
Pets
Breed Restrictions
Más hechos y características
  • Piso

    • Ceramic Tile

    • Laminate

    Calefacción

    • Central

    • Electric

    Enfriamiento

    • Central Air

    Accesorios

    • Dishwasher

    • Disposal

    • Dryer

    • Electric Water Heater

    • Ice Maker

    • Microwave

    • Range

    • Refrigerator

    • Washer

    Otras características interiores

    • Accessibility Features

    • Attic Ventilator

    • Ceiling Fan(s)

    • High Ceilings

    • Living Room/Dining Room Combo

    • Primary Bedroom Main Floor

    • Skylight(s)

    • Solid Surface Counters

    • Split Bedroom

    • Thermostat

    • Vaulted Ceiling(s)

    • Walk-In Closet(s)

    • Window Treatments

    Dormitorios y baños

    • Dormitorios: 3

    • Baños completos: 2

  • Estacionamiento

    • Garage Door Opener

    Propiedad

    • Pisos: One

    • Características Exteriores: French Doors / Irrigation System / Sidewalk

    Lote

    • Lote: 0.11 Hectáreas

    Otra Información de Propiedad

    • Número de Parcela: 06234230024

    • Zonificación: PD

  • Tipo y estilo

    • Tipo de propiedad: Residential

    • Subtipo de propiedad: Single Family Residence

  • Utilidad

    • BB/HS Internet Available

    • Cable Available

    • Electricity Connected

    • Sewer Connected

    • Sprinkler Meter

    • Street Lights

    • Underground Utilities

    • Water Connected

  • Otra información financiera

    • HOA: $348

    • Frecuencia HOA: Monthly

    • Importe anual de impuestos: $4,737

  • Detalles de la fuente

    • MLS ID: GC539634

    Otros hechos

    • Materiales de construcción: Cement Siding / Wood Frame

    • Detalles de la fundación: Slab

    • Características de lavandería: In Garage

    • Características del patio y el porche: Deck

    • Características de la ventana: Double Pane Windows / ENERGY STAR Qualified Windows / Window Treatments

    • Caras de dirección: South

    • Estilo arquitectónico: Contemporary

    • Espacios de garaje: 2

    • Garaje adjunto: Si

    • Garaje: Si

    • Salón: 1571

    • Fuente de agua: Public

    • Nombre de subdivisión: MEADOWBROOK

Consulta privada
Habla con el asesor de este inmueble.
Planos, documentos del HOA, comparables off-market, agendar una visita privada — un solo mensaje directo al especialista local.

Más como esta

Activo con contrato
$255,000
Casa
2 camas · 2 baños · 1,217 sqft
VILLAS OF WEST END UNIT B PH 2, NEWBERRY
1159 NW 129TH DRIVE
-$15K
Activo con contrato
$220,000
Casa
3 camas · 2 baños · 1,406 sqft
THE VILLAS OF WEST END UNIT 1B, NEWBERRY
1013 NW 124TH DRIVE
-$19K
Activo con contrato
$181,000
Adosados
2 camas · 2 baños · 1,465 sqft
GREENS CONDOS AT WEST END, NEWBERRY
13200 W NEWBERRY ROAD UNIT F-29
-$10K
Activo con contrato
$234,900
Casa
2 camas · 2 baños · 1,555 sqft
THE VILLAS OF WEST END, NEWBERRY
824 NW 124TH DRIVE
-$70K
Activo con contrato
$175,000
Lotes / Tierras
0.39 acres
WIMBERLEY SUB PB 37 PG 62, NEWBERRY
Lot 15 SW 139 COURT

Mercado cerca de esta dirección

Conteos en vivo en la misma zona.
Ver todo

The multiple listing information is provided by the Stellar MLS from a copyrighted compilation of listings. The compilation of listings and each individual listing are ©2026-present Stellar MLS. All Rights Reserved. The information provided is for consumers' personal, noncommercial use and may not be used for any purpose other than to identify prospective properties consumers may be interested in purchasing. All properties are subject to prior sale or withdrawal. All information provided is deemed reliable but is not guaranteed accurate, and should be independently verified. Listing courtesy of: KELLER WILLIAMS GAINESVILLE REALTY PARTNERS