Vender tu casa
Valoración gratuita de tu hogar
Contacto
Cuéntenos sobre sus necesidades
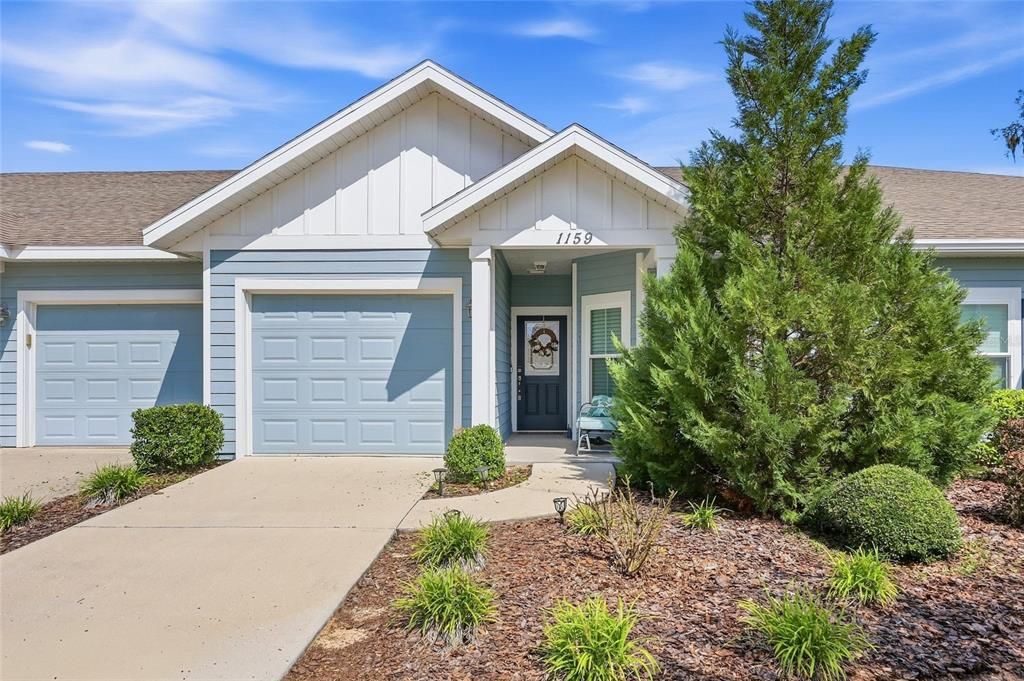
1159 NW 129TH DRIVE

Casa En Venta
$255,000

BTC: 3.35526316

ETH: 102.00000000

Nuevo
2 camas
2 baños
1,217 sqft

Visión general

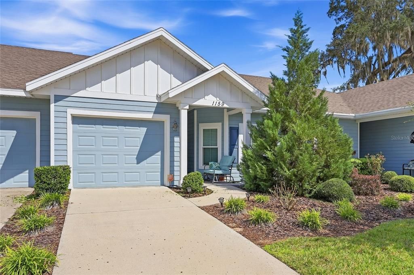
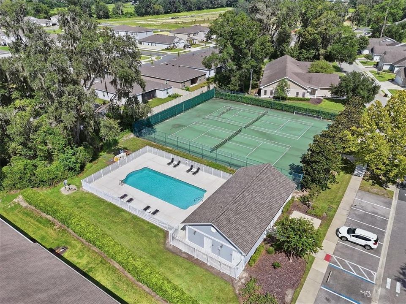
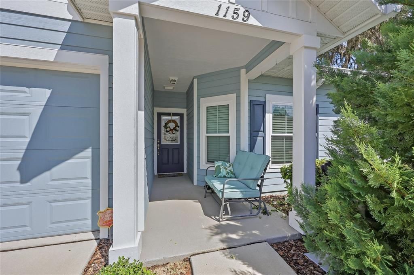
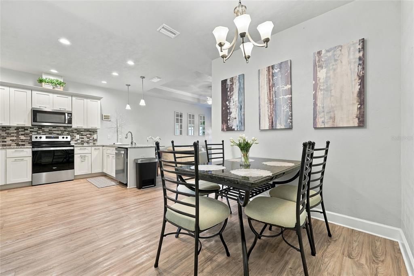
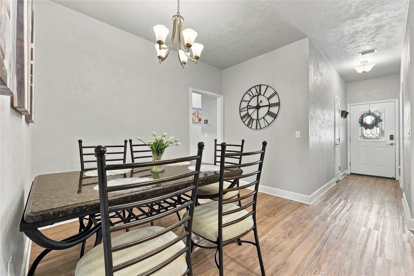
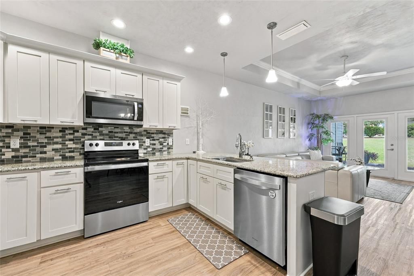
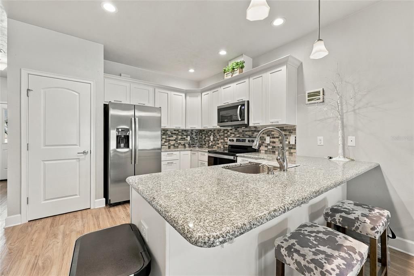
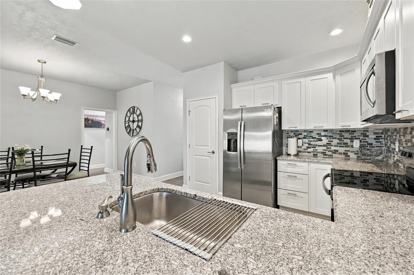
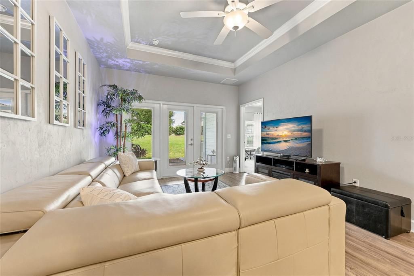
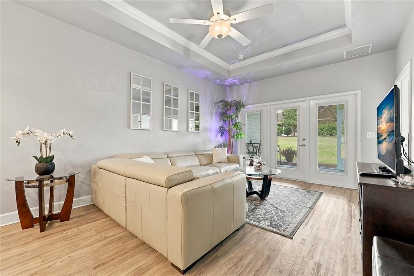
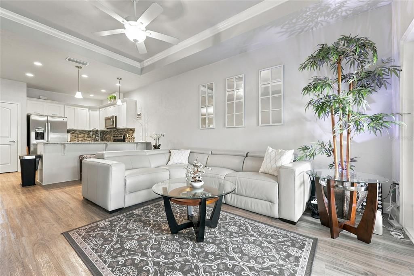
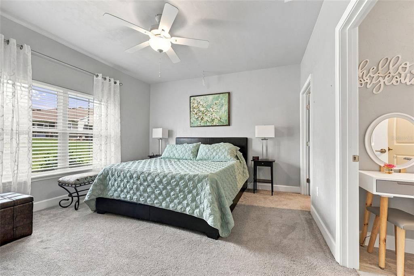
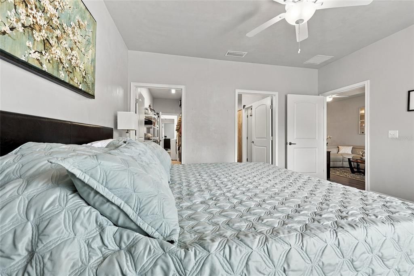
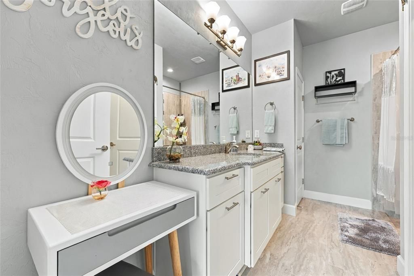
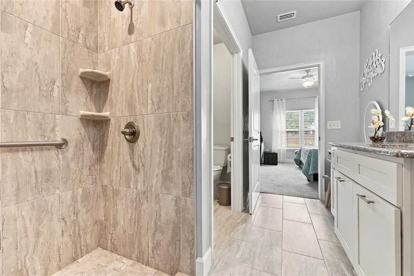
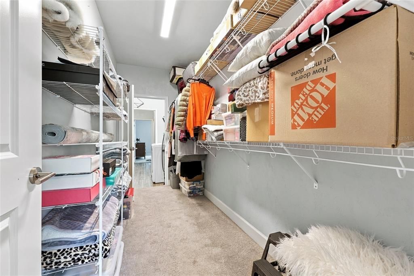
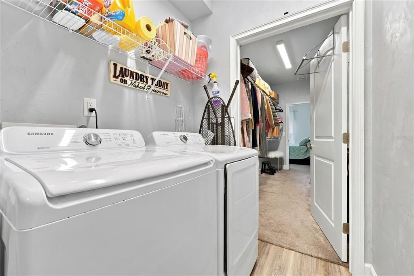
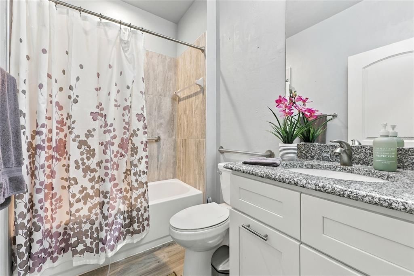
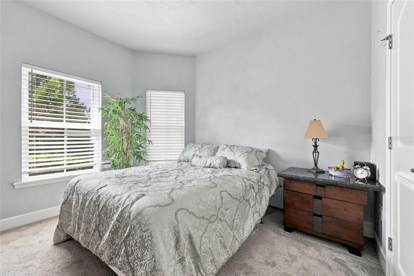
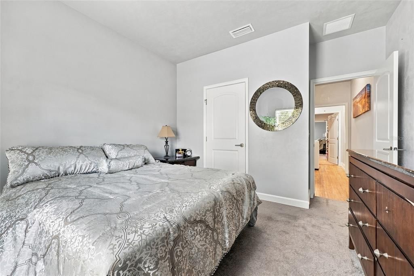
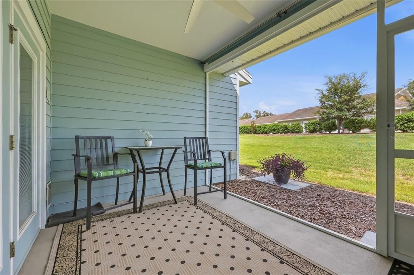
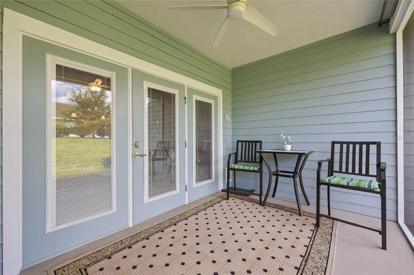
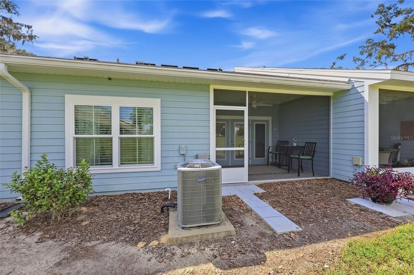
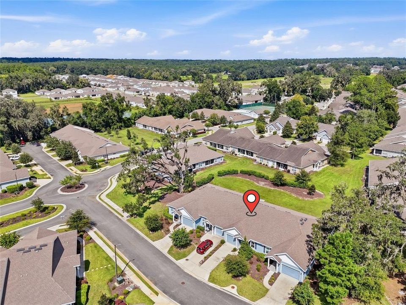
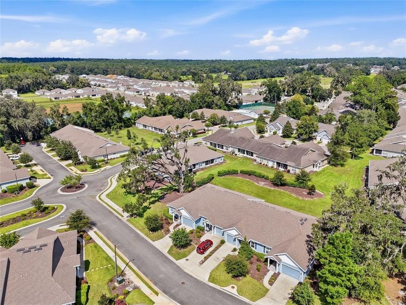
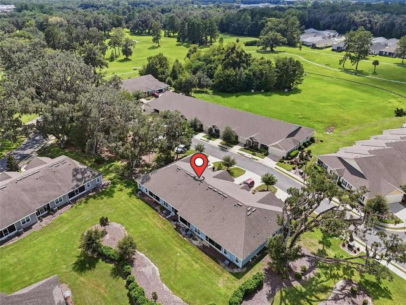
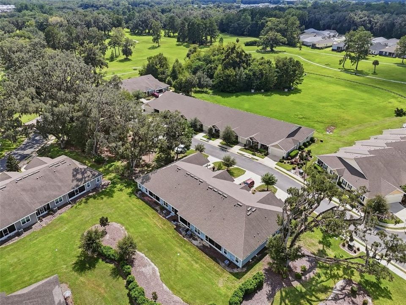
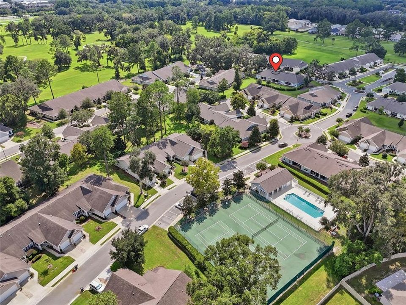
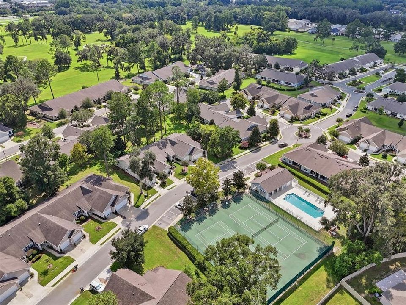
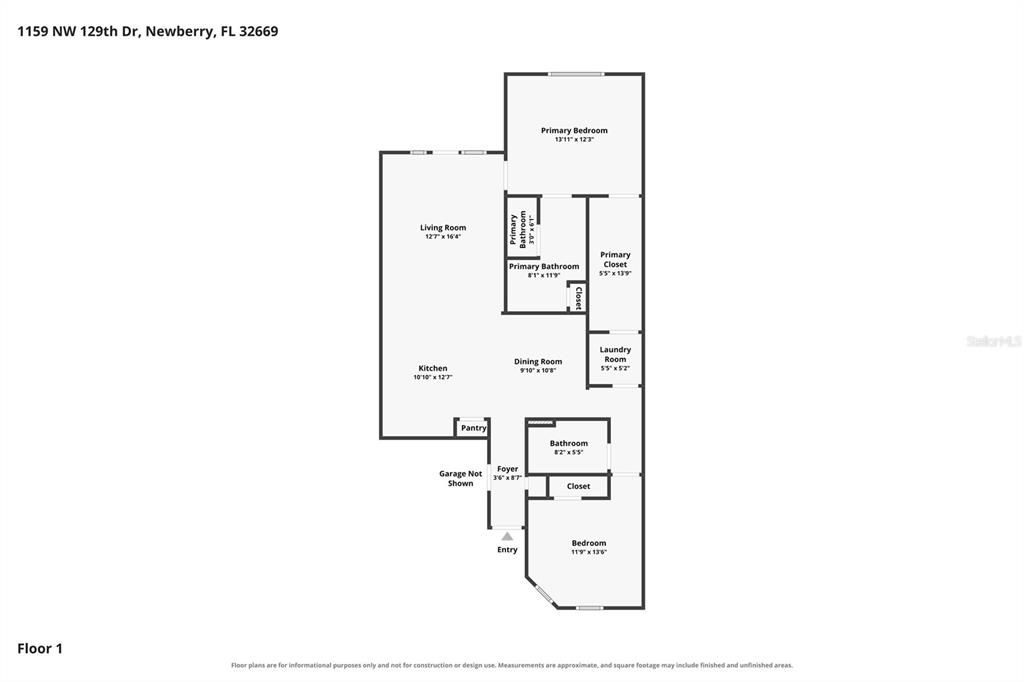
Enjoy resort-style amenities and serene green space views in this barely lived-in 2020 Kara Bolton home at Villas of West End! Step inside to an open layout where the kitchen, dining area and living room connect, creating an easy flow. A neutral color palette and tray ceiling add character to the main living area, while the kitchen’s granite countertops, stainless steel appliances, soft-close cabinetry, tile backsplash and breakfast bar bring elegance and function to the space. The primary suite includes a private bath with a granite vanity, walk-in shower and separate water closet, and a walk-in closet that conveniently opens directly to the laundry room. A second bedroom and full bath add flexibility. At the back of the home, the screened porch is the perfect place to enjoy a morning coffee or evening conversation while looking out toward the green space beyond. Outside your front door, Villas of West End offers true low-maintenance living with HOA services that include lawn care, exterior maintenance, roof upkeep, and pest control. Community features include 2 swimming pools, a clubhouse, tennis and pickleball courts, and an outdoor pavilion, making it possible to relax or entertain without leaving the community. Located in Newberry just off Newberry Road, Villas of West End puts Publix at Steeplechase, Town of Tioga and I-75 within easy reach, while UF, UF Health Shands Hospital and North Florida Regional Medical Center are all readily accessible. West End Community Park, a 75-acre county park, is nearby for walking, running and community events. Come see for yourself how much this like-new home and amenity-rich community have to offer!

Ubicación

Detalles

Tipo:
Residential
Estacionamiento:
Sin datos
Año de construcción:
2020
Lote:
0.05 Hectáreas
Calefacción:
Central
precio por sq. medidor:
$210
Enfriamiento:
Central Air
HOA:
$443

Valuation

Our model vs. what's actually selling nearby.
Estimate
$257,450
$226K – $304K
Confidence Low
List vs. estimate
At estimate
List $255,000 · -1.0%
List is in line with recent comparable activity.
Price per sq ft
$209
-1.1% vs. city median $211
Based on
10 MLS comparables
Median of recent comparable listings. Sold comps use closing price, active listings use list price.

Destacados

Annual tax
$2,183
2025
HOA
$443/mo
Common Area Taxes, Insurance, Maintenance Structure
Garage
1 car garage
Pets
Allowed
Más hechos y características
  • Piso

    • Carpet

    • Luxury Vinyl

    Calefacción

    • Central

    Enfriamiento

    • Central Air

    Accesorios

    • Cooktop

    • Dishwasher

    • Dryer

    • Electric Water Heater

    • Exhaust Fan

    • Microwave

    • Range

    • Range Hood

    • Washer

    Otras características interiores

    • Ceiling Fan(s)

    • Crown Molding

    • Eating Space In Kitchen

    • Kitchen/Family Room Combo

    • Thermostat

    • Walk-In Closet(s)

    Dormitorios y baños

    • Dormitorios: 2

    • Baños completos: 2

  • Propiedad

    • Pisos: One

    • Características Exteriores: French Doors / Lighting / Rain Gutters / Sidewalk

    Lote

    • Lote: 0.05 Hectáreas

    Otra Información de Propiedad

    • Número de Parcela: 04314103176

    • Zonificación: PD

  • Tipo y estilo

    • Tipo de propiedad: Residential

    • Subtipo de propiedad: Single Family Residence

  • Utilidad

    • BB/HS Internet Available

    • Cable Available

    • Electricity Connected

    • Sprinkler Meter

    • Street Lights

    • Water Connected

  • Otra información financiera

    • HOA: $443

    • Frecuencia HOA: Monthly

    • Importe anual de impuestos: $2,183

  • Detalles de la fuente

    • MLS ID: GC543414

    Otros hechos

    • Materiales de construcción: HardiPlank Type / Wood Siding

    • Detalles de la fundación: Slab

    • Características de lavandería: Inside / Laundry Room

    • Características del patio y el porche: Covered / Enclosed / Rear Porch / Screened

    • Caras de dirección: West

    • Espacios de garaje: 1

    • Garaje adjunto: Si

    • Garaje: Si

    • Salón: 1217

    • Fuente de agua: Public

    • Nombre de subdivisión: VILLAS OF WEST END UNIT B PH 2

Consulta privada
Habla con el asesor de este inmueble.
Planos, documentos del HOA, comparables off-market, agendar una visita privada — un solo mensaje directo al especialista local.

Más como esta

Nuevo
En Venta
$275,000
Adosados
3 camas · 2 baños · 1,690 sqft
TARA GREENS PB 36 PG 58, NEWBERRY
13741 NW 9TH ROAD
En Venta
$319,900
Casa
3 camas · 2 baños · 1,712 sqft
VILLAS OF WEST END, NEWBERRY
12604 NW 11 PLACE
-$10K
En Venta
$279,900
Adosados
2 camas · 2 baños · 1,611 sqft
WILLIAMSBURG AT MEADOWBROOK, GAINESVILLE
2717 NW 103RD WAY UNIT O
En Venta
$227,500
Comercial
0 room(s) · 1,708 sqft
N/A, JONESVILLE
14177 SW 4TH PLACE UNIT 20
En Venta
$227,500
Comercial
0 room(s) · 1,708 sqft
N/A, JONESVILLE
14177 SW 4TH PLACE UNIT 10
En Venta
$305,000
Lotes / Tierras
3.02 acres
KINGSTON PLACE PB 36 PG 73, NEWBERRY
TBD NW 150TH BOULEVARD
En Venta
$275,000
Lotes / Tierras
3.10 acres
KINGSTON PLACE PB 36 PG 73, NEWBERRY
2375 NW 150TH BOULEVARD
-$10K
En Venta
$219,000
Adosados
2 camas · 2 baños · 1,200 sqft
WILLIAMSBURG AT MEADOWBROOK, GAINESVILLE
2760 NW 105TH DRIVE

Mercado cerca de esta dirección

Conteos en vivo en la misma zona.
Ver todo

The multiple listing information is provided by the Stellar MLS from a copyrighted compilation of listings. The compilation of listings and each individual listing are ©2026-present Stellar MLS. All Rights Reserved. The information provided is for consumers' personal, noncommercial use and may not be used for any purpose other than to identify prospective properties consumers may be interested in purchasing. All properties are subject to prior sale or withdrawal. All information provided is deemed reliable but is not guaranteed accurate, and should be independently verified. Listing courtesy of: KELLER WILLIAMS GAINESVILLE REALTY PARTNERS