Vender tu casa
Valoración gratuita de tu hogar
Contacto
Cuéntenos sobre sus necesidades

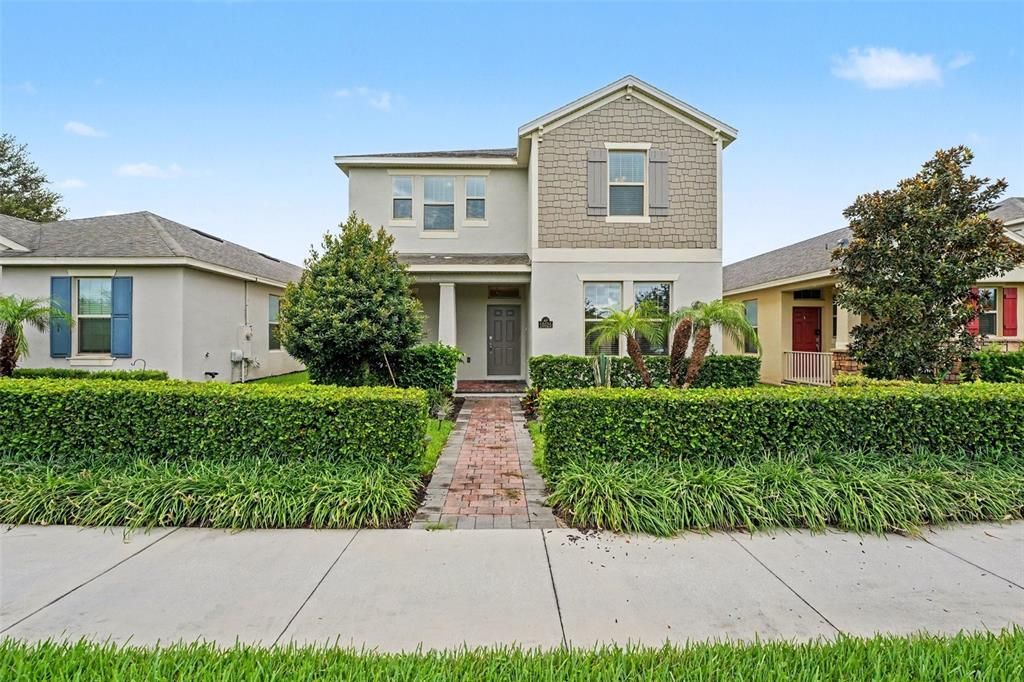
10625 ATWATER BAY DRIVE

Casa En Venta
$590,000

BTC: 7.28395062

ETH: 240.91465904

2 días
4 camas
3 baños
2,477 sqft

Visión general

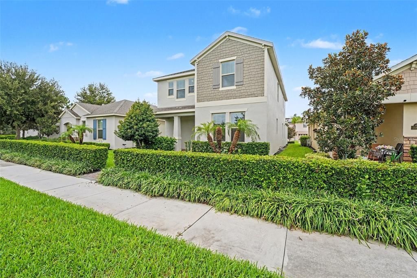
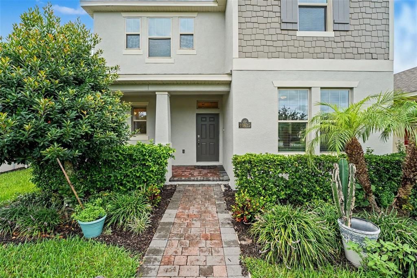
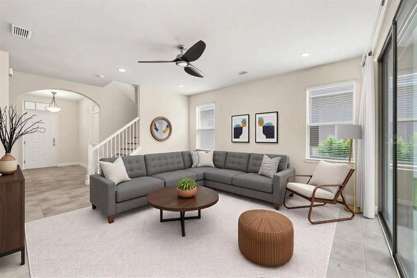
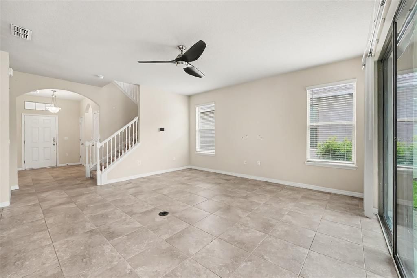
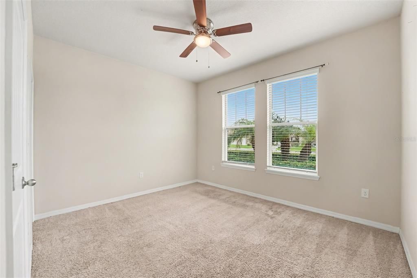
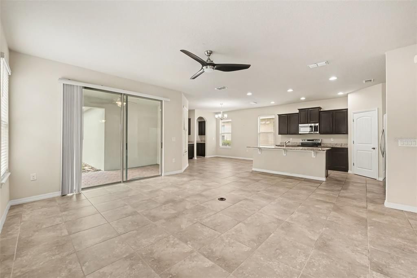
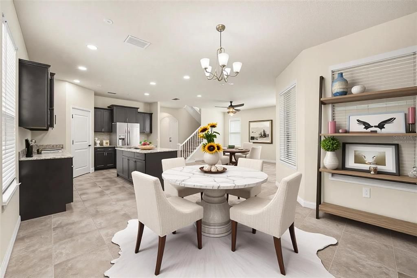
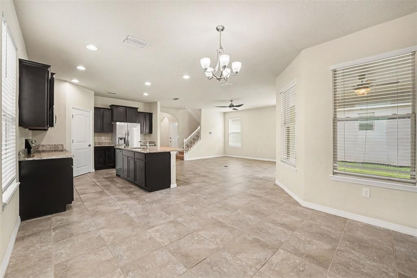
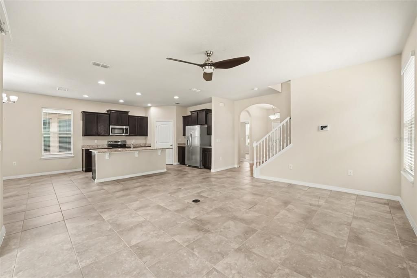
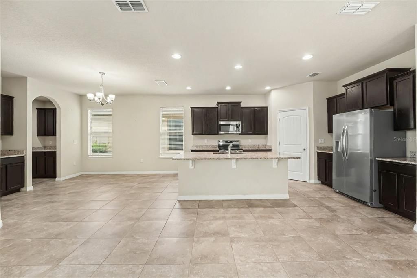
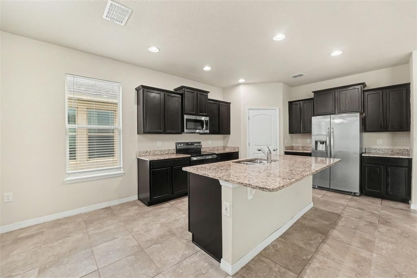
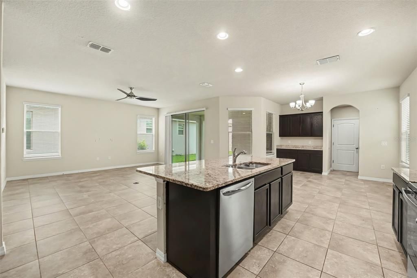
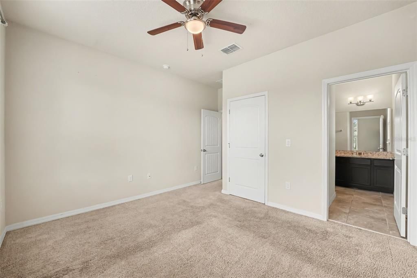
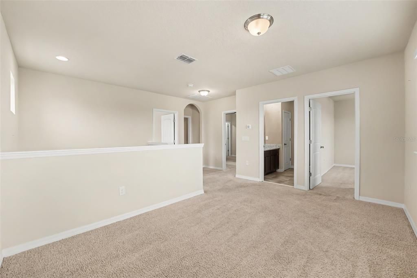
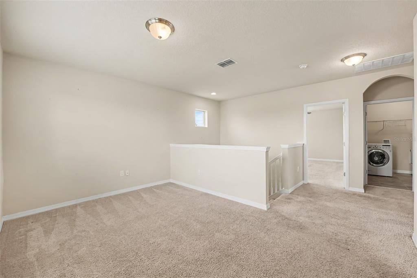
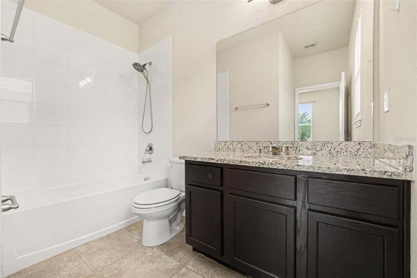
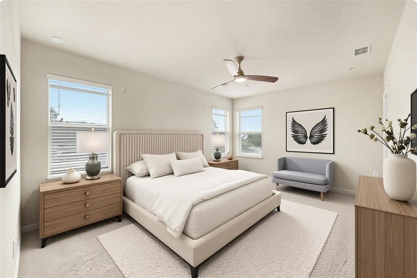
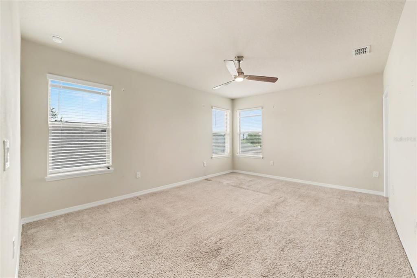
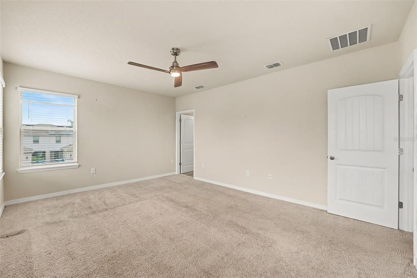
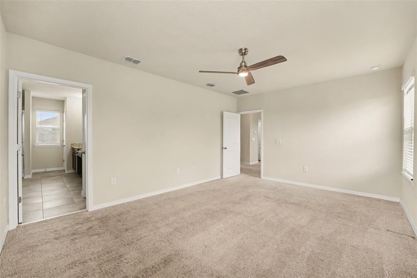
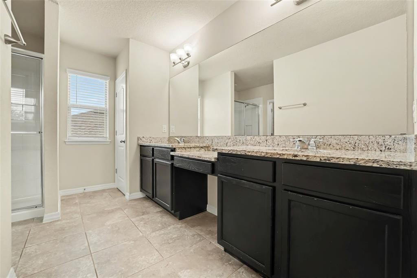
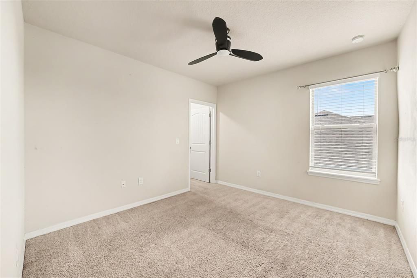
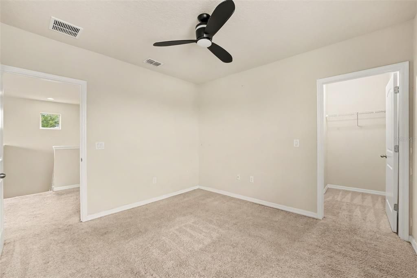
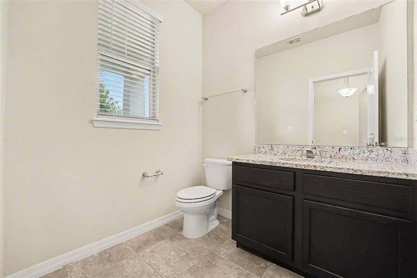
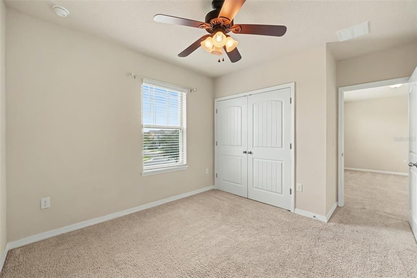
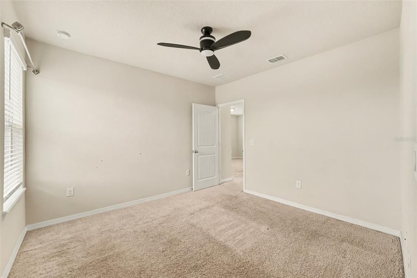
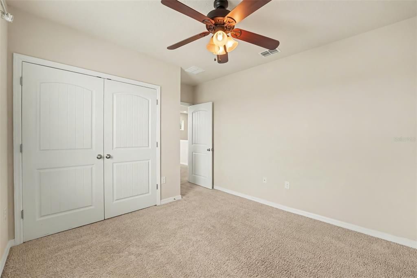
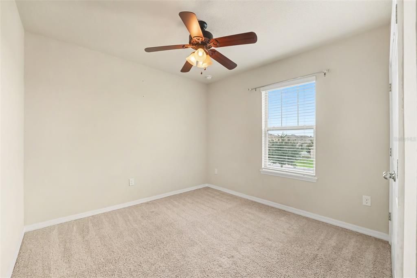
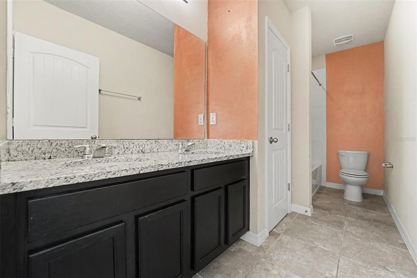
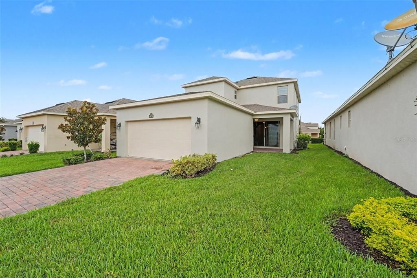
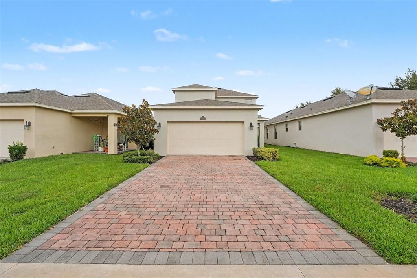
Virtually Staged. The appeal isn’t just the house—it’s the lifestyle that comes with the community. Welcome to 10625 Atwater Bay Drive, Winter Garden, FL 34787, where comfort, convenience, and resort-style living come together in the highly desirable Waterleigh community. The first floor features a private bedroom and full bathroom with a bathtub, ideal for guests, extended family, or convenient first-floor living. The kitchen offers a large center island, granite countertops, ample cabinetry, and a walk-in pantry, opening seamlessly to the living and dining areas. A rear lanai provides a relaxing outdoor space, while the alley-access garage helps maintain the home’s attractive streetscape. Upstairs, a spacious loft offers flexible space for a home office, media room, or playroom. The primary suite features an en-suite bath with dual sinks and a walk-in shower, while two additional bedrooms share another full bath. What truly sets this home apart is the Waterleigh lifestyle. Residents enjoy multiple resort-style pools, fitness centers, clubhouses, playgrounds, sports fields, tennis and pickleball courts, mini-golf, dog parks, walking trails, fishing areas, lakes, green spaces, and community activities. Conveniently located near SR 429, Waterleigh offers easy access to Disney, Orlando, shopping, dining, and entertainment—with Publix located right within the community. 10625 Atwater Bay Drive offers more than a home—it’s an opportunity to enjoy the resort-style lifestyle that makes Waterleigh such a desirable place to live.

Ubicación

Detalles

Tipo:
Residential
Estacionamiento:
Garage Door Opener / Garage Faces Rear / Ground Level
Año de construcción:
2019
Lote:
0.12 Hectáreas
Calefacción:
Central / Electric
precio por sq. medidor:
$238
Enfriamiento:
Central Air
HOA:
$245

Valuation

Our model vs. what's actually selling nearby.
Estimate
$566,500
$392K – $614K
Confidence Low
List vs. estimate
$23K above estimate
List $590,000 · +4.1%
Our model says this listing is priced above recent comparable activity. Room to negotiate.
Price per sq ft
$238
-12.8% vs. city median $273
Based on
88 MLS comparables
Median of recent comparable listings. Sold comps use closing price, active listings use list price.

Destacados

Annual tax
$7,232
2025
HOA
$245/mo
Common Area Taxes, Community Pool, Recreational Facilities
Garage
2 car garage
Pets
Allowed
Más hechos y características
  • Piso

    • Carpet

    • Tile

    Calefacción

    • Central

    • Electric

    Enfriamiento

    • Central Air

    Accesorios

    • Dishwasher

    • Dryer

    • Microwave

    • Range

    • Refrigerator

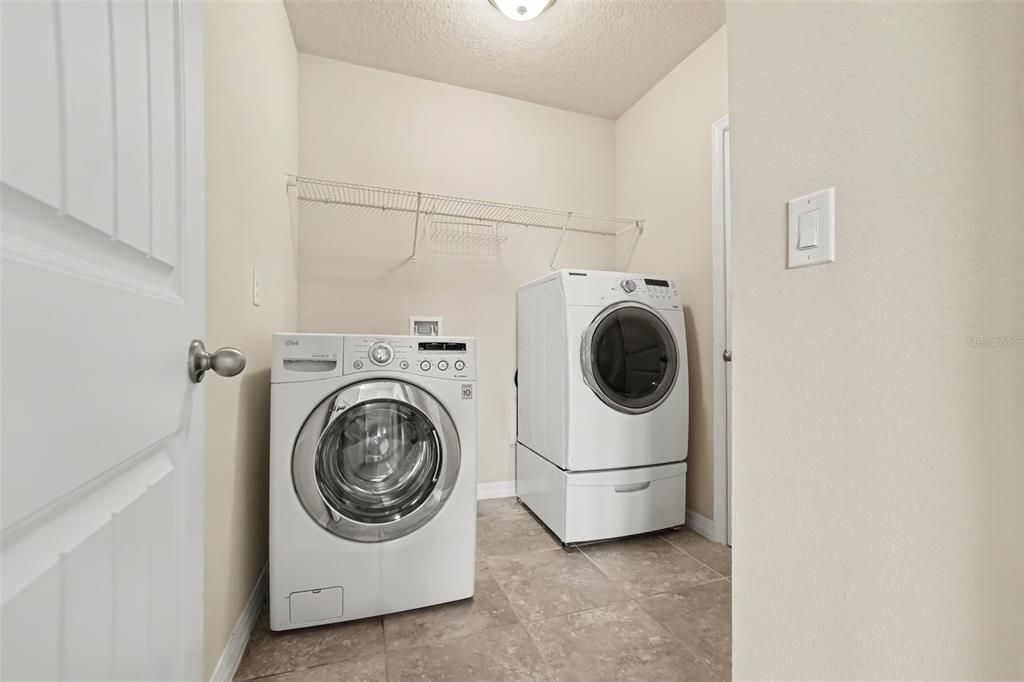
    • Washer

    Otras características interiores

    • Ceiling Fan(s)

    • Eating Space In Kitchen

    • High Ceilings

    • Thermostat

    Dormitorios y baños

    • Dormitorios: 4

    • Baños completos: 3

  • Estacionamiento

    • Garage Door Opener

    • Garage Faces Rear

    • Ground Level

    Propiedad

    • Pisos: Two

    • Características Exteriores: Sidewalk / Sliding Doors

    Lote

    • Lote: 0.12 Hectáreas

    Otra Información de Propiedad

    • Número de Parcela: 072427750404480

    • Zonificación: P-D

  • Tipo y estilo

    • Tipo de propiedad: Residential

    • Subtipo de propiedad: Single Family Residence

  • Utilidad

    • BB/HS Internet Available

    • Cable Available

    • Electricity Connected

    • Public

    • Sewer Connected

    • Street Lights

    • Underground Utilities

    • Water Connected

  • Otra información financiera

    • HOA: $245

    • Frecuencia HOA: Monthly

    • Importe anual de impuestos: $7,232

  • Detalles de la fuente

    • MLS ID: O6439501

    Otros hechos

    • Materiales de construcción: Block / Concrete / Stucco

    • Detalles de la fundación: Slab

    • Características de lavandería: Laundry Room / Upper Level

    • Características del lote: In County / Landscaped / Sidewalk

    • Características del patio y el porche: Covered

    • Caras de dirección: North

    • Estilo arquitectónico: Florida / Traditional

    • Espacios de garaje: 2

    • Garaje adjunto: Si

    • Garaje: Si

    • Salón: 2477

    • Fuente de agua: Public

    • Nombre de subdivisión: WATERLEIGH PH 2D

Consulta privada
Habla con el asesor de este inmueble.
Planos, documentos del HOA, comparables off-market, agendar una visita privada — un solo mensaje directo al especialista local.

Más como esta

Nuevo
En Venta
$697,000
Casa
5 camas · 3 baños · 2,900 sqft
SERENOA LAKES PH 2, CLERMONT
17351 SAW PALMETTO AVENUE
Nuevo
En Venta
$435,000
Adosados
3 camas · 3 baños · 2,024 sqft
MEZZANO TOWNHOMES, WINTER GARDEN
7025 TWILIGHT BAY DRIVE
Nuevo
En Venta
$510,000
Casa
3 camas · 2 baños · 2,193 sqft
SUMMERLAKE PD PH 1B-A REP, WINTER GARDEN
7921 ICELAND GULL STREET
Nuevo
En Venta
$590,000
Casa
5 camas · 3 baños · 2,461 sqft
PANTHER VIEW, WINTER GARDEN
7608 SUMMERLAKE GROVES ST
Nuevo
En Venta
$435,000
Casa
3 camas · 2 baños · 1,636 sqft
SERENOA VILLAGE 2, CLERMONT
2929 DEERBERRY LANE
Nuevo
En Venta
$415,000
Casa
3 camas · 2 baños · 1,714 sqft
PALMS/SERENOA, CLERMONT
17825 BLAZING STAR CIRCLE
Nuevo
En Venta
$669,990
Casa
4 camas · 3 baños · 2,791 sqft
LAKE STAR AT OVATION, WINTER GARDEN
17322 BEACHGRASS ALLEY
Nuevo
En Venta
$629,000
Casa
4 camas · 3 baños · 2,136 sqft
STOREY GROVE PH 3, WINTER GARDEN
11006 ROBERT FROST DRIVE

Mercado cerca de esta dirección

Conteos en vivo en la misma zona.
Ver todo

The multiple listing information is provided by the Stellar MLS from a copyrighted compilation of listings. The compilation of listings and each individual listing are ©2026-present Stellar MLS. All Rights Reserved. The information provided is for consumers' personal, noncommercial use and may not be used for any purpose other than to identify prospective properties consumers may be interested in purchasing. All properties are subject to prior sale or withdrawal. All information provided is deemed reliable but is not guaranteed accurate, and should be independently verified. Listing courtesy of: MARK SPAIN REAL ESTATE