Vender tu casa
Valoración gratuita de tu hogar
Contacto
Cuéntenos sobre sus necesidades

10628 PONTOFINO CIRCLE

Casa
$1,825,000

BTC: 28.40466926

ETH: 959.19354161

Nuevo
5 camas
4 baños
5,139 sqft

Visión general

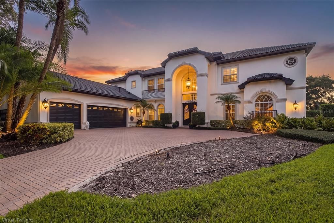
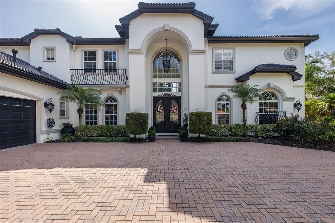

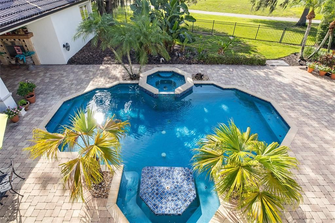
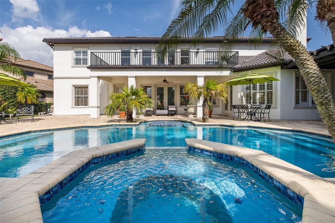
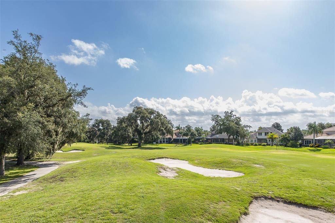
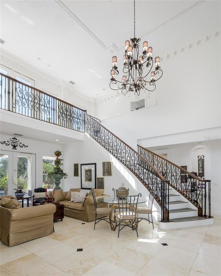
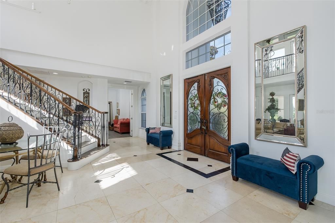
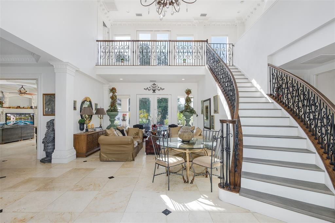
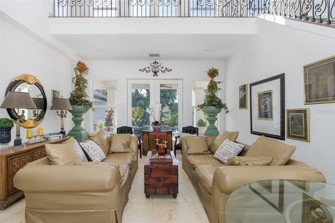
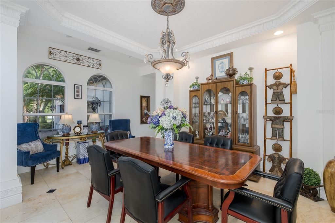
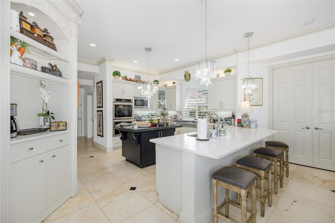
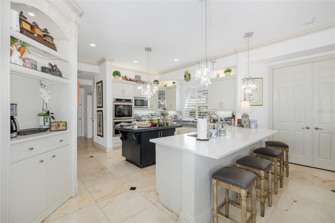
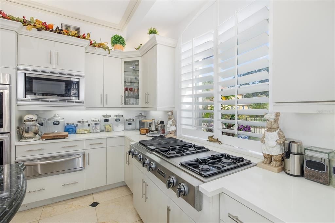
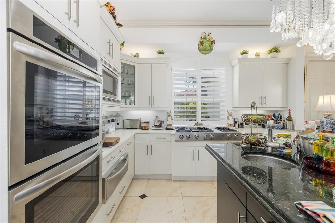
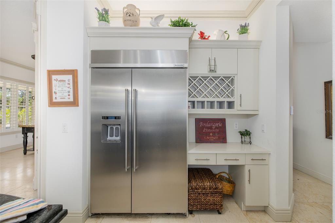
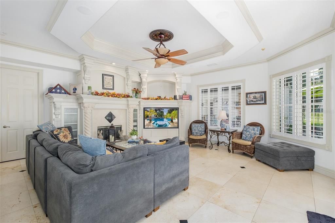
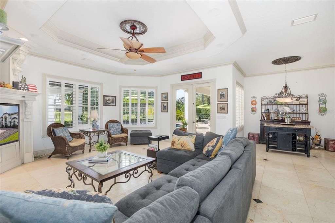
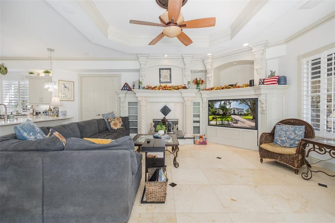
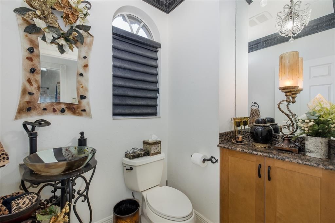
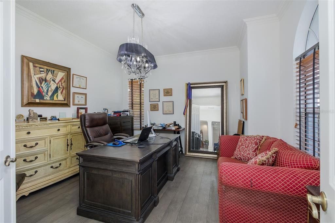
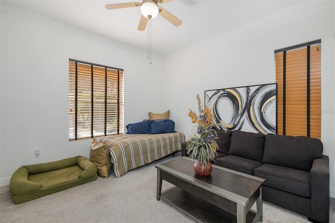
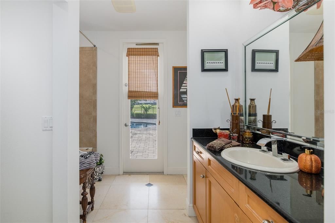
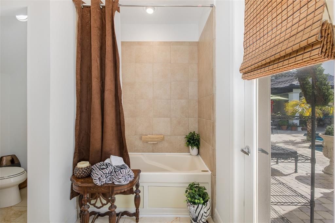
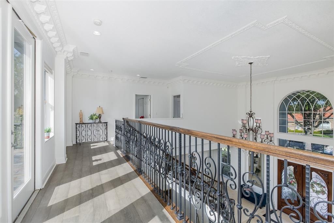
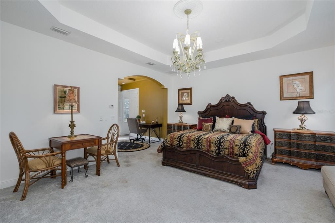
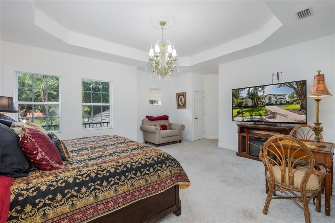
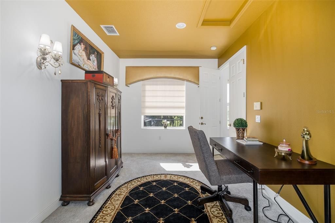
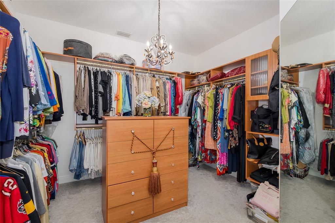
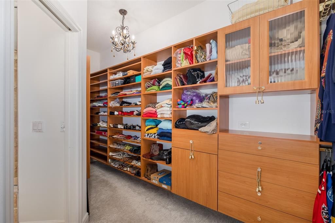
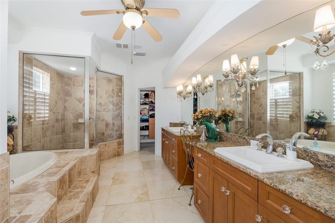
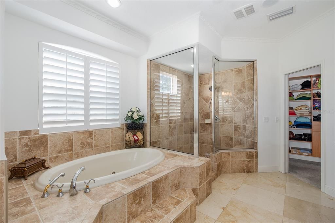
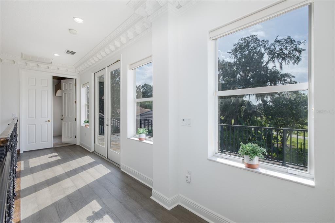
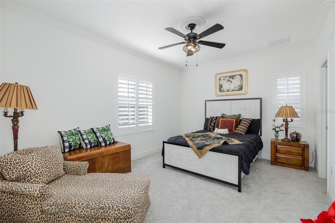
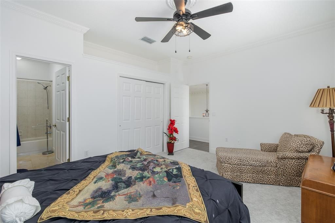
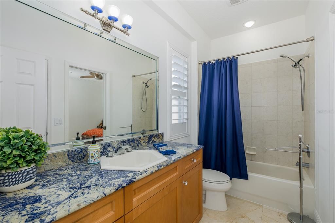
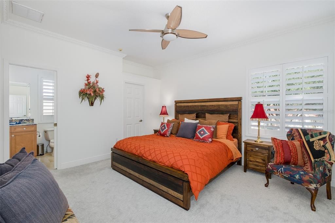
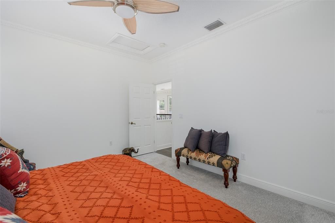
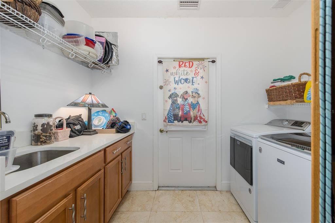
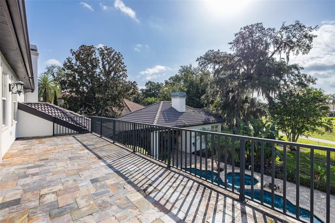
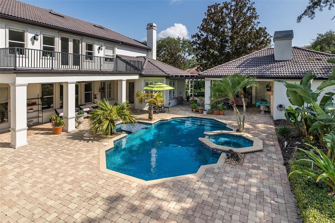
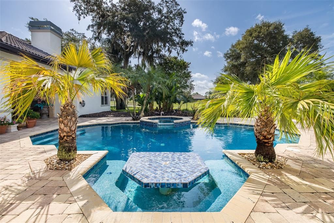
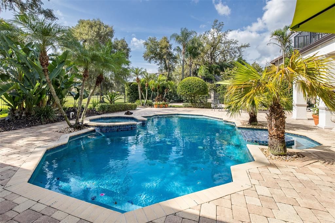
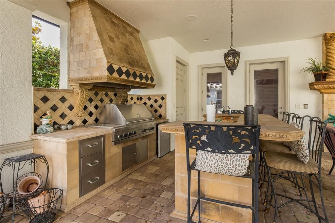
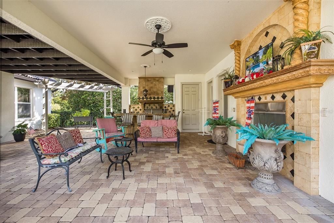
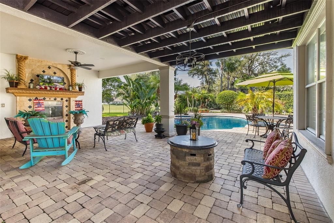
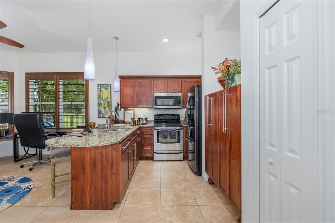
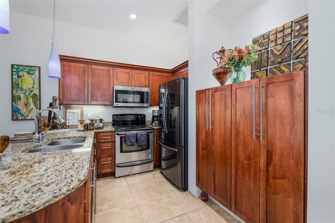
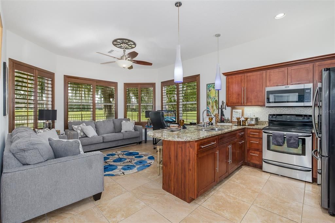
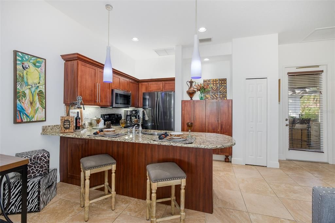
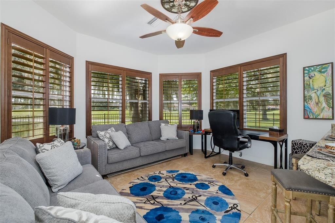
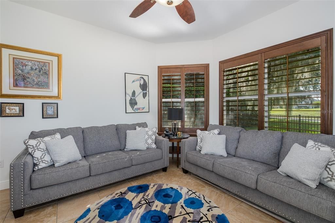
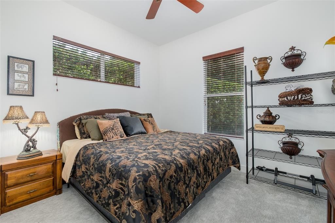
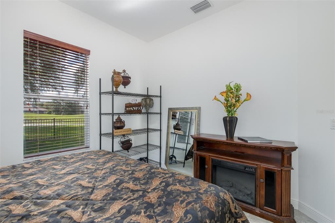
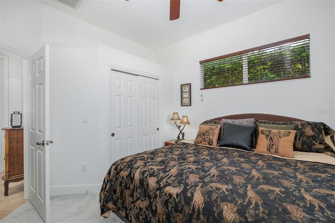
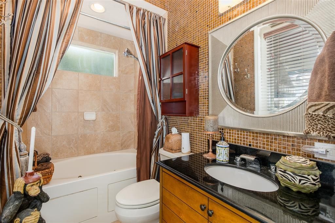
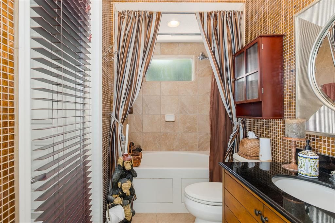
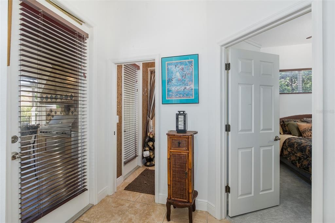
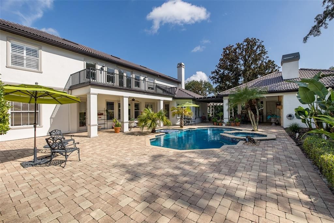
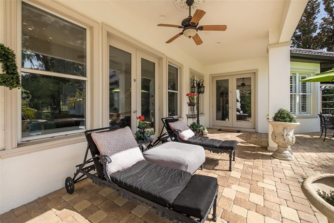
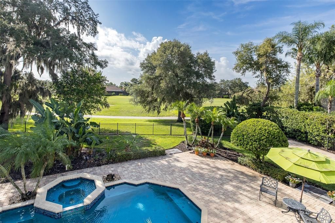
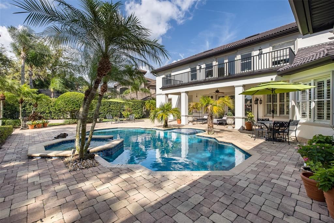
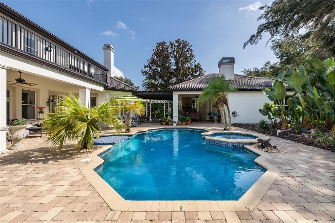
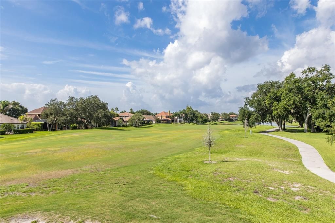
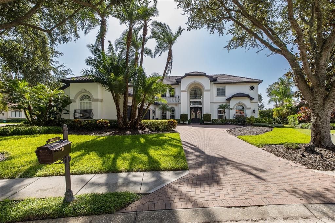
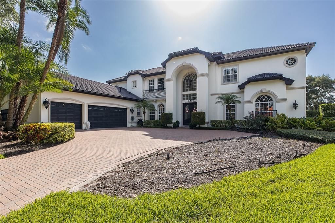
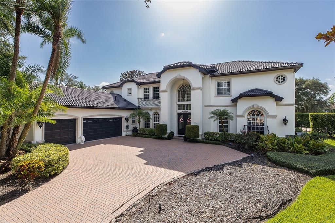
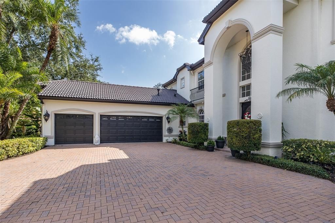
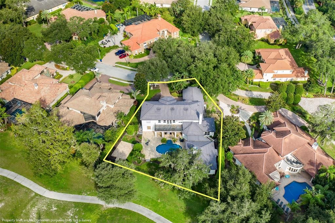
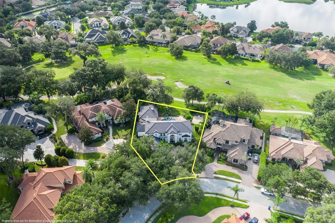
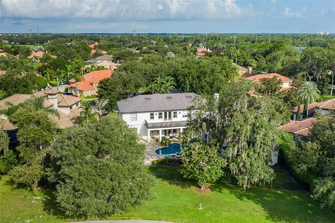
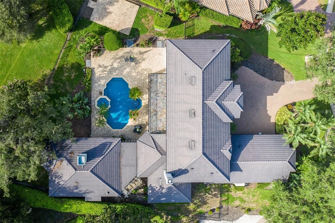
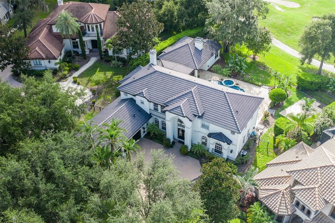
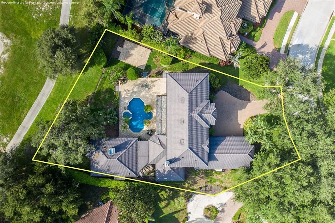
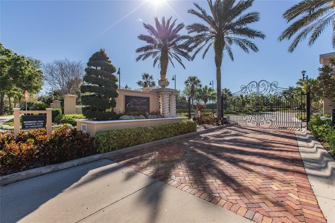
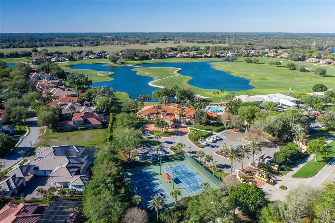
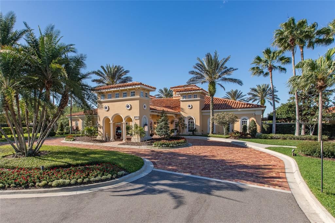
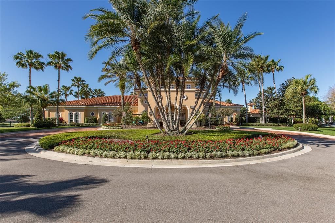
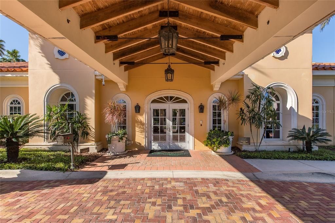
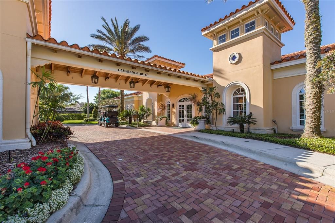
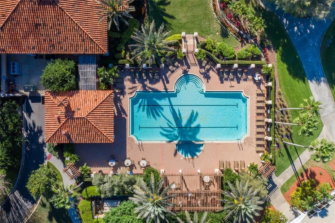
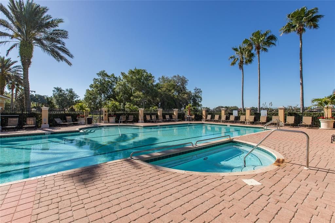
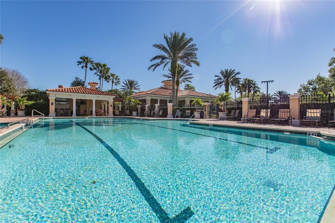
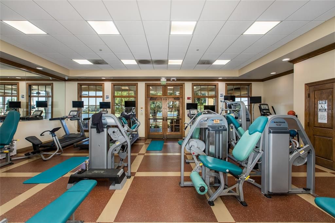
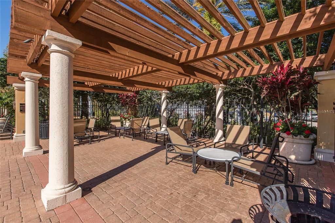
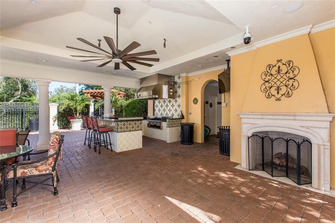
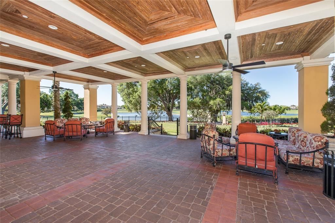
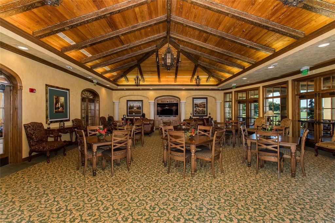
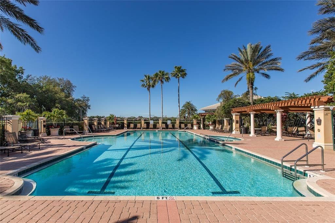
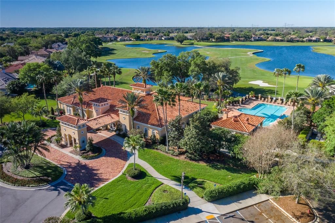
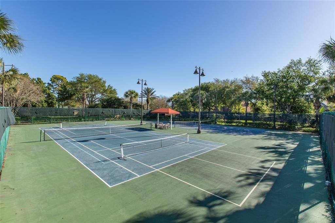
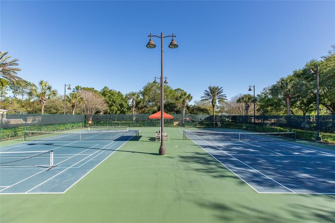
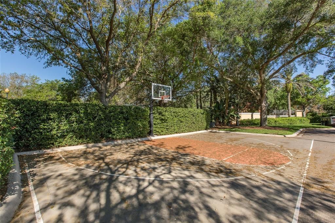
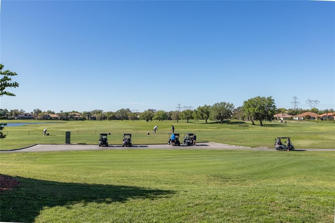
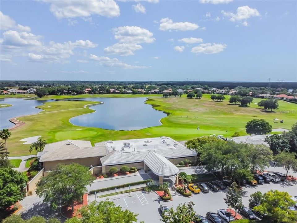
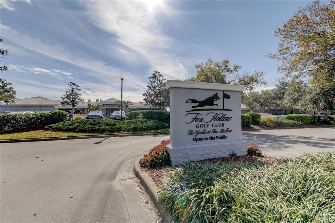
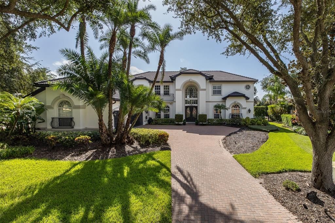
A Mediterranean Masterpiece on the 11th Green of Fox Hollow Nestled on a half-acre homesite within the exclusive gates of Floresta at Champions Club, this custom-built estate by Costanza Homes offers over 5,139 square feet of luxurious living with unobstructed views of the prestigious Fox Hollow Golf Course. The main residence features 4 bedrooms and 3.5 baths plus a dedicated office, while a private detached guest casita, complete with its own bedroom, bathroom, living room, and full kitchen, offers the ideal space for guests or multi-generational living. From the moment you enter, soaring ceilings, custom molding, and rich architectural detail set the tone. A dramatic wrought iron staircase anchors the grand entrance, leading to a second floor filled with even more character. The formal living and dining areas provide an elegant setting for entertaining, while the inspired chef’s kitchen showcases state-of-the-art appliances and abundant custom cabinetry. The adjoining family room, warmed by a gorgeous fireplace, opens to sweeping views of the pool and golf course beyond. The first floor also includes a spacious bonus room or optional 4th bedroom guest suite with a pool bath, a private office, a half bath, and a large laundry room. Upstairs, a custom iron and marble staircase leads to the sprawling primary suite, complete with a sitting area and a spa-inspired en suite bath featuring two custom walk-in closets with built-in organizers. Bedrooms 2 and 3 are generously sized and share a convenient Jack and Jill bathroom. Step outside to your own private oasis: an expansive pavered lanai surrounds an oversized pool, complemented by a custom summer kitchen and fireplace, perfect for enjoying Florida’s year-round sunshine. Just steps away, the detached casita makes an ideal in-law suite or private guest retreat. Champions Club is one of Tampa Bay’s premier gated communities, offering a private clubhouse, resort-style pool and spa, fitness center, tennis, pickleball, basketball courts, and a full calendar of activities for all ages. Zoned for A-rated Trinity Elementary, Seven Springs Middle, and J.W. Mitchell High School, this home is also conveniently located near shopping, dining, medical facilities, and the Suncoast Parkway, with easy access to Gulf Coast beaches, Tampa International Airport, and St. Pete/Clearwater Airport. Start living the Florida Dream today!

Ubicación

Florida TRINITY 34655 Casa

Detalles

Tipo:
Residential
Estacionamiento:
Driveway / Garage Door Opener / Garage Faces Side / Golf Cart Garage
Año de construcción:
2004
Lote:
0.48 Hectáreas
Calefacción:
Central / Natural Gas
precio por sq. medidor:
$355
Enfriamiento:
Central Air
HOA:
$872

Valuation

Our model vs. what's actually selling nearby.
Estimate
$1,647,750
$1.1M – $2.1M
Confidence Low
List vs. estimate
$177K above estimate
List $1,825,000 · +10.8%
Our model says this listing is priced above recent comparable activity. Room to negotiate.
Price per sq ft
$355
+53.0% vs. city median $232
Based on
6 MLS comparables
Median of recent comparable listings. Sold comps use closing price, active listings use list price.

Destacados

Annual tax
$26,516
2025
HOA
$872/qtr
Common Area Taxes, Community Pool, Pool Maintenance
Pool
Child Safety Fence
View
Golf Course
Garage
3 car garage
Pets
Allowed
Más hechos y características
  • Piso

    • Carpet

    • Ceramic Tile

    • Marble

    • Porcelain Tile

    Calefacción

    • Central

    • Natural Gas

    Enfriamiento

    • Central Air

    Accesorios

    • Bar Fridge

    • Built-In Oven

    • Dishwasher

    • Disposal

    • Dryer

    • Gas Water Heater

    • Microwave

    • Range

    • Range Hood

    • Refrigerator

    • Washer

    • Water Softener

    • Wine Refrigerator

    Otras características interiores

    • Built-in Features

    • Cathedral Ceiling(s)

    • Ceiling Fan(s)

    • Crown Molding

    • High Ceilings

    • Kitchen/Family Room Combo

    • Living Room/Dining Room Combo

    • Pest Guard System

    • PrimaryBedroom Upstairs

    • Solid Wood Cabinets

    • Split Bedroom

    • Stone Counters

    • Thermostat

    • Tray Ceiling(s)

    • Vaulted Ceiling(s)

    • Walk-In Closet(s)

    • Window Treatments

    Dormitorios y baños

    • Dormitorios: 5

    • Baños: 1

    • Baños completos: 4

  • Estacionamiento

    • Driveway

    • Garage Door Opener

    • Garage Faces Side

    • Golf Cart Garage

    Propiedad

    • Pisos: Two

    • Piscina Privada: Si

    • Características Exteriores: Balcony / French Doors / Irrigation System / Lighting / Outdoor Grill / Outdoor Kitchen / Private Mailbox / Rain Gutters / Sidewalk

    Lote

    • Lote: 0.48 Hectáreas

    Otra Información de Propiedad

    • Número de Parcela: 1726310150000006240

    • Zonificación: MPUD

  • Tipo y estilo

    • Tipo de propiedad: Residential

    • Subtipo de propiedad: Single Family Residence

  • Utilidad

    • Cable Available

    • Cable Connected

    • Electricity Available

    • Electricity Connected

    • Natural Gas Available

    • Natural Gas Connected

    • Public

    • Sewer Available

    • Sewer Connected

    • Street Lights

    • Water Available

    • Water Connected

  • Otra información financiera

    • HOA: $872

    • Frecuencia HOA: Quarterly

    • Importe anual de impuestos: $26,517

  • Detalles de la fuente

    • MLS ID: W7888062

    Otros hechos

    • Materiales de construcción: Block / Stucco

    • Detalles de la fundación: Block / Slab

    • Características de la chimenea: Family Room / Gas / Outside

    • Características de lavandería: Inside / Laundry Room

    • Características del lote: In County / Near Golf Course / On Golf Course / Oversized Lot / Sidewalk

    • Características del patio y el porche: Patio / Screened

    • Características de la piscina: Child Safety Fence / Gunite / In Ground / Lighting / Outside Bath Access / Screen Enclosure / Tile

    • Características de la ventana: Blinds / Shutters

    • Caras de dirección: West

    • Otras estructuras: Guest House

    • Estilo arquitectónico: Mediterranean

    • Hogar: Si

    • Espacios de garaje: 3

    • Garaje adjunto: Si

    • Garaje: Si

    • Salón: 5139

    • Fuente de agua: Public

    • Nombre de subdivisión: CHAMPIONS CLUB

Consulta privada
Habla con el asesor de este inmueble.
Planos, documentos del HOA, comparables off-market, agendar una visita privada — un solo mensaje directo al especialista local.

Más como esta

No se han encontrado propiedades similares en la zona

Mercado cerca de esta dirección

Conteos en vivo en la misma zona.
Ver todo

The multiple listing information is provided by the Stellar MLS from a copyrighted compilation of listings. The compilation of listings and each individual listing are ©2026-present Stellar MLS. All Rights Reserved. The information provided is for consumers' personal, noncommercial use and may not be used for any purpose other than to identify prospective properties consumers may be interested in purchasing. All properties are subject to prior sale or withdrawal. All information provided is deemed reliable but is not guaranteed accurate, and should be independently verified. Listing courtesy of: RE/MAX ALLIANCE GROUP