特性
探索我们的清单
出售房产
免费房屋估价
聯繫
告诉我们您的需求

10628 PONTOFINO CIRCLE

房屋
$1,825,000

BTC: 28.40466926

ETH: 959.19354161
5 贝兹
4 浴室
5,139 平方英尺

总览

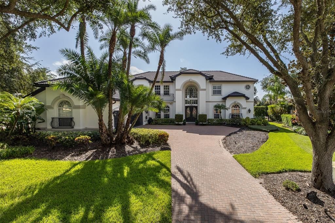
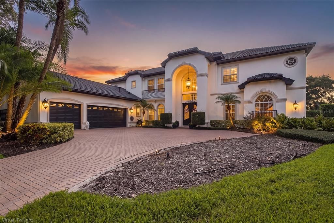
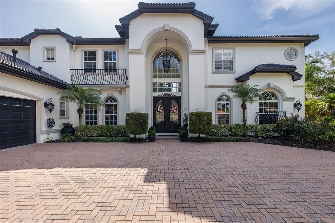

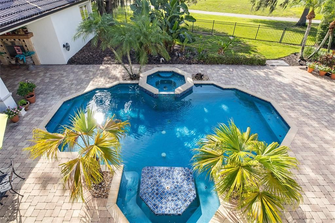
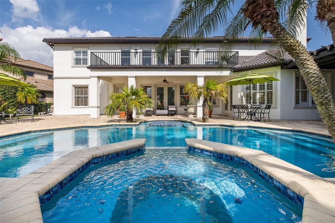
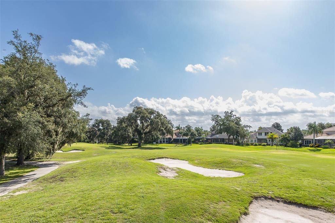
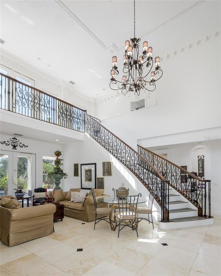
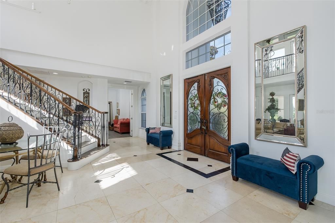
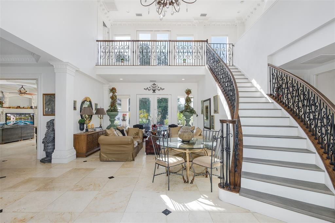
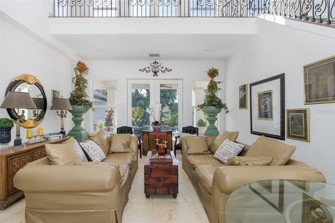
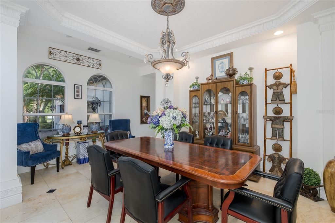
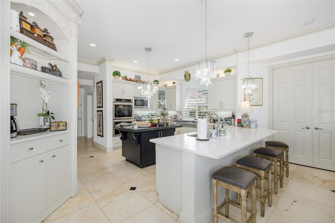
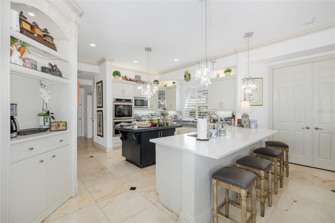
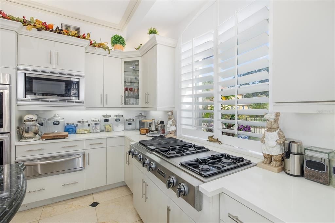
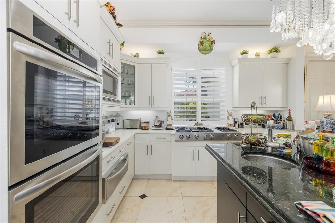
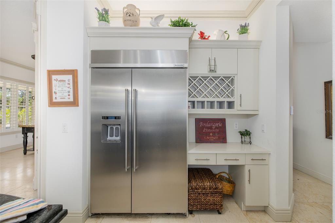
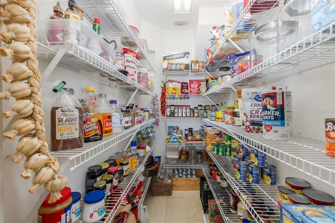
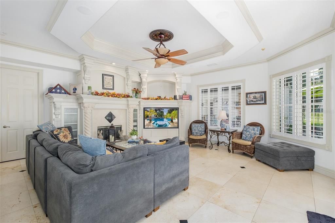
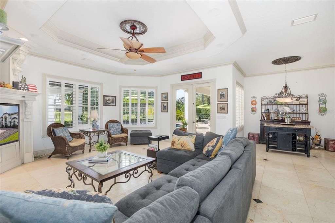
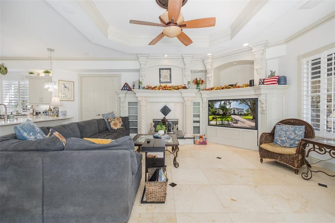
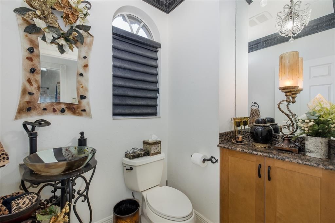
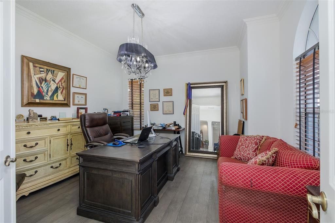
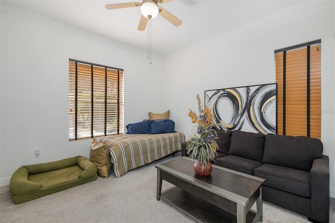
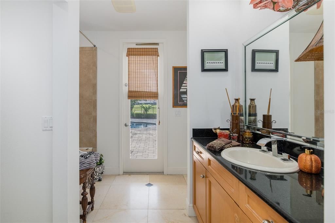
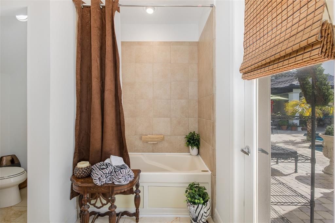
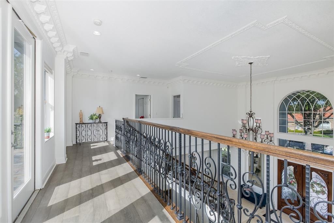
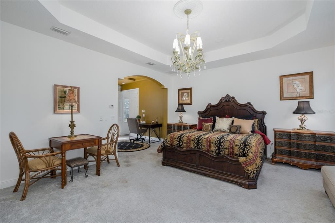
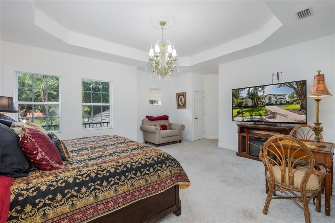
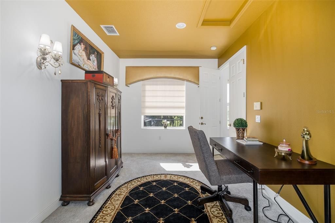
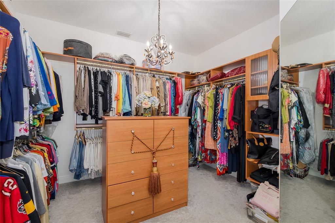
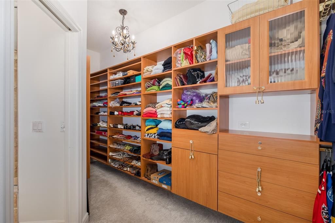
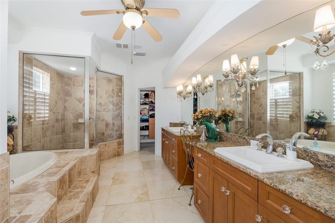
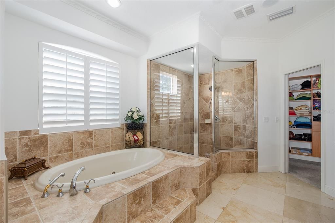
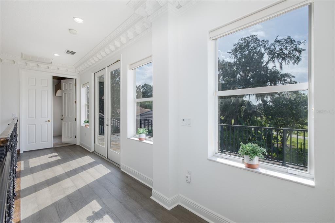
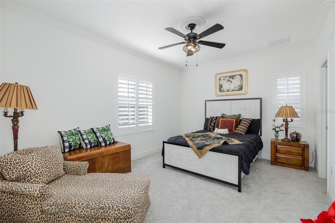
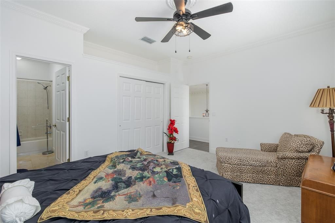
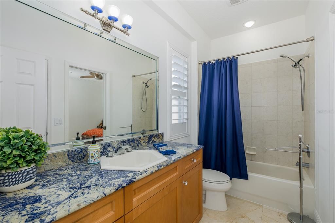
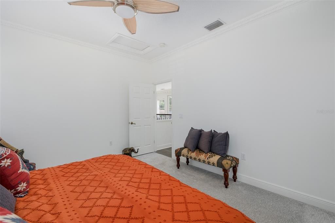
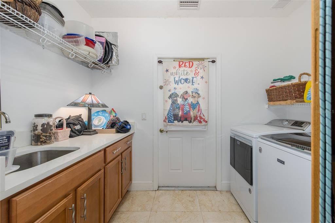
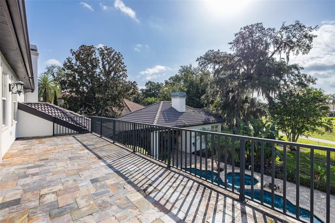
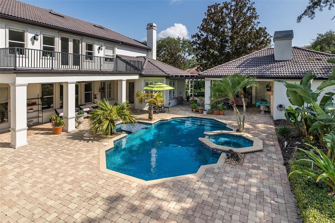
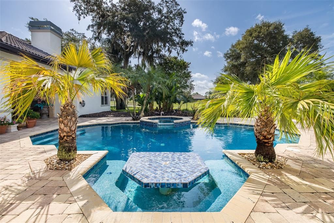
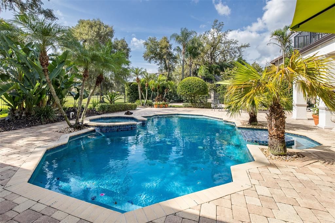
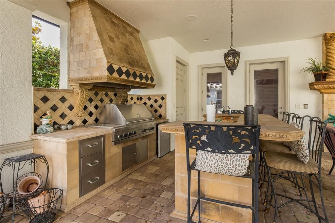
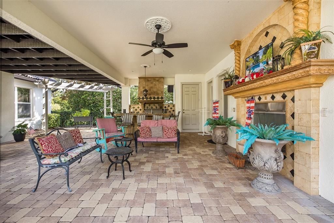
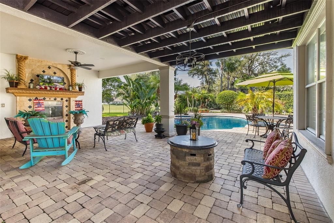
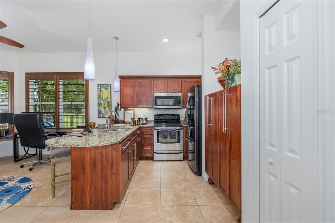
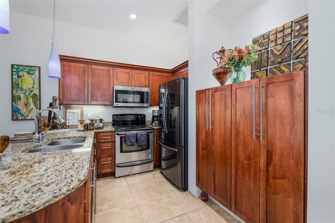
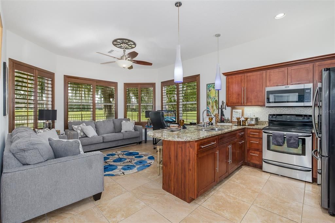
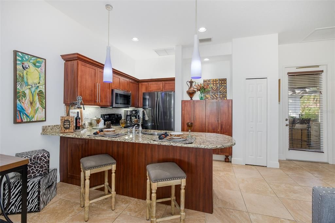
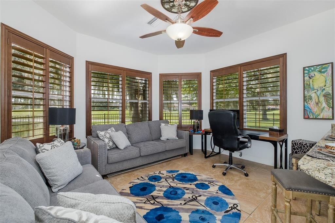
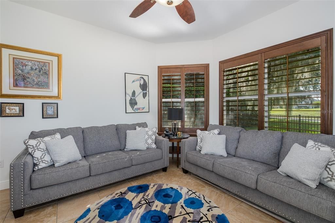
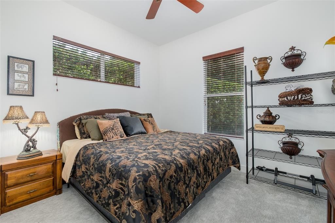
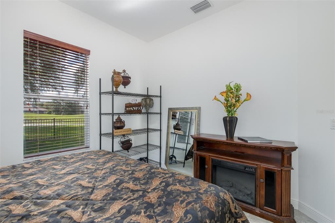
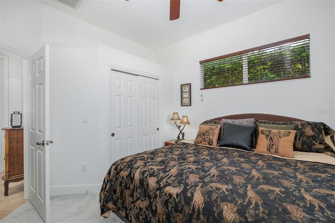
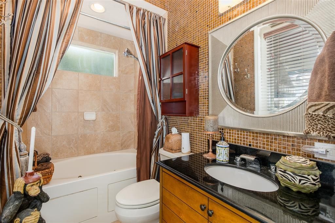
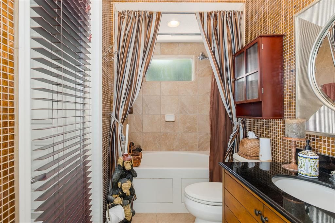
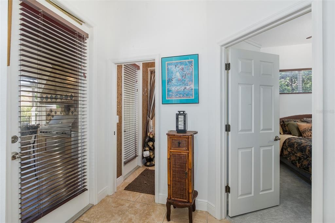
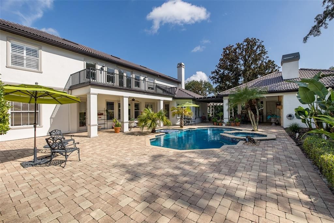
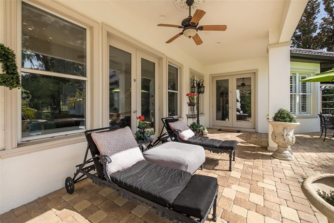
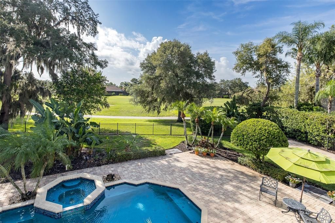
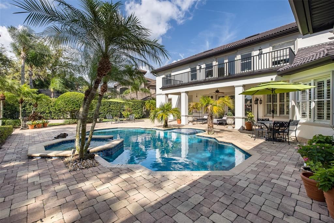
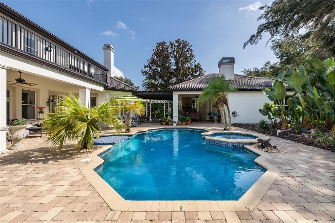
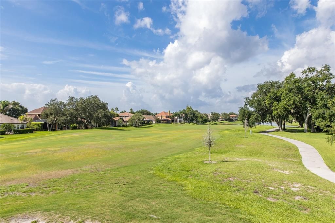
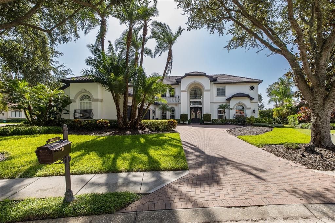
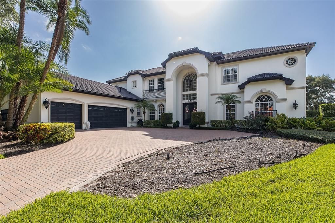
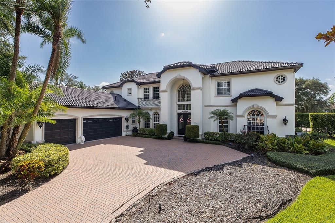
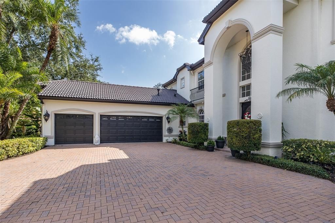
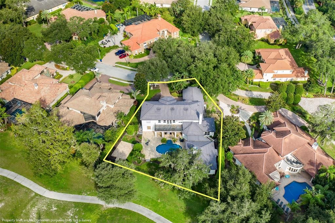
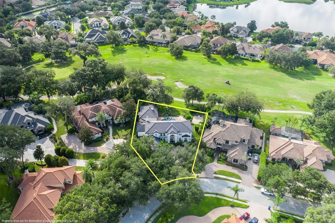
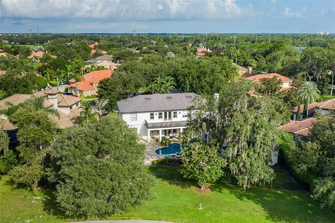
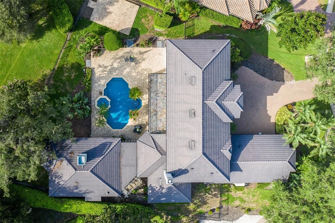
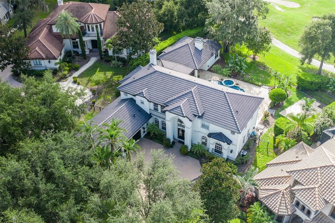
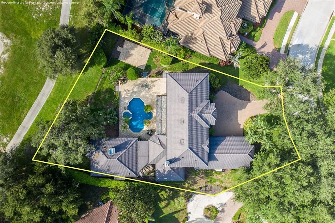
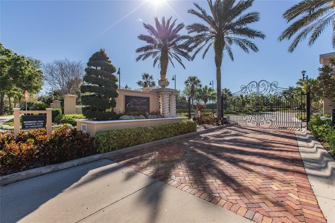
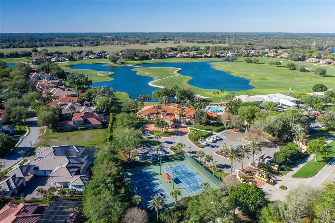
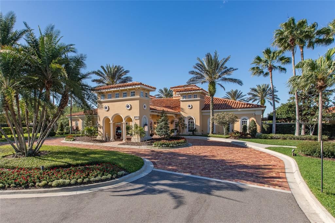
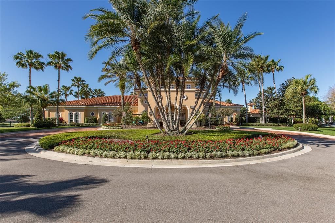
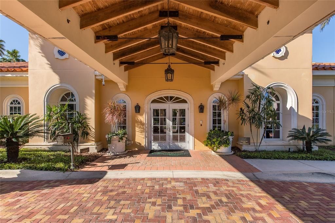
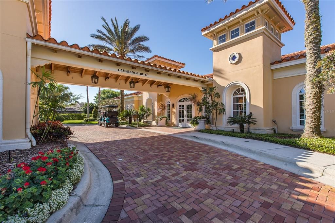
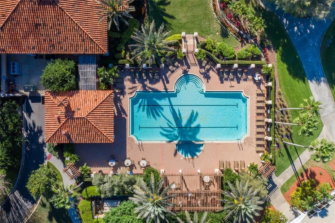
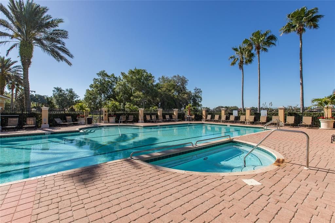
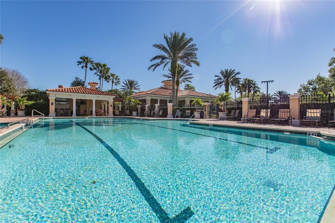
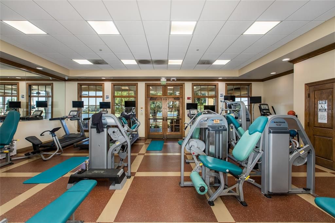
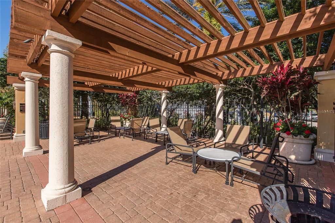
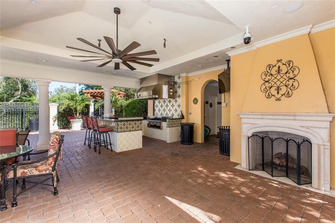
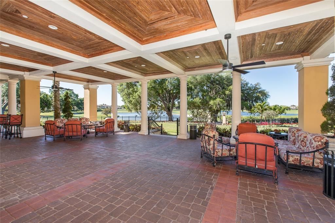
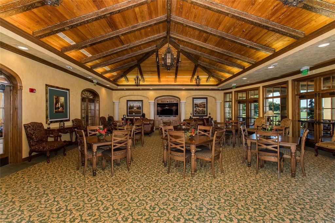
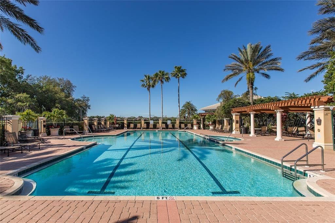
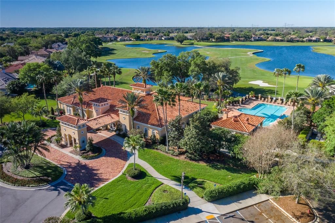
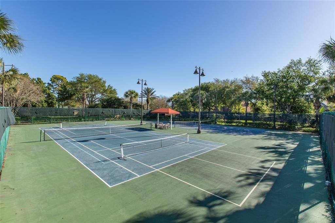
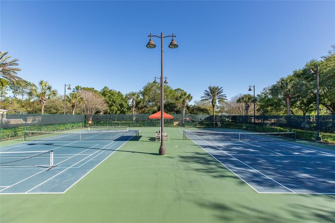
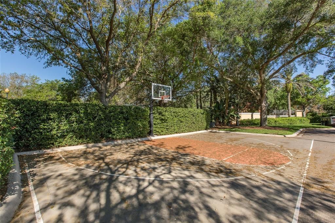
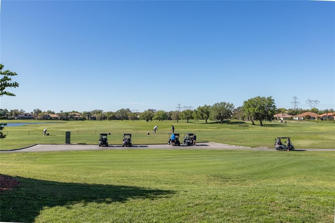
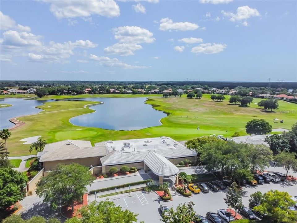
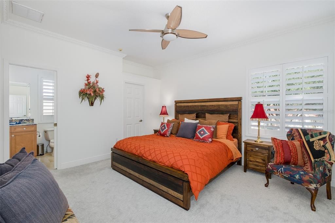
A Mediterranean Masterpiece on the 11th Green of Fox Hollow Nestled on a half-acre homesite within the exclusive gates of Floresta at Champions Club, this custom-built estate by Costanza Homes offers over 5,139 square feet of luxurious living with unobstructed views of the prestigious Fox Hollow Golf Course. The main residence features 4 bedrooms and 3.5 baths plus a dedicated office, while a private detached guest casita, complete with its own bedroom, bathroom, living room, and full kitchen, offers the ideal space for guests or multi-generational living. From the moment you enter, soaring ceilings, custom molding, and rich architectural detail set the tone. A dramatic wrought iron staircase anchors the grand entrance, leading to a second floor filled with even more character. The formal living and dining areas provide an elegant setting for entertaining, while the inspired chef’s kitchen showcases state-of-the-art appliances and abundant custom cabinetry. The adjoining family room, warmed by a gorgeous fireplace, opens to sweeping views of the pool and golf course beyond. The first floor also includes a spacious bonus room or optional 4th bedroom guest suite with a pool bath, a private office, a half bath, and a large laundry room. Upstairs, a custom iron and marble staircase leads to the sprawling primary suite, complete with a sitting area and a spa-inspired en suite bath featuring two custom walk-in closets with built-in organizers. Bedrooms 2 and 3 are generously sized and share a convenient Jack and Jill bathroom. Step outside to your own private oasis: an expansive pavered lanai surrounds an oversized pool, complemented by a custom summer kitchen and fireplace, perfect for enjoying Florida’s year-round sunshine. Just steps away, the detached casita makes an ideal in-law suite or private guest retreat. Champions Club is one of Tampa Bay’s premier gated communities, offering a private clubhouse, resort-style pool and spa, fitness center, tennis, pickleball, basketball courts, and a full calendar of activities for all ages. Zoned for A-rated Trinity Elementary, Seven Springs Middle, and J.W. Mitchell High School, this home is also conveniently located near shopping, dining, medical facilities, and the Suncoast Parkway, with easy access to Gulf Coast beaches, Tampa International Airport, and St. Pete/Clearwater Airport. Start living the Florida Dream today!

位置

佛罗里达 TRINITY 34655 房屋

详情

类型:
Residential
停车:
Driveway / Garage Door Opener / Garage Faces Side / Golf Cart Garage
建造年份:
2004
地段:
0.48 英亩
暖气:
Central / Natural Gas
价格/平方英尺:
$355
冷气:
Central Air
HOA:
$872

Valuation

Our model vs. what's actually selling nearby.
Estimate
$1,647,750
$1.1M – $2.1M
Confidence Low
List vs. estimate
$177K above estimate
List $1,825,000 · +10.8%
Our model says this listing is priced above recent comparable activity. Room to negotiate.
Price per sq ft
$355
+53.0% vs. city median $232
Based on
6 MLS comparables
Median of recent comparable listings. Sold comps use closing price, active listings use list price.

亮点

Annual tax
$26,516
2025
HOA
$872/qtr
Common Area Taxes, Community Pool, Pool Maintenance
Pool
Child Safety Fence
View
Golf Course
Garage
3 car garage
Pets
Allowed
更多事实和特点
  • 地板

    • Carpet

    • Ceramic Tile

    • Marble

    • Porcelain Tile

    暖气

    • Central

    • Natural Gas

    冷气

    • Central Air

    设备

    • Bar Fridge

    • Built-In Oven

    • Dishwasher

    • Disposal

    • Dryer

    • Gas Water Heater

    • Microwave

    • Range

    • Range Hood

    • Refrigerator

    • Washer

    • Water Softener

    • Wine Refrigerator

    其他室内特点

    • Built-in Features

    • Cathedral Ceiling(s)

    • Ceiling Fan(s)

    • Crown Molding

    • High Ceilings

    • Kitchen/Family Room Combo

    • Living Room/Dining Room Combo

    • Pest Guard System

    • PrimaryBedroom Upstairs

    • Solid Wood Cabinets

    • Split Bedroom

    • Stone Counters

    • Thermostat

    • Tray Ceiling(s)

    • Vaulted Ceiling(s)

    • Walk-In Closet(s)

    • Window Treatments

    卧室和浴室

    • 卧室: 5

    • 洗手间: 1

    • 完整的浴室: 4

  • 停车

    • Driveway

    • Garage Door Opener

    • Garage Faces Side

    • Golf Cart Garage

    房屋

    • 等级: Two

    • 私人泳池: 是

    • 外观特征: Balcony / French Doors / Irrigation System / Lighting / Outdoor Grill / Outdoor Kitchen / Private Mailbox / Rain Gutters / Sidewalk

    地段

    • 地段: 0.48 英亩

    其他财产信息

    • 包裹编号: 1726310150000006240

    • 分区: MPUD

  • 类型与风格

    • 财产种类: Residential

    • 属性子类型: Single Family Residence

  • 公益

    • Cable Available

    • Cable Connected

    • Electricity Available

    • Electricity Connected

    • Natural Gas Available

    • Natural Gas Connected

    • Public

    • Sewer Available

    • Sewer Connected

    • Street Lights

    • Water Available

    • Water Connected

  • 其他财政信息

    • HOA: $872

    • HOA频率: Quarterly

    • 年税额: $26,517

  • 来源细节

    • MLS ID: W7888062

    其他详情

    • 建筑材料: Block / Stucco

    • 基金会详情: Block / Slab

    • 壁炉功能: Family Room / Gas / Outside

    • 洗衣功能: Inside / Laundry Room

    • 地段特征: In County / Near Golf Course / On Golf Course / Oversized Lot / Sidewalk

    • 天井和门廊特色: Patio / Screened

    • 泳池特色: Child Safety Fence / Gunite / In Ground / Lighting / Outside Bath Access / Screen Enclosure / Tile

    • 窗户功能: Blinds / Shutters

    • 方向面: West

    • 其他结构: Guest House

    • 建筑风格: Mediterranean

    • 壁炉: 是

    • 车库空间: 3

    • 附属车库: 是

    • 车库: 是

    • 生活区域: 5139

    • 水源: Public

    • 细分名称: CHAMPIONS CLUB

私人咨询
与这套房产的专属顾问沟通。
户型图、HOA 文件、未公开挂牌的对比房源、安排私人看房——一条消息直达当地专家。

类似这套

在该地区没有找到类似的属性

此地址周边市场

同区域的实时数据。
查看全部

The multiple listing information is provided by the Stellar MLS from a copyrighted compilation of listings. The compilation of listings and each individual listing are ©2026-present Stellar MLS. All Rights Reserved. The information provided is for consumers' personal, noncommercial use and may not be used for any purpose other than to identify prospective properties consumers may be interested in purchasing. All properties are subject to prior sale or withdrawal. All information provided is deemed reliable but is not guaranteed accurate, and should be independently verified. Listing courtesy of: RE/MAX ALLIANCE GROUP