特性
探索我们的清单
出售房产
免费房屋估价
聯繫
告诉我们您的需求

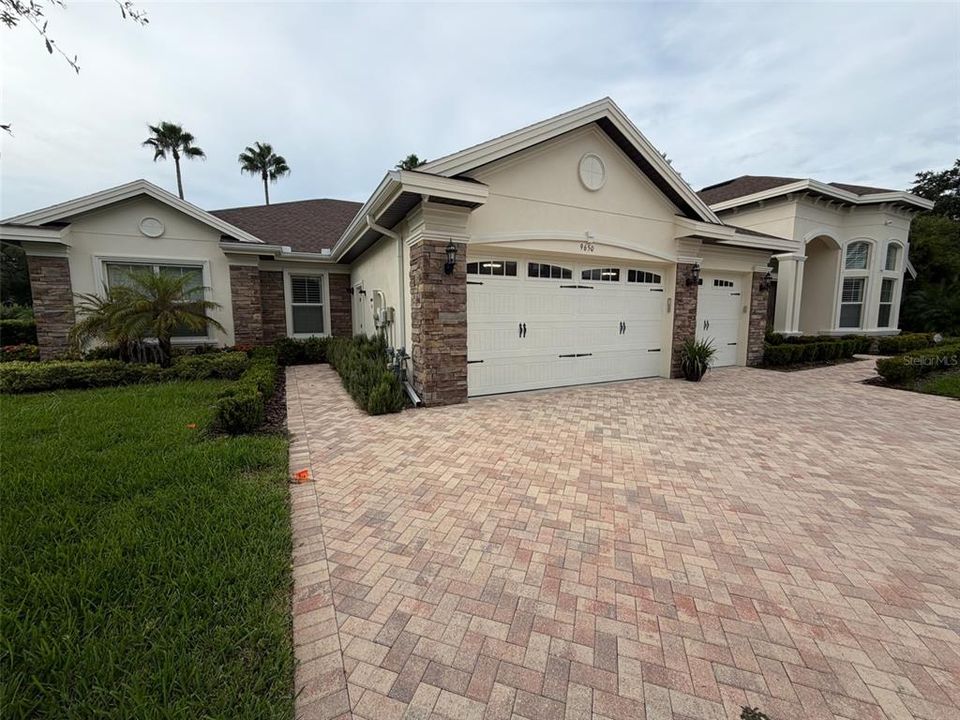
9650 MILANO DRIVE

房屋 待售
$1,375,000

BTC: 16.44343459

ETH: 565.37828947
14 天
5 贝兹
3 浴室
3,889 平方英尺

总览

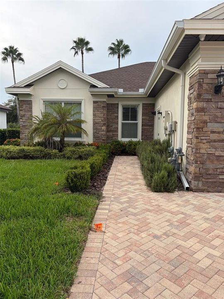
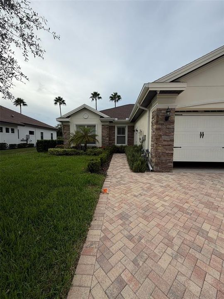
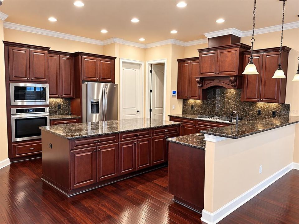
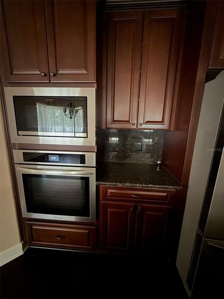
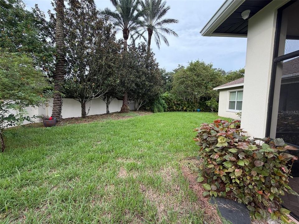
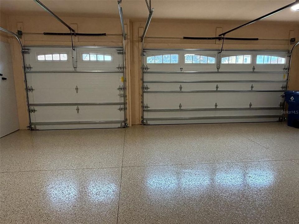
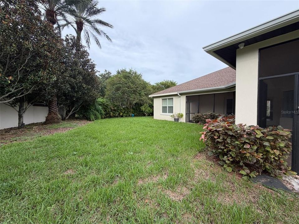
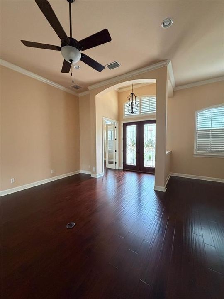
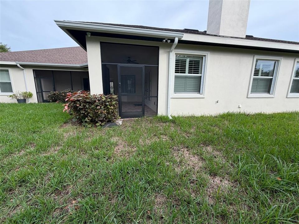
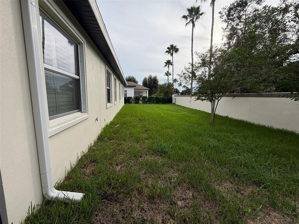
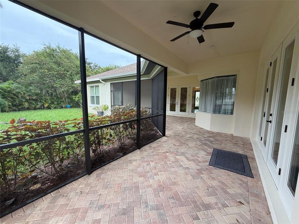
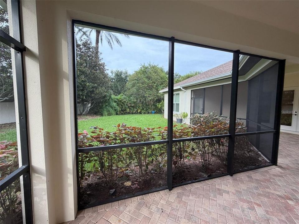
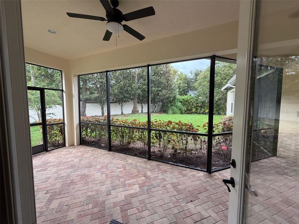
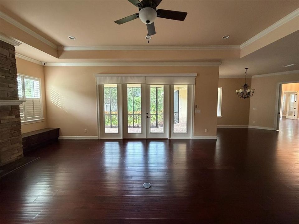
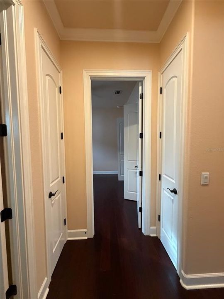
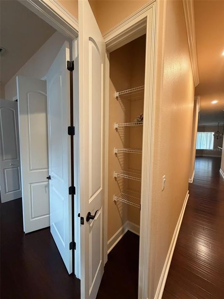
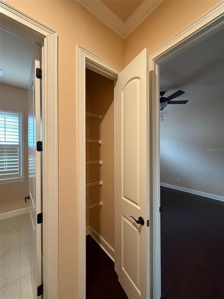
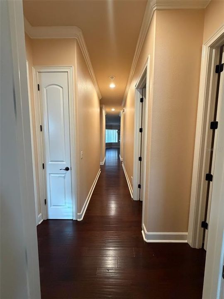
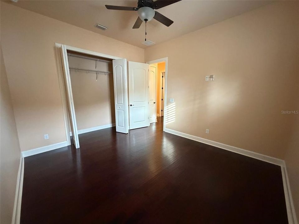
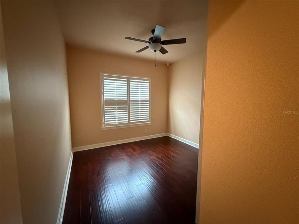
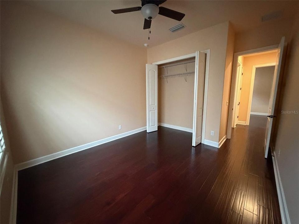
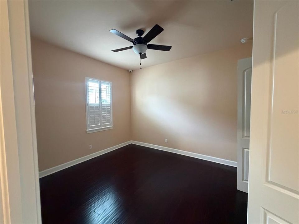
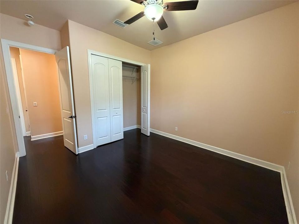
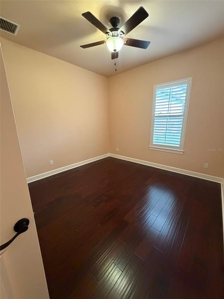
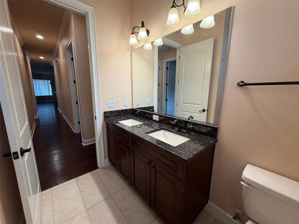
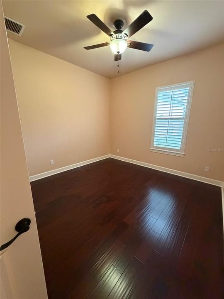
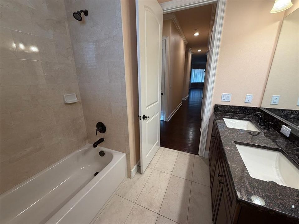
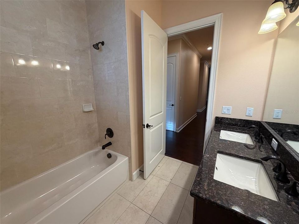
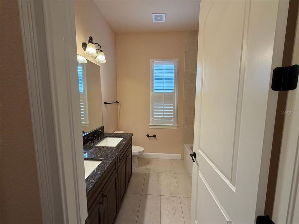
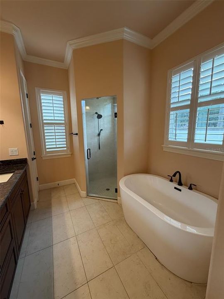
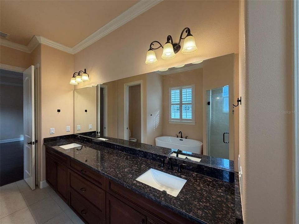
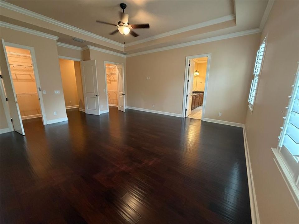
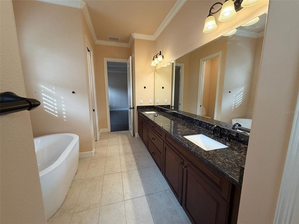
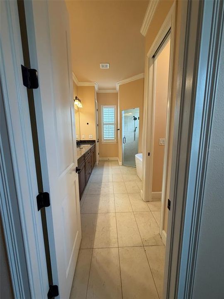
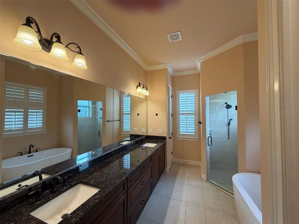
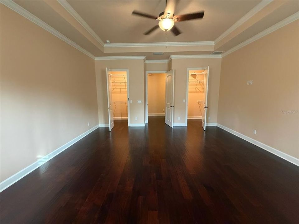
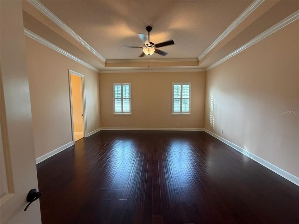
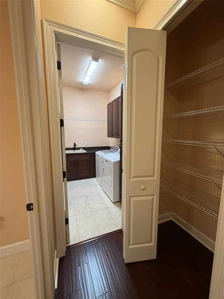
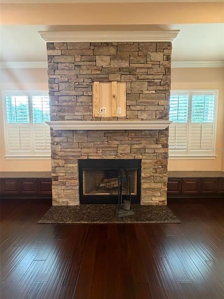
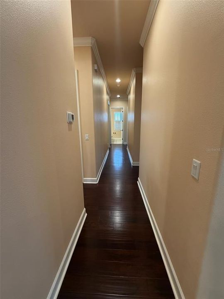
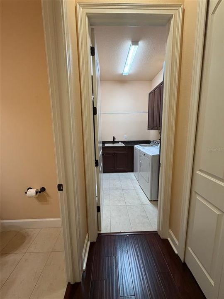
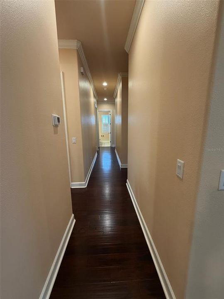
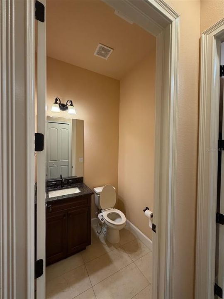
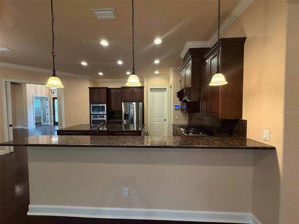
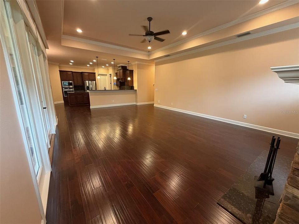
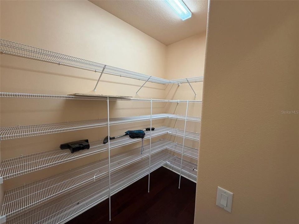
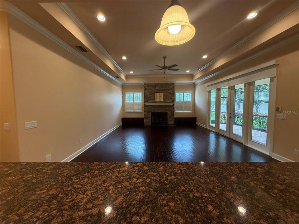
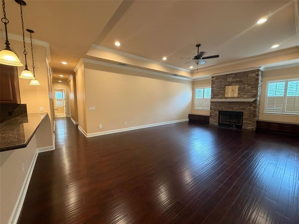
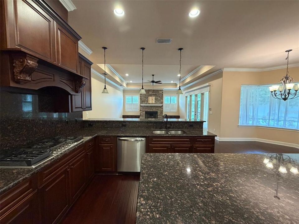
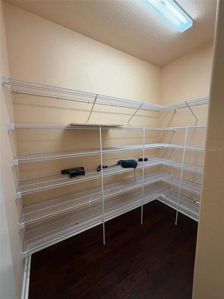
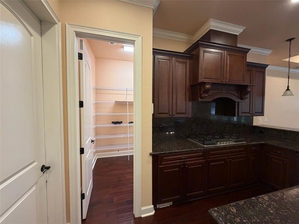
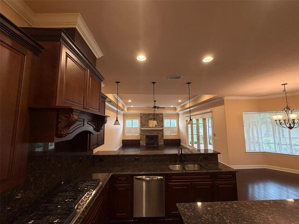
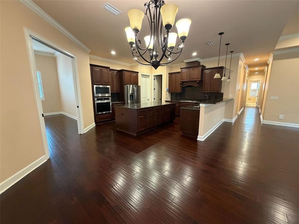
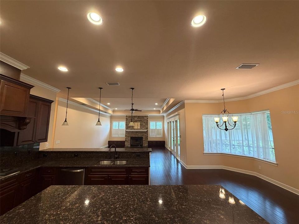
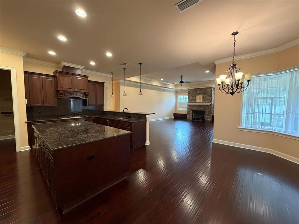
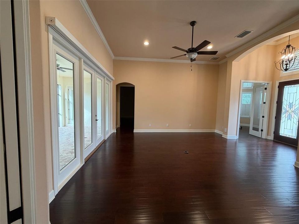
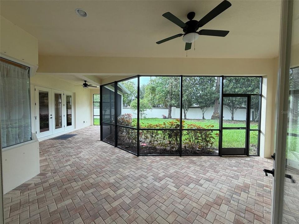
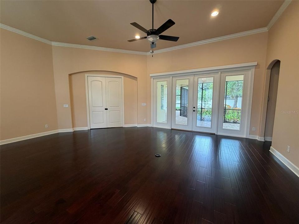
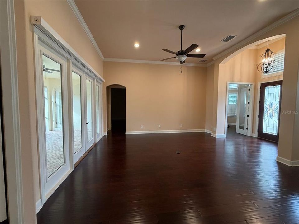
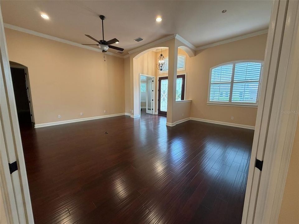
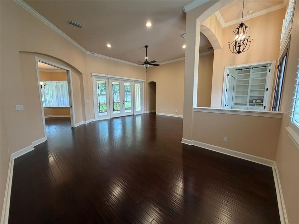
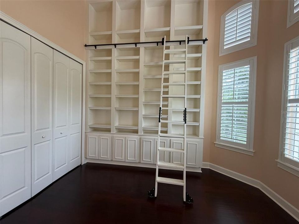
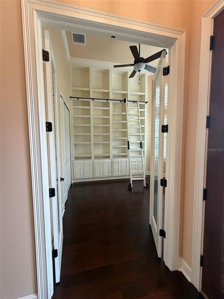
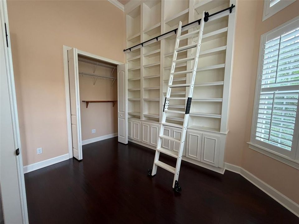
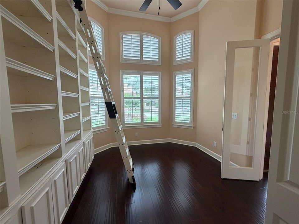
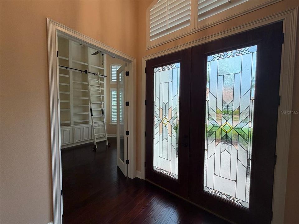
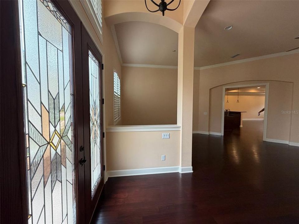
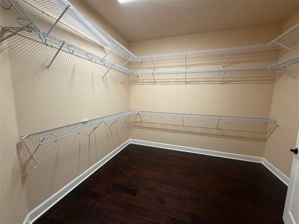
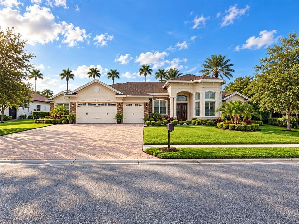
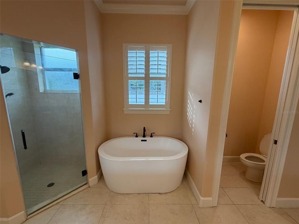
Discover 9650 Milano Drive in Trinity, Florida, a five-bedroom, three-and-a-half-bath home with two primary suites and an oversized three-car garage. Hardwood flooring throughout the non-bathroom rooms creates a cohesive interior, while the two-suite layout offers flexibility for extended stays and shared living. Each suite features two walk-in closets and a bathroom with a separate tub and shower. A steam-room feature in the primary bath adds a distinctive touch. Gas cooking, a gas fireplace and a tankless gas water heater complement the home's everyday comforts. Additional features include central vacuum, window shutters, and a security system with interior and exterior cameras. Explore the layout and arrange a private showing to experience the home in person

位置

详情

类型:
Residential
停车:
Garage Door Opener
建造年份:
2023
地段:
0.39 英亩
暖气:
Central / Natural Gas
价格/平方英尺:
$354
冷气:
Central Air
HOA:
$293

Valuation

Our model vs. what's actually selling nearby.
Estimate
$1,400,000
$1.1M – $1.7M
Confidence Low
List vs. estimate
At estimate
List $1,375,000 · -1.8%
List is in line with recent comparable activity.
Price per sq ft
$353
+67.1% vs. city median $211
Based on
7 MLS comparables
Median of recent comparable listings. Sold comps use closing price, active listings use list price.

亮点

Annual tax
$17,309
2025
HOA
$293/mo
Community Pool
View
Trees/Woods
Garage
3 car garage
Pets
Allowed
更多事实和特点
  • 地板

    • Hardwood

    暖气

    • Central

    • Natural Gas

    冷气

    • Central Air

    设备

    • Built-In Oven

    • Dishwasher

    • Disposal

    • Dryer

    • Electric Water Heater

    • Exhaust Fan

    • Microwave

    • Range

    • Range Hood

    • Refrigerator

    • Tankless Water Heater

    • Washer

    其他室内特点

    • Ceiling Fan(s)

    • Crown Molding

    • Eating Space In Kitchen

    • High Ceilings

    • Kitchen/Family Room Combo

    • Primary Bedroom Main Floor

    • Split Bedroom

    • Walk-In Closet(s)

    卧室和浴室

    • 卧室: 5

    • 洗手间: 1

    • 完整的浴室: 3

  • 停车

    • Garage Door Opener

    房屋

    • 等级: One

    • 外观特征: Irrigation System

    地段

    • 地段: 0.39 英亩

    其他财产信息

    • 包裹编号: 162636006.0000.00693.0

    • 分区: MPUD

  • 类型与风格

    • 财产种类: Residential

    • 属性子类型: Single Family Residence

  • 公益

    • Cable Connected

    • Electricity Connected

    • Natural Gas Connected

    • Sewer Connected

    • Sprinkler Recycled

    • Water Connected

  • 其他财政信息

    • HOA: $293

    • HOA频率: Monthly

    • 年税额: $17,309

  • 来源细节

    • MLS ID: TB8554650

    其他详情

    • 建筑材料: Brick

    • 基金会详情: Block

    • 壁炉功能: Family Room / Gas

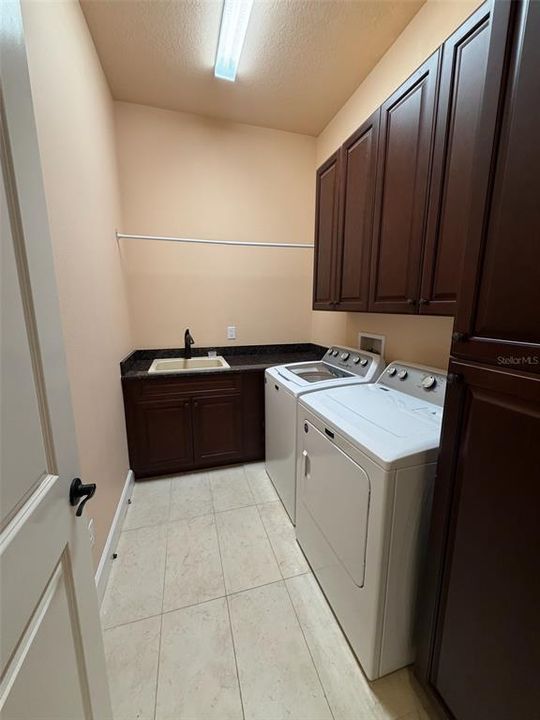
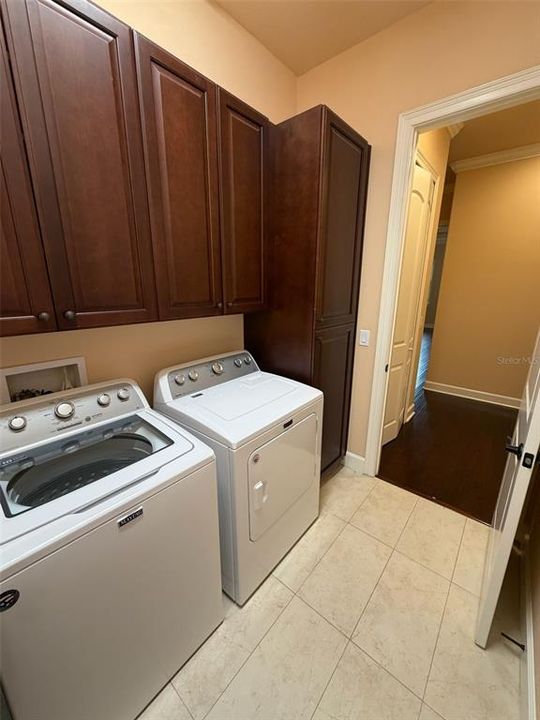
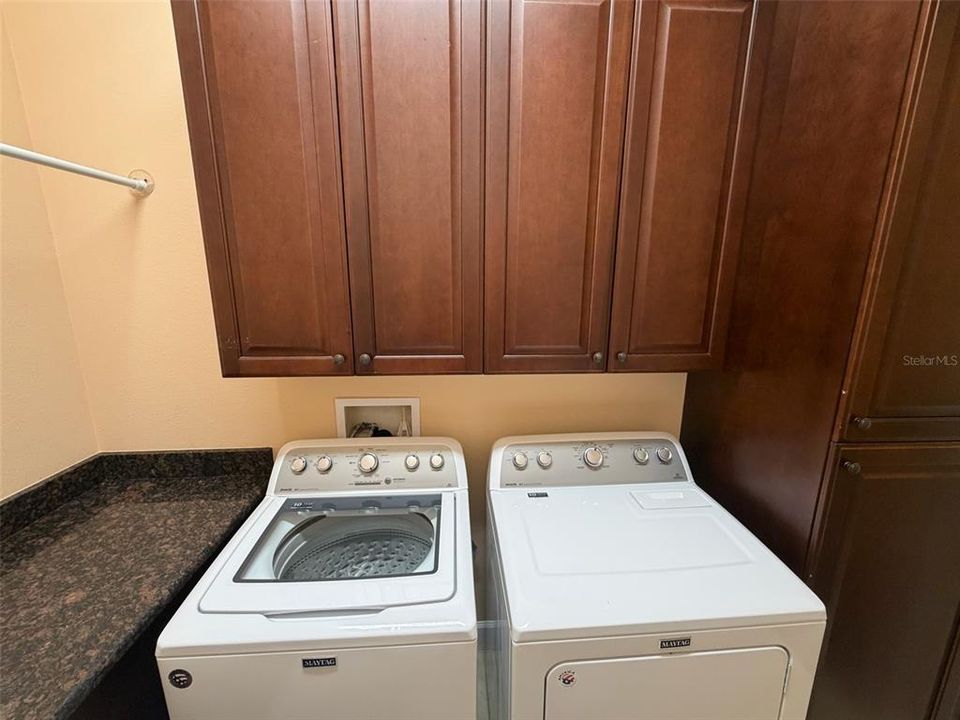
    • 洗衣功能: Laundry Room

    • 地段特征: City Lot / Landscaped / Oversized Lot

    • 天井和门廊特色: Covered

    • 窗户功能: Double Pane Windows / Storm Window(s)

    • 方向面: East

    • 壁炉: 是

    • 车库空间: 3

    • 附属车库: 是

    • 车库: 是

    • 生活区域: 3889

    • 水源: Private

    • 细分名称: FLORENCIA AT CHAMPIONS CLUB

私人咨询
与这套房产的专属顾问沟通。
户型图、HOA 文件、未公开挂牌的对比房源、安排私人看房——一条消息直达当地专家。

类似这套

待售
$1,299,000
房屋
3 贝兹 · 3 浴室 · 3,094 平方英尺
ESPLANADE/STARKEY RANCH PH 3, ODESSA
11149 EGERIA DRIVE
-$40K
待售
$1,150,000
房屋
5 贝兹 · 4 浴室 · 3,454 平方英尺
STARKEY RANCH, ODESSA
4303 BARBOUR TRAIL
-$20K
待售
$969,900
房屋
4 贝兹 · 3 浴室 · 2,812 平方英尺
CHAMPIONS CLUB, TRINITY
1453 EL PARDO DRIVE
待售
$1,565,000
地段/土地
5.11 acres
KEYSTONE PARK COLONY SUB, ODESSA
18150 BURRELL ROAD
待售
$1,495,000
地段/土地
5.01 acres
KEYSTONE PARK COLONY SUB, ODESSA
18117 BOY SCOUT ROAD
+$20K
待售
$1,093,990
房屋
5 贝兹 · 4 浴室 · 3,692 平方英尺
SOLETA AT STARKEY RANCH, ODESSA
11109 BERRY TROUGH TRAIL
待售
$1,500,000
商业的
0 room(s)
KEYSTONE PARK COLONY SUB, ODESSA
12980 TARPON SPRINGS ROAD
-$150K
待售
$1,599,900
房屋
4 贝兹 · 3 浴室 · 5,908 平方英尺
CHAMPIONS CLUB, TRINITY
10706 RUFFINO COURT

此地址周边市场

同区域的实时数据。
查看全部

The multiple listing information is provided by the Stellar MLS from a copyrighted compilation of listings. The compilation of listings and each individual listing are ©2026-present Stellar MLS. All Rights Reserved. The information provided is for consumers' personal, noncommercial use and may not be used for any purpose other than to identify prospective properties consumers may be interested in purchasing. All properties are subject to prior sale or withdrawal. All information provided is deemed reliable but is not guaranteed accurate, and should be independently verified. Listing courtesy of: REALTY RESOURCES